
Crestline, CA 92325
$28,500
0
sqft0
Baths0
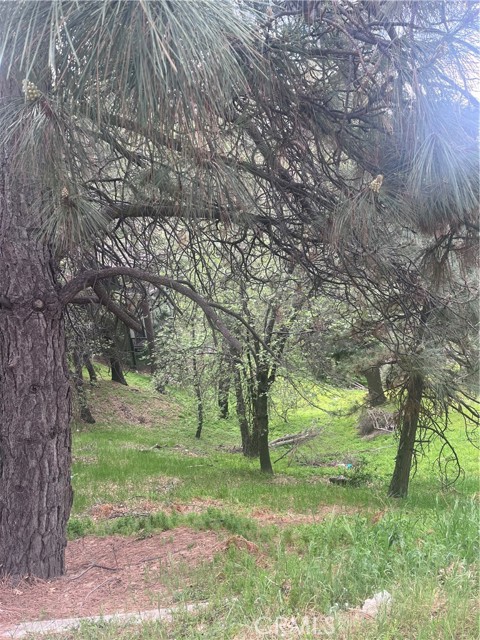
Beds This lot runs from Jewel Drive to Arosa Drive. The larger side is on Jewel Drive with the frontage being 77 feet. This is 4 lots merged together for a total of over 10,000 square feet. Utilities are available but not hooked up. No address has been assigned to this property.
29 Palms, CA 92277
1238
sqft2
Baths3
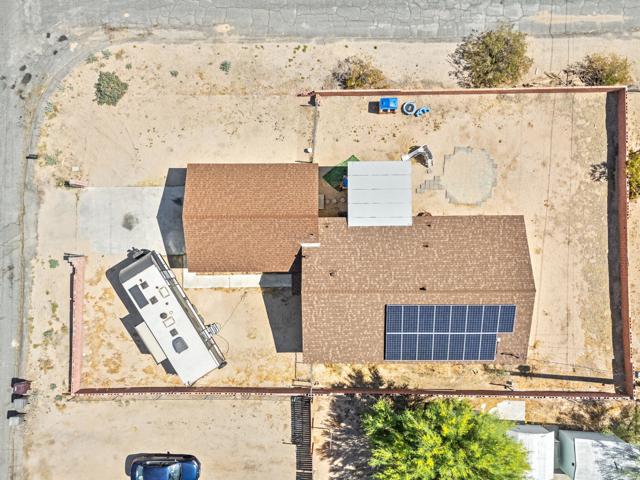
Beds Charming, affordable, and move-in ready, this delightful 3-bedroom, 2-bath home , located in the Chocolate Drop area offers exceptional value with a spacious lot, modern upgrades, and beautiful mountain views, all for under $300,000! Situated on just over a quarter-acre, the property provides plenty of room for outdoor living, recreation, and storage of your RV, camper, boat, or other desert toys.Inside, you'll appreciate the easy-care flooring throughout with no carpet, creating a clean and low maintenance environment ideal for desert living. The comfortable floor plan offers inviting living spaces, functional bedrooms, and abundant natural light.Major improvements have already been completed, including a new roof and new air conditioning system installed in 2024, along with paid-off solar, helping to provide energy efficiency and long-term savings for years to come.Step outside to a covered patio overlooking the fully fenced backyard where you can relax, entertain, or simply enjoy the surrounding mountain views and open desert skies. The oversized lot offers endless possibilities for gardening, play areas, workshops, or additional parking.Adding to the home's affordability, it is eligible for 100% financing through the USDA loan program for qualified buyers, making homeownership more attainable than ever.Whether you're a first-time buyer, growing family, retiree, or investor seeking value and space, this well maintained property combines comfort, affordability, and desirable upgrades in one attractive package. Don't miss this opportunity to own a move-in ready home with paid solar, major system updates, mountain views, and room for all your recreational vehicles and outdoor lifestyle needs.
Long Beach, CA 90808
1503
sqft2
Baths3
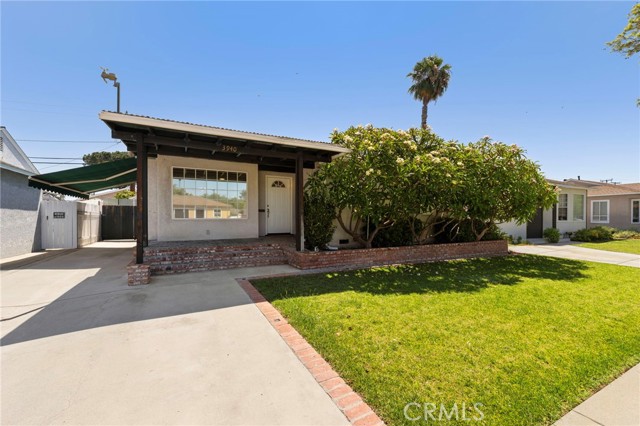
Beds Welcome to 3940 Lees Avenue; a well-maintained single-story gem nestled in one of Long Beach’s most desirable neighborhoods, offered in turn-key condition with quality updates throughout. Blending classic 1953 mid-century character with spacious modern living, this 3-bedroom, 1,503 square foot home on a 5806 square foot lot, offers exceptional curb appeal and a welcoming first-impression by mature plumeria trees in the front. The kitchen has been thoughtfully renovated with new white shaker-style cabinetry, quartz countertops, champagne bronze accents, stainless appliances, and new lighting. The primary bath has a shower with porcelain wall tile and pebble mosaic flooring, and the half bath has been refreshed with all new fixtures. New laminate plank flooring runs throughout, with new carpet in the bedrooms, and fresh (alabaster) paint presenting a clean, cohesive interior with plenty of natural light. The floor plan is functional and comfortable, with three well-proportioned bedrooms, a bright and airy front entry leading to a separate dining area, a laundry room with hook-ups and a large den leading to the backyard patio off the kitchen, perfect for family time or entertaining. The backyard continues the care and attention, with mature guava and citrus trees, a covered patio, and a lawn. A detached two-car garage, a long driveway, and a retractable awning round out the outdoor space, adding both function and flexibility. Located in one of Long Beach’s most established residential neighborhoods, the property sits within close proximity to El Dorado Park, highly rated schools, shopping, dining, and convenient freeway access. The surrounding streets are well-kept, reflecting the pride of ownership common throughout the area. This property is a rare find that perfectly balances Southern California charm with an unbeatable location. Come see it for yourself and fall in love!
Castaic, CA 91384
7073
sqft5
Baths8
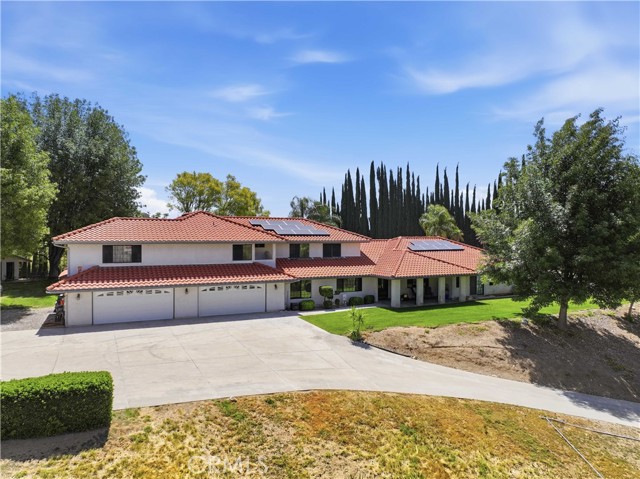
Beds Welcome to this truly one-of-a-kind estate in Castaic offering over 3 acres of usable land with ample RV parking and hookups, a resort-style backyard, and an incredible multi-generational layout designed to accommodate multiple families with ease. With 8 bedrooms (three of which are separate primary suite setups with ensuite bathrooms), 5 full bathrooms, this home offers a rare combination of space, flexibility, and functionality. The thoughtfully designed floor plan features multiple living rooms, a formal dining room, crafts room, ceiling fans throughout, and a whole house fan for added comfort. The spacious kitchen is the heart of the home, complete with a large center island, abundant counter space, and extensive cabinetry, perfect for everyday living and entertaining alike. A private upper wing creates the ideal setup for extended family or guests, featuring 3 bedrooms including a primary suite, 2 full bathrooms, a large bonus room with a built-in bar, media center with hidden access to an expansive storage area, and direct access to a balcony showcasing stunning views. Step outside to your entertainer’s dream yard featuring a sparkling pool of 40,000 gallons, built-in BBQ, covered patio area, putting and chipping green, lush landscaping, and even a custom treehouse with a zip-line. The fully fenced property also includes gated access to a long private driveway, a large workshop, and a 4-car garage. Additional highlights include owned solar, a recently replaced septic system, stucco eaves for fire safety, two water tanks (two 5,000-gallon tanks), 200 foot 2" water line with a fire hydrant adjacent to the property, and a private well with the ability to switch between well and city water if desired. This extraordinary property combines privacy, functionality, and endless possibilities...truly a special place to call HOME!
Irvine, CA 92612
2089
sqft3
Baths3
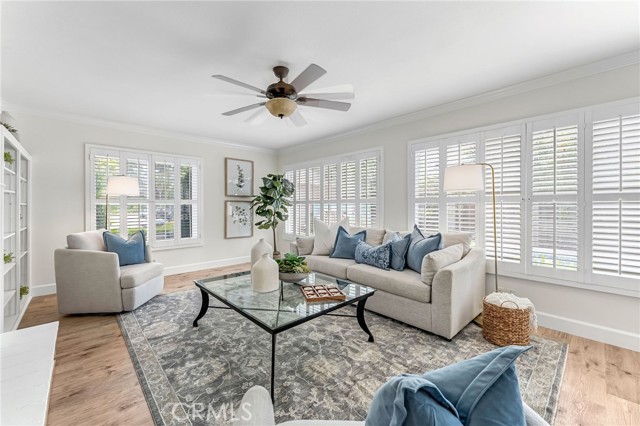
Beds Welcome to 11 Almond Tree Lane, a beautifully refreshed residence offering an exceptional blend of style, space, and value in one of Irvine's most desirable communities. Thoughtfully updated with brand-new flooring, new baseboards, and fresh interior paint throughout, this move-in-ready home showcases timeless finishes and a bright, inviting ambiance. Situated on a generously sized lot, the property enjoys a premium location adjacent to an expansive greenbelt, creating the privacy and openness of a corner lot while surrounding the home with lush greenery. The oversized driveway provides ample parking and enhances the home's impressive curb appeal. Designed for both everyday living and effortless entertaining, the outdoor spaces are truly special. A private front courtyard features a sparkling pool, creating a resort-inspired setting that's perfect for relaxing or gathering with family and friends. In addition to the courtyard, the home offers a separate backyard, providing a rare combination of multiple outdoor living areas with endless possibilities for dining, play, gardening, or simply enjoying Southern California's year-round climate. Offering an outstanding opportunity for buyers seeking exceptional value without compromising on location or lifestyle, this home is priced to sell and ready for its next chapter. Enjoy close proximity to award-winning Irvine schools, parks, shopping, dining, and major commuter routes. This is a rare chance to own a beautifully updated home with generous indoor and outdoor living spaces in one of Orange County's most sought-after neighborhoods.
Canyon Lake, CA 92587
1558
sqft2
Baths3
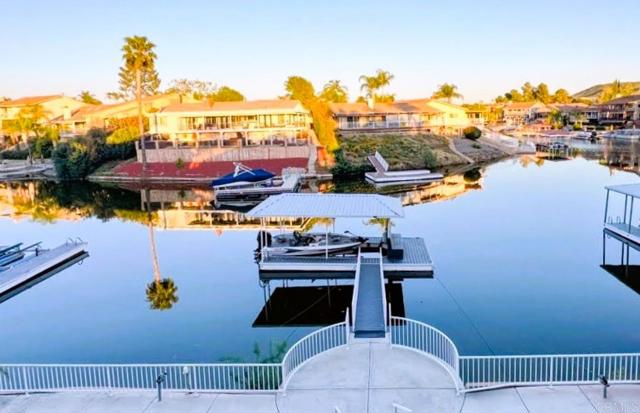
Beds RARE EAST BAY NO-WAKE WATERFRONT — TURNKEY, PRIVATE DOCK & BOAT LIFT! Welcome to waterfront living on one of Canyon Lake’s most desirable East Bay No-Wake Coves, where peaceful water views, direct lake access, and a beautifully updated single-story home come together to create the ultimate lakefront lifestyle. Perfect for relaxing, entertaining, boating, fishing, and making memories on the water, this move-in-ready home provides effortless indoor-outdoor living. The new, spacious, covered waterproof waterfront deck is the perfect place to enjoy morning coffee, dine outdoors, or gather at sunrise & sunset. A covered private U-dock, boat lift, and motorized chair lift along the waterfront stairs make it easy to access the lake and enjoy everything waterfront living has to offer. Recent improvements include new windows, a new roof, upgraded HVAC systems & ductwork, new stucco, new interior & exterior paint, remodeled bathrooms, and a completely renovated kitchen with new and nearly new appliances. With nearly all major upgrades and improvements already completed, the next owner can move in with confidence and focus on enjoying everything this exceptional property and community have to offer. Located within Canyon Lake’s private, 24-hour guard-gated community, residents & their guests enjoy boating, paddleboarding, kayaking, watersports, fishing, golf, pickleball, beaches, parks, dog parks, equestrian facilities, campground access, community events, and multiple lakefront dining options featuring outdoor seating & beautiful water views all within the community at the Canyon Lake Lodge. Updated. Well-maintained. Single-story. Located in a quiet No-Wake Cove. Directly on the water. This is the East Bay lakefront lifestyle you’ve been looking for.
Torrance, CA 90505
1938
sqft2
Baths2
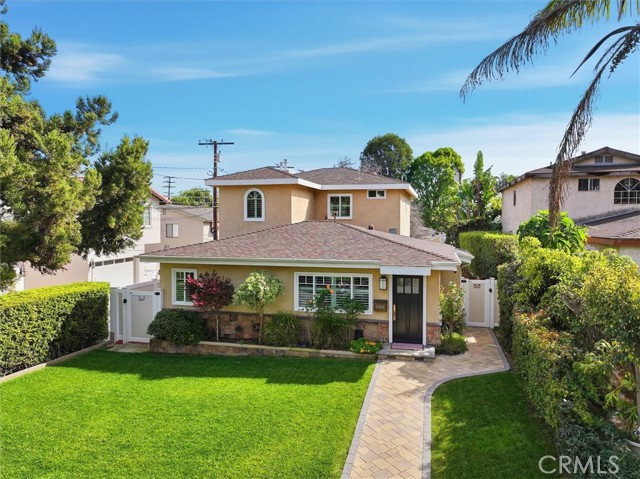
Beds PRICE REDUCED BY $100K! Centrally located, extensively updated, and meticulously maintained, this exceptional home is nestled in the highly desirable Walteria neighborhood. Surrounded by top-rated schools, beautiful parks, and scenic coastal hills, the location offers unmatched convenience—just moments from the Palos Verdes Peninsula, minutes to the Riviera Village in Redondo Beach and the beach itself, and close to Torrance’s vibrant dining, shopping, and entertainment. No detail has been overlooked in the comprehensive upgrades throughout the home. Improvements include a new roof, fascia boards, smooth stucco finish, updated windows and doors throughout, new garage doors, upgraded driveway, fencing, fresh landscaping with full sprinkler system and landscape lighting, new front curb, added insulation in both ceiling and crawlspace, fully refinished interior walls and ceilings, upgraded HVAC system, new water heater, extensive plumbing improvements, and a brand-new sewer line from the home to the street. The interior has been thoughtfully remodeled, featuring a beautifully updated kitchen, remodeled downstairs bathroom, upgraded laundry area, remodeled primary bathroom and custom closet, under-stair storage, new bamboo hardwood flooring, and new carpeting. The city of Torrance also has a pre-approved ADU program that would streamline the process on a great property like this. Additional enhancements include exterior decking, a new electrical panel, upgraded gas meter, and countless finishing touches that elevate both comfort and functionality. This turnkey residence seamlessly blends quality craftsmanship, modern upgrades, and an unbeatable location—truly a rare opportunity in one of South Bay’s most sought-after neighborhoods. Don’t miss your chance to own this incredible Walteria home.
Glendale, CA 91208
1060
sqft2
Baths2
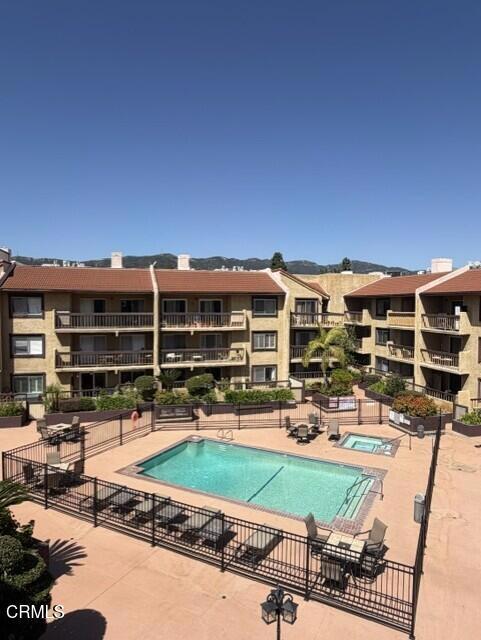
Beds Welcome to 3481 Stancrest Drive, Unit 335, a beautifully located condominium in one of the most desirable communities in the La Crescenta-Montrose/Sparr Heights area. Boasting breathtaking sunset views of the Verdugo Mountains and an inviting poolside setting, this exceptional 2-bedroom, 2-bath residence enjoys one of the premier locations within the complex.Designed for comfortable everyday living, the spacious open-concept floor plan features a bright living and dining area, a full-service kitchen, and convenient in-unit laundry. The primary suite offers a walk-in closet and an expanded dual-sink bathroom, creating a private retreat ideal for relaxation. Whether you're a first-time home buyer, downsizing, or seeking a low-maintenance lifestyle, this unit offers the perfect combination of comfort and convenience.Residents enjoy an impressive array of amenities, including additional on-site laundry facilities, two covered parking spaces, a fitness center, a spacious community room available for private gatherings, and beautifully landscaped grounds featuring a central courtyard, pool and in-ground spa.Ideally located just minutes from the Montrose Shopping Park, the property provides easy access to Glendale, Pasadena, Burbank, downtown Los Angeles, and the San Fernando Valley. The surrounding community is known for its award-winning schools, well-maintained parks, fine dining, boutique shopping, entertainment venues, and year-round events in Montrose and neighboring La Canada Flintridge.Rarely does an opportunity arise to own one of the most desirable units in this sought-after community. Don't miss your chance to experience the comfort, convenience, and exceptional lifestyle that 3481 Stancrest Drive, Unit 335 has to offer.
Pasadena, CA 91105
3968
sqft4
Baths5
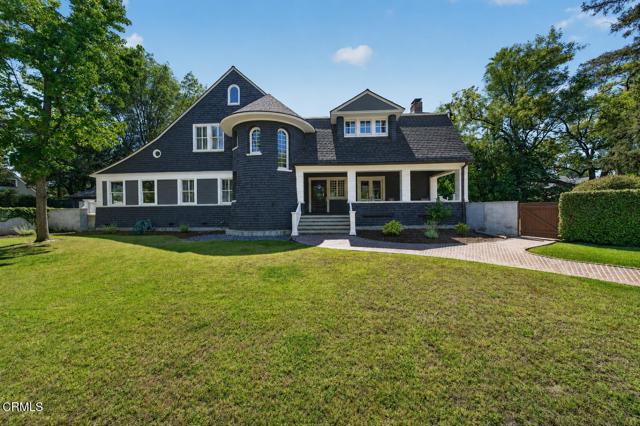
Beds A remarkable late 19th-century Shingle Style residence distinguished by sweeping rooflines, a sculptural turret with conical roof, and richly textured shingle-clad exterior. Blending East Coast architectural influence with Pasadena's emerging Craftsman movement, the home presents a rare and timeless historic presence.Built in 1894 and prominently located on historic Congress Place within Pasadena's prestigious Markham Place Historic District, this architecturally significant two-story residence is attributed to renowned Pasadena architect Frederick Roehrig, celebrated for iconic landmarks including Castle Green and Hotel Green. Recognized as a contributing property within the district, the home played an important role in the area receiving its historic designation while beautifully blending timeless architectural character with sophisticated modern updates.A gracious foyer welcomes guests into the home, where rich hardwood flooring extends throughout the expansive interior featuring five generously sized bedrooms, including a desirable main-level guest suite, and four updated bathrooms, with four bedrooms offering ensuite accommodations. A stunning staircase and surrounding windows within the tower creates a remarkable architectural focal point. Refinished original doors and preserved architectural details showcase the home's craftsmanship, complemented by elegant wainscoting, antique-style hardware, classic pocket doors, and decorative fireplaces. Elegant formal living and dining spaces, a dedicated office, and an alarm system create an ideal balance of refined entertaining and modern convenience.The thoughtfully updated gourmet kitchen is designed for both function and gathering, appointed with top-of-the-line appliances including a built-in refrigerator, wall oven, warming drawer, dual sink stations, and an oversized center island with integrated seating.The impressive primary suite features its own decorative fireplace, large walk-in closet, and spacious ensuite bathroom complete with separate tub and shower beneath a beautiful skylight.Additional highlights include updated plumbing, updated electrical, newer windows, substantial basement with private exterior access, detached two-car garage, and extended driveway providing ample off-street parking. A large covered front porch overlooks the private front yard, offering the perfect setting to relax and enjoy the beauty and character of historic Congress Place
Page 0 of 0
