Malibu, CA 90265
$7,500,000
5759
sqft8
Baths6
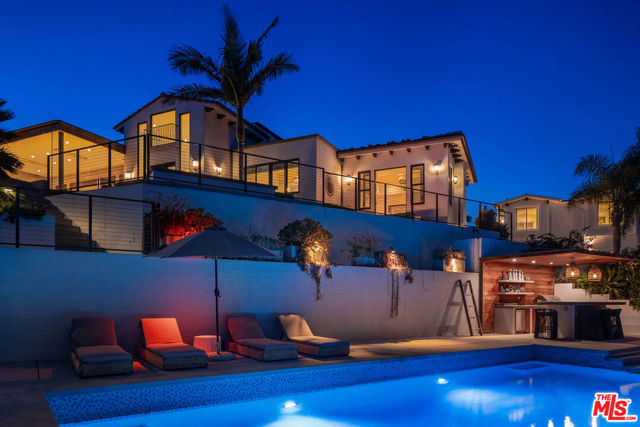
Beds Sited near Point Dume, in the heart of Malibu, this gated, ocean view compound embodies five-star resort-style living and is configured to entertain. On a private half-acre, the grounds are designed to inspire both connection and escape, offering spaces to gather, unwind, thrill seek, and fully embrace the Malibu lifestyle. A large pool and jacuzzi accomodate relaxation, while expansive flat lawns provide ample room for play. With ocean views from nearly every vantage point, the single-story main residence consists of five bedrooms, seven bathrooms, plus an office/gym. Outdoor fireplaces and the poolside bar set the stage for evenings under the stars, while Tulum-inspired hideaways tucked behind lush, flowering entrances provide sites for meditation. The primary suite is a retreat of its own, complete with dual walk-in closets, a large soaking tub, and an oversized shower. The kitchen is equally impressive, outfitted with top-of-the-line Viking appliances and an oversized island. Complementing the main house, a detached two-story guest residence offers a private bedroom, living area, kitchenette, and full bath, creating a separate suite for visitors. Mature avocado, fig, lime, and lemon trees decorate the perimeter. A built-in trampoline, private skate park, and close proximity to some of SoCal's best surf breaks promote an active Malibu lifestyle. Motor-court parking and no neighbors on three sides of the property. All this, only moments from Soho Little Beach House, Nobu, and all that Cross Creek Living has to offer.
Trabuco Canyon, CA 92679
2361
sqft3
Baths4
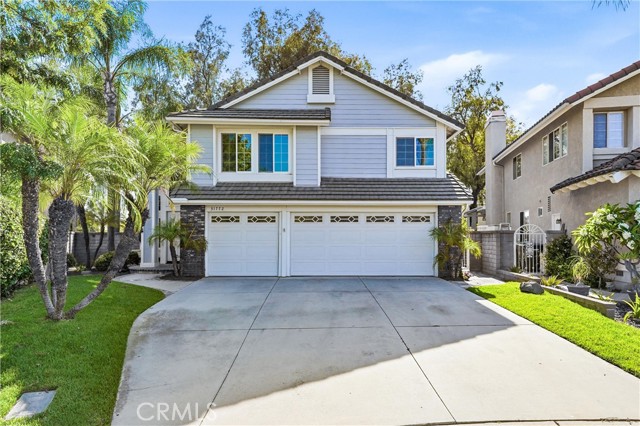
Beds Huge Price reductiion!! Highly Motivated Sellers. Welcome to this beautifully updated home nestled at the end of a quiet cul-de-sac in the prestigious guard-gated community of Rancho Cielo. Offering 4 bedrooms and 2.5 bathrooms, this move-in ready residence combines tasteful upgrades, a functional floor plan, and an exceptional location within one of the area's most desirable neighborhoods. The remodeled kitchen is the heart of the home, featuring quality finishes, ample cabinetry, and an open layout that flows seamlessly into the living and dining spaces, making it ideal for everyday living and entertaining. Remodeled bathrooms showcase modern finishes and thoughtful design, while luxury vinyl flooring throughout the main living areas, new carpet, and newer dual-pane windows create a fresh, inviting atmosphere. Additional upgrades include a newer HVAC system and newer water heater, providing comfort and peace of mind for years to come. Upstairs, the spacious primary suite offers a private retreat complete with its own viewing deck overlooking the backyard—an ideal place to enjoy your morning coffee or unwind at the end of the day. Three additional bedrooms provide flexibility for family, guests, or a home office. Step outside to a generously sized backyard designed for relaxation and entertaining. The tranquil water feature creates a peaceful setting, while also offering plenty of room for dining, play, gardening, or simply enjoying Southern California's year-round climate. Located within walking distance to award-winning schools, shopping, and the outstanding Rancho Cielo community amenities, residents enjoy access to a resort-style pool, pickleball and tennis courts, playground, sport court, and scenic walking and hiking trails. The private guard-gated entrance adds an extra level of security and exclusivity, making Rancho Cielo one of the most sought-after communities in the area.
Lake Arrowhead, CA 92352
2771
sqft3
Baths3
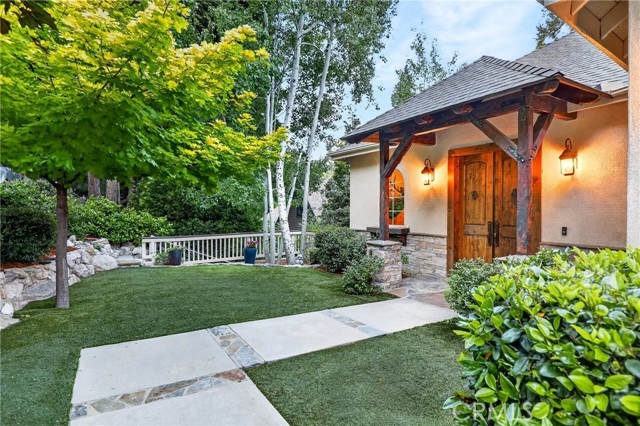
Beds Welcome to your dream mountain retreat, where exceptional craftsmanship, timeless finishes, and thoughtful design come together to create the perfect blend of luxury and comfort. This beautifully built home offers an inviting open-concept floor plan featuring a stunning gourmet kitchen with high-end finishes, abundant storage, and a spacious walk-in pantry that makes entertaining effortless. Located in the highly sought-after Arrowhead Woods area with coveted lake rights, you’ll enjoy the convenience of being just a short walk to Blue Jay’s shops and restaurants and only minutes from the lake. Designed for both everyday living and entertaining, this home boasts three cozy fireplaces, a large deck surrounded by trees, fully fenced yard, and a relaxing hot tub—perfect for enjoying crisp mountain evenings. The oversized heated garage provides plenty of room for vehicles, storage, and hobbies, while the bonus space beneath the home offers endless possibilities as a game room, kids’ playroom, home gym, or additional recreation area. The spacious downstairs level features all of the bedrooms along with an expansive family room, creating a private and functional retreat for family and guests alike. Additional upgrades include central air conditioning, a whole-house generator for peace of mind, and a premium three-stage whole-house water filtration system. Whether you’re looking for a full-time residence or the ultimate mountain getaway, this exceptional home offers the perfect balance of warmth, elegance, and modern convenience in one of Lake Arrowhead’s most desirable locations.
Los Angeles, CA 90008
1962
sqft3
Baths3
Beds Perched in the storied hills of Baldwin Hills Estates, this 1954 Mid-Century architectural residence has been reimagined with attention to detail, intentional sightlines, and effortless flow. Iconic mid-century bones spread across nearly 2,000 square feet of light-filled living space. The open living room greets you upon entry with a statement fireplace and light wood floors. This room flows into the kitchen, which features an impressive waterfall quartz island. It includes handcrafted white oak cabinetry with solid brass hardware, a six-burner professional range and French-door refrigeration, all framed by panoramic picture windows capturing golden-hour views. Next to the kitchen are a separate laundry room and powder room for guests. A wall of accordion glass doors in the kitchen leads to the backyard and pool, providing an indoor/outdoor California vibe. Adjacent to the kitchen, you transition into an entertainer's lounge with a custom wet bar, including built-in wine and ice storage. This space is multi-functional as a bonus dining room or a game room. The primary bedroom sanctuary at the rear of the home showcases vaulted ceilings with beams. It features a spacious walk-in closet and an en-suite bathroom with scalloped gold-and-white tile, a freestanding soaking tub, a dual-sink vanity, and a frameless glass dual rain shower. This home also offers two versatile guest bedrooms, with a full bath in the hallway. As you head into the backyard, you'll enjoy a private, terraced resort designed for outdoor living: take a dip in the sparkling pool with a tanning shelf and spa, rinse off in the wood-slat outdoor shower, or head up to the hillside fire pit and citrus tree as the city lights illuminate the horizon. The home is completed by an attached two-car garage and situated in the Los Angeles Unified School District served by Hillcrest Drive Elementary (0.5 mi), Audubon Middle School, and Dorsey High School, with convenient proximity to the renowned Baldwin Hills Elementary Pilot & Gifted Magnet. It is minutes from Kenneth Hahn State Recreation Area, the Culver City Arts District, Expo Light Rail, and Westside tech hubs. It is within a 30-minute drive of Downtown LA, LAX and SoFi Stadium. It offers a great central location for the 2028 Olympics and short-term rental potential.

Twain Harte, CA 95383
3096
sqft1
Baths3
Beds Custom-built home situated on 7 private acres, conveniently located 7 miles from downtown Twain Harte. Enjoy privacy, mature trees, and a peaceful Sierra foothill setting while remaining close to shopping, dining, and local amenities. The property is 18 miles from Sonora and 22 miles from Pinecrest Lake within range services, outdoor recreation, and year-round Sierra activities. Whether you’re seeking a full-time residence, homestead opportunity, or mountain retreat, this property delivers the lifestyle and space to enjoy it all. The 3,096-square-foot home features a mudroom entrance, formal dining room, family/living room, laundry room, three bedrooms, one full bathroom, and ample storage, including walk-in closets. The bathroom was remodeled approximately two years ago. Designed for comfortable country living and self-sufficiency. The property includes PG&E service, a 7500 watt backup generator, septic system, private well, 1,200-gallon water storage tank, and propane tank. The well produces 65 gallons per minute that delivers a quality ground water. In addition to central heating, wood-burning stoves provide warmth in both the living room and master bedroom. The property also includes a large garden area suitable for growing vegetables and fruit, and a stand-alone sauna. A well designed 20’ × 25’ metal-roof workshop provides excellent space for projects, hobbies, equipment, or storage. The custom carport is large enough to accommodate two + vehicles with high clearance. Multiple outbuildings offer additional workspace and storage options. High-speed Starlink internet is installed and ready for activation. The property is being sold in its present 'as-is' condition.

Costa Mesa, CA 92626
2562
sqft2
Baths3
Beds Welcome to 3097 Molokai Place. Situated on a quiet cul-de-sac, this unique property features two fully separate living spaces. The main residence offers 3 bedrooms, 2 bathrooms, and nearly 1,600 square feet of fully updated single-level living. Complementing the home is a brand-new, detached 986-square-foot ADU featuring 2 bedrooms, 2 en-suite bathrooms, soaring 10-foot ceilings, and complete privacy from the main residence. Ideal for multi-generational living, rental income, or private guest quarters. This is a versatile opportunity in one of Mesa Verde’s most sought-after neighborhoods.

Temecula, CA 92590
2800
sqft3
Baths4
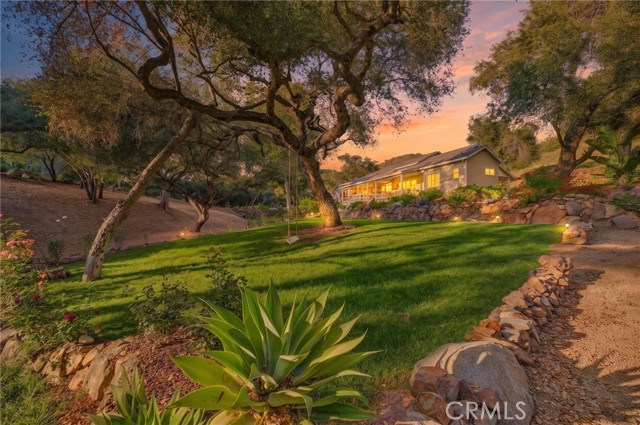
Beds ***Seller rate buy down potential*** We know these rates are tough! We may have a solution! Nestled among mature oak trees in the highly sought-after De Luz community, this custom single-story estate offers 2,800 square feet of thoughtfully designed living space with 3 bedrooms, a bonus room, 3 bathrooms, and 4.33 acres of serene natural beauty. The property is graced by a seasonal creek, lush vegetation, gentle topography, and comfortably cool temperatures, all while being just 10 minutes from Old Town Temecula. Multiple outdoor seating areas throughout the grounds, creating inviting spaces to relax, entertain, and enjoy the tranquil surroundings. Two private front decks provide the perfect vantage point to take in the natural beauty of the landscape. Inside, the open-concept floor plan is highlighted by soaring 16-foot ceilings, custom hardwood flooring, and expansive windows that fill the home with natural light while framing picturesque views of the surrounding trees. The large living room centers around a stunning floor-to-ceiling hand-built river rock fireplace, creating warmth and character throughout the main living area. Adjacent to the living room, the dining area features custom rainbow windows and French doors that open to the outdoor living spaces. Beautiful new plantation shutters. Kitchen serves as the heart of the home, boasting an impressive 8-foot sculpted island, granite countertops, stainless steel double ovens with a warming drawer, KitchenAid dishwasher, a filtered water system, abundant cabinetry, and a walk-in pantry. Recent updates include a new Kitchen Aid cooktop and recently painted cabinetry. Every room features custom baseboards, ceiling fans, and private outdoor access. A light-filled office offers an ideal workspace and can easily serve as a fourth bedroom. The spacious primary suite opens to a private deck and showcases peaceful views, while the luxurious bathroom includes dual vanities and a generous walk-in closet. Two additional guest bedrooms each offer ensuite bathrooms and privacy. Recent improvements include a tankless water heater, a new roof and a new septic system. Recently painted deck with new railing extend the home's exceptional indoor-outdoor lifestyle. Additional amenities include a three-car garage, extra parking spaces nearby, and a large attic with pull-down ladder access. Offering privacy, natural beauty, and exceptional craftsmanship, this home keeps you in touch with nature in the heart of De Luz.
Coronado, CA 92118
1710
sqft2
Baths2
Beds One of the Best Values at the Coronado Shores Space, views, location, and opportunity come together in this exceptional residence, now offered at $2,995,000. Located in one of the Shores' most desirable towers, this expansive 1,710-square-foot home captures sweeping Bay, City, and Ocean views through walls of glass while offering one of the lowest price-per-square-foot opportunities among comparable two- and three-bedroom residences currently on the market. Originally designed as a three-bedroom, the residence now features a spacious two-bedroom, two-bath floor plan with an open-concept living and dining area that creates an inviting environment for both everyday living and entertaining. The thoughtfully designed split-bedroom layout provides privacy, while the kitchen offers a breakfast bar, abundant storage, and a rare full-size walk-in laundry room. Tandem parking is also included. Enjoy the home as it is today or transform it into your own custom coastal retreat by restoring the original three-bedroom configuration and creating a residence that reflects your personal style. Whether you're searching for a full-time residence, a second home, or a value-driven opportunity within one of Southern California's premier beachfront communities, this home deserves your attention. At the Coronado Shores, opportunities like this—offering this much space, this level of potential, and this compelling value—are becoming increasingly rare.

Fontana, CA 92337
1732
sqft3
Baths3
Beds Welcome to 15749 Ocana Court in the heart of Southridge Village! This beautifully updated two-story home offers 3 bedrooms, 3 bathrooms, and approximately 1,732 square feet of thoughtfully designed living space. Tucked away on a quiet cul-de-sac, this move-in-ready residence combines modern upgrades with everyday comfort. Recent improvements include quartz countertops, recessed lighting, ENERGY STAR® windows and doors, updated finishes, and an open-concept layout that creates a bright and inviting atmosphere. The spacious kitchen is designed for both cooking and entertaining, featuring granite countertops, a five-burner range, energy-efficient appliances, and a dining area that flows seamlessly into the family room. Upstairs, you'll find all three bedrooms, providing privacy and a functional floor plan, while the main level includes a convenient guest bathroom. Enjoy central heating and air conditioning, an attached garage, and a low-maintenance backyard with a concrete patio—perfect for relaxing, entertaining, or creating your own outdoor retreat. Located near parks, schools, shopping, dining, and with convenient access to major freeways, this home offers the ideal blend of comfort, convenience, and value.

Page 0 of 0

Powered by: 