
Beaumont, CA 92223
$599,900
2049
sqft3
Baths4
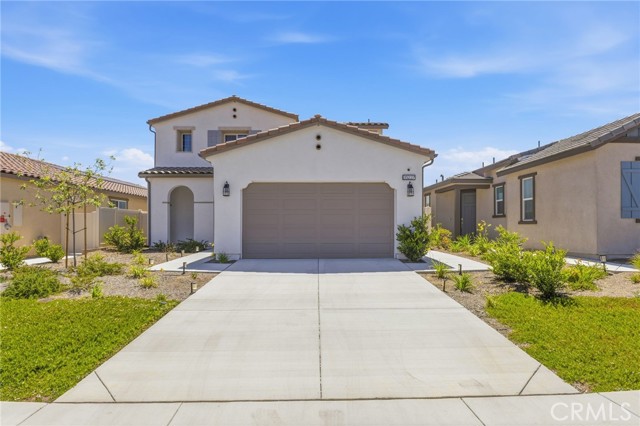
Beds My oh my oh my!!! Welcome to this beauty that is 35227 Vernon Dr, located in the gated community of Tournament Hills II in the rapidly expanding city of Beaumont. This absolutely stunning, better than new build home features 4 bedrooms and 3 baths, with one bedroom and full bath on the main level and stunning upgrades throughout! As you enter the front door, your eyes are immediately drawn to the oasis that is your backyard, but before you head out there, take a look around and appreciate what will be your new favorite place to be... HOME. The open concept living provides seamless connection between the kitchen, family room and dining area. The kitchen features beautiful shaker cabinets, quartz countertops and top of the line GE appliances. The stunning, floor to ceiling stacked stoned fireplace in the great room provides a dramatic focal point in this already beautiful home, but as you step through the double wide slider door onto your insulated, covered patio, you realize that no expense has been spared in this home, and best of all, you get to call this place YOURS!! Some of the benefits you'll inherit and get to appreciate immediately includes artificial turf in the beautifully appointed backyard, PAID OFF solar system, PAID OFF water softener system, whole house fan, INSULATED patio cover with lights and fans and integrated smart home systems. Upstairs features a spacious primary with stunning views of city lights at nights and 2 additional secondary bedrooms. Laundry is also on the upper level along with a shared bath with dual sinks. Located just one street over from the community pool, park, play area and walking trail, this beauty provides all the convenience for daily living, but you have to see it to appreciate it, so call to schedule a showing today, I promise you won't regret it!!
McCloud, CA 96057
986
sqft2
Baths2
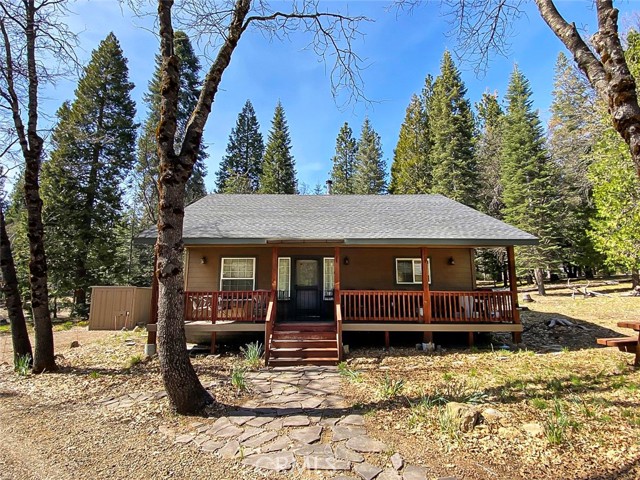
Beds Discover this well-maintained custom 2-bedroom, 2-bath home nestled in the off-grid Mt. Shasta Forest subdivision! Located in Unit 1 and accessed by mostly paved roads, this property offers both convenience and a gateway to the endless outdoor adventures of Siskiyou County. Ideally situated near the historic town of McCloud, McCloud Reservoir, McCloud Falls, and Mt. Shasta Ski Park, it’s the perfect basecamp for year-round recreation. The grounds are immaculately cared for, showcasing park-like beauty and even offering a view of Mt. Shasta from a handmade bench near the entrance. Thoughtfully constructed in 2008, the home features oversized trusses and strategic chimney placement designed to handle heavy winter conditions. Enjoy the oversized covered front deck, built for comfort in all seasons—providing shade in the summer and protection from snow in the winter. The deck is equipped with a propane hook-up and is wired for fans and speakers, making it ideal for relaxing or entertaining. Inside, you’ll find spacious rooms with vaulted ceilings, Rinnai propane heaters, a cozy wood stove, and a propane/electric Dometic refrigerator. The home also features a clawfoot tub/shower and beautiful custom oak cabinetry throughout. Additional improvements include a newer 25-foot shipping container with a reinforced roof, a well house/storage shed, off-grid system shed, solar array, generator, new lithium battery, picnic table, firepit, and horseshoe pit. The seller currently uses Starlink for internet, and the property benefits from good cell service. HOA dues are $500 per year and cover road maintenance and snow removal. This is a rare opportunity to own a thoughtfully designed off-grid retreat in a stunning natural setting. Schedule your private tour today. (Security cameras on site. This is not a drive-by property—please do not visit without an agent.)
Oakhurst, CA 93644
2110
sqft3
Baths4
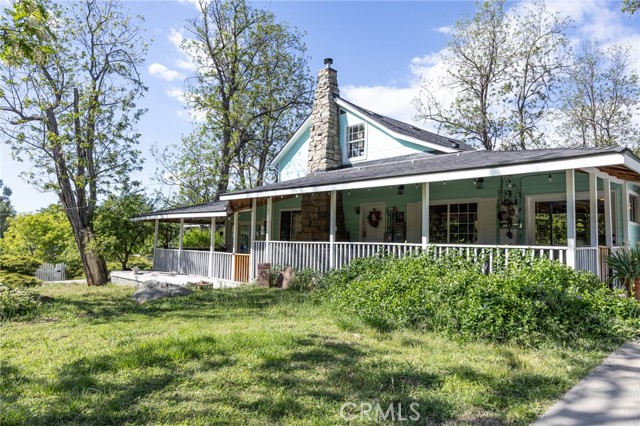
Beds In Pierce Lake Estates - Character, Charm, and Space This one-of-a-kind home blends classic country charm with distinctive vintage character. A welcoming sitting area with original hardwood floors and a cozy fireplace sets a warm first impression. Upstairs features two bright bedrooms and a full bath with dual vanities, enhanced by charming dormer windows. The home is filled with natural light throughout, thanks to an impressive 50+ windows that create an airy, inviting feel in every room. The main level offers two additional bedrooms and another full bath, creating a flexible, well-balanced layout. At the center of the home, a spacious great room showcases a dramatic circular fireplace and floor-to-ceiling knotty pine walls perfect for gatherings or quiet evenings. The enclosed solarium, with skylights and expansive windows, brings in natural light year-round. Outdoor living shines with a covered front porch, large rear decks, and peaceful sunset views. A detached 3-car redwood garage includes a large bonus room with a private deck ideal for a studio, office, or guest space. Mature landscaping, custom stonework, and a full concrete driveway add to the curb appeal along with the 15'x18' porched shed in the backyard affectionately named The Hideout. 2024 upgrades include solar, roof, and updated plumbing with a new water heater. Bonus: Several additional functional spaces not included in square footage provide even more flexibility and value.
Marina del Rey, CA 90292
985
sqft1
Baths1
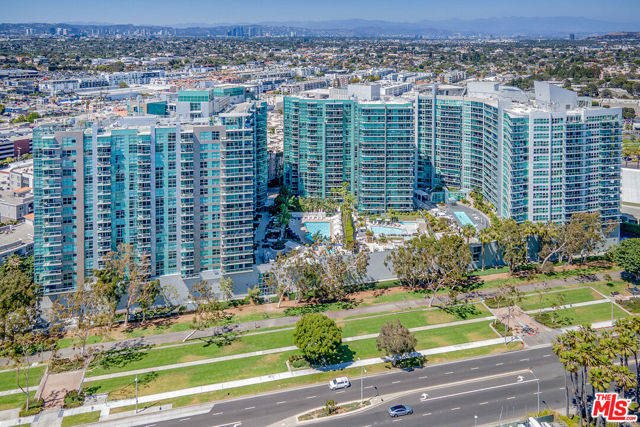
Beds This 985 sq ft unit is a 1 bed, 1 bath located on the 10th floor of a high-rise condominium. The living room, bedroom, and closets were all updated with new laminate wood flooring within 4years ago. Walk into an open floor plan with hardwood floors and kitchen complete with granite countertops, stainless-steel appliances. Large window doors open to a balcony with a view of the mountains. The master bedroom features floor-to-ceiling windows that take up the entire wall. Walk-in closet. Tub and shower booth. Washer and dryer in unit. Each unit comes with 2 parking spaces and allows for visitors to park with 24 hr valet service. The Azzurra showcases spacious corridors, strict security with cameras, and a business center with private conference room. Amenities include residents lounge, indoor and outdoor gyms, yoga/Pilates room, an outdoor pool and jacuzzi; the rooftop deck Sky Lounge overlooks the Marina Bay with 360 views and BBQ grills, dining area, and jacuzzi. The building is animal-friendly and has easy access to a bike trail and walking path.
Riverside, CA 92507
2180
sqft4
Baths6
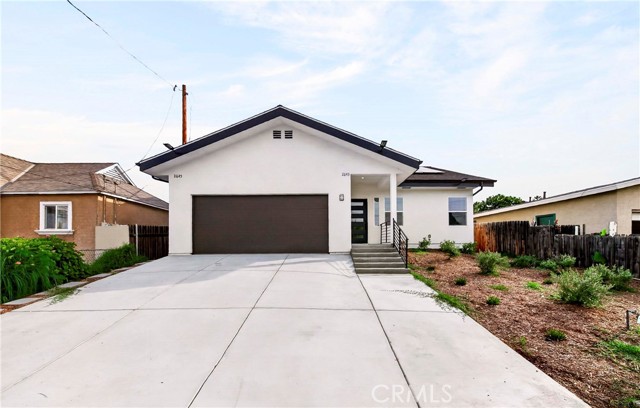
Beds A rare opportunity to own a beautiful single-story home with a detached Newly Built ADU in the peaceful Downtown Riverside neighborhood.The location offers easy access to major freeways and is close to UCR, RAA, RCC, City Hall, Metrolink, Mission Inn, local church, hospital, park, and dining. completely remodeled property features two separate units on one lot, making it an ideal choice for a multi-generational family or a long-term investment. The Brand New ADU home (house number 2643) living space is 1200 Sq.Ft. with 3 bedrooms /2 bathrooms, and an attached 2-car garage (462 Sq.Ft.). The second unit (house number 2645) living space is 980 Sq.Ft. with 3 bedroom/2 bathroom and a patio (400 sqft). The property has been upgraded with modern finishes and essential infrastructure, including a new roof, new HVAC, new dual-pane windows, and paid-off solar panels. Both units feature new appliances, recessed lighting, and fully remodeled kitchens and bathrooms. Freshly paint inside and out. For maximum convenience and privacy, each unit has its own entrance and separate meters for gas, water, and electricity. Low property tax and No HOA.
Nipomo, CA 93444
3616
sqft4
Baths3
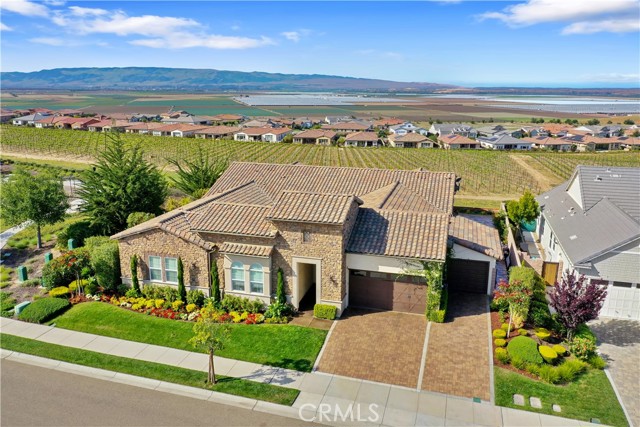
Beds Stunning single-level Dolcetto model in Trilogy at Monarch Dunes, situated on a premier lot with unobstructed panoramic views of the ocean, coastal mountains, vineyards and the Santa Maria Valley. Enter a serene courtyard featuring etched concrete and built-in stone gas fireplace - A breezeway leads into the main living area, where high ceilings and an expansive open floor plan immediately showcase the breathtaking views. Inside, elegant finishes abound, including heated French limestone flooring and French oak ceilings with recessed lighting. The gourmet kitchen is designed with large granite countertops, dark stained cabinetry with custom hardware, a glass tile backsplash, a striking glass tile range hood, and walk-in pantry. A unique modification expands the traditional Dolcetto layout, adding approximately 53 square feet of versatile living space - ideal for a home gym, wine alcove, or creative retreat. The kitchen, dining area, and living room flow seamlessly together and open to the outdoor living space through a dramatic sliding glass wall. Step outside to a wraparound patio designed for both entertaining and tranquility, featuring Creme Fraiche pavers, multiple seating areas, a built-in hot tub with wood trim, planters, a gas firepit, and a dry sauna. Back inside, the living room offers a refined atmosphere with a quartzite gas fireplace, chandelier and continued French oak ceiling detail. The dining room is equally impressive, featuring a sleek dining table with a hidden pool table, elegant lighting and acoustic wall treatments. The owner's suite is privately situated and offers stunning views, heated marble flooring, and crown molding. The spa-inspired bath includes a soaking tub, dual vanities, a glass-enclosed shower with full height recycled glass tile, marble flooring, quartz countertops, and a large walk-in closet with direct access to the laundry room. Additional spaces include a powder room, dedicated office with French oak flooring, and crown molding, as well as two guest bedrooms - each with custom closets and ensuite bathrooms featuring upscale finishes. Additional highlights include - Golf cart garage with expanded driveway / Custom attic storage access / Solar system / Landscaped side yard / remote-controlled patio sunshade / Slatwall garage system and more. This is a rare opportunity to own a thoughtfully upgraded home that perfectly blends luxury, comfort and breathtaking Central Coast views.
Little River, CA 95456
2678
sqft3
Baths3
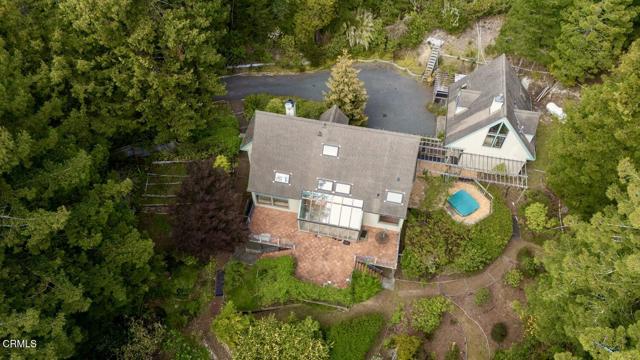
Beds With its generous acreage, sunny interiors, guest apartment, and unmistakable personality, this Frog Pond home invites you to imagine, to play, and to shape it into whatever you wish. It's a place with stories already woven into its walls--and plenty of room for new ones to take root.Throughout the main house kitchen and baths, you'll find tilework unlike anything else--a vivid patchwork of colors and patterns left behind by a former owner with a wandering spirit and a generous imagination. This free-spirited person poured his heart, soul, and entire crayon box into the kitchen counters, backsplashes, and bathroom surfaces. Some say the tiles brighten even on cloudy days; others insist the colors shift ever so slightly with the seasons, as if responding to the world outside. There's no denying the sense of whimsy they bring, as though the house itself remembers a more bohemian chapter of its life and is delighted to share it.The land around the home feels equally alive--sunny, open, and full of possibility. Overgrown from years of nature's whims, the grounds have winding paths that lead past curious plantings and even a hidden pond that reveals itself only when you're close enough to hear the frogs announce your arrival. At the end of the trails, a large deck waits beneath the sky--perfect for entertaining, stargazing, or simply listening to the evening settle in. The guest unit above the two car garage adds another layer of charm: a one-bedroom retreat with kitchenette, loft, and bath--ideal for visitors, creative pursuits, or quiet escapes. Beneath the main house, a spacious basement area offers yet more potential, ready to become whatever your imagination suggests. There is even a hidden room to be found there. This is a home for someone who senses magic in unexpected places, who sees potential not just in what is, but in what could be. A home ready to welcome its next storyteller.
San Pedro, CA 90731
1115
sqft1
Baths2
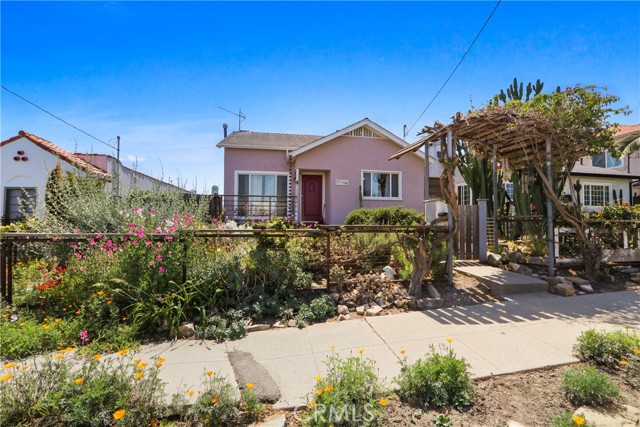
Beds CHARM, CHARACTER & COASTAL LIFESTYLE! Welcome to this beautifully detailed 2-bedroom, 1-bath home in highly desirable Vista Del Oro, where timeless architectural character meets the creative spirit of San Pedro. Less than 2 miles from the ocean, you’re minutes from the natural beauty of White Point Nature Preserve and the Tide Pools at Royal Palms, while San Pedro’s vibrant artist community, coastal attractions, dining, and local culture are all close at hand. Inside, original character shines with oak hardwood floors, textured walls, a classic dome ceiling, and graceful archways throughout the living room, formal dining room, hallway, and bedrooms. Solar panels add an energy-efficient advantage. A truly special feature is the staircase leading to a semi-finished attic with harbor and city views—perfect for a home office, creative retreat, playroom, or additional storage. The classic “Old San Pedro” wine cellar provides even more storage and a wonderful touch of local character. The outdoor spaces continue the appeal with a well-established, drought-resistant, low-maintenance garden, rear deck, and spacious backyard designed for relaxing, entertaining, gardening, or enjoying California’s indoor-outdoor lifestyle. The detached one-car garage is currently an art studio, perfectly reflecting the artistic character of the neighborhood, while a dedicated storage and tool area along the east side of the home offers added workspace for hobbies and projects. A rare opportunity to own a home with genuine character, creative potential, outdoor living, and a coastal lifestyle—all in one of San Pedro’s most sought-after.
Woodland Hills, CA 91364
3332
sqft4
Baths6
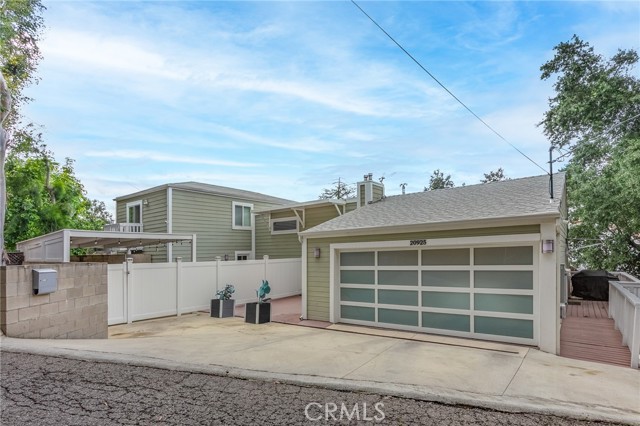
Beds Set on a quiet, secluded street with a cul-de-sac feel in Woodland Hills, this fully renovated 3-story home offers 3,332 sq.ft. of flexible living space and a highly functional layout. With 6 bedrooms and 4 bathrooms, each level features two bedrooms, creating a versatile setup for multi-generational living, guests, or work-from-home needs. An additional approximately 1,000 sq.ft of storage space on the ground level provides a potential for an ADU conversion or addition. The main level welcomes you with high vaulted ceilings, an open living and dining area, and a spacious kitchen centered around a large island with seating. Custom cabinetry, granite countertops, and stainless steel Viking appliances complete the space. Two bedrooms and two bathrooms are also located on this level. The lower level is designed as a private primary suite, featuring an oversized bedroom with double-door entry, a custom walk-in closet, and direct access to a private deck. A bar/entertaining area and an additional room, currently used as a family room, offer added flexibility. The upper level includes two additional bedrooms, a bathroom, and a private balcony. Outdoor spaces include multiple decks, a front patio with a gazebo, and newly installed vinyl privacy fencing, creating a natural indoor-outdoor flow. Extensive upgrades include a newer roof, two HVAC units, tankless water heater, smart home features (Lutron system, smart entry door lock, Nest thermostat), upgraded garage with epoxy flooring and built-in storage, EV Tesla chargers, and more. Conveniently located just minutes from Ventura Boulevard, Westfield Topanga, and Topanga Village, with easy access to the 101-fwy and Mulholland Drive, as well as nearby hiking trails and scenic hillside surroundings, this move-in ready home offers a strong balance of privacy and accessibility.
Page 0 of 0
