
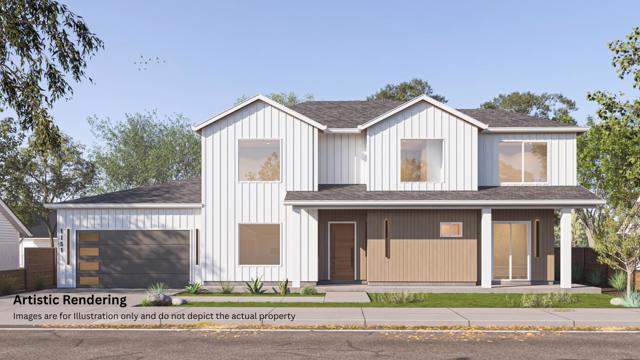
Campbell, CA 95008
$3,390,000
3017
sqft5
Baths6
Beds Exceptional Presale Opportunity! Currently under construction in the highly sought-after Campbell, estimated completion Q1 2027. This exceptional estate offers approximately 3,017 sq ft of living space, including a spacious main residence with 4 bedrooms and 3 bathrooms plus an attached 2 bedroom, 2 bathroom ADU. The dramatic two-story high ceiling entry leads to an open-concept floor plan featuring, custom cabinetry, and abundant natural light. The gourmet chefs kitchen with premium appliances flows seamlessly into the dining area, and family room. Ideal for both daily living and entertaining. Upstairs, the luxurious primary suite includes a spa-inspired bath and generous walk-in closet, complemented by two additional bedrooms and baths. The attached ADU provides flexible options for guests, extended family, or income potential. Additional highlights include a 2-car garage, laundry room, and modern finishes throughout. Floor plan coming soon!
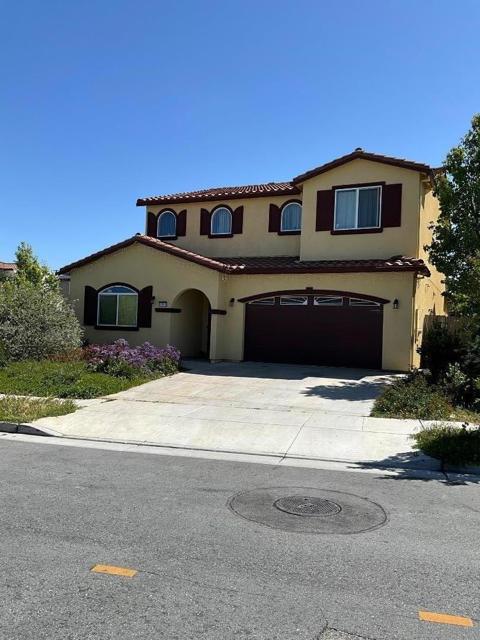
Hollister, CA 95023
3280
sqft5
Baths5
Beds Great Property, this spacious 3,280 sq ft home offers 5 bedrooms, including multiple primary bedrooms on the ground floor, and 3 1/2 bathrooms. The kitchen features stone countertops, a gas oven range, an island, pantry, exhaust fan, and refrigerator, providing a functional and inviting space. Flooring throughout the home includes carpet, laminate, and tile, complementing the central forced air heating system and a fireplace in the family room. Additional amenities include high ceilings, a video/audio system, walk-in closets, and ceiling fans for cooling. Laundry facilities are conveniently located inside the home, and there is a 2-car garage. This property is within the Hollister elementary school district.
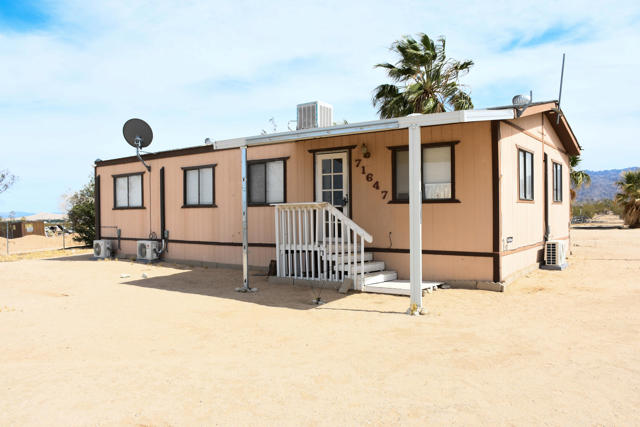
29 Palms, CA 92277
2332
sqft4
Baths4
Beds *SELLER FINANCING AVAILABLE* Discover this incredible 5-acre parcel offering space, privacy, and versatility! The property features two manufactured homes, each with 2 bedrooms and 2 bathrooms, providing excellent flexibility for multi-generational living or investment opportunities. One home is currently occupied by a rental tenant, creating immediate income potential, while the second home offers additional living space or future rental possibilities.Both homes have been well maintained and cared for. Conveniently located just minutes from the 29 Palms military base and local shopping centers, this property combines rural space with everyday convenience. Don't miss this unique opportunity to own acreage with built-in income potential!
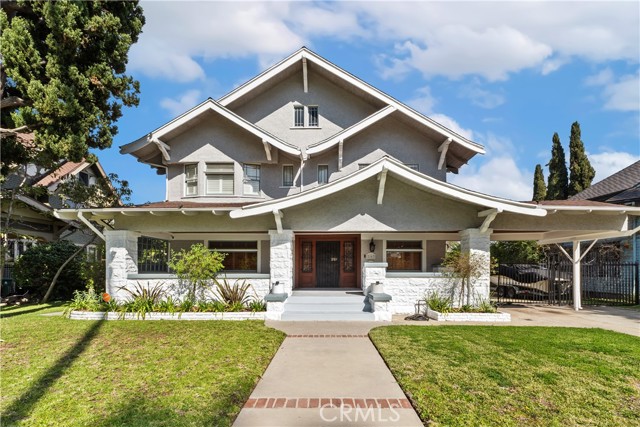
Los Angeles, CA 90018
3676
sqft1
Baths5
Beds Rich in character and architectural charm, this exceptional 5-bedroom, 2-bathroom residence offers expansive living space and endless potential in the heart of historic Los Angeles. Spanning approximately 3,676 square feet on an oversized 11,758 square foot lot, the home showcases stunning original wooden beams, warm architectural details, and a spacious layout ideal for entertaining or multigenerational living. A detached garage with a studio above provides incredible flexibility for guests, private office, gym, or creative space. The expansive grounds offer ample room for outdoor entertaining and future possibilities. Ideally located minutes from Downtown Los Angeles, USC, Exposition Park, BMO Stadium, Crypto Arena, museums, dining, shopping, and major freeways, this rare property combines historic Los Angeles charm with premier city convenience. Showings by appointment only with POF & Pre Approval Letter. Seller is Motivated!
Whittier, CA 90604
1437
sqft2
Baths4
Beds Fall in love with this charming 4 bedroom home with swimming pool and spa. Features include a clean spacious kitchen with tile counters, upgraded bathrooms, primary bedroom suite with attached bath, upgraded heating and air conditioning system and attached two-car garage. The backyard is perfect for Summertime fun with a large swimming pool, spa and covered patio area that is perfect for entertaining family and friends.
Beaumont, CA 92223
2049
sqft3
Baths4
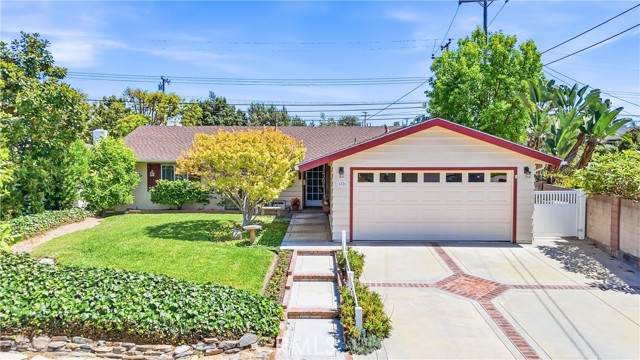
Beds My oh my oh my!!! Welcome to this beauty that is 35227 Vernon Dr, located in the gated community of Tournament Hills II in the rapidly expanding city of Beaumont. This absolutely stunning, better than new build home features 4 bedrooms and 3 baths, with one bedroom and full bath on the main level and stunning upgrades throughout! As you enter the front door, your eyes are immediately drawn to the oasis that is your backyard, but before you head out there, take a look around and appreciate what will be your new favorite place to be... HOME. The open concept living provides seamless connection between the kitchen, family room and dining area. The kitchen features beautiful shaker cabinets, quartz countertops and top of the line GE appliances. The stunning, floor to ceiling stacked stoned fireplace in the great room provides a dramatic focal point in this already beautiful home, but as you step through the double wide slider door onto your insulated, covered patio, you realize that no expense has been spared in this home, and best of all, you get to call this place YOURS!! Some of the benefits you'll inherit and get to appreciate immediately includes artificial turf in the beautifully appointed backyard, PAID OFF solar system, PAID OFF water softener system, whole house fan, INSULATED patio cover with lights and fans and integrated smart home systems. Upstairs features a spacious primary with stunning views of city lights at nights and 2 additional secondary bedrooms. Laundry is also on the upper level along with a shared bath with dual sinks. Located just one street over from the community pool, park, play area and walking trail, this beauty provides all the convenience for daily living, but you have to see it to appreciate it, so call to schedule a showing today, I promise you won't regret it!!
McCloud, CA 96057
986
sqft2
Baths2
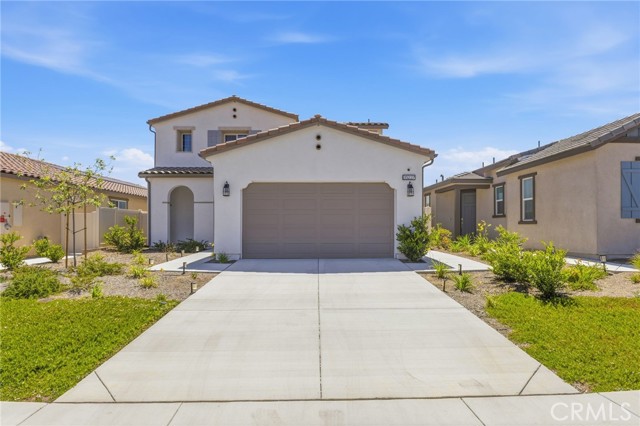
Beds Discover this well-maintained custom 2-bedroom, 2-bath home nestled in the off-grid Mt. Shasta Forest subdivision! Located in Unit 1 and accessed by mostly paved roads, this property offers both convenience and a gateway to the endless outdoor adventures of Siskiyou County. Ideally situated near the historic town of McCloud, McCloud Reservoir, McCloud Falls, and Mt. Shasta Ski Park, it’s the perfect basecamp for year-round recreation. The grounds are immaculately cared for, showcasing park-like beauty and even offering a view of Mt. Shasta from a handmade bench near the entrance. Thoughtfully constructed in 2008, the home features oversized trusses and strategic chimney placement designed to handle heavy winter conditions. Enjoy the oversized covered front deck, built for comfort in all seasons—providing shade in the summer and protection from snow in the winter. The deck is equipped with a propane hook-up and is wired for fans and speakers, making it ideal for relaxing or entertaining. Inside, you’ll find spacious rooms with vaulted ceilings, Rinnai propane heaters, a cozy wood stove, and a propane/electric Dometic refrigerator. The home also features a clawfoot tub/shower and beautiful custom oak cabinetry throughout. Additional improvements include a newer 25-foot shipping container with a reinforced roof, a well house/storage shed, off-grid system shed, solar array, generator, new lithium battery, picnic table, firepit, and horseshoe pit. The seller currently uses Starlink for internet, and the property benefits from good cell service. HOA dues are $500 per year and cover road maintenance and snow removal. This is a rare opportunity to own a thoughtfully designed off-grid retreat in a stunning natural setting. Schedule your private tour today. (Security cameras on site. This is not a drive-by property—please do not visit without an agent.)
Oakhurst, CA 93644
2110
sqft3
Baths4
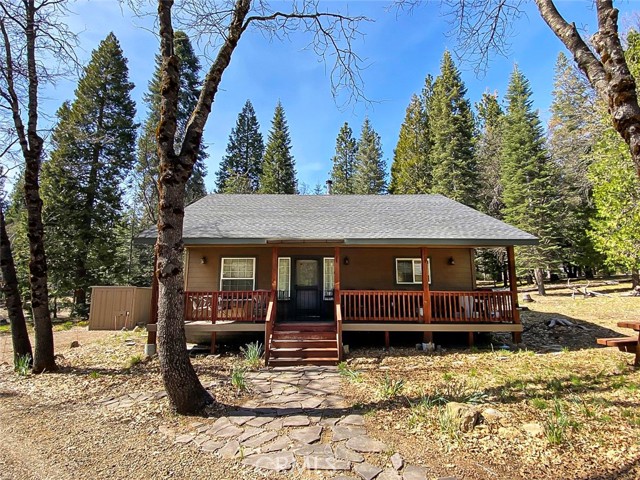
Beds In Pierce Lake Estates - Character, Charm, and Space This one-of-a-kind home blends classic country charm with distinctive vintage character. A welcoming sitting area with original hardwood floors and a cozy fireplace sets a warm first impression. Upstairs features two bright bedrooms and a full bath with dual vanities, enhanced by charming dormer windows. The home is filled with natural light throughout, thanks to an impressive 50+ windows that create an airy, inviting feel in every room. The main level offers two additional bedrooms and another full bath, creating a flexible, well-balanced layout. At the center of the home, a spacious great room showcases a dramatic circular fireplace and floor-to-ceiling knotty pine walls perfect for gatherings or quiet evenings. The enclosed solarium, with skylights and expansive windows, brings in natural light year-round. Outdoor living shines with a covered front porch, large rear decks, and peaceful sunset views. A detached 3-car redwood garage includes a large bonus room with a private deck ideal for a studio, office, or guest space. Mature landscaping, custom stonework, and a full concrete driveway add to the curb appeal along with the 15'x18' porched shed in the backyard affectionately named The Hideout. 2024 upgrades include solar, roof, and updated plumbing with a new water heater. Bonus: Several additional functional spaces not included in square footage provide even more flexibility and value.
Marina del Rey, CA 90292
985
sqft1
Baths1
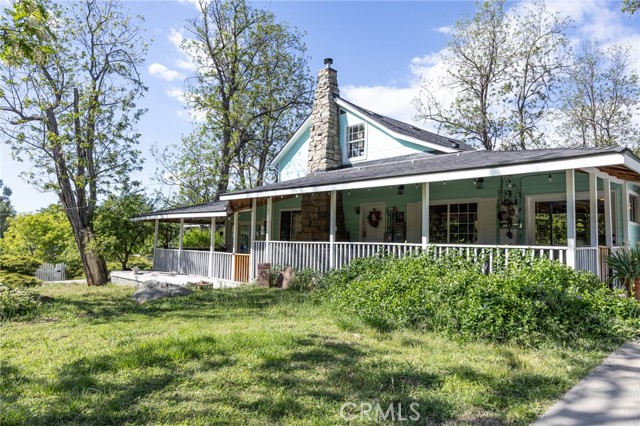
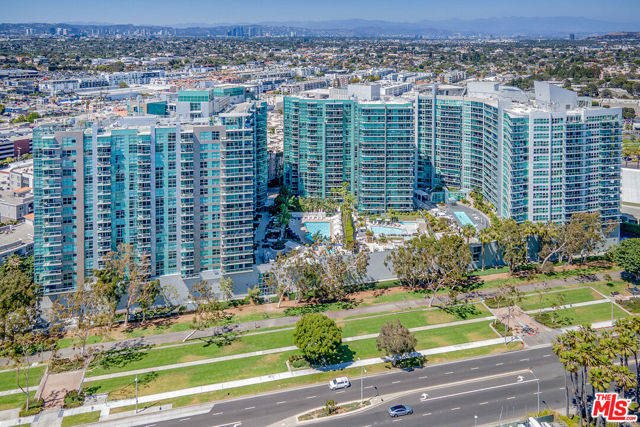
Beds This 985 sq ft unit is a 1 bed, 1 bath located on the 10th floor of a high-rise condominium. The living room, bedroom, and closets were all updated with new laminate wood flooring within 4years ago. Walk into an open floor plan with hardwood floors and kitchen complete with granite countertops, stainless-steel appliances. Large window doors open to a balcony with a view of the mountains. The master bedroom features floor-to-ceiling windows that take up the entire wall. Walk-in closet. Tub and shower booth. Washer and dryer in unit. Each unit comes with 2 parking spaces and allows for visitors to park with 24 hr valet service. The Azzurra showcases spacious corridors, strict security with cameras, and a business center with private conference room. Amenities include residents lounge, indoor and outdoor gyms, yoga/Pilates room, an outdoor pool and jacuzzi; the rooftop deck Sky Lounge overlooks the Marina Bay with 360 views and BBQ grills, dining area, and jacuzzi. The building is animal-friendly and has easy access to a bike trail and walking path.
Page 0 of 0
