Magalia, CA 95954
$199,000
1344
sqft2
Baths2
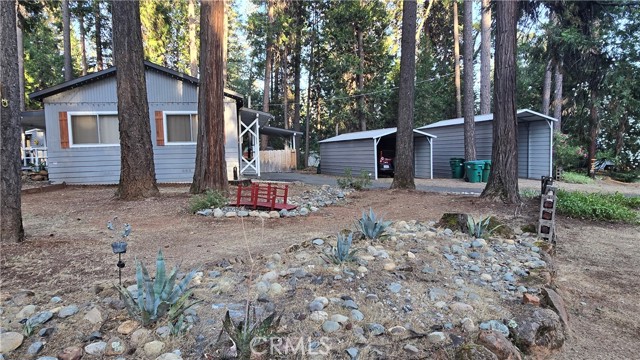
Beds Welcome to this beautifully maintained 2-bedroom, 2-bath manufactured home offering 1,344 square feet of comfortable living on a spacious .28-acre corner lot nestled among the pines of Magalia. Thoughtfully updated and move-in ready, this inviting home features fresh interior and exterior paint, updated flooring, modern entry doors, a durable Ramada roof, and an open-concept floor plan designed for comfortable everyday living and entertaining. The spacious living room flows seamlessly into the dining area and the well-appointed kitchen, where you'll find updated appliances, including a convenient drawer-style dishwasher, reverse osmosis water filtration, a gas cooktop set into a large center island with convenient bar seating, abundant cabinetry, and ample workspace for preparing meals. The adjacent dining area also features an attractive built-in hutch and a sliding glass door leading out to the covered porch. In the living room, there is plenty of windows for natural lighting, a nook space that is a great office corner, window a/c unit for the summer and a cozy pellet stove creates a warm mountain ambiance during cooler months, while central heating provides year-round comfort. The generously sized primary suite offers a large closet and private ensuite bath with a full tub/shower and additional closet space. While the second bedroom also offers an adjacent guest bath with a walk-in shower that provides comfortable accommodations for family or visitors. Step outside to enjoy the covered, gated front porch—perfect for relaxing with your morning coffee or evening beverage—complete with a small pet run for your four-legged companions. Storage is plentiful with 3 storage buildings providing room for tools, hobbies, seasonal décor, and outdoor equipment. Vehicle parking is exceptional with an attached gated carport, a detached standard carport, and a separate detached RV carport, offering plenty of space for cars, recreational vehicles, boats, trailers, and guests. Located within the Paradise Pines Property Owners Association, residents enjoy access to a clubhouse, swimming pool, spa, tennis and pickleball courts, playgrounds, picnic areas, and scenic walking trails. Conveniently located just minutes from shopping, dining, medical services, and everyday conveniences, you'll also appreciate the easy access to Paradise Lake, Lake Oroville, hiking and biking trails, fishing, golfing, and year-round recreation throughout the beautiful Sierra Nevada foothills.
Palm Desert, CA 92211
1390
sqft3
Baths2
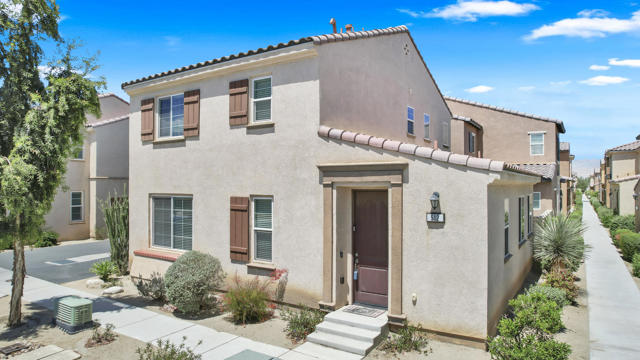
Beds When it comes to location, this is it! Furthest building south and west away from freeway and train track.!! Quiet , quiet quiet ..Luxe Villa at Spanish Walk! MOST sought after END unit, which means you have additional windows and natural light from both the living room and the master suite. This beautifully appointment home features 2 master suites, 3 baths, wood flooring, granite surfaces, stainless appliances, maple cabinets, down lighting, end unit for added privacy, light & bright, 2'' blinds, eat in kitchen, spacious living & dining room, laundry room, central HVAC, paver stone patio/yard plus a two car garage with storage. The gated community of Spanish Walk amenities include 3 pools & spas, gym, club house, parks, BBQ area, playgrounds and a kids water play area. 512 Calle Vibrante is also part of the IID Electric for added savings on your electric bills. This location is premium as it is furthest south from the freeway and little traffic noise. Offered furnished per inventory ..EZ to show, submit offers!!
Porterville, CA 93257
2500
sqft4
Baths4
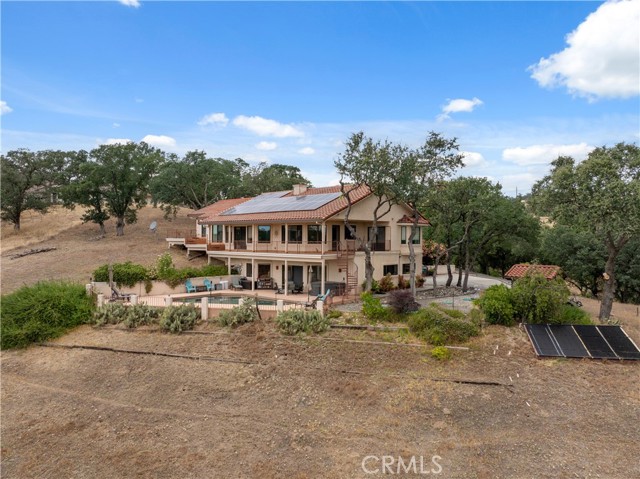
Beds Experience the perfect blend of privacy, space, and breathtaking mountain views with this beautifully updated 2,500± sq. ft. single-family home situated on an expansive 40-acre horse property. This exceptional pool home offers 4 spacious bedrooms and 4 bathrooms, thoughtfully designed for comfortable living and entertaining. The open-concept floor plan features a large living room with a cozy wood-burning stove, a formal dining area, and a spacious kitchen complete with granite countertops and generous workspace. An indoor laundry room and attached two-car garage provide added convenience. Recent upgrades include fresh interior and exterior paint, new vinyl plank flooring, and updated lighting fixtures, creating a modern, move-in-ready atmosphere throughout. Step outside to enjoy the front deck, and spectacular panoramic mountain views. The sparkling in-ground pool offers the perfect place to relax while taking in the peaceful surroundings. Equestrian enthusiasts will appreciate the property's outstanding horse facilities, including corrals, a horse barn/hay storage building, fenced acreage, and plenty of room for riding, training, or expanding your operation. Additional features include a large water reservoir, a private well with a separate electric meter, leased solar system for energy efficiency, central air conditioning, and dual evaporative (swamp) coolers for year-round comfort. With unmatched privacy, stunning natural scenery, extensive equestrian amenities, and modern updates, this one-of-a-kind property offers an exceptional opportunity to enjoy country living without sacrificing comfort and convenience.

Irvine, CA 92620
1708
sqft3
Baths3
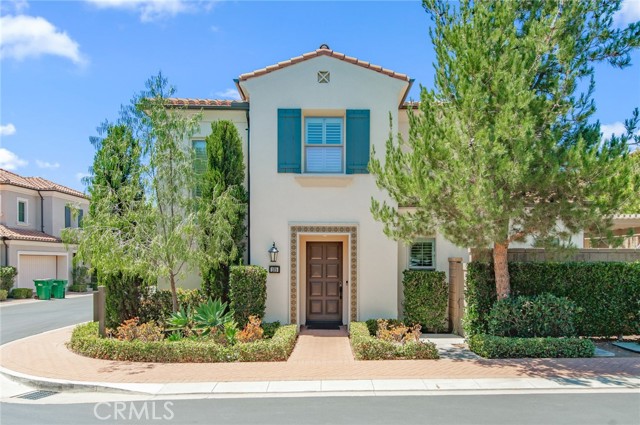
Beds Welcome to this exceptional corner-lot Helena Residence 3 in the prestigious Eastwood Village community of Irvine. Ideally positioned on a premium corner location, this home enjoys enhanced privacy, abundant natural light from multiple exposures, and an open, airy feel that sets it apart from many interior homes. This Energy Star® certified home features high ceilings, an open-concept floor plan, LED lighting throughout, and thoughtfully designed living spaces that combine style with energy efficiency. The gourmet kitchen showcases granite countertops, a large center island, stainless steel appliances, and abundant cabinetry, flowing seamlessly into the spacious Great Room—perfect for everyday living and entertaining. Designer upgrades include elegant crown molding, a luxurious primary suite with a coffered ceiling and spacious walk-in closet, a Lutron Smart Home Automation System, Wi-Fi thermostat, and a tankless water heater. Every detail has been carefully designed for modern comfort and convenience. Located within walking distance of award-winning Eastwood Elementary and zoned for highly acclaimed Sierra Vista Middle School and Northwood High School, this home offers access to some of Irvine's top-rated schools. Residents enjoy Eastwood Village's resort-style amenities, including four parks, two swimming pools, a clubhouse, tennis courts, volleyball and basketball courts, soccer and baseball fields, playgrounds, BBQ and picnic areas, scenic walking trails, and lush greenbelts. This premium corner-lot location offers greater privacy, more windows and a more open living experience, making it one of the most desirable homes in the Helena community. Conveniently located near shopping, dining, major freeways, and Irvine's business centers, this move-in-ready home is a rare opportunity to enjoy the best of Eastwood Village living.
Joshua Tree, CA 92252
1920
sqft2
Baths3
Beds Situated on a desirable corner lot of nearly half an acre, this well-maintained 2005 home offers open desert views, space, and flexibility. The fully fenced property is ideal for relaxing, entertaining, or enjoying the outdoors, while the detached two-car garage provides ample storage and workspace. Central heating and air conditioning, plus energy-efficient evaporative cooling, help keep you comfortable year-round. Located less than three-quarters of a mile from Joshua Tree Elementary, the home offers everyday convenience in a peaceful setting. Turnkey furnishings are available for an easy move, and FHA and VA financing are welcome. A pre-listing home inspection has already been completed and disclosures are available, providing added confidence and transparency for buyers.

Red Bluff, CA 96080
2422
sqft3
Baths3
Beds Set against the scenic backdrop of the Sacramento River, this exceptional Surrey Village property offers privacy, comfort, and resort-styleliving on 1.81 picturesque acres. Designed to showcase its incredible setting, the custom-built 3-bedroom, 3-bath home featuresexpansive picture windows that capture breathtaking river views while filling the interior with natural light. Inside, you'll find soaringceilings, an open floor plan, neutral finishes, and a spacious living room anchored by a cozy wood stove. The well-appointed kitchenoffers wood cabinetry, tile countertops, stainless steel appliances, an electric range, a center island with breakfast bar seating, andgenerous workspace. Just outside, the expansive deck provides the perfect place to enjoy morning coffee, entertain guests, or simplyrelax while taking in the panoramic river views. The primary suite features private deck access, ample closet space, and an en suite bathwith a large vanity and tiled walk-in shower. Built for comfort and efficiency, the home includes owned solar, a propane-powered backupgenerator, a dedicated mini-split in the primary suite, and a security system. The lower level offers a spacious bonus room with a full bath, creating excellent flexibility for guest quarters, multigenerational living, a home office, or potential ADU conversion. Outside, enjoy yourown private retreat with a sparkling in-ground pool overlooking the river, creating the perfect setting for entertaining or enjoyingunforgettable sunsets. A 30' x 32' shop provides abundant space for projects, storage, or recreational equipment. Combining stunningSacramento River views, owned solar, a pool, versatile living space, and an impressive shop, this one-of-a-kind property offers theperfect blend of tranquility, functionality, and everyday enjoyment.
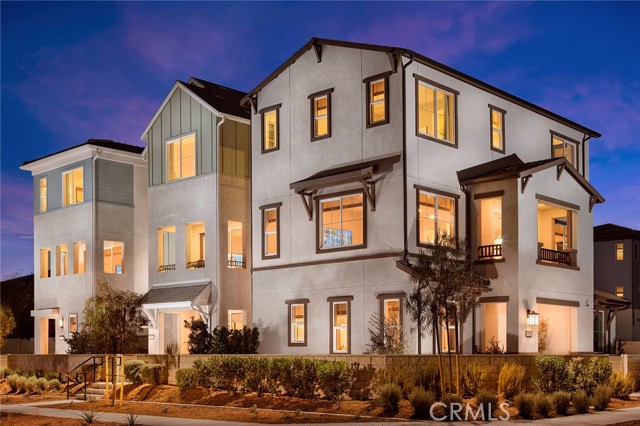
Eastvale, CA 92880
1665
sqft3
Baths3
Beds Discover the perfect blend of comfort and style in this thoughtfully designed three-story home. The first floor welcomes you with a versatile flex space, a spacious 2-car garage, and a cozy porch entry. Ascend to the second floor, where an open-concept layout features a modern kitchen with an island and pantry, a generous dining area, a great room leading to a deck, and a convenient powder room. The third floor offers a serene primary bedroom with a walk-in closet and en-suite bath, two additional bedrooms with ample closet space, a second full bath, and a laundry area. Ideal for modern living, this home effortlessly combines functionality with contemporary elegance.
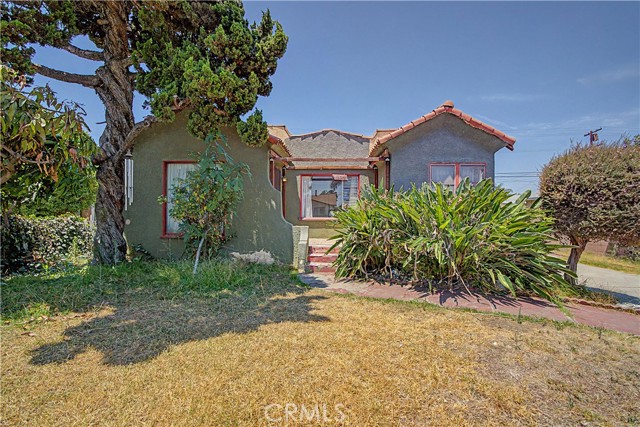
South Gate, CA 90280
950
sqft1
Baths2
Beds Investor opportunity in the heart of South Gate! This value-add fixer is ready for its next chapter and offers tremendous upside for investors, contractors, or buyers looking to renovate and build equity. The home features a detached garage with excellent potential for a possible ADU conversion, providing the potential to create additional living space or rental income (buyer to verify). With the right vision, this property has the potential to become an outstanding investment. Conveniently located near schools, shopping, restaurants, parks, and easy freeway access, this property offers both location and opportunity. Probate Sale. Court Confirmation REQUIRED
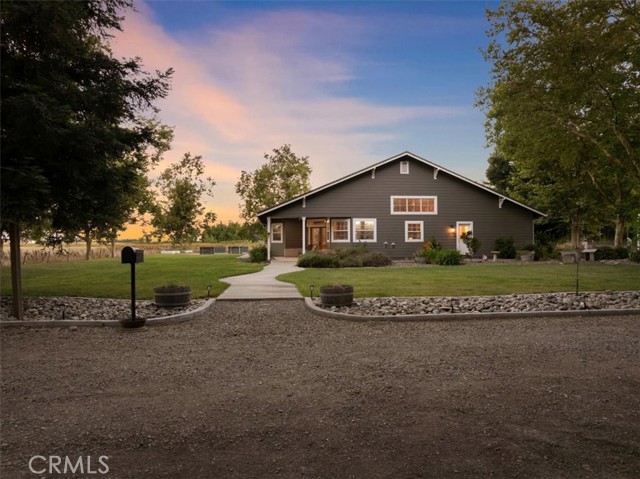
Los Molinos, CA 96055
2086
sqft2
Baths3
Beds Escape to the peace and privacy at this beautiful Dairyville Ranch. Nestled on more than 37 picturesque, irrigated acres. This exceptionalranch offers the perfect blend of comfort, functionality, and natural beauty. Surrounded by breathtaking views of the eastern foothills, theproperty features a private pond, a long tree lined driveway, a large shop, and endless room to explore, entertain, or simply enjoy theoutdoors. The beautifully maintained 2,086 sq. ft. home welcomes you with soaring ceilings, expansive windows that frame thesurrounding landscape, and an abundance of natural light. At the heart of the home is a spacious sunken living room anchored by astunning floor-to-ceiling stone fireplace, creating a warm and inviting gathering space. The open-concept layout flows effortlessly into thewell-appointed kitchen, complete with rich wood cabinetry, Corian countertops, stainless steel appliances, an electric range, a walk-inpantry, and a generous breakfast bar perfect for casual dining. Designed with comfort in mind, the primary suite offers a peaceful escapewith private outdoor access, ample space, and an ensuite bathroom featuring a soaking tub, walk-in shower, and dedicated vanity area.Two additional guest bedrooms, a home office, a separate indoor laundry room, ceiling fans throughout, and solar provide bothconvenience and everyday efficiency. Step outside and discover your own backyard paradise. Spend warm summer days lounging bythe sparkling in-ground pool, grilling on the patio, fishing in the private pond, tending to the raised garden beds, or enjoying theexpansive lawn. Beyond the backyard, the acreage offers endless possibilities for recreation, livestock, gardening, or futureimprovements. Whether you're looking for a private family estate, hobby ranch, or peaceful country getaway, this remarkable propertydelivers the space, setting, and lifestyle you've been dreaming of.
Page 0 of 0

Powered by: 