
San Luis Obispo, CA 93405
$3,799,900
4463
sqft5
Baths4
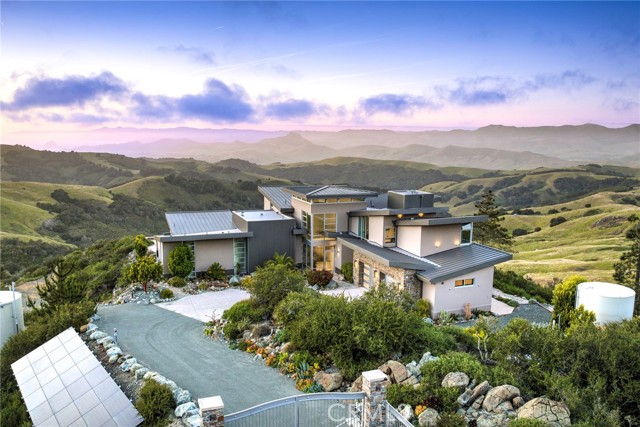
Beds California Luxury without Grid dependency. This is your private hilltop estate, where architectural masterpiece meets the horizon! This fully custom, luxurious residence commanding breathtaking panoramic views of Morro Bay, Coastal Ocean Vistas, and the Los Osos Valley. The residence is completely off grid with solar panels, Tesla battery backup, Kohler generator, two 10,000-gallon water tanks, and two 500-gallon propane tanks. Custom designed and built with uncompromising materials and attention to detail, the home showcases dramatic architectural lines with a striking blend of stone, metal, and floor-to-ceiling tinted and fluted glass encased in anodized aluminum frames, along with custom exterior panels across the roof, walls, fascia, and eaves. A gated driveway leads to a dramatic entry tower, opening to a light-filled interior where walls of glass frame endless Central Coast views. Custom features include automated blinds, Sonos sound system, heated floors, ceiling fans, and floor-to-ceiling porcelain tile. Open living spaces flow seamlessly for everyday living and entertaining. The guest suite offers a large private deck. The chef’s kitchen features Dacor Modernist graphite appliances, sleek two-tone acrylic cabinetry, a large island, vent hood, wine cooler, side-by-side tower fridge/freezer, and a built-in granite and steel dining table with a downdraft-vented Gaggenau wok. Additional amenities include porcelain flooring, full-height custom tile, high-end fixtures, tall Dayoris doors with fluted glass, custom lighting and undercounter lighting, retractable TVs, Murphy bed with workspace, security system, art nooks, and a spacious back patio positioned for sweeping views. Outdoor living includes a stone fire pit, outdoor shower, and integrated gathering areas designed for relaxation and entertaining. A junior ADU features a JennAir appliance package, two-tone acrylic cabinetry, granite countertops, and custom finishes, ideal for guests, extended family, or rental use with a separate entrance. The property also includes 400-amp service, Kohler standby generator, exterior fire-prevention sprinkler system, high ceilings, floating steel staircase, frameless barn doors, floating cabinetry, built-in beds and nightstands, and a 2.5-car garage with epoxy floors, sink, freezer, refrigerator, and workspace. Surrounded by breathtaking natural beauty, this private hilltop retreat is a place where your dream home becomes reality.
San Marcos, CA 92069
1440
sqft2
Baths2
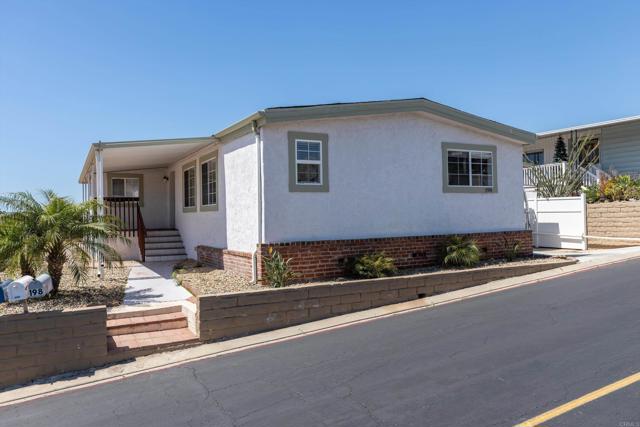
Beds Great split-bedroom floor plan on an elevated lot in a 55+ resident-owned community with NO space rent! Enjoy views to the West, including sunset views, from the primary bedroom, various living area windows, and the low maintenance but spacious back yard! This well-maintained home features a stucco exterior, drywall interior, and dual-pane windows for improved energy efficiency. NEW ROOF installed in 2026. The kitchen and bathrooms have been updated, and recent upgrades include newer A/C, water heater, dishwasher, garbage disposal, and storage shed. The spacious layout offers comfortable living and entertaining areas, along with a walk-in closet in the primary bedroom. Seller discloses fireplace is inoperable. Madrid Manor is a resident owned, 55+ community w/ a low monthly HOA fee of $222 and plenty of social activities for those seeking an active lifestyle with numerous amenities that include a clubhouse, a Waterfall connecting two ponds and landscaped with walking and hiking trails; pool/spa, BBQ area, tennis/pickle ball courts, ping pong, putting greens, billiard room, card room, library, gym, shuffleboard, korn-hole, car wash area, a studio for dance classes and small meetings, plus a large RV lot for vehicles/boats/trailers and more! Located close to shops on El Norte, as well as Costco, Walmart and Kohls on Nordahl.
San Marcos, CA 92078
1897
sqft2
Baths3
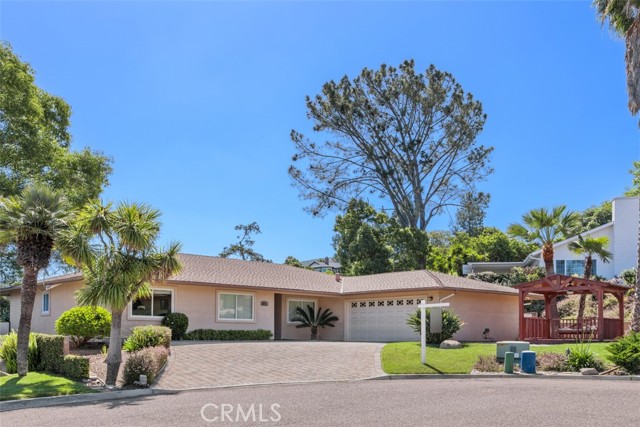
Beds Discover the perfect blend of serenity and style at 1075 La Reina Drive. A single story gem, well situated at the end of a cul-de-sac with golf course views. The home offers flexible living spaces and is located near the heart of Lake San Marcos. This 3 bedroom, 2 bath home has a floor plan that is designed for maximum versatility. Step inside to an expansive living and dining area bathed in natural light, from the large sliding glass doors that offer an inviting, airy feel from the moment you arrive. At the center of the home, the well-appointed kitchen flows into a intimate family room anchored by a custom fireplace—the ultimate hub for cooking, gathering, and unwinding. The floor plan is designed for maximum versatility. With a primary suite, and two additional bedrooms which are ideal for family, guests, a home office, or hobbies. With an attached two car garage, charming yard space and landscaping are ready for your personal touch. The Lake San Marcos lifestyle allows you to enjoy the rare luxury of "resort living" without the restrictions of an HOA. Living here puts you in the center of a premier community rich with amenities and local fun. Plus, you’re minutes from top-tier schools, shopping, dining, the stunning California coast. Fresh, flexible, and full of potential, 1075 La Reina Drive is the kind of home that makes everyday living feel a little more like vacation.
San Jose, CA 95127
777
sqft1
Baths1
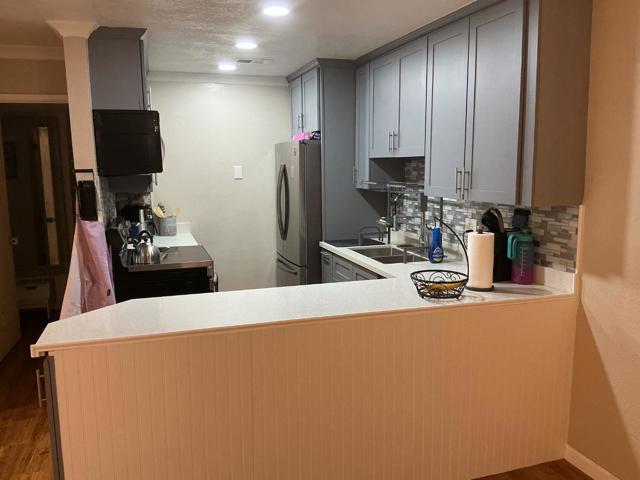
Beds Are you looking for a beautiful maintained condo with upgrades that shows proud of ownership with a beautiful designed. This one bedroom one full bath condo is perfect for a starter home or to have as a rental property enjoy a private secluded patio for those sunny day BBQ then cool off at the community pool with friends and family close to freeways , shopping dont miss the chance to take a look at this beautiful condo
Los Angeles, CA 90049
1314
sqft3
Baths2
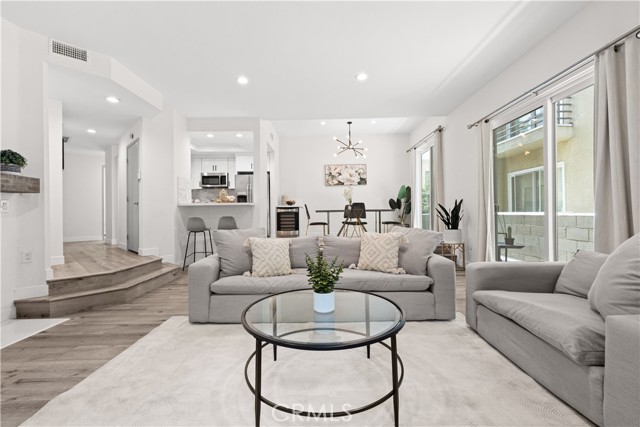
Beds Beautifully remodeled and move-in ready, this spacious 2-bedroom, 2.5-bath residence offers the perfect blend of style, comfort, and convenience in the heart of Brentwood. Thoughtfully positioned on the building's elevated entry level, the home enjoys added privacy while offering easy access from both the lobby and the secured garage elevator. Designed for effortless living and entertaining, the open-concept floor plan features soaring ceilings, abundant natural light, and a seamless flow between the living room, dining area, and beautifully updated kitchen. Expansive sliding glass doors open to a private patio overlooking the lush, tranquil courtyard—an ideal setting for morning coffee or evening unwinding. Both generously sized bedrooms feature en-suite bathrooms and ample closet space, including an oversized walk-in closet in the primary suite. A convenient powder room provides the perfect space for guests. Additional highlights include custom built-in hallway cabinetry for exceptional storage, in-unit laundry, only one shared wall, private storage in the garage, two assigned tandem parking spaces, and 10 guest parking spaces—a rare convenience for Brentwood. Residents also enjoy a spectacular rooftop pool and spa with sweeping city views. Ideally located just moments from Brentwood's renowned restaurants, cafés, boutique shopping, fitness studios, and everyday conveniences, this turnkey residence also offers exceptional access to UCLA, UCLA Health, and the vibrant Westside, making it an outstanding opportunity for faculty, medical professionals, students, or anyone seeking an effortless Brentwood lifestyle. HOA dues include water and trash.
Chico, CA 95973
1399
sqft2
Baths3

Beds The Arcadia is a charming single-story home with 3 bedrooms, 2 bathrooms, and 1,399 sqft. of thoughtfully designed living space. Upon entering you have a front bedroom and Bathroom, perfect for guests, traveling down the hall you have a large open concept kitchen with granite countertops, energy star stainless steel appliances, and a large functional island. The dining room and family flow along within the open floorplan. In addition, a seamlessly built in back patio with a ceiling fan prewire to enjoy your outdoor space. Beyond that you have Bedroom 2 and the Primary bedroom. The Primary bedroom features a large walk-in closet and bathroom ensuite with double sink vanity. The walk-in shower is a must see with the built in bench. This new construction home offers exceptional function, style, and value. Modern touches include USB ports in the kitchen, Wi-Fi-capable garage door opener, prepped EV charging station, energy-efficient systems, LED lighting, ceiling fan prewires, vacancy-sensing bathroom lights, automatic humidity-sensing fans, and solar-ready options. Orchard Creek Estates blends energy efficiency, contemporary design, and thoughtful functionality in a single-story home built for today’s lifestyle. Photos of Model home, only for reference. Actual home may vary in color, elevation, features and style. Surrounded by scenic landscapes and winding trails, Orchard Creek invites you to live where nature and lifestyle come together. Just minutes away, you'll enjoy easy access to the best of Chico, including Bidwell Park, downtown dining and shopping, top-rated schools, Enloe Medical Center, and California State University, Chico. Daily essentials are close at hand, with nearby grocery stores, fitness centers, and local farmers markets.
La Quinta, CA 92253
1939
sqft3
Baths4
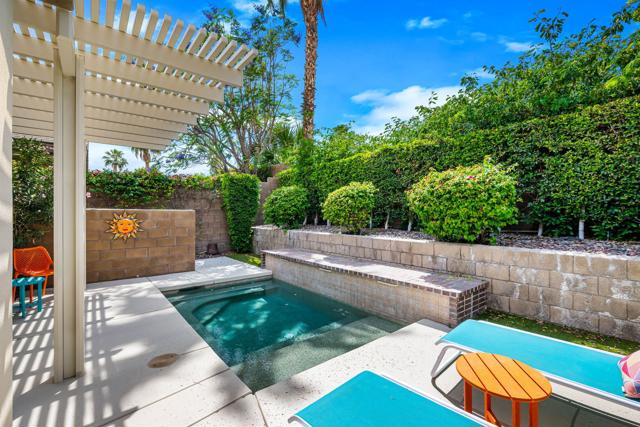
Beds Beautifully upgraded and thoughtfully enhanced, this highly desirable Monterey floor plan in Trilogy at La Quinta offers exceptional flexibility, style, and resort-style living in one of the Coachella Valley's premier 55+ communities, ideally located just moments from the clubhouses and all community amenities. Originally configured as a 3-bedroom home with a detached casita, the property now features a professionally converted den/office, creating a highly desirable fourth bedroom or flex space--ideal for guests, hobbies, or a private home office. The open-concept great room is filled with natural light and anchored by custom built-in cabinetry, while expansive windows with plantation shutters seamlessly connect indoor and outdoor living. The chef's kitchen has been tastefully updated with quartz countertops, a large center island with bar seating, stainless steel appliances, and abundant rich cabinetry, making it perfect for both everyday living and entertaining. The primary suite is a true retreat, offering direct access to the backyard along with a spa-inspired bathroom featuring dual vanities, a walk-in shower, and a spacious custom walk-in closet. Guests will enjoy privacy and comfort with multiple well-appointed bedrooms, including the detached casita complete with its own kitchenette--perfect for extended stays, visiting family, or multigenerational living. Step outside to your private backyard oasis where a covered patio, pergola, spa, and lush mature landscaping create a peaceful and secluded environment--ideal for relaxing or entertaining under the desert sky. As part of Trilogy at La Quinta, residents enjoy access to world-class amenities including a championship golf course, resort-style pools, a state-of-the-art fitness center, tennis and pickleball courts, on-site dining, and an active social calendar with clubs, events, and activities designed for an exceptional lifestyle, making this home a perfect blend of comfort, versatility, and premier desert living. This home can also be offered turnkey furnished under a separate contract.
Los Angeles, CA 90068
3058
sqft5
Baths4
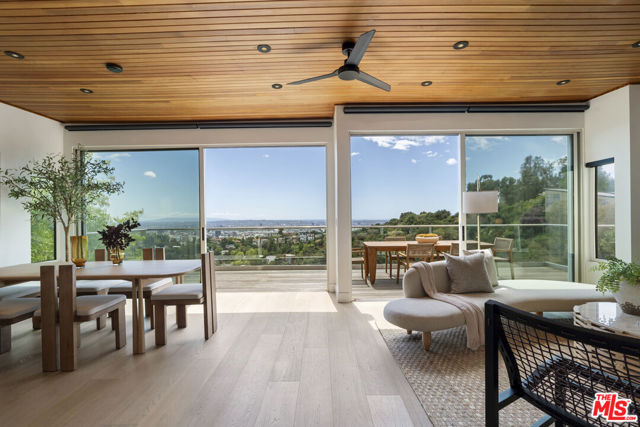
Beds Set high in the hills above Beachwood Canyon, 2759 Creston Drive is a fully renovated Mid-century modern retreat with expansive sunset, city, jetliner and ocean views that define the home at every turn. Spanning approximately 3,058 square feet, this 4-bedroom, 4.5-bath residence underwent an approximately $1M renovation completed in 2024, preserving its architectural character while introducing refined, organic, warm finishes throughout. Floor-to-ceiling glass doors open to more than 1,500 square feet of double-layer decks, creating a dramatic indoor-outdoor living experience centered around a panorama. The main level begins with a massive mahogany pivot front door and opens into spacious living and dining spaces, a powder room, the primary suite and a showpiece chef's kitchen appointed with Wolf, Sub-Zero and Cove appliances. The lower level offers a second primary-style suite, with a soaking tub looking over the vista. A fourth ensuite bedroom, a secondary living area with a private entrance, and a Sub-Zero kitchenette, provides exceptional flexibility for guests, an office, studio or theatre. Interior finishes include wide-plank French white oak floors, custom white oak floating vanities with integrated stone sinks, quartz surfaces and a striking wine display wall. Recent improvements also include a rebuilt deck structure, newer HVAC systems, newer 75-gallon water heater, newer washer and dryer, Lutron Palladium motorized shades, smart home features, mature landscaping and gated, locked entry before all exterior doors for added privacy and security. Just moments from Hollywood, Los Feliz, Silver Lake, West Hollywood and the 101 freeway, 2759 Creston Drive offers a rare combination of design, privacy, and truly exceptional view-driven living. Enjoy the tranquil canyon ambiance with the local charm of Beachwood Canyon, the Hollywood Dell, Franklin Village and nearby hiking trails. A rare opportunity to own a turnkey haven in one of Los Angeles' most desirable neighborhoods. Conveniently close to renowned dining and outstanding shopping. Create your California lifestyle.
Riverside, CA 92507
2132
sqft3
Baths3
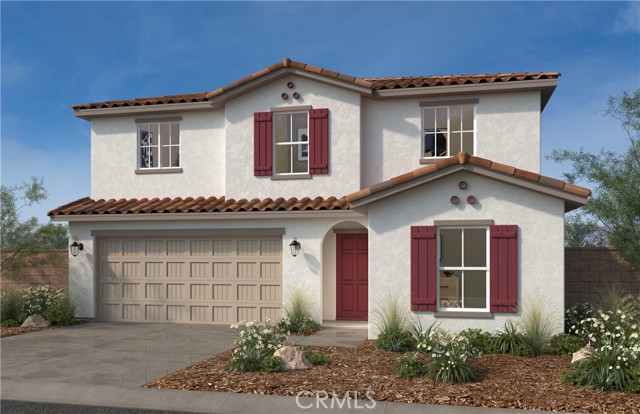
Beds Beautiful Spanish style brand new home in the breathtaking scenic community of Bella Sol. Residents will enjoy a gated community with a future park with BBQ, shade structure, walking trails, and a tot lot. This home offers an open concept with a stylish kitchen that overlooks the large great room ideal for entertaining or a nice relaxing evening in. This home is ready for you to personalize from the ground up. You will have the opportunity to visit our design studio and meet with a studio consultant to choose the features that best fit your needs. Whirlpool® stainless steel appliances including over-the-range microwave with hood, dishwasher, and electric range are included. Our homes are designed to be Energy Star certified, Energy-efficient features include LED lighting, WaterSense® faucets, hybrid water heater, a smart thermostat and a Sunrun® solar energy system (buyer must lease or purchase) that may help reduce monthly utility bills. Bella Sol is located near Loma Linda University Medical Center, University of California, Riverside & historic downtown Riverside.
Page 0 of 0
