Lake Elsinore, CA 92532
$419,999
1344
sqft2
Baths3
Beds Turnkey, Fully Remodeled Retreat -- Move-In Ready and Loaded with Upgrades! Welcome to 18306 Oleander Ave, a beautifully reimagined 3-bedroom, 2-bathroom manufactured home that has been renovated from the ground up. Nothing was overlooked here -- this property offers the rare combination of a designer interior, all-new major systems, and a fully landscaped, private outdoor oasis. Close to all the stores like Costco, Lowes etc. Additionally it's only minutes away from the lake. Just bring your bags! Cash and Hard Money Loans Accepted, our lenders will get you qualified! Step inside to a stylish, designer-curated interior featuring brand-new flooring and subfloor throughout. Major systems have all been addressed, giving buyers true peace of mind:This property features new plumbing from the main line to the home, upgraded electrical in the garage, shed etc. Heating and air conditioning, New flooring and subfloor. New Water heater Meticulously maintained throughout.A Private Outdoor ParadiseThe fully usable, leveled lot has been transformed into a lush and private retreat. 72 green wax privet privacy trees (fast-growing -- up to 2 feet per year!) creating a living privacy wall 33 fruit trees, plus a grape vine, for your own backyard orchard. This home also has irrigation around the yard! New spa with private fencing -- your personal resort at homeCustom 26x31 garage, a dream space for hobbyists, car enthusiasts, or extra storage, Custom tool shed.All-new fencing, wood gates, and 90+ tons of fresh gravel for clean, low-maintenance grounds.This home checks every box: modern updates, privacy, room to grow your own fruit, incredible garage and storage space, and a spa to unwind in at the end of the day. Homes this thoroughly upgraded -- with the big-ticket items already done -- don't come along often, and they don't last long. Schedule your private showing today!

San Bernardino, CA 92346
1812
sqft3
Baths4
Beds Explore this must-see Niagra model home! Included features: an inviting entry; a spacious living room; an open dining area; a well-appointed kitchen offering 42" white cabinets, quartz countertops, stainless-steel appliances, a refrigerator, a roomy pantry and a center island; a lavish primary suite showcasing a generous walk-in closet and a private bath; an airy loft; a convenient laundry with a washer and a dryer; a storage area and a 2-car garage. This home also offers ceiling fan prewiring in select rooms. Tour today!

Oxnard, CA 93030
1380
sqft2
Baths2
Beds ~SHORT SALE OPPORTUNITY~Sale is subject to lender approval. Short-sale terms, purchase price, commissions, and other terms may be subject to lender approval. Buyer to conduct all desired inspections and independently verify property information.Welcome to this beautifully designed newer condominium offering modern style, comfort, and low-maintenance living. The open-concept floor plan features a spacious great room that flows seamlessly into a stunning kitchen complete with quartz countertops, a large center island with seating, stainless steel appliances, abundant cabinetry, and designer pendant lighting. The light gray wood-look flooring and white finishes create a bright, contemporary feel throughout.The spacious bedrooms offer comfort and versatility, while the bathrooms feature sleek, modern finishes and glass-enclosed shower. Enjoy seamless indoor-outdoor living with a private patio perfect for relaxing or entertaining. Located in a thoughtfully designed community with outdoor gathering areas, like BBQs, and fire pits, this home is ideal for enjoying Southern California living. Conveniently located near shopping, dining, parks, schools, beaches, and major commuter routes. Move-in ready and an exceptional opportunity to own a stylish home in one of Oxnard's newer communities.
Valencia, CA 91381
1530
sqft3
Baths2
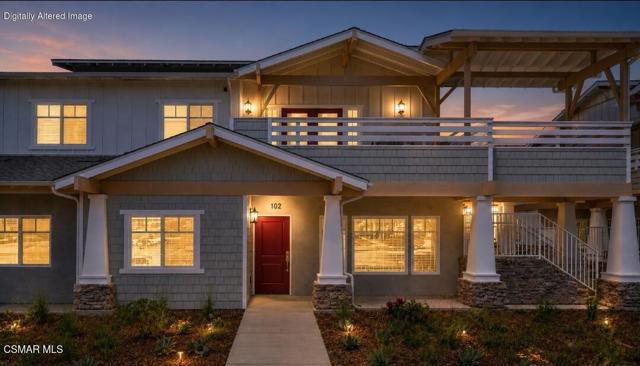
Beds 27040 West Painted Sky Way is a 2-bedroom, 2.5-bath tri-level stacked flat in Valencia by FivePoint. It offers a huge outdoor patio, side-by-side parking with a direct-access garage, and a beautiful front door entry! The tri-level design does something most floor plans don't: it gives work, living, and rest each their own floor. The architecture here is intentional: clean contemporary lines, stacked stone at the entry, mixed-material facades in warm neutrals, and rooflines that echo the hillsides around them. Even the community's centerpiece, Confluence Park, takes its sculptural form from Vasquez Rocks. The ground level is the flex floor. Use it as a dedicated office with true separation from home life, a workout room, a game room, or a gracious entry lounge that makes a first impression before anyone reaches the main living space. It adapts to the life you bring to it. Climb one level and the home opens up: a bright family room where afternoon light moves across luxury vinyl waterproof flooring, a dining area, and a kitchen with white shaker cabinetry, quartz counters, stainless appliances, and an island with seating. The large private balcony extends the room outward, looking overlooking the community and nearby mountains! A quarter bath serves the main level. The top floor is the floor made for relaxation. Both bedrooms live like suites — each with its own full bathroom and custom closets— a layout that works equally well for roommates, guests, or a nursery down the hall. The laundry sits on the same level, where it belongs. Downstairs, the attached 2-car garage offers direct access and a tankless water heater, EV charging capabilities, and a private front patio with colorful landscaping that adds an outdoor area that requires very little maintenance. The HOA amenities are the multiplier. Confluence Park is a 6.4-acre recreation hub with 3 pools — including a junior Olympic lap pool — spa, cabanas, an outdoor fire pit, picnic areas and cooking stations, community gardens, and a 3,700-square-foot clubhouse. Dog stations and miles of walking and biking trails stitch the neighborhoods together, and the Valencia Farmers Market runs every Sunday morning. Students attend Rancho Pico Junior High and West Ranch High School in the William S. Hart district. Westfield Valencia Town Center, area golf courses, Six Flags Magic Mountain, and I-5 access are minutes away. Don't wait!
Menifee, CA 92585
2396
sqft3
Baths4
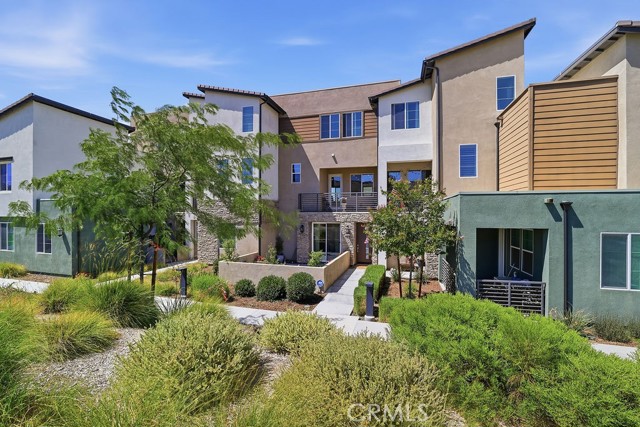
Beds This floorplan is brand new to California and is sure to be a favorite, boasting large bedrooms, open concept, large walk in closets in 3 of the 4 bedrooms. Kitchen features miami oro quartz countertops, elongated upper cabinetry, stainless steel GE appliances, a huge walk in pantry and so much more. Owners suite is conveniently located on the first floor with another bedroom and bathroom.

Menifee, CA 92585
2396
sqft3
Baths4
Beds This floorplan is brand new to California and is sure to be a favorite, boasting large bedrooms, open concept, large walk in closets in 3 of the 4 bedrooms. Kitchen features miami oro quartz countertops, elongated upper cabinetry, stainless steel GE appliances, a huge walk in pantry and so much more. Owners suite is conveniently located on the first floor with another bedroom and bathroom.

Irvine, CA 92603
1959
sqft3
Baths3
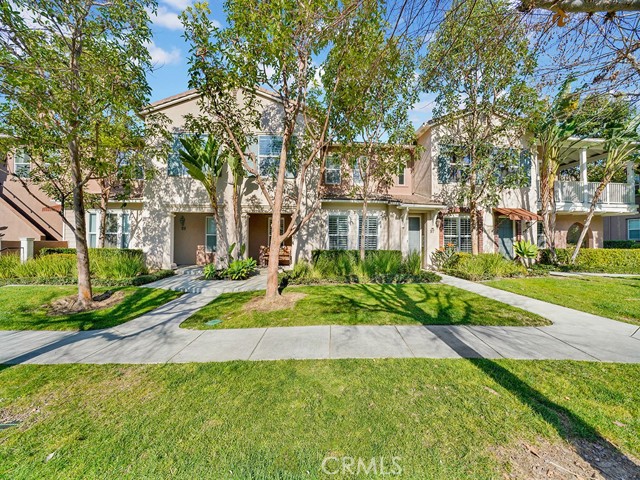
Beds Gorgeous 3 bedroom, 3 bath, home at the end of a quiet cul-de-sac in sought after Quail Hill Community. Conveniently located off the 405 freeway and Sand Canyon Road. Tranquil covered front porch greets you, allowing enjoyment of the surrounding lush greenery. Upon entering your home on the ground level, experience family time in the delightful, spacious, great room. Desirable first floor bedroom and full bath, with upgraded counter top. Open concept gourmet kitchen, with large island, abundant white cabinets, large panty closet, granite countertops, and newer stainless appliances. Spacious, two-car garage, with extra storage room, and direct access into the kitchen. Bring in your groceries with ease! Private driveway has room to park two additional vehicles. Dedicated upstairs laundry room, with sink, and linen closet. Relax in your remodeled primary second level bedroom suite, with separate garden tub and shower, duel sinks, and huge walk-in closet. Another spacious secondary bedroom, with en suite full bath, completes the second level. Custom bamboo flooring and plantation shutters, compliment this exquisite home. Quail Hill Community offers unmatched resort style living. Five parks, three pools, BBQ & Picnic Area, Fitness Center, Sport Court, Soccer & Baseball Fields, and Hiking Trails, enrich your lifestyle. Award winning schools, including Alderwood Elementary, San Joaquin Middle School, and Irvine Unified High School. Walking distance to shopping center and restaurants. Also, a few minutes drive to South Coast Plaza, Fashion Island, Laguna Beach, and Oak Creek Golf Course. Don't miss this opportunity to live the Quail Hill Lifestyle.
Anaheim, CA 92802
3286
sqft5
Baths8
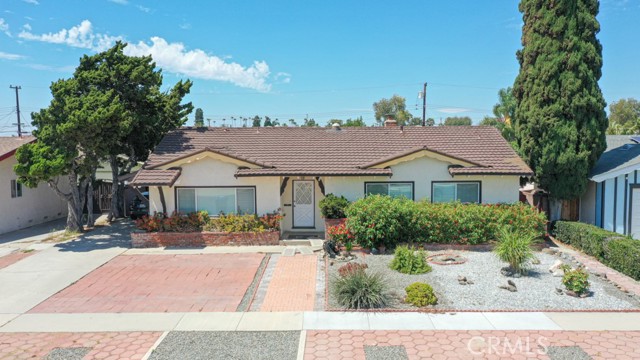
Beds Welcome to this single-level home in a mature neighborhood with great curb appeal at 1641 W Buena Vista Ave, Anaheim. HUGE LOT: 9,474 sq ft with a long driveway. Opportunity for a buyer to live in the main house, rent out the ADU ($3,450 income), and SB9 (Potential income $3,000). The main house has 4 bedrooms and 2 1/2 bathrooms, 2,486 sf: A formal living room with a vaulted ceiling, and a beautiful stone fireplace. New waterproof vinyl flooring, new 5-inch base molding throughout, and two beautiful bathrooms just upgraded with a city permit (raised ceiling height, widened space), Delta shower faucets, beautiful and bright design, 24x48 in. tile, double sliding tempered glass door, 3/8 in. (10mm), 76 in. height. The main house has a nice kitchen, plenty of cabinets, a granite countertop, and an adjacent laundry room. Other special features include central A/C and heating, ceiling fans, a SOLAR SYSTEM PAID OFF, and a Solatube tubular skylight that gives a natural, bright mood and more. An ADU: 2 bedrooms, 1.25 bathrooms, 800sf: A kitchen, and a living area; separate gas meter, electric meter, and shared water meter with the main house. There is a nice white vinyl fence for privacy between the main house and the ADU. Total living space: 3,286 sf, 6 bedrooms, 4 bathrooms. The house sits on a huge lot of 9,474 sf. Plenty of space in the backyard for existing plants such as oranges, grapes, lemons, avocados, guavas, and many more. The great news! The SB9 potential for the space in the backyard to build up 800 sf for rental income is estimated at over $3,000 per month or for mother-in-law stays. The house is close to very good schools, transportation, a park, and a shopping center and church. A must-see to appreciate the value of this home.
Oxnard, CA 93035
2588
sqft3
Baths5
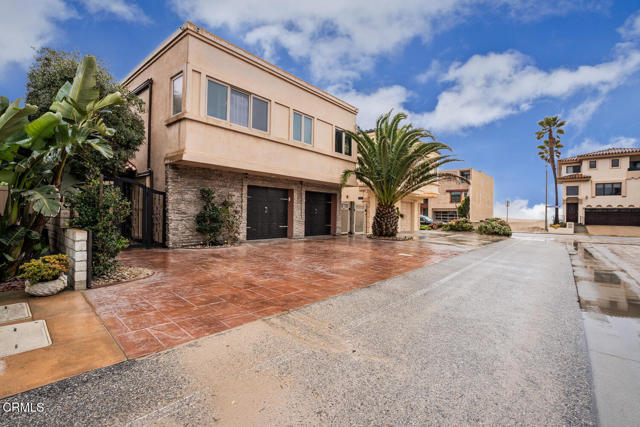
Beds One house in from the sand with a private mother-in-law apartment, this custom-built Mediterranean coastal masterpiece offers the ultimate blend of luxury, flexibility, and beachside living. Designed for multigenerational living, extended guests, or private retreats, this exceptional 5-bedroom residence combines timeless elegance with extraordinary craftsmanship just moments from the shoreline.Step inside to discover rich custom woodwork, intricate mosaic tile accents, travertine flooring, freshly painted interior, recessed lighting, plantation shutters, dramatic beamed ceilings, and a stone fireplace crowned by a hand-hewn timber mantel. Sun-filled living spaces capture refreshing ocean breezes while creating an inviting atmosphere for everyday living and entertaining. A temperature-controlled wine cellar adds another layer of sophistication.The gourmet kitchen is beautifully appointed with custom stone countertops, designer cabinetry, stainless steel appliances, and an expansive breakfast bar that naturally becomes the heart of the home. It flows seamlessly into the spacious living and dining areas, making everything from casual mornings to elegant dinner parties effortless.A standout feature is the fully self-contained downstairs apartment with its own private entrance, kitchen, dining area, bar seating, and living space, offering exceptional privacy for family, guests, or long-term stays. Upstairs, the serene primary suite is a luxurious retreat with a spa-inspired bath featuring a soaking tub, travertine-surround shower, and beautiful stone finishes. Three additional guest bedrooms provide generous accommodations, with two opening onto private balcony overlooking the lush backyard.The outdoor living spaces are equally impressive. Mature date palms, custom-stamped concrete, travertine hardscape, lush privacy hedges, stucco walls, and gated access to the beach walkway create a peaceful coastal sanctuary. Parking for up to five vehicles adds rare convenience for beach living and entertaining alike.Located in the highly sought-after Mandalay Shores community near Channel Islands Harbor, you'll enjoy effortless access to sandy beaches, boating, waterfront dining, and endless coastal recreation. Perfectly positioned between Malibu and Santa Barbara, this remarkable home delivers the best of California beach living. Come for a day, stay for a lifetime!
Page 0 of 0

Powered by: 