Rancho Mirage, CA 92270
$1,565,000
3229
sqft4
Baths3
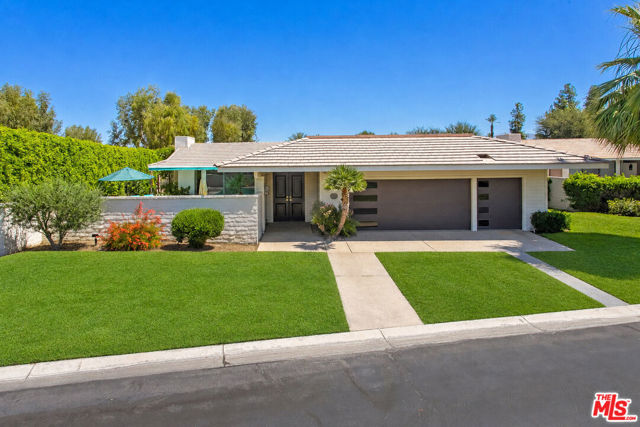
Beds HUGE Price improvement. Desert living at its finest in coveted guard-gated Morningside Country Club. Set within a secluded, compound-like environment surrounded by lush landscaping, this RARE freestanding contemporary residence encompasses 3,229 square feet with 3 bedrooms and 4 baths, blending luxury, comfort, privacy and scenic beauty. A striking double-door entry welcomes you inside, where vaulted ceilings, warm natural wood floors, abundant light and expansive walls for displaying art create a refined yet inviting interior. Meticulously maintained and thoughtfully updated, the residence is ready to be enjoyed from day one. The remodeled kitchen features top-of-the-line appliances, generous workspace and a casual dining area, complemented by a formal dining room, wet bar and whole-house sound system ideal for entertaining and everyday living. The living room and pool area capture lovely south-facing mountain views, while the backyard area is oriented toward tranquil lake and north-facing mountain views. Multiple patios, an inviting pool and spa, motorized retractable awnings, and gated front and rear yards create an inviting setting for outdoor living and entertaining. The spacious primary suite features two separate bathrooms, generous custom closets and a private sitting area perfect for watching TV or an office area. Additional highlights include a 2-car plus golf cart garage with direct access to the home and 24-hour guard-gated security. Ideally located between El Paseo in Palm Desert and vibrant Palm Springs, this residence is just minutes from world-class shopping, dining and the arts. Most furnishings are available for purchase outside of escrow.
Los Angeles, CA 90069
3767
sqft6
Baths3
Beds Nestled on coveted St. Ives Drive-just steps from Soho House and The Edition-this Spanish-Moroccan retreat is perfect for entertaining. A newly renovated mosaic tiled, caisson-built infinity edge pool and spa frame sweeping treetops and West Hollywood vistas, while an expansive, greenery-draped deck ensures seclusion in Lower Doheny / Bird Streets! Parking for four cars (two-car garage plus driveway) makes hosting effortless, yet the quiet, flat street leads in moments by foot to Sunset Strip's premier dining and nightlife. Each of the home's three levels-including the expansive pool terrace-showcases stunning south-facing views. The Great Room, crowned by 20-ft ceilings, a full-height glass wall and integrated AV, opens to a sunny infinity pool, spa, outdoor kitchen, fireplaces, canopy-shaded lounges, outdoor showers and premium A/V. Retreat to the lower level spa with gym, hammam, whirlpool and hydro-massage suite finished to Aman standards. Restored with new flooring, custom cabinetry, bespoke fabrics and designer canopies, 9140 St. Ives Drive awaits its next discerning owner. All furnishings available, for Sale.

Monterey Park, CA 91754
1884
sqft3
Baths4
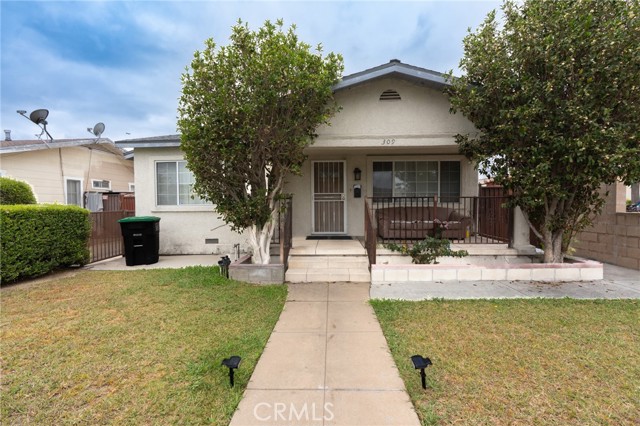
Beds This home is conveniently located in the heart of Monterey Park on a nice residential street with a nice floor plan with plenty of spaces. Convenient location next to Langley Senior Center. Walk to super market, parks, schools, transportation and shopping centers. Easy Access to 10, 710 and 60 Freeways. Minutes to Downtown LA. Great opportunity for investment or home for a large family. Lovely 4 bedrooms, 2-3/4 baths with large master suite upstairs. Spacious living room. Formal dining room. Kitchen with fridge, dishwasher, garbage disposal, range and washer/dryer. Central air & Heating System. 2-Car detached garage. The Property to be sold in "As Is" present physical condition. The Seller will not make any repairs nor provide termite report nor clearance. Great location with school in the Alhambra school district. Distinguished Mark Keppel High School.
Studio City, CA 91604
4194
sqft4
Baths4
Beds Nestled south of Ventura Boulevard in the coveted Studio City Hills and within the prestigious Carpenter Community Charter School District, this exceptional tri-level estate offers nearly 4,200 square feet of sophisticated living with breathtaking city views and an effortless indoor-outdoor lifestyle. A grand double-door entry welcomes you into an impressive foyer with soaring vaulted ceilings, highlighted by a stunning Murano glass chandelier that sets the tone for the home's timeless elegance. Just beyond, the home's thoughtfully designed tri-level floor plan unfolds into expansive living spaces that blend comfort, style, and functionality. The dramatic sunken living room is anchored by a striking fireplace and opens seamlessly to a spectacular view terrace - an ideal setting for al fresco dining, sunset entertaining, or simply taking in the panoramic Studio City vistas. The gourmet kitchen is designed for both everyday living and entertaining, featuring custom cabinetry, an oversized center island, and stainless-steel appliances. Adjacent is a warm, inviting sitting area perfect for morning coffee or relaxing with the paper, complemented by a built-in vintage-style bar that adds character and makes entertaining a breeze. The luxurious primary suite is a private retreat with its own fireplace, walk-in closet, private balcony, and a beautifully remodeled spa-inspired bath featuring marble finishes, dual vanities, and a freestanding soaking tub. Extensively upgraded throughout, the home includes a new roof (2022), new water heater (2026), remodeled bathrooms, refreshed exterior finishes, upgraded lighting and electrical, and numerous thoughtful improvements. The outdoor living spaces truly set this property apart. Multiple terraces and landscaped patios create a series of inviting destinations from the front view terrace to a private courtyard featuring a therapeutic jacuzzi with massage jets, perfect for unwinding after a workout or relaxing under the stars. The serene backyard retreat offers comfortable seating, lush landscaping, and a peaceful Buddha fountain, creating a true Zen-inspired escape. A dedicated home gym with professional-grade equipment and a custom storage shed complete this exceptional offering. Offering privacy, architectural distinction, and one of Studio City's most desirable Hillside locations, this residence is a rare opportunity to own an extraordinary home that perfectly captures the best of living.

West Hills, CA 91307
2813
sqft3
Baths4
Beds Rare opportunity to own one of the largest and most desirable floor plans in the highly sought-after Castle Peak community. This spacious Framingham model offers approximately 2,813 square feet and is ready for a new owner to update and make it their own. The functional layout features a dramatic foyer with soaring ceilings, a formal living room, separate family room, an open kitchen overlooking the family room, dual fireplaces, a wet bar, and all four bedrooms conveniently located upstairs. The expansive primary suite offers a walk-in closet and generous living space. The home is in largely original condition and presents an excellent opportunity for remodeling while benefiting from a roof that was replaced approximately two years ago. A wonderful chance to create your dream home in a desirable neighborhood close to parks, hiking trails, shopping, dining, and award-winning Las Virgenes schools.

Canyon Lake, CA 92587
5400
sqft5
Baths5
Beds This 2001 "Paul Olsen" designed home embodies the Canyon Lake lifestyle. Located a stones throw from the main lake on Big Bass Cove this home offers a tropical paradise with an infinity edge rock pool and spa framed by lush tropical landscaping. The pool sits steps from the water over looking the fire pit, sandy beach and large "U" dock with hoist and cover. As you enter through the 12' iron front door the impressive custom finishings and spectacular lake views will "WOW" the most picky buyer. This home offers a large open floor plan, travertine flooring, large kitchen with custom cabinets, stainless steel and panel ready appliances with hidden refrigerator drawers. Sit back and relax while watching your favorite movie in your own custom theater room with 100" projection screen not to mention a workout room and kids play area that is an addition to the square footage of the home. This home also features a solar system which offsets the majority of the Edison bill. This property will be on top of all your clients wish lists.

Woodland Hills, CA 91364
3944
sqft4
Baths4
Beds Perfectly positioned south of Ventura Boulevard on a quiet, tree-lined street, this exceptional contemporary estate offers an elegant blend of sophistication, comfort, and modern convenience. Encompassing nearly 4,000 square feet, the residence is thoughtfully designed for effortless everyday living and unforgettable entertaining. A dramatic two-story foyer with a sweeping dual staircase sets the tone, welcoming you into light-filled interiors enhanced by soaring ceilings, rich hardwood floors, and beautifully proportioned living spaces. The gourmet chef’s kitchen serves as the heart of the home, featuring an oversized center island, breakfast bar, butler’s pantry, abundant custom cabinetry, and seamless flow into the formal dining room and veranda covered patio—ideal for al fresco dining and sunset gatherings. The luxurious primary suite is a true private retreat, offering a spacious walk-in closet and a spa-inspired bath complete with a jetted soaking tub, steam shower, and serene access to the backyard. Three additional generously sized bedrooms provide exceptional comfort and flexibility for family, guests, or a dedicated home office. Designed with both beauty and practicality in mind, the home also features owned solar panels, electric vehicle charging, a three-car garage, and multiple balconies that capture peaceful hillside views. The private backyard invites relaxation and entertaining alike, creating a tranquil setting for enjoying Southern California’s year-round indoor-outdoor lifestyle. Located just moments from premier shopping, acclaimed restaurants, scenic hiking trails, and convenient freeway access, this remarkable residence offers the rare opportunity to enjoy luxury living in one of Woodland Hills’ most sought-after neighborhoods. Welcome home to timeless elegance, exceptional craftsmanship, and the lifestyle you’ve been waiting for.

Lake Arrowhead, CA 92352
1640
sqft2
Baths3
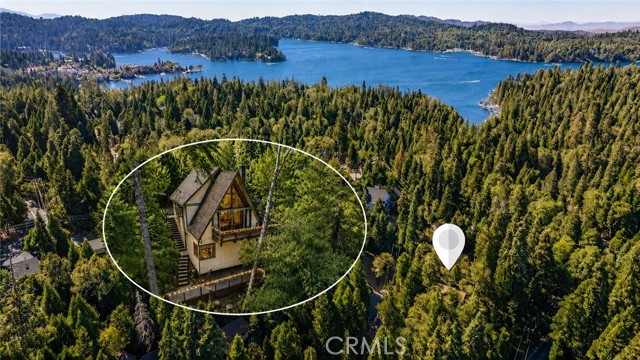
Beds ICONIC 1969 A-FRAME • FULL LAKE RIGHTS • LEVEL ENTRY • CIRCULAR DRIVEWAY • GUEST SUITE • Step back in time with this iconic 1969 classic A-FRAME, an authentic mid-century mountain retreat in desirable Arrowhead Woods with Full Lake Rights. Set among towering pines with a magical treehouse feel, this character-filled chalet offers sought-after level entry, a private circular driveway, ample parking, forest views, and an oversized double lot. A dramatic wall of floor-to-ceiling windows fills the great room with natural light and frames serene treetop views. At the heart of the home is a magnificent floor-to-ceiling stone fireplace, complemented by an open living and dining area and kitchen with updated energy-efficient appliances. The main level features a primary bedroom and bath, while upstairs you'll find a unique 7-bed loft overlooking the dramatic A-frame architecture. An approximately 400 sq. ft. lower-level suite with separate entrance and private bath provides flexible space for guests, extended family, or a home office. Outside, enjoy a spacious wraparound deck with outdoor dining and BBQ area, nearby hiking trails, and Orchard Bay Beach approximately 0.5 mile away. Lake Arrowhead Village is just a 5-minute drive for dining, shopping, entertainment, and waterfront concerts. With Full Lake Rights, classic A-frame architecture, level entry, abundant parking, guest quarters, forest views, and an oversized lot, this special property is ready to become your ultimate Lake Arrowhead retreat.
Irvine, CA 92603
1610
sqft3
Baths3
Beds Welcome to this fully renovated residence nestled in the highly sought-after Turtle Rock meadow community of Irvine. This beautifully upgraded home offers 3 spacious bedrooms and 2.5 bathrooms, blending modern elegance with everyday comfort. Thoughtfully redesigned with high-end finishes and contemporary details throughout, the home features a bright, open floor plan filled with natural light. The stunning new kitchen boasts sleek cabinetry, premium countertops, and updated appliances — perfect for both daily living and entertaining. The spacious primary suite offers a private retreat with a beautifully upgraded bathroom, while two additional bedrooms provide flexibility for family, guests, or a home office. The private backyard creates an inviting space for outdoor relaxation and gatherings, surrounded by mature landscaping. Located within the award-winning Irvine Unified School District and just minutes from parks, scenic trails, shopping, and dining, this turnkey home offers the perfect combination of style, comfort, and prime location. Move-in ready and beautifully reimagined — this is Southern California living at its finest.

Page 0 of 0

Powered by: 