
Los Angeles, CA 90077
$18,750,000
8800
sqft9
Baths6
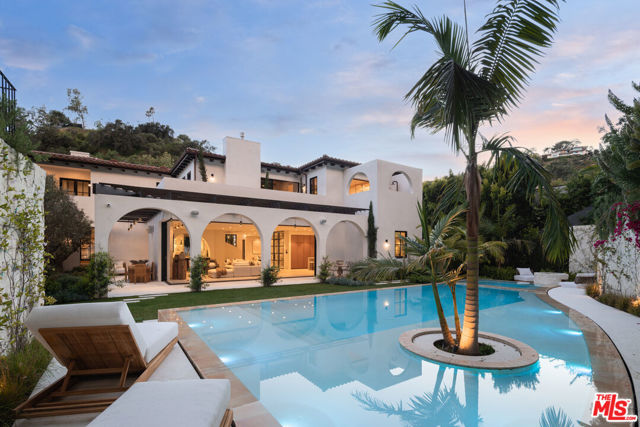
Beds Mykonos meets Bel Air.... resort-living steps from Bel Air Hotel. Brand New Construction ready for entertaining on a grand scale. A refined retreat in the prestigious East Gate of Lower Bel Air. Designed in collaboration with Eran Gispan of Gispan Design, the residence blends Mediterranean serenity with modern architectural refinement. Double-height glass and steel entry doors welcome an abundance of natural light, while expansive automated sliding walls dissolve the boundary between indoors and out, creating a seamless, resort-like lifestyle reminiscent of a private Aegean escape. Organic textures and sun-washed tones define the interiors, featuring custom walnut millwork, handcrafted plaster walls, select-grade hardwood floors, and curated travertine stonework throughout. The chef's kitchen is both sculptural and functional, appointed with integrated Miele and Wolf appliances and designed for effortless entertaining. Lighting by Apparatus and Allied Maker adds a refined, gallery-like ambiance across the home. Five serene bedroom suites, an executive office, and a state-of-the-art theater. Spa-inspired baths showcase bespoke fixtures by Gessi and Graff, bringing a tranquil, retreat-like atmosphere to the primary suite and guest spaces. Outdoors, limestone terraces and balconies overlook lush, layered landscaping anchored by 125-year-old olive trees, evoking the calm of a secluded hillside. A limestone-clad ADU with rooftop deck, resort-style grounds, and multiple entertaining areas create a private sanctuary designed for indoor-outdoor living. Complete with copper gutters, custom steel and aluminum doors and windows, and a three-car garage. A Mykonos-inspired escape in one of Los Angeles' most coveted enclaves. Shown only to prequalified buyers.
Chino, CA 91708
2076
sqft4
Baths3
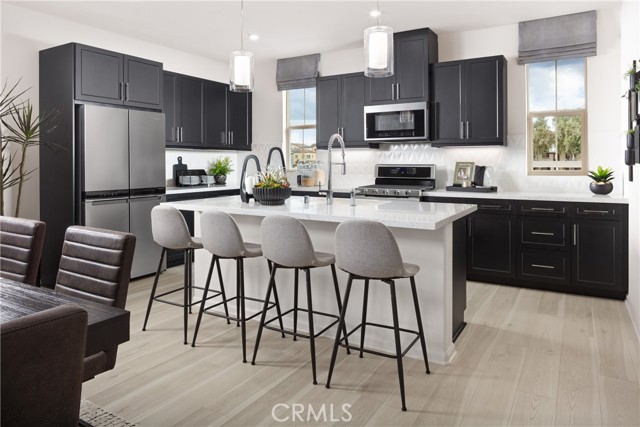
Beds Enjoy all the amenities of The Preserve in Chino within walking distance at Zinnia, a brand new townhome Community built by Beazer Homes. Ask about limited-time incentives and flexible options that may help reduce closing costs or monthly payments. Constructed to the Department of Energy's Energy Ready standards, this home is 50-60% more efficient than other new homes. The average estimated monthly utility bill for this plan is $38. An attached direct access 2 car garage is ready for your EV with 220 amp service included. A welcoming gated courtyard space at the entry offers space to chill outside. Or relax upstairs on the spacious deck! Work remotely? This home has an awesome first floor office space with bath that is a perfect space to work/study. The kitchen with walk in pantry and great room are open and comfortable, ideal for hosting guests or just hanging out with family. Upstairs has two oversized secondary bedrooms as well as a Primary Suite with a dedicated bathroom and generous walk in closet completes this functional floorplan. Enjoy all the benefits of building a brand new Beazer home – Energy Star Ready, certified by The Dept of Energy for optimal efficiency, Indoor Air Plus qualified for a healthy indoor environment free from toxins and allergens, and home warranties that span up to 10 years. Note-this home is under construction - pictures are of model home.
Big Bear Lake, CA 92315
2948
sqft3
Baths4
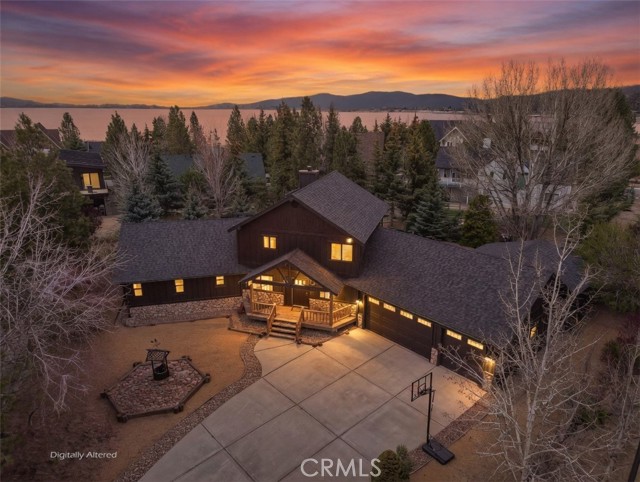
Beds Tucked inside the gates of Eagles Knoll Estates, this fully reimagined mountain retreat blends modern upgrades with urban mountain charm. Offering 4 bedrooms, 2.5 baths, and 2,948 square feet of living space on an expansive 16,842 sq ft lot, this home was designed for comfort, entertaining, and everyday ease. From the moment you step inside, you’ll notice the attention to detail—wood-style tile flooring throughout for durability and style, stunning ghost wood pine ceilings that bring warmth and character, and an open layout perfect for gathering. The chef’s kitchen is a true centerpiece, featuring ZLINE stainless steel appliances, rich Alder cabinetry, and sleek black quartz countertops with a perfect vantage point to stay connected while entertaining. The main-level primary suite offers a private retreat with its own gas fireplace and direct access to the backyard, creating a seamless indoor-outdoor feel. Every inch of the home has been thoughtfully upgraded, including newer California Deluxe windows and doors, a newer roof, and fresh interior and exterior paint. Need space for fun? The fully finished game room off the garage is ready for it all, complete with engineered hardwood accents that elevate the space. Car enthusiasts and adventure seekers will love the oversized, 3-car garage with epoxy-style flooring—ideal for storing vehicles, boats, or mountain toys. Step outside and enjoy a backyard designed for both relaxation and play, with room for kids, pets, and gatherings. As part of this private lakeside community, you’ll also enjoy access to HOA amenities including a park, tennis/pickleball courts—and dock privileges to the community dock, making lake days effortless. With no short-term rentals allowed, Eagles Knoll Estates offers a level of privacy and tranquility that’s hard to find, all while being just a short stroll to shops, restaurants, and the Alpine Pedal Path. This is more than a home—it’s a lifestyle.
Chico, CA 95973
1836
sqft2
Baths3
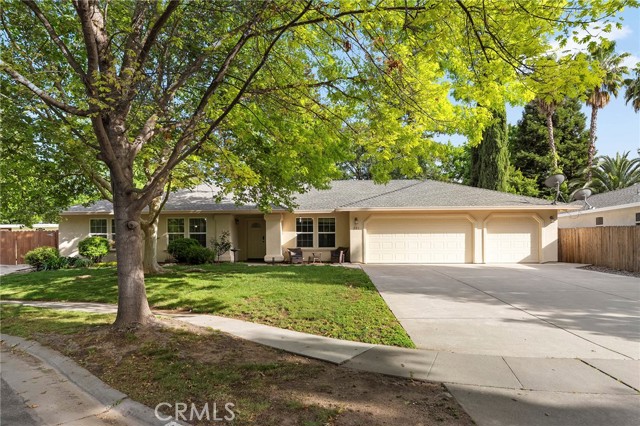
Beds Price Improvement!! Welcome to 201 Denali Drive in the desirable Amber Grove subdivision of Chico! This well appointed 3 bedroom, 2 bath home with a flex space den offers 1,836 sq ft of comfortable living on a 0.19 acre lot. The 44 panel solar energy system provides peace of mind during our hot Chico summers. Remodeled kitchen with granite counters and high end appliances. The smart Refrigerator can even play your favorite music while preparing dinner. Recent upgrades include vinyl plank flooring, interior paint and upgraded fixtures. Enjoy the extra privacy of backing directly to a levy so there are no direct neighbors behind you. The spacious primary suite includes a walk-in closet dual sink vanity and direct access to the back yard. The indoor laundry room is complete with a utility sink. Lots of parking options with a 3 car garage and oversized driveway. Extra storage in the garage attic. Just a block away from the popular Peterson Park which features a large play structure and of course plenty of manicured grass maintained by the City of Chico.
Cathedral City, CA 92234
1648
sqft2
Baths4
Beds Spectacular mountain views from this beautiful 4 BD / 2 BA home situated on a gorgeous . 44-acre flat lot at the top of the hip and trendy Cathedral City Cove. Some of the many features are a remodeled kitchen, a large wood burning, gas brick fireplace with a raised hearth, ceramic tile floors, 4 carpeted bedrooms, 1 of which is a master suite with private bath, 2 car attached garage, replaced electrical box, new high end A/C unit and ducting and a separate laundry room. The front yard has low maintenance desert scape with a new sprinkler system. The very private back yard with some of the most amazing mountain views is a show stopper. The resort like grounds include a large, inviting pool and spa which were recently re-surface with pebble tech, patios, a lush lawn, and a stand alone work shed/hobby room. This property has been used occasionally as a vacation rental in high demand, is on FEE land (you own the land) and there are no HOA fees. Welcome to paradise!
Oak Park, CA 91377
780
sqft1
Baths1

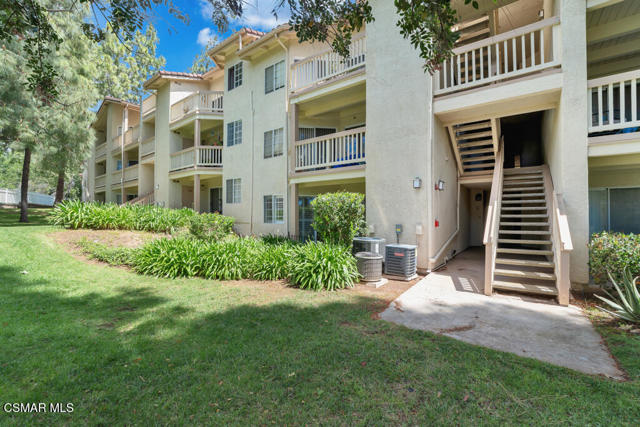
Beds PRICE Reduction! PRIME Location with Upgrades & Scenic Views! Welcome to this MOVE-IN ready, ground-floor 1-bedroom, 1-bath condo in the highly sought-after Shadow Ridge community, ideally located in the heart of Oak Park. Perfectly positioned along the coveted Valley View greenbelt, this light-filled home offers PEACEFUL, picturesque surroundings.Inside, you'll find STYLISH LVP flooring and a remodeled bathroom featuring a sleek, contemporary vanity. Additional upgrades include recessed lighting and attractive plantation shutters throughout, adding both warmth and sophistication.The SPACIOUS walk-in closet provides ample storage, while the in-unit laundry room offers everyday convenience with a washer and dryer included.HOA dues cover expanded cable, WiFi, and high-speed internet--an approximate $200/month VALUE--along with access to resort-style amenities including pools, spas, a fitness center, tennis courts, and more.Located within the AWARD-winning Oak Park School District and just moments from scenic hiking trails, parks, and rolling hills. Enjoy nearby dining and an easy drive to the beaches of Malibu.Don't miss this opportunity to own a beautifully upgraded home in one of Oak Park's most DISIRABLE communities!
Los Angeles, CA 90049
20000
sqft15
Baths9
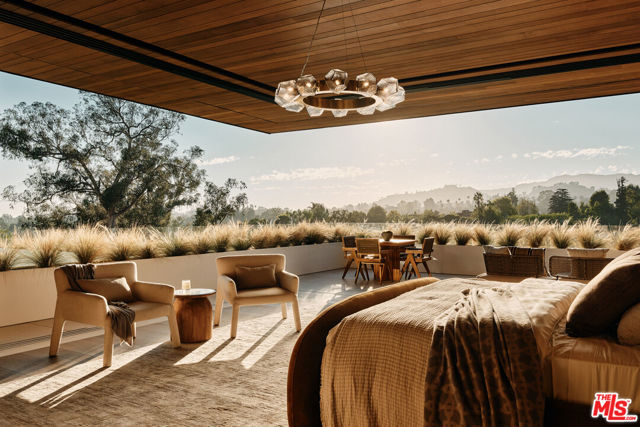
Beds Serenity patiently awaits at Villa Serenique, a truly one-of-one estate designed with deep reverence for organic materials, refined amenities, and understated sophistication. Located at 401 N Tigertail Road, just minutes from Brentwood Village, the home offers seamless access to L.A.'s premier dining, shopping, and hiking trails. Crafted over four years and thoughtfully designed with Tiffany Harris Design, Villa Serenique spans approximately 20,000 square feet on over one acre, featuring nine bedrooms. The residence is wrapped inside and out in hand-chiseled Portuguese limestone, complemented by Roman plaster walls, travertine, and board-formed concrete creating a calm, timeless atmosphere rooted in nature. Beyond a gated entry, limestone steps lead to a grand double-height door opening into light-filled living and dining spaces divided by a limestone fireplace. Floor-to-ceiling glass frames hillside views and opens to expansive outdoor entertaining areas. The hosting level includes an open-air kitchen with gas and Argentinian-style grills, a pool and hot tub with sunken firepit seating, manicured lawns with citrus and olive trees, a private walnut-wrapped office, chef's kitchen with brass hood, industrial prep kitchen, two guest suites, laundry room, garage, and secured delivery cabinet. Upstairs, canyon and city views accompany three ensuite bedrooms, a lounge, and the primary retreat featuring a private balcony, silver travertine accents, dual spa-like bathrooms with heated floors, and custom walk-in closets.The lower level offers a world-class wellness and entertainment wing: an indoor-outdoor gym, Pilates studio, lap pool, cold plunge, infrared sauna, steam spa, car gallery with drive-in movie capability, and parking for 10 plus cars, soundproof theater, bar, wine cellar, and additional ensuite bedrooms. Below the home lies a private outdoor retreat with soccer field, a pickleball court, gardens, and an Italian-style dining terrace. Quiet yet central, Villa Serenique is a sanctuary that grounds, restores, and inspires an everyday retreat for mind, body, and spirit.
29 Palms, CA 92277
1520
sqft2
Baths3
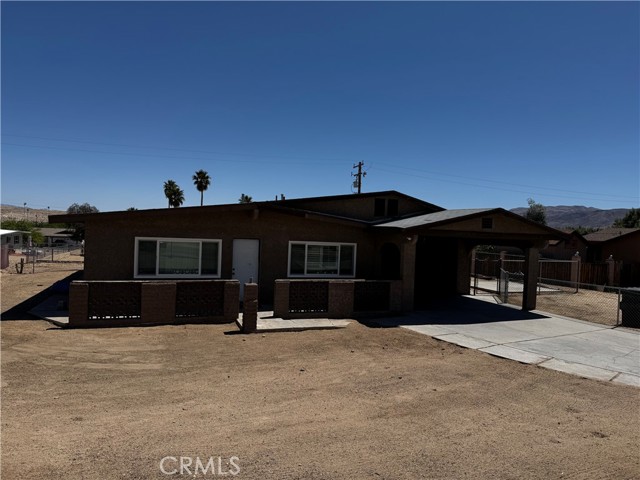
Beds WOW! What a great looking home at an even better price! This spacious 3-bedroom, 2-bath home also includes a bonus room, giving you over 1,500 square feet of living space to make your own. It’s got a solid layout, great bones, and has been recently refreshed with brand new carpet in the bedrooms and fresh interior paint, giving it a clean and inviting feel from the moment you walk in. Located in a nice, quiet neighborhood, it's also just a short walk to Lucky Park, so you’re close to schools, playgrounds, and community events. The home sits on a fully fenced lot with drive-thru access, making it ideal for extra vehicles, trailers, or weekend toys. There's also a covered carport, dual-pane windows, and natural gas appliances a big plus in this area! Inside, you'll find a spacious kitchen with tile flooring, a separate laundry area, and a layout that feels open and welcoming. The yard is clean and open with concrete walkways, offering plenty of space to garden, BBQ, or simply relax under the desert sky. One of the best-priced homes in 29 Palms—come take a look today! This one has a lot going for it, and with its recent updates and great price, it’s ready for its next owner to enjoy.
Landers, CA 92285
2234
sqft3
Baths3
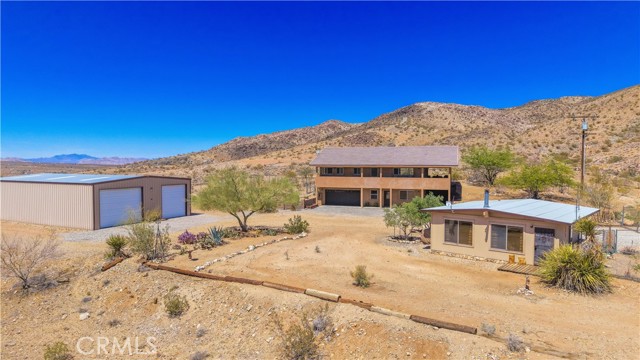
Beds Large two-story main home, additional cabin, and a 2,400 sq ft workshop all on a fenced 5-acre parcel. This unique property is the last home on the street, backed directly against the mountain, offering incredible panoramic views overlooking all of Landers and unmatched privacy. The 2012 custom-built two-story main home features high-end finishes throughout, including real wood flooring, custom oak cabinetry, and laundry rooms on both levels. The upper level showcases vaulted ceilings and an open-concept layout, with a spacious kitchen featuring raw-edge granite countertops, abundant cabinetry, and ample workspace. The living room includes a wood stove and multiple sliders leading to both the front wraparound balcony and back patio. Bedrooms are generously sized, and the primary suite offers a massive walk-in closet, patio access, and a beautifully finished bathroom with soaking tub and walk-in shower. A bedroom on the lower level and a fully finished two-car garage add to the flexibility. The separate cabin provides excellent additional living space for guests, featuring an open layout, well-preserved retro charm, beautiful views, its own bathroom with walk-in shower, front porch, and a cross-fenced yard. The 2,400 sq ft metal workshop is a standout feature, equipped with three RV-height roll-up doors, power throughout with multiple 220 outlets, laundry hookups, a car lift, and custom fabrication tables with built-in storage—ideal for hobbyists, contractors, or business use. Additional features include a Connex storage container and full RV hookups. Properties offering this level of space, privacy, views, and versatility are rare—this is a must-see to truly appreciate everything it has to offer.
Page 0 of 0
