
Palm Springs, CA 92262
$1,590,000
2693
sqft4
Baths4
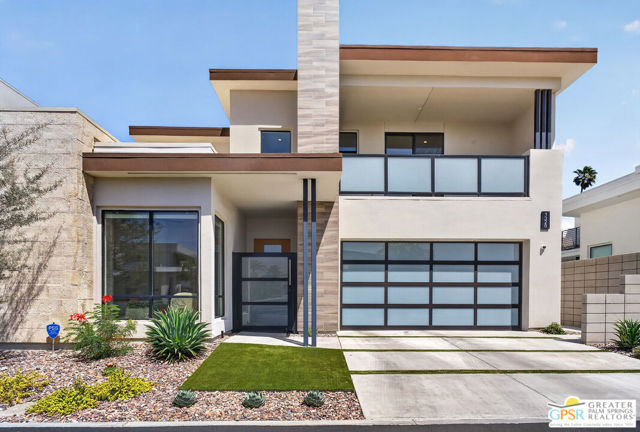
Beds Welcome to 1320 Woodward Way at VUE Palm Springs, a contemporary 4-bedroom, 3.5-bath luxury home offering 2,693 square feet, the largest floor plan available in the VUE community. Designed for modern desert living, this architecturally striking residence combines dramatic indoor-outdoor spaces, a private pool, mountain views, premium finishes, EV charging, and an expanded, fully owned 41-panel solar system.With Palm Springs enjoying abundant sunshine throughout the year, the home's extensive owned solar system is an especially valuable feature, helping significantly reduce electricity costs while providing energy for the home, pool, and EV charger. There are no solar lease payments, making this a meaningful long-term advantage for a home of this size and caliber.Inside, soaring ceilings, walls of glass, and clean architectural lines fill the home with natural light and create a seamless connection to the outdoors. The flexible floor plan includes four bedrooms, with the fourth currently styled as an office/den, plus a private second-level guest suite ideal for visitors, a home office, or multigenerational living.Designer finishes and thoughtful upgrades are found throughout, including a premium Thermador appliance suite, integrated wine refrigeration, and EV charging. The open living spaces are designed to take full advantage of the home's modern architecture and quintessential Palm Springs lifestyle.Outside, the reimagined backyard feels like a private Palm Springs resort, with a spectacular pool featuring a dramatic waterfall and fire bowls, an outdoor shower, built-in BBQ, multiple entertaining areas, and beautiful views of the San Jacinto Mountains.For buyers searching for a modern luxury home in Palm Springs with owned solar, a private pool, mountain views, four bedrooms, and exceptional indoor-outdoor living, 1320 Woodward Way delivers a rare combination. Bold architecture, resort-inspired amenities, the largest floor plan in VUE, and an impressive 41-panel owned solar system make this one of the community's most compelling residences.
Pomona, CA 91767
1540
sqft4
Baths3
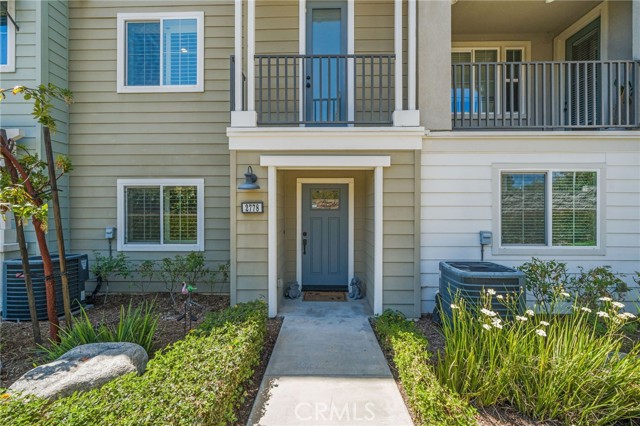
Beds Beautiful tri-level home located in the desirable North Pomona area near the Claremont border. Built in 2016, this move-in ready residence offers 3 bedrooms, 3.5 bathrooms, and a functional floor plan designed for comfort and convenience. Each bedroom features its own en suite bathroom, providing privacy and flexibility for occupants and guests. The first floor includes a private bedroom with en suite bath, ideal for guests, extended family, or office use. The second level offers an open-concept living area with a spacious living room and kitchen, creating an inviting space for everyday living and entertaining. The third floor features two additional bedrooms, both with en suite bathrooms. Additional highlights include a 2-car attached garage and access to community amenities including a pool, spa, and BBQ area. Conveniently located near the 10 and 210 freeways, Casa Colina Hospital, Pomona Valley Hospital Medical Center, and the shopping and dining of Claremont Village.
Hemet, CA 92544
2127
sqft3
Baths3

Beds Welcome to this extra-large home in beautiful Hemet, perfect for a big family and those who appreciate space, comfort, and pride of ownership. This well-maintained property offers a warm and inviting layout with plenty of room for everyday living and entertaining. The spacious family room features a cozy fireplace, creating the perfect gathering place for relaxing evenings and family time. Outside, you'll find convenient RV parking, ideal for extra vehicles, trailers, or recreational toys. The large backyard offers endless possibilities for entertaining, gardening, or creating your own private outdoor retreat. The attractive desert-style front yard provides low-maintenance landscaping with excellent curb appeal. This home truly reflects pride of ownership and is ready for its next family to enjoy. A wonderful opportunity to own a spacious property with comfort, functionality, and charm.
Chico, CA 95973
1373
sqft2
Baths3
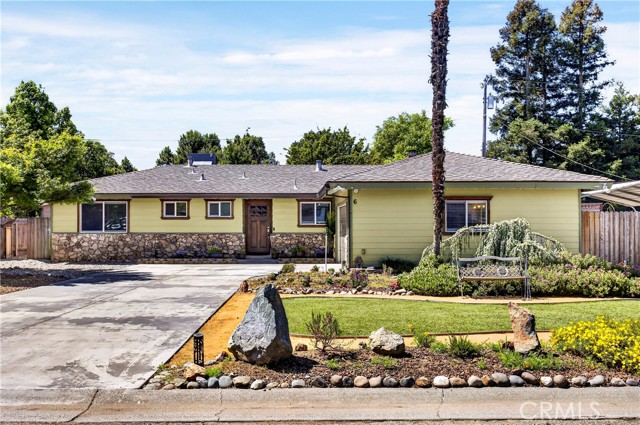
Beds Space. Flexibility. Room to Live. Opportunities like this don’t come along often in Chico. Situated on nearly one-third of an acre, this property offers the kind of outdoor space that’s becoming increasingly difficult to find—giving you room for RVs, trailers, boats, hobbies, entertaining, gardening, and all the extras that simply don’t fit on a typical city lot. Inside, you’ll find a welcoming floor plan with abundant natural light, a versatile bonus living area, and a newer HVAC system for year-round comfort. Whether you need space for a home office, game room, workout area, or guest retreat, this home adapts to your lifestyle. Step outside and imagine weekends spent around the outdoor kitchen and fire pit, kids and pets enjoying the spacious backyard, and the convenience of having room to park your recreational vehicles and outdoor toys at home instead of paying for storage. To provide buyers with added confidence, the sellers have completed and passed all inspections, with reports available for review. The home is equipped with a solar Power Purchase Agreement (PPA) rather than a traditional lease. Homeowners pay only for the electricity the system generates at .19 a kilowatt. Additional details are available upon request. This is not a leased solar system. If you’ve been searching for a property that offers more than just another house—a property with room to grow, room to entertain, and room for the lifestyle you’ve been dreaming of—this North Chico home is one you won’t want to miss. Buyer to verify all information to their satisfaction.
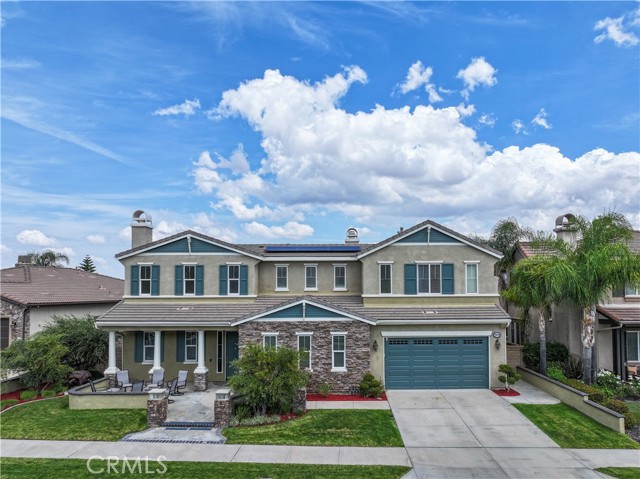
Corona, CA 92883
4743
sqft5
Baths5
Beds Luxury is expected. Uniqueness is rare. Welcome to Amber Eve—a home that offers features few luxury homes can match. At the heart of this remarkable estate are three exceptional amenities that set it apart: A private elevator, providing effortless access between floors and making this a home you can enjoy for years to come. A 600+ bottle climate-controlled wine cellar, designed for the serious collector and perfect for unforgettable evenings with family and friends. A fully owned solar system with an Enphase battery, delivering energy independence, lower utility costs, and peace of mind. Perfectly positioned on a premium lot backing to open space, the home captures breathtaking sunrise and moonrise views that become part of everyday life. Enjoy your morning coffee on the private balcony, relax in the courtyard spa, or entertain guests in a setting designed to impress. Every detail reflects quality, comfort, and timeless elegance. This isn’t simply another luxury home in The Retreat—it is one of the community’s most distinctive residences. Some homes are beautiful. Amber Eve is unforgettable.
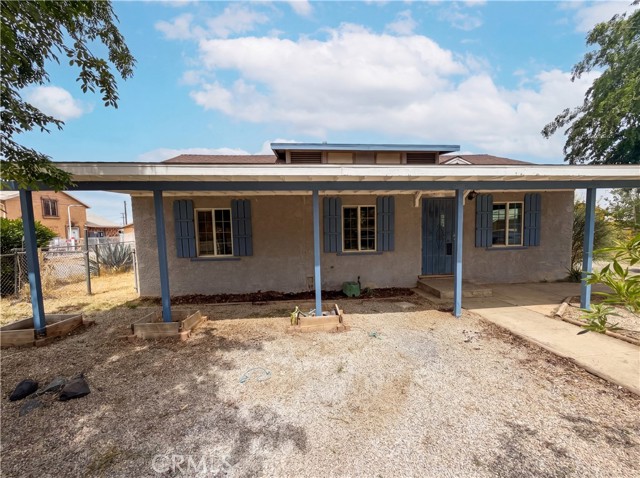
Adelanto, CA 92301
1124
sqft2
Baths3
Beds Meet 11950 Lee Ave, a home showcasing fresh interior paint throughout. The kitchen features an accent backsplash and stainless steel appliances. A walk in closet in the primary bedroom provides organized storage. Outside, a covered patio extends to a fully fenced in backyard, providing an integrated outdoor area. This residence combines modern updates with comfortable living. Included 100-Day Home Warranty with buyer activation
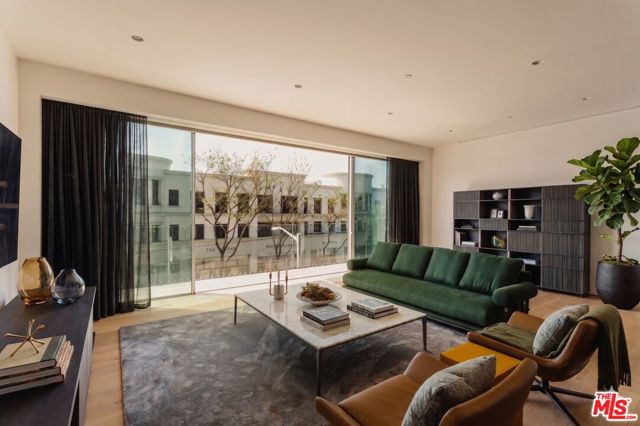
Los Angeles, CA 90048
2040
sqft2
Baths2
Beds The Pinnacle of Architectural Luxury in West Hollywood's Design District | Residence 4G at 8899 Beverly Boulevard represents a singular architectural achievement by the world-renowned, AD 100 firm Olson Kundig. This LEED Gold-certified, 2,040-square-foot single-level condominium is the result of a meticulous adaptive reuse renovation, transforming a 1964 mid-century landmark into the finest residential development to hit the Los Angeles skyline. Offering the perfect scale for a sophisticated primary residence or an ultra-exclusive West Hollywood pied--terre, this two-bedroom, two-bathroom home is defined by an uncompromising commitment to privacy, safety, and museum-grade craft.Inside, soaring 11-foot ceilings with custom recessed and cove lighting frame an expansive open-concept Great Room anchored by exquisite travertine flooring. The indoor-outdoor boundaries disappear via an extraordinary, Swiss-engineered Vitrocsa glass wall system that slides away completely to merge the interior with a 100-square-foot deep linear terracea private viewing gallery overlooking the vibrant Design District. The culinary space is a showcase of hand-selected materials, pairing custom-fitted Eggersmann cabinetry and Calacatta Gold marble with a premium appliance suite by Sub-Zero, Miele, and Gaggenau. This obsessive attention to detail extends to the private quarters, featuring bespoke Eggersmann closets and custom-crafted door hardware of solid bronze and hand-stitched leather.Beyond the residence, 8899 Beverly provides an estate-like living experience backed by 24-hour discreet security, valet, and elite concierge services. Residents enjoy access to a state-of-the-art fitness center featuring Technogym equipment and a private yoga studio, alongside a spectacular, quarter-acre private park designed by Coen + Partners. This lushly landscaped oasis features a resort-style pool, oversized spa, and a custom outdoor kitchen. Situated in an ultra-prime, highly walkable Los Angeles location, this exceptional property sits just steps from world-class dining and shopping including The Ivy, Cecconi's, Great White, and Erewhon while remaining less than 10 minutes from Cedars-Sinai Medical Center.
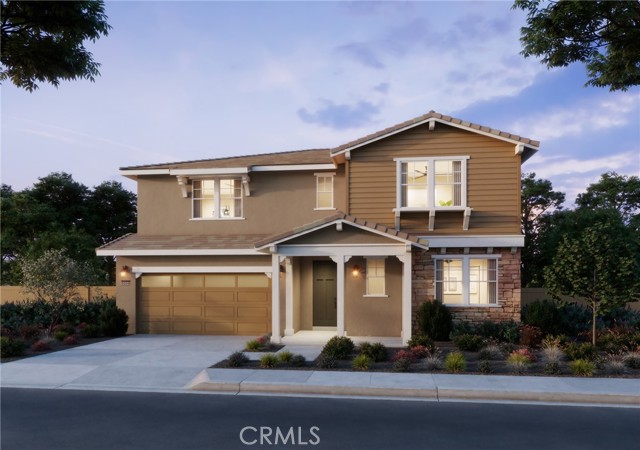
Loma Linda, CA 92373
3141
sqft4
Baths4
Beds Plan 2 at Eden welcomes you home with the perfect blend of style, comfort, and flexibility across two thoughtfully designed levels. Every space is crafted to bring people together while offering room to relax, recharge, and make it your own. Highlights You’ll Love: Upgraded kitchen with a spacious island and walk-in pantry—perfect for cooking and gathering Open dining area and Great Room that flow effortlessly for everyday living and entertaining Private first-floor guest suite, ideal for visitors or multi-generational living covered patio to enjoy indoor-outdoor living year-round Luxurious primary suite featuring a spa-inspired bath with a freestanding tub, dual vanities, and a walk-in closet Versatile loft that can transform into a media room, play space, or additional bedroom Loft ideal for a home office, gym, or creative retreat Convenient upstairs laundry room for added ease Spacious 3-car tandem garage with plenty of storage Solar included With its open layout and flexible spaces, Plan 2 at Eden is a home designed to grow with you—beautiful, practical, and perfect for making lasting memories. Schedule a tour with us today! **Some images may contain virtual renderings for illustrative purposes only.
Coto de Caza, CA 92679
3986
sqft4
Baths4
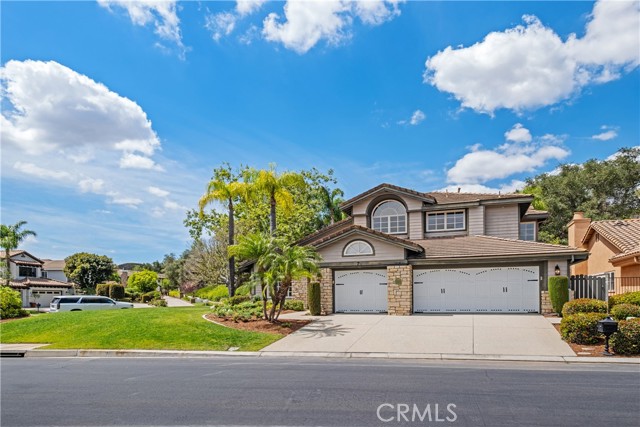
Beds MAJOR PRICE IMPROVEMENT, On a private cul-de-sac within the Prestigious Guard Gated enclave of Coto de Caza in Tiara, this exceptional estate offers refined living on an expansive ~0.40-acre lot, Spanning approximately 4,000 square feet, the residence showcases a seamless blend of timeless architecture and elevated indoor-outdoor design. Grand in scale yet warm in feel, the home features soaring vaulted ceilings, light-filled interiors, and elegant formal spaces complemented by a spacious family room that opens effortlessly to the heart of the home. A Main-level Bedroom with private access provides ideal flexibility for guests or a private office with on suite full bath. The Primary Suite is a true sanctuary, complete with a private balcony and a spa-inspired bath, jacuzzi tub, a sitting area with a dual sided fireplace, 2 walk-in closets while secondary bedrooms offer generous proportions and comfort. Two additional oversized bedrooms share a large bathroom. Designed for both relaxation and entertaining, the resort-style backyard is a standout—featuring a dramatic rock pool and spa with cascading waterfalls, built-in BBQ, Tiki Bar and Fire Pit. 3 Car Garage custom designed for Automotive Collectors, a must see. Set within one of Orange County’s most coveted communities, residents enjoy access to miles of scenic trails, equestrian amenities, and optional membership to the prestigious Coto de Caza Golf & Racquet Club which is in walking distance. Award Winning Schools are near by. Resort Living ! A rare offering combining scale, setting, and lifestyle. No Mellow Roos, Low Tax Rate with Award Winning Schools ! Turn Key and Checks all the Boxes !
Page 0 of 0
