San Diego, CA 92109
$1,100,000
1100
sqft2
Baths2
Beds Stunning 11th-Floor Ocean View Condo Available for Sale. This is the property you want. It is a corner unit at the facing both the north and south sides of the Ocean. Scenic and incredible views. The condo is completely remodeled with high end everything. One-of-a-kind property. Ocean View, mountain views and downtown San Diego too. This unit can come furnished or unfurnished. Discover coastal luxury at 4944 Cass St, Unit 1101, Pacific Beach a prime high-rise condo just 3 blocks from the beach, with panoramic views of the ocean, bay, downtown skyline, and La Jolla! This spacious 2-bedroom / 2-bath unit (approx. 1,100+ sq ft) features an open floor plan, large private balcony perfect for sunset watching, modern updates, abundant natural light, and resort-style amenities including: code entry building with on-site manager Pool, sauna, fitness center, clubhouse, and laundry facilities 1 assigned covered garage parking space, water, hot water, sewer, trash (included in HOA) Basic cable included.

Hemet, CA 92545
1440
sqft2
Baths2
Beds Welcome to 34777 Donald St, a well-maintained manufactured home on owned land with a permanent foundation (433A Certified). No HOA and Low Taxes. This bright, freshly painted 1,440 sq ft residence offers a comfortable open floor plan that connects the dining area and kitchen, ideal for everyday living and entertaining. The home features laminate flooring throughout and newer stainless-steel kitchen appliances that complement the counter and cabinet space. A larger formal dining room includes built-in-cabinetry for additional storage and character. Two comfortably sized bedrooms and two full baths provide practical living space. A standout feature is the spacious laundry room, equipped with a sink, cabinets, counter space, and a closet. The area is large enough to serve as a functional laundry space or be repurposed as a home office. A convenient door provides access to the 2-car oversized detached garage and the fully fenced yard, which offers room for gardening, play, or outdoor gatherings. Conveniently located just minutes from shopping, dining, and local conveniences, this home blends practical updates with functional layout and desirable ownership benefits.

Encino, CA 91436
3206
sqft4
Baths3
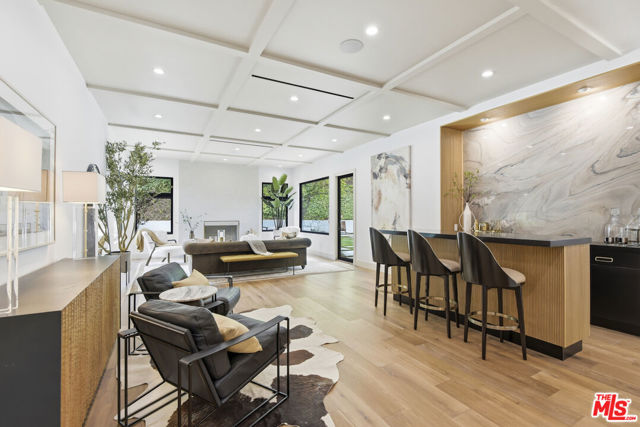
Beds Meticulously reimagined down to the studs, this single-level residence showcases an exceptional blend of elevated design, custom craftsmanship, and effortless California living in the coveted Lanai Road Elementary School District. Offering three bedrooms plus a beautifully appointed media room, the floor plan creates a natural flow between gathering spaces and private retreats. An arched entry opens to thoughtfully curated interiors featuring natural stone, custom millwork, wide-plank oak flooring, and light-filled rooms. Anchored by a dramatic stone fireplace and bar beneath a striking coffered ceiling, the stunning living room provides the perfect backdrop for quiet evenings and memorable gatherings. At the heart of the home, the chef's kitchen features waterfall-edge countertops, professional-grade appliances, an oversized island, and a wall of disappearing glass that opens effortlessly to the expansive backyard. Designed for effortless indoor-outdoor living and entertaining, the private grounds feature a sparkling pool and spa, a generous grassy lawn, mature trees, and inviting settings for morning coffee, al fresco dining, and relaxing beneath the stars. The primary suite is a luxurious retreat with a fireplace, generous walk-in closet, and spa-inspired bath with a sculptural floating vanity, illuminated slatted oak display shelf, and soaking tub. Ideally located near the area's premier shopping and dining, with convenient access to the Westside, this residence combines luxury, comfort, and everyday convenience. Beautifully executed, 3218 Fond Drive feels as exceptional as it is livable, pairing striking design with an inviting sense of home.
Woodland Hills, CA 91367
2670
sqft3
Baths4
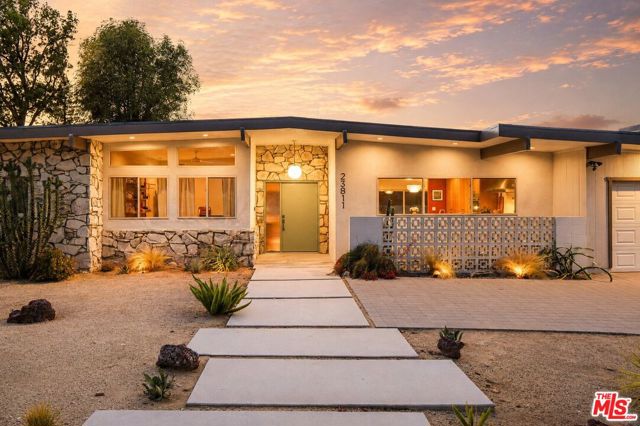
Beds Nestled at the end of a quiet cul-de-sac in Woodland Hills' coveted West of Valley Circle neighborhood sits a Charles Du Bois Mid-Century residence, completely and meticulously renovated. Every room reconsidered, every finish elevated, the original architecture honored throughout. The result feels both timeless and entirely of the moment. A cypress green front door and natural stone cladding set the tone at the entry. Inside, soaring vaulted ceilings, expansive windows, and wide-plank white oak engineered hardwood floors carry the story forward. The living and dining areas center on a dramatic double-sided fireplace built into a floor-to-ceiling whitewashed brick wall, framed by hillside views and washed in light from sliding glass doors that open to the pool on both sides. The kitchen is the heart of the home. White oak cabinetry, a Zellige tile backsplash, and an oversized fluted island seating five make it as beautiful as it is functional. Appliances include a Wolf 6-burner range with center griddle and hood, Wolf double electric wall ovens, a Sub-Zero French door refrigerator, a Miele dishwasher, and a Zephyr dual-temperature beverage and wine cooler, paired with dual Kohler cast iron sinks and Silestone quartz countertops. Open shelving, a picture window overlooking the breeze block courtyard, and a seamless flow into the main living spaces make it as easy for a quiet weeknight as it is for a dinner party. Four spacious bedrooms and three fully remodeled bathrooms carry the same craftsmanship throughout. The primary suite is a true retreat: sliding glass doors to the backyard, a freestanding clawfoot soaking tub, an oversized double shower with handmade Zellige tile, a dual vanity with Caesarstone quartz, Bedrosian stone floors, and reeded clerestory windows. The secondary baths have real personality - one in powder blue square tile over terrazzo, another in floor-to-ceiling emerald green tile with brass fixtures and a black-and-white checkerboard floor, finished with Daltile and WOW selections. The infrastructure matches the aesthetics: new plumbing and electrical throughout, fully owned solar, and a 50-amp Level 2 EV charger plus utility sink in the attached two-car garage. Outside, a sparkling saltwater pool is framed by Trex composite decking, Angelus pavers, and thoughtfully designed spaces for lounging, dining, and entertaining. Set against a backdrop of mature trees and sweeping hillside views, the backyard feels like your own private resort. Minutes from El Camino Real Charter High School, The Commons at Calabasas, The Village at Warner Center, and the hiking trails, with easy access to Malibu and the Westside - yet a world removed from all of it. A rare home where nothing was compromised.
Highland, CA 92346
2120
sqft2
Baths4
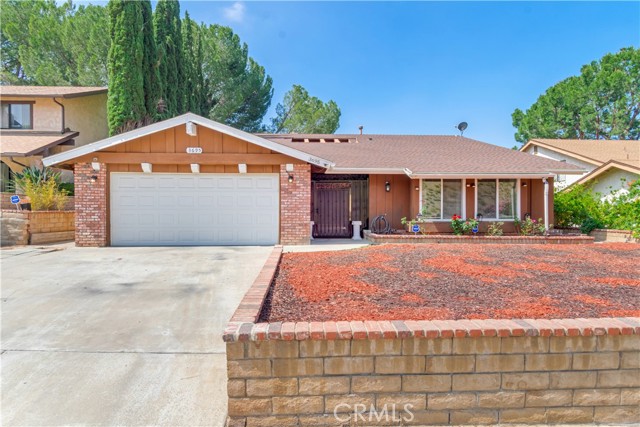
Beds Imagine purchasing this home with a 4.750% interest rate! Buyer must qualify with the original lender, assume the existing loan balance and bring cash for the remaining sales price and escrow costs. This may be the opportunity you have been waiting for. Welcome to your home in the tranquil Upper Highland neighborhood, north of East Highland Avenue and Piedmont Drive. This home is minutes from entertainment at the Yaamava’ Resort and Casino. Legally a four-bedroom home, currently configured as a three bedroom with an open office. The open-concept kitchen features a butcher block center island and flows seamlessly into the living room and family room, creating an inviting space for entertaining. On cooler evenings, relax by the fireplace with friends and family. Designed for comfort and efficiency, the home includes a newer HVAC system, a fully paid-off Tesla solar system, and an energy-efficient hybrid water heater with a thermal expansion tank to help reduce utility costs. Outside, unwind in the above-ground spa while enjoying the peaceful surroundings. Enjoy stunning city and sunset views from the patio, along with a panoramic view of the valley. The expansive lower yard offers endless possibilities for greenery, a vegetable garden, or additional outdoor living space. Several neighboring properties have added swimming pools, offering inspiration for future improvements. Buyers are encouraged to conduct their own due diligence and consult with the appropriate governmental agencies regarding any planned improvements. Additional features include a security gate at the front entry for added peace of mind, helping prevent pets from accidentally wandering outside. This hillside home offers privacy while remaining conveniently close to shopping, dining, schools, and other local amenities.
Simi Valley, CA 93065
2776
sqft3
Baths4
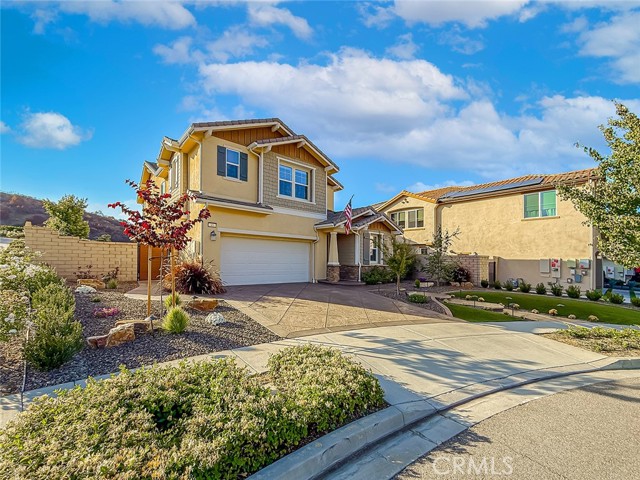
Beds Welcome to one of the most private and pristine estates within the highly coveted Woodlands development of Simi Valley. Quietly tucked away at the end of a premier cul-de-sac, this spectacular 4-bedroom, 3-bathroom residence boasts 2,776 square feet of meticulously designed living space and over $330,000 in premium upgrades and modern improvements. From the moment you step inside, the quality craftsmanship is undeniable. Premium luxury vinyl plank flooring, upgraded carpet, plantation shutters, crown molding, and chic recessed lighting flow throughout. The heart of the home is a chef’s dream kitchen, fully equipped with custom cabinetry, granite countertops, a stone backsplash, stainless steel appliances (including a double oven), a walk-in pantry with a frosted glass door, and a large center island with pendant lighting and seating. The adjacent living room centers around a custom stone fireplace with a beautiful mantle and built-in cabinetry, making it the perfect place to gather. Downstairs, a highly versatile bedroom—currently utilized as an executive office—features a built-in Murphy bed, ideal for guests. Upstairs, a wrought-iron staircase leads to a spacious landing, a dedicated formal laundry room, and three additional bedrooms. The primary suite serves as a true sanctuary, featuring a designer accent wall, dual vanities, a deep soaking tub, a seamless glass shower, a walk-in closet, and breathtaking, unobstructed city and mountain views. The interior excellence is matched only by the jaw-dropping backyard oasis, explicitly engineered for epic entertaining. Take in the unobstructed, panoramic city and mountain views beside a sparkling pool and spa complete with a cascading waterfall and flagstone accents. The custom-designed outdoor living pavilion features built-in heaters, lighting, and ceiling fans, alongside a built-in BBQ island with bar seating—your front-row ticket to magnificent daily sunsets. Rounding out this masterpiece is an attached garage with epoxy flooring, custom cabinets, overhead storage, and an integrated TV, plus high-value infrastructure upgrades including an OWNED solar system and an OWNED SpringWell water filtration system.
Chico, CA 95928
1629
sqft2
Baths3
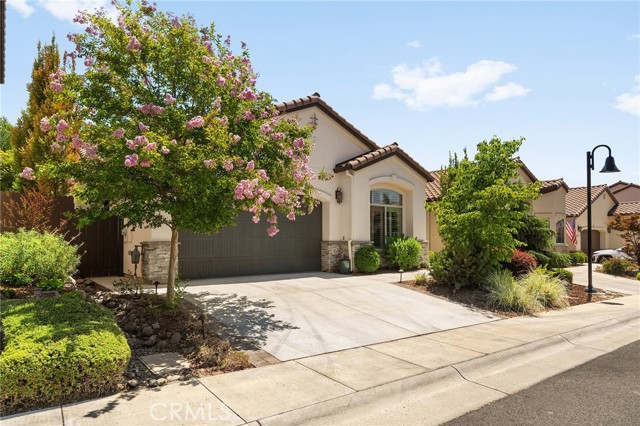
Beds Welcome to easy, elegant living in the highly sought-after Village Green, one of Chico's premier 55+ communities. Perfectly designed for those looking to simplify without sacrificing style, this beautifully upgraded home offers a move-in ready lifestyle with access to walking and biking trails, tennis courts, kayaking on the lake, and nearby Canyon Oaks Country Club golf. Step inside to a bright, open floor plan where every detail has been thoughtfully selected. The spacious living room is anchored by a stunning floor-to-ceiling stacked stone fireplace, creating a warm and inviting focal point for gathering with family and friends. The designer kitchen is equally impressive, showcasing gorgeous leathered quartz countertops, crisp white cabinetry accented with elegant gold hardware, a large center island, and an ideal layout that flows seamlessly into the living and dining areas. The split-bedroom floor plan provides privacy and flexibility. The spacious primary suite is a true retreat featuring dual sinks, quartz countertops, a dedicated vanity area, beautifully tiled walk-in shower, and custom cabinetry complete with hidden electrical outlets for styling tools—a thoughtful touch you'll appreciate every day. The third bedroom offers endless possibilities as a home office, hobby room, guest space, or flex room to fit your lifestyle. Step outside to your own private yard professionally designed by Hanson & Hanson Landscape. Relax on the covered patio while enjoying the soothing sounds of the custom remote-controlled waterfall, surrounded by beautifully planned landscaping, custom up and down lighting, and a sidewalk that wraps around the home for both beauty and convenience. Additional highlights include a fully insulated garage—including the walls, ceiling, and garage door—plus extensive built-in cabinetry for exceptional storage and organization. Beautifully staged and professionally decorated, the furnishings may remain with the home, making your transition effortless. With its designer finishes, functional layout, incredible upgrades, and prime location, this exceptional home truly offers luxury, comfort, and low-maintenance living at its finest.
Los Angeles, CA 90012
1042
sqft2
Baths2
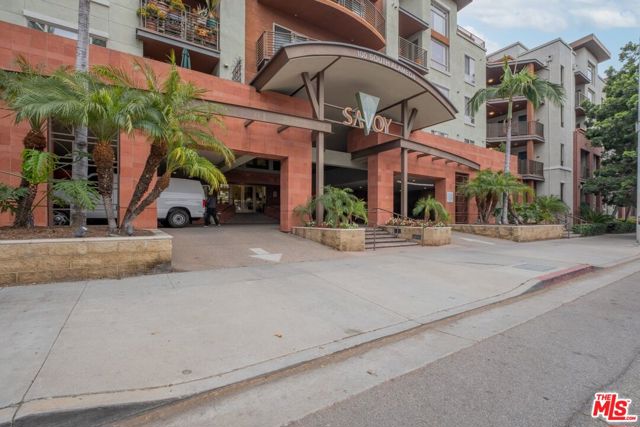
Beds Welcome to this beautiful second-floor condo at the highly desirable Savoy, located at 100 South Alameda Street, Unit 204, Los Angeles, CA 90012, in the heart of Downtown Los Angeles. Offering 1,042 square feet of thoughtfully designed living space, this 2-bedroom, 2-bathroom residence features a highly sought-after split-bedroom floor plan, providing two private en-suite bedrooms for enhanced comfort and privacy. The open-concept living, dining, and kitchen areas create an inviting space for both everyday living and entertaining. The home also includes two assigned community parking spaces, adding convenience in this vibrant urban setting. The Savoy offers a true resort-style lifestyle with beautifully landscaped courtyards and an exceptional collection of amenities, including a sparkling pool and spa, fitness center, screening room, business center, rooftop deck with stunning city views, clubhouse, BBQ areas, guest parking, and 24-hour attended security. Ideally situated just moments from Little Tokyo and the Arts District, this prime location provides easy access to renowned restaurants, shopping, museums, Metro stations, and major freeways. Experience the perfect blend of comfort, convenience, and vibrant city living in one of Downtown Los Angeles' most sought-after communities.
Chico, CA 95973
3113
sqft3
Baths5
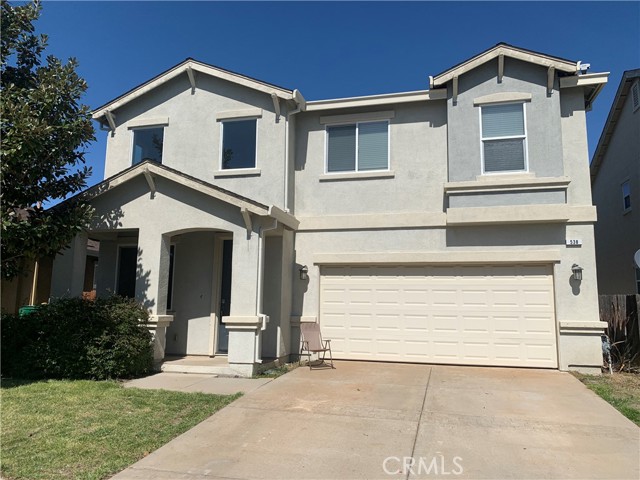
Beds Step into this immaculately maintained, stunning, and expansive Discovery home, perfectly situated in a highly sought-after neighborhood and elevated with an array of premium builder upgrades. From the moment you enter, you’re welcomed by soaring 20-foot ceilings that lend an airy, open feel to the living room, dining room, family room, and a truly fabulous kitchen. The chef-inspired kitchen is a masterpiece, featuring rich dark cherry-stained cabinets, sleek granite countertops, a spacious center island ideal for gatherings, top-of-the-line stainless steel appliances, elegant crown molding, and a glass-door walk-in pantry for effortless storage. Flowing seamlessly from the kitchen, the generous family room invites relaxation with a cozy gas fireplace adorned with a painted mantle—perfect for cozy nights or entertaining guests. For added convenience, a private downstairs bedroom paired with a full guest bath offers flexibility for visitors or multi-generational living. Ascend the ultra-wide stairwell to the second level, where a massive loft area awaits—your ideal space for entertainment, relaxation, or even a home office. Upstairs, you’ll discover four spacious bedrooms, including a deluxe master retreat that redefines luxury. This serene escape features its own gas fireplace, a large customized walk-in closet, and a spa-like master bathroom complete with tile floors, a deep soaking tub, a separate glass-enclosed shower, dual sinks, and a private toilet room. Bathed in abundant natural light, this home exudes warmth and charm. Outside, the low-maintenance landscaped backyard provides a tranquil retreat, while the spacious two-car garage ensures ample room for parking and storage. More than just a house, this is a lifestyle waiting to be embraced! Currently rented at $3200 PM in case you want rental income as investment property. Shown only with accepted contract.
Page 0 of 0

Powered by: 