
Chico, CA 95928
$1,445,000
4361
sqft4
Baths4
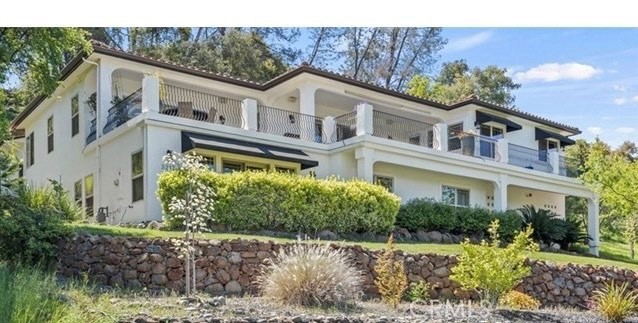
Beds Stunning Tuscan Estate in Exclusive Gated Canyon Oaks Community! Welcome to this exceptional Tuscan-style residence nestled within the prestigious, gated Canyon Oaks golf course community. Situated on nearly half an acre, this 4-bedroom, 4-bathroom estate offers breathtaking views, timeless elegance, and thoughtfully designed living spaces. Step inside to soaring ceilings and an abundance of natural light streaming through numerous picture windows, creating a bright and airy ambiance throughout. Beautiful laminate wood flooring flows seamlessly across the main living areas. Designed for both luxury and functionality, the home features two spacious primary suites, including a main-floor retreat complete with a jetted tub, separate walk-in shower, and generous walk-in closet. A second primary suite is located on the lower level, offering privacy and flexibility for guests or multi-generational living. The heart of the home is the well-appointed kitchen, showcasing custom self-closing cabinetry and drawers, pots and pans drawers, granite countertops, a large island, top-of-the-line appliances, gas cooktop, trash compactor, and a walk-in pantry. Adjacent to the kitchen, enjoy a charming breakfast nook with picturesque views. Entertain in style in the expansive formal dining room, or relax in the luxurious living room featuring a fireplace and panoramic views that open seamlessly to a massive veranda—perfect for indoor-outdoor living. The veranda overlooks the golf course and includes its own outdoor dining area. Additional interior spaces include a private office with a closet and a dedicated media room, ideal for work and leisure. Step outside to your personal backyard oasis, complete with a sparkling in-ground heated Pebble Tec pool with cascading waterfall, a second outdoor dining area, and a covered patio wired for TV and spa—perfect for year-round enjoyment. Additional amenities include fully owned solar, fire sprinkler system throughout the house, central vacuum, water softener, dual HVAC systems, hot water circulator, wired for sound system, and a spacious 3-car garage. This remarkable property offers the perfect blend of luxury, comfort, and resort-style living in one of the area’s most sought-after communities.
Gridley, CA 95948
1716
sqft2
Baths3
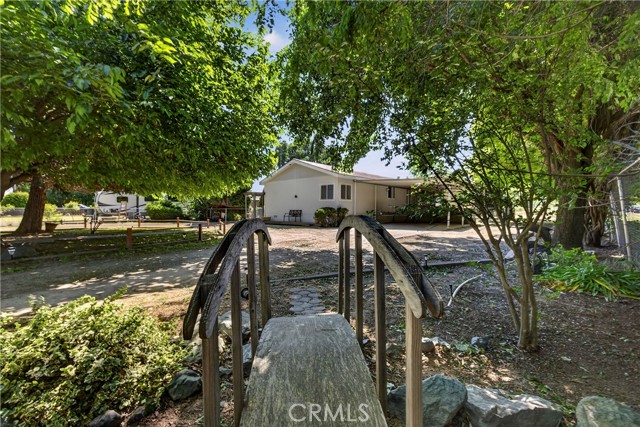
Beds Welcome to this charming 3-bedroom, 2-bath manufactured home located in the peaceful community of Gridley, CA. Situated on nearly half an acre, this property offers the perfect blend of comfort, space, and rural charm. Inside, you’ll find a bright and functional floor plan featuring spacious living areas, a well-equipped kitchen, and a private primary suite designed for relaxation. The additional bedrooms provide flexibility for family, guests, or a home office. Step outside to enjoy the expansive lot with plenty of room for gardening, outdoor entertaining, or simply taking in the open surroundings. A standout feature of the property is the barn, ideal for storage, hobbies, livestock, or a workshop—offering endless possibilities for those seeking a more hands-on lifestyle. With its generous lot size, versatile outbuildings, and quiet location, this property is a great opportunity to enjoy country-style living while still being just a short drive from local shops, schools, and conveniences. Come experience the space and potential this Gridley property has to offer!
Los Angeles, CA 90049
5321
sqft6
Baths5
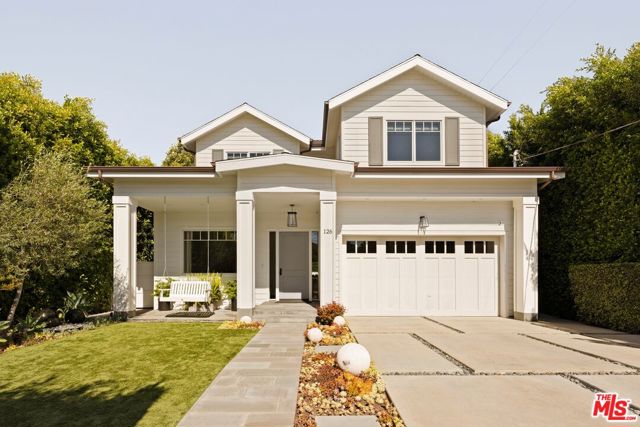
Beds Set along one of Brentwood's most desirable north-south corridors, this peaceful, gated 2018- built Traditional offers approximately 5,321 square feet of open, well designed living with high ceilings, wide-plank floors, and seamless indoor, outdoor flow throughout. The kitchen is equipped with custom cabinetry, marble countertops, and Wolf and Sub-Zero appliances, opening to the main living and dining areas, complemented by an atmosphere-controlled wine cellar. The primary suite features a private balcony, fireplace, walk-in closet, bonus office space - that could easily be a second, large walk in closet - and spa-style bath with soaking tub and oversized steam shower. Outside, a swimmer's pool, outdoor kitchen, and fireplace seating area create a clean, functional entertaining space, all just moments from Brentwood's shops and restaurants.
Walnut Creek, CA 94595
1054
sqft1
Baths2
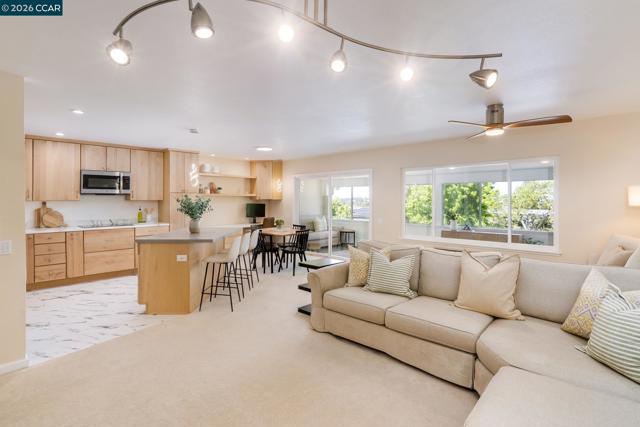
Beds Beautifully redesigned Saratoga model offering a desirable open concept great room with abundant natural light and sweeping panoramic views. The thoughtfully designed custom kitchen features rich maple cabinetry, sleek countertops, stainless steel appliances, a built in desk and a functional island with bar seating, ideal for both everyday living and entertaining. Exceptional built ins include a custom desk and Murphy bed, providing style and versatility. Luxury vinyl flooring complemented by plush neutral carpeting enhances the warm, modern aesthetic. The updated bathroom showcases granite surfaces, contemporary fixtures and a custom glass enclosed walk in shower. Additional upgrades include dual pane windows and sliders, updated lighting, ceiling fans, mirrored wardrobe doors, closet organizers and a tankless water heater. An in unit washer and dryer adds everyday convenience. Enjoy year round living from the enclosed veranda, offering valuable additional interior space to relax and take in the views. Located in the highly sought after Rossmoor community with access to resort style amenities including golf, tennis, pools, fitness center, clubhouse events, and more. Prime location just minutes from downtown Walnut Creek shopping, dining, and entertainment.
Victorville, CA 92395
2360
sqft3
Baths4
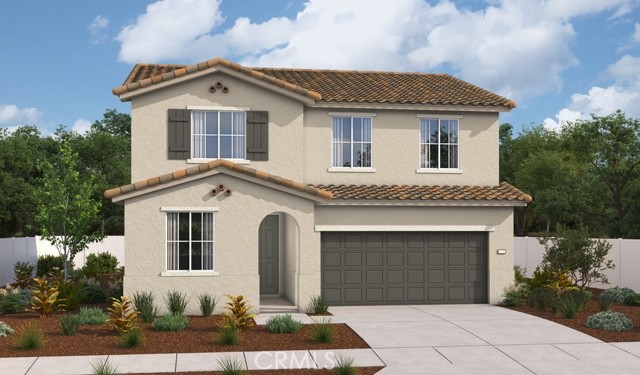
Beds The exciting Pearl plan offers two stories of thoughtfully designed living space. The main floor boasts a bedroom, a bathroom, an open dining area, an expansive great room and an impressive kitchen with a center island. Three bedrooms can be found on the second floor, including a stunning primary suite showcasing an attached bath and an immense walk-in closet. An airy loft, storage area, shared bathroom and laundry round out this level.
San Diego, CA 92108
506
sqft1
Baths0
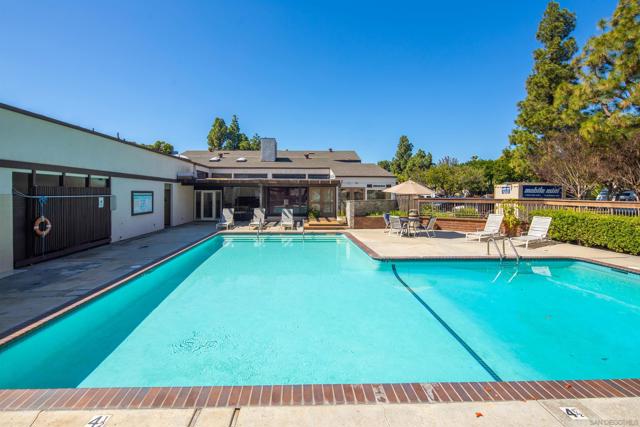
Beds Welcome to Mission Valley - Park Villas South Condominiums. This top floor studio condo is in the heart of Misson Valley. The kitchen offers stainless steel appliances, spacious granite countertops, and ample cabinet storage. The separate dining room with bar-height seating is open to the kitchen. The natural sunlight streams through the sliding glass door that opens onto the private balcony. Easily park in the assigned parking space. Park Villas South Condominiums offers a pool, spa, BBQs, and community laundry. You'll be less than 1 mile to shopping, dining and entertainment.
Riverside, CA 92508
2296
sqft3
Baths4
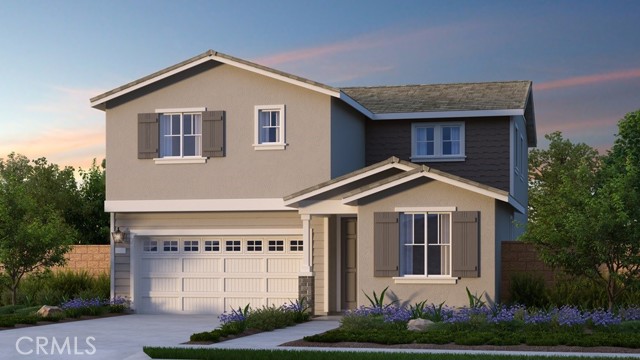
Beds What's Special: Home of the Week | 1st Floor Guest Suite | Close to Amenities | Loft. New Construction – August Completion! Built by America's Most Trusted Home Builder. Welcome to the Plan 1 at 9573 Glenmore Forest Drive in Victoria Square! From the covered porch, this new home opens to a warm and inviting layout where the great room flows naturally into the dining area, creating an easy space to gather. The chef inspired kitchen features a cozy island and a walk-in pantry, keeping everything close at hand for cooking and connection. A main level bedroom and full bathroom offer a comfortable and private option for guests or extended stays. Upstairs, the primary suite feels like a true retreat with an oversized walk-in closet, a spacious shower, and dual vanities designed for smooth mornings. Just down the hall, a generously sized loft shines as a flexible hangout space alongside two additional bedrooms, a full bathroom, a tech area, and a conveniently located laundry room. Envision life in Riverside, a city known for its rich citrus history, growth, and sprawling natural beauty. Enjoy lush parks and playgrounds in a community zoned for top-rated Riverside Unified Schools. With quick access to CA-91, I-15, and historic Downtown Riverside—including The Mission Inn, the Municipal Auditorium, and Galleria at Tyler—local adventures are always close. Additional Highlights Include: Quartz countertops and Revwood flooring. Photos are for representative purposes only. MLS#IG26084732
Malibu, CA 90265
5136
sqft6
Baths4
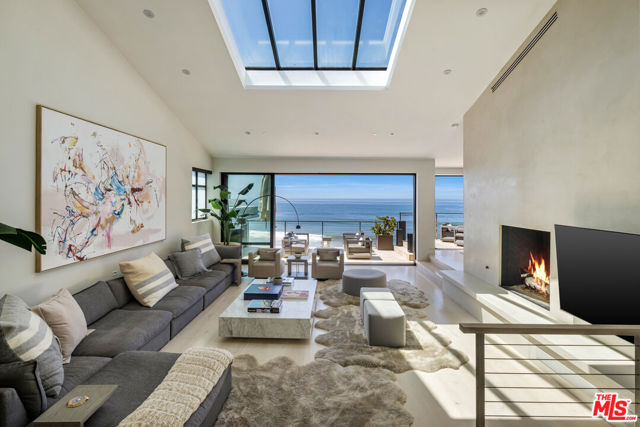
Beds Set at the end of a private cul-de-sac on an ultra-exclusive gated street just off Broad Beach Road, this extraordinary Malibu residence offers a rare combination of seclusion, architecture, and panoramic oceanfront living. Set above the sand in one of Malibu's most coveted coves, the property unfolds in layers beginning with a tranquil entry garden and outdoor lounge that immediately sets a tone of intimacy and retreat. Behind the gate, the reimagined contemporary beach house spans four bedrooms and six thoughtfully designed bathrooms across multiple light-filled levels, all accessed by elevator and fully integrated into a state-of-the-art smart home system. From the moment of entry, the ocean view foyer hints at the scale and intention of the interiors: tray ceilings with soffit lighting, dramatic skylights, and sky-high volumes that usher in golden daylight. Expanses of French oak flooring guide the flow through a series of grand entertaining spaces including a dramatic formal living room with soaring double-height ceilings, an oceanfront dining area framed by disappearing walls of glass, and generous outdoor decks that capture unobstructed views of the coastline, Catalina, and every sunset in between. A separate ocean-facing family room doubles as a bar and lounge space, complete with fireplace, while the main living areas open to an expansive terrace equipped for full-day enjoyment a built-in outdoor kitchen, barbecue, fire pit, flatscreen television, and plenty of seating for open-air dining or movie nights by the sea. The chef's kitchen is enveloped in Calacatta marble and backdropped by endless blue sea, appointed with professional-grade stainless steel appliances. An additional entertaining level is dedicated to leisure, with a plush media room anchored by a wine showcase wall, a full bar, and lounge seating all flowing out to a lower terrace featuring a spa and sundeck. A private guest suite on this level offers a luxuriously appointed bath and sliding glass doors with direct access to the sandy beaches below. The primary suite is a study in beachfront serenity, elevated to maximize the view and designed to evoke a personal retreat. A wall of glass offers uninterrupted sight lines to the cove beyond, while the ensuite bath featuring dual vanities, walk-in closets, and a soaking tub positioned to overlook the shoreline brings spa-level luxury into everyday living. Additional amenities include a dedicated wellness loft with massage and exercise space, a library, and an upstairs office/bonus area framed by vaulted ceilings and skylights, offering an inspiring perch above the main living areas. Outdoor moments continue throughout the home, from private bedroom balconies to layered garden terraces and expansive decks that seamlessly extend each interior space into the sun and sea air. A 2-car garage with a car lift for additional vehicle storage completes this spectacular property. Meticulously reimagined and designed for both privacy and presence, this coastal sanctuary delivers the ultimate in contemporary Malibu living.
Chino, CA 91708
2952
sqft3
Baths5
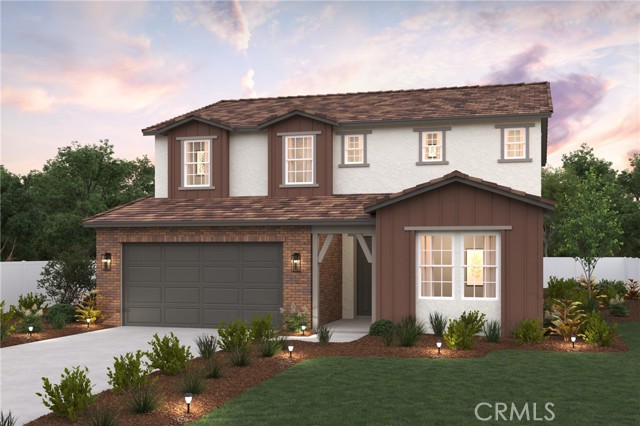
Beds Luxury New Construction in Chino | 5 Bedrooms + Office + Loft - Elegant upgrades throughout Welcome to Plan Two at Heritage at The Preserve, a stunning new construction home offering the perfect blend of luxury, functionality, and modern design. Situated on a large 5,000 sq. ft. lot within one of Chino’s premier master-planned communities, this thoughtfully crafted two-story residence is designed to meet the needs of today's discerning homebuyers. Exceptional Design and Spacious Living This home features five generously sized bedrooms, a dedicated home office, and a versatile upstairs loft—perfect for remote work, a study area, or an additional lounge space. A convenient first-floor bedroom makes hosting guests effortless. Interior highlights include: Dolce White Cabinets Elegant quartz countertops Luxury vinyl plank flooring throughout the first floor Expansive California Room for seamless indoor-outdoor living 9-foot ceilings on both floors, creating a light and airy ambiance The open-concept layout, combined with thoughtful details, ensures both everyday comfort and sophisticated entertaining. Premium Features for Modern Living 3-car tandem garage with a functional mudroom Century Connect® Smart Home Automation system Dedicated upstairs laundry room Energy-efficient construction for sustainable living Every feature is designed to enhance convenience, style, and energy efficiency—providing you with a home that’s both beautiful and functional. Resort-Style Amenities at Your Doorstep Residents of The Preserve at Chino enjoy exclusive access to three private recreation centers, including: The Parkhouse: Fully equipped fitness center, sparkling pool and spa, game room, surround-sound theater, lighted tennis courts, and more Multiple parks, picnic areas, playgrounds, and BBQ spaces for endless family fun and relaxation This vibrant, master-planned community is rich in amenities, fostering a true sense of neighborhood and connection. Located close to top-rated schools and major freeways (91, 71, and 60), Heritage at The Preserve offers convenient access to premier shopping, dining, and entertainment options throughout Chino and the Inland Empire. Don’t Miss Out! Discover the ideal blend of space, style, and smart living in one of Chino’s most desirable communities. Envision the lifestyle that awaits you at Plan Two, Heritage at The Preserve.
Page 0 of 0
