
Tarzana, CA 91356
$1,849,000
3334
sqft4
Baths5
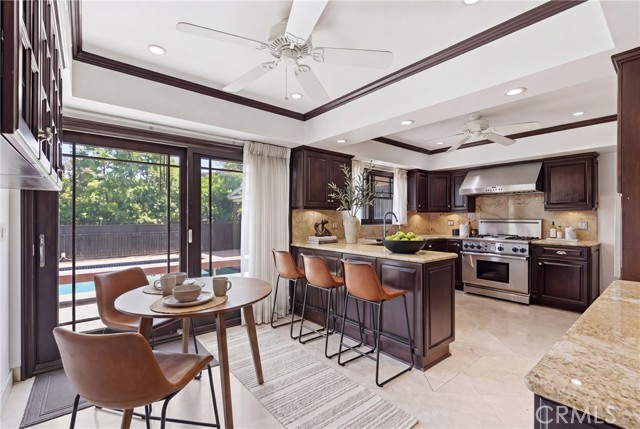
Beds **MAJOR PRICE IMPROVEMENT! Exceptional Value South of Ventura Boulevard.**DON'T MISS THIS INCREDIBLE OPPORTUNITY** Experience the best of So-Cal living in this beautifully maintained single-story home, ideally situated on an expansive 15,325 sq ft lot in one of Tarzana's most sought-after neighborhoods. Offering approximately 3,334 sq ft with 5 bedrooms and 4 bathrooms, this residence combines generous living spaces with an incredible outdoor lifestyle rarely found at this price. The resort-style backyard is designed for entertaining and everyday enjoyment, featuring a sparkling pool, built-in outdoor kitchen, covered patio, lush landscaping, and an impressive sport court. Whether hosting gatherings, relaxing with family, or enjoying Southern California's year-round sunshine, this private outdoor retreat is truly the centerpiece of the home. A welcoming front garden enhances the home's curb appeal, while the oversized, usable lot offers exciting possibilities for future expansion, including a potential ADU or additional recreational space (buyer to verify). Located south of Ventura Boulevard, you'll enjoy close proximity to premier dining, shopping, parks, hiking trails, and convenient freeway access, all while tucked away in a quiet residential setting. **Now offered at $1,849,000**, this is an outstanding opportunity to own a spacious home with an exceptional lot, resort-style amenities, and tremendous long-term potential in one of Tarzana's most desirable locations. Don't miss this exceptional value—schedule your private showing today.
Walnut, CA 91789
1506
sqft3
Baths3
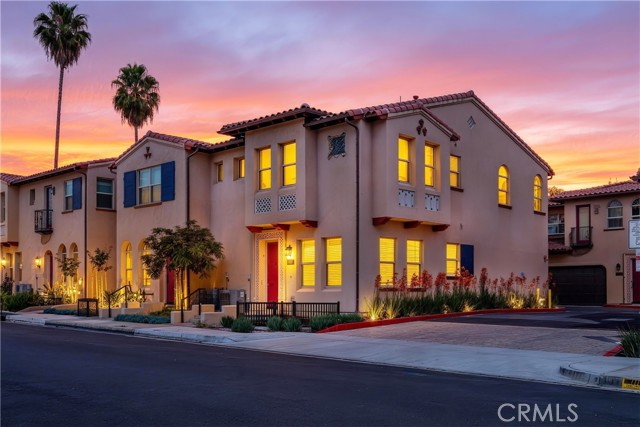
Beds Located in a quiet and well-established community in Walnut, between Amar Rd and Nogales St, this home convenient access to nearby shopping, dining, and the 60 Freeway, providing both comfort and commuting ease. This is a desirable end-unit condo, enhanced privacy with no immediate neighbor on one side. Multiple windows bring in abundant natural light, creating a bright and airy living environment. The first floor features an open-concept layout with approximately 9-foot ceilings in the living area, enhancing the sense of space. Interior upgrades include flooring, lighting, doors, windows, and carpeting, making it move-in ready. Upstairs, the layout is thoughtfully designed with separated bedroom zones, providing privacy between the primary suite and secondary bedrooms—ideal for comfortable family living.
Walnut, CA 91789
2428
sqft4
Baths4
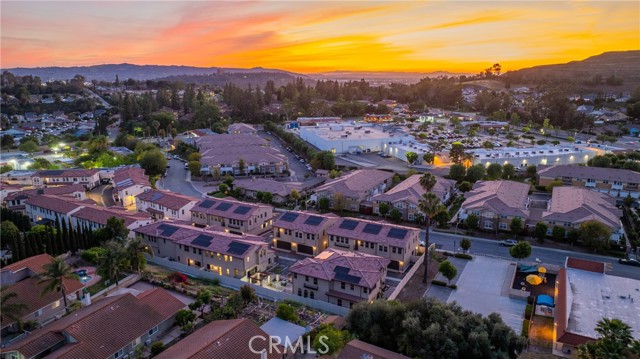
Beds Located in a quiet and well-established community in Walnut, between Amar Rd and Nogales St, this home convenient access to nearby shopping, dining, and the 60 Freeway, providing both comfort and commuting ease. Spanish Colonial townhome in “Las Colinas”. Convenient main-level bedroom and full bathroom, ideal for guests or multi-generational living. Classic tile accents and sandstone stucco, direct-access garage. Open-plan living, nine-foot+ ceilings, and open staircase with wooden posts and handrails.Large primary suite with walk-in closet, ensuite bathroom with oversized glass shower, hand-laid ceramic tile surround,features a private yard, perfect for relaxing for entertaining. Enjoy Walnut’s 30 miles of hiking trails, outdoor concerts, art centers, and year-round festivals. Minutes from local schools, Mt San Antonio College and California State Polytechnic University, plus freeways 10, 60, 605, and 57 for easy commuting to Los Angeles, Orange County, and beyond.
Beaumont, CA 92223
1472
sqft2
Baths2
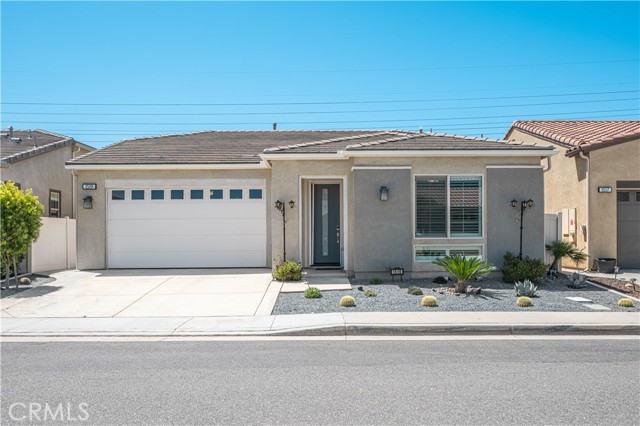
Beds Original owner home in Altis 55+ community thoughtfully maintained and ready for its next chapter. Welcome to 1519 Village Green Way in Beaumont, located in the highly desirable Altis gated 55+ active adult community. This beautifully maintained Vita Plan 1 smart home offers 2 bedrooms, 2 bathrooms, and approximately 1,472 square feet of thoughtfully designed living space and a 2-car attached garage, and has been proudly owned by the original owner since 2019. The home features a functional open-concept floorplan with high ceilings, creating a bright and inviting atmosphere. The seamless flow between the kitchen, living, and dining areas makes it ideal for both everyday living and entertaining. Step outside to a private backyard designed for tranquility and low maintenance, allowing for year-round enjoyment with minimal upkeep. It is the perfect space to relax, entertain, or enjoy peaceful outdoor living. This home is move-in ready and offers the benefit of completed upgrades, providing the feel of newer construction without the wait. It is an ideal option for buyers looking to downsize while maintaining comfort, style, and quality. Altis is a premier 55+ community offering resort-style amenities, including a clubhouse, fitness center, lap and leisure pools, spa, pickleball courts, bocce ball courts, walking trails, and a full calendar of social activities designed to support an active and connected lifestyle. Beaumont is known for its unique four-season climate, offering a variety of seasonal experiences not often found in Southern California, enhancing both indoor and outdoor living. Seller is relocating out of state, presenting a great opportunity for the next owner to enjoy this well-cared-for home and vibrant community.
Walnut, CA 91789
2168
sqft4
Baths3
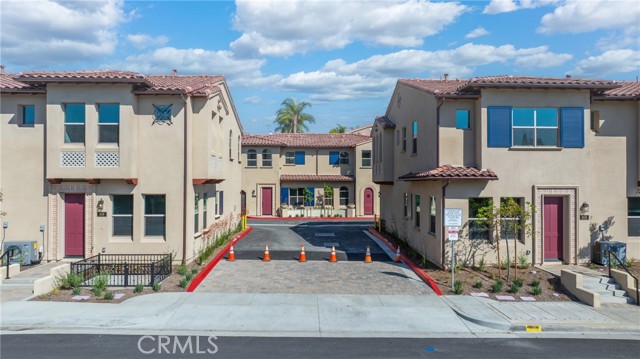
Beds This brand-new 3-bedroom, 3.5-bath plus loft as an end-unit, it features abundant natural light, enhanced privacy, a private backyard, and hillside views with no rear neighbors — giving it the feel of a semi-detached single-family home. The home includes two separate garages with a private driveway, an open-concept living room and kitchen upon entry, a large center island, and a layout that flows like a single-family residence. Upgrades include flooring, carpet, countertops, lighting, and custom-designed doors and windows throughout. Upstairs, the loft provides additional shared living space, while the primary suite is thoughtfully separated from the other bedrooms for maximum privacy. All bedrooms are ensuite-style, offering comfort and minimal disturbance between rooms. Minutes from local schools, Mt San Antonio College and California State Polytechnic University, plus freeways 10, 60, 605, and 57 for easy commuting to Los Angeles, Orange County, and beyond. Photos are of the model home. (“Photos shown are from a similar/model unit for staging reference only. Actual unit layout, finishes, and features may vary.”)
Walnut, CA 91789
1840
sqft3
Baths3
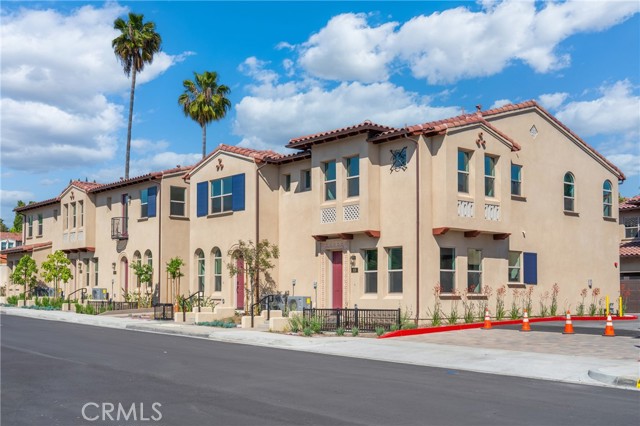
Beds Located in a quiet and well-established community in Walnut, between Amar Rd and Nogales St, this home convenient access to nearby shopping, dining, and the 60 Freeway, providing both comfort and commuting ease. 3 bedrooms and 2.5 baths, including a downstairs bedroom ideal for multigenerational living. With abundant natural light and enhanced privacy, the home backs to a hillside with no neighbors beside or behind the backyard. Classic tile accents and sandstone stucco, direct-access garage. Open-plan living, nine-foot+ ceilings, and open staircase with wooden posts and handrails. Gourmet kitchen with LG gas range + dishwasher, shaker-style cabinets, and quartz countertops. Large primary suite with walk-in closet, ensuite bathroom with oversized glass shower, hand-laid ceramic tile surround. Upgrades throughout include flooring, carpet, lighting, and doors. Upstairs offers a spacious loft area that can also be converted into a 4th bedroom. All bedrooms are ensuite-style, providing excellent privacy and comfort for every family member.
Indio, CA 92201
1622
sqft2
Baths2
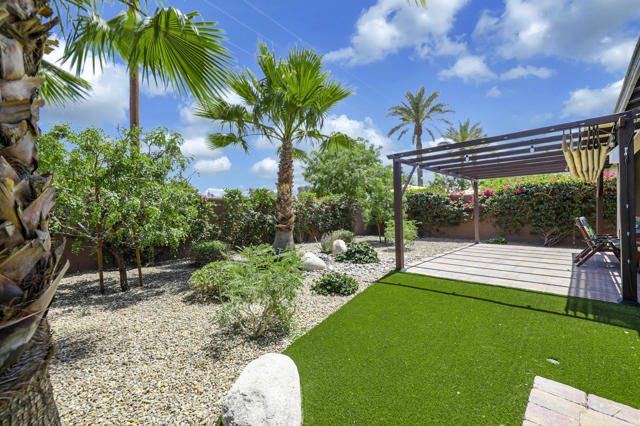
Beds 2-bedroom + den floor plan, with the den offering the flexibility to be used as a third bedroom, office, or guest room. Highly desirable Affirm floor plan with an open-concept design, perfectly suited for both everyday living and entertaining. The beautifully appointed kitchen features quartz countertops, a custom backsplash, a large center island, and upgraded soft-close cabinetry throughout. Enjoy seamless indoor-outdoor living with a multi-sliding glass door that opens to a covered patio with an extended retractable awning, providing additional shade and comfort--ideal for relaxing or hosting. The backyard is thoughtfully finished with paver hardscaping, professionally designed mature landscaping, and low-maintenance artificial turf for year-round appeal. This flexible layout offers two bedrooms plus a spacious den, well-suited for a home office, media room, or guest space. Additional highlights include an energy-efficient tankless water heater and a stylish primary bathroom featuring dual vanity sinks, a framed mirror, a custom shower with bench seating, and a walk-in closet. Located within the sought-after 55+ section of Trilogy, this home offers a refined balance of comfort and resort-style living. An optional Polo Club membership provides access to the clubhouse, state-of-the-art fitness center, resort and lap pools, tennis and pickleball courts, an indoor golf simulator along with a full calendar of social offerings.
Little River, CA 95456
1938
sqft2
Baths2
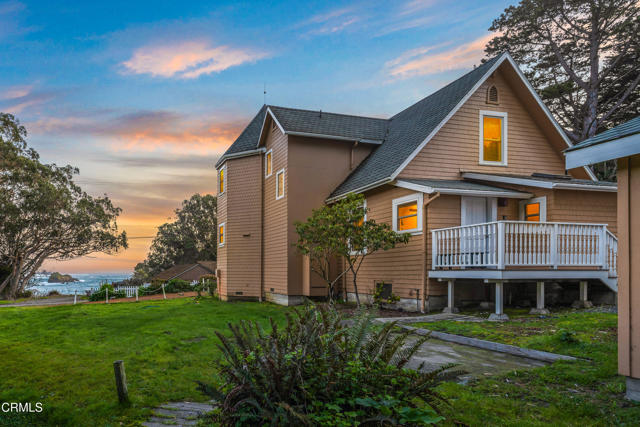
Beds Step back in time to discover this meticulously restored Victorian home, originally built in 1862 by Master Ship Builder Thomas Petersen. This beauty is a rare fusion of historical elegance combined with modern luxury. Nestled above Van Damme Bay, with direct trail access to the cove below, you will be awed by the stunning white-water views to the south along the rocky and windswept coast. Bordered to the North by access that leads to the Headlands Trail through to the Spring Ranch Coastal Preserve. The kitchen (which fills the first floor of the Victorian turret) features an over-sized granite island and modern appliances. When you enter the living room, you are greeted with solid maple wood flooring. Just off the living room is the 'Parlor,' (easily converted into a sleeping area). Also on the first floor, is a full bath, utility room and laundry. Ascend to the 2nd floor on the beautiful all-wood, staircase hand-milled from the property's own Cypress trees. The upstairs bath fills the top level of the home's turret and features dual sinks, cabinetry and granite countertops; a walk-in shower accented with beveled glass showcasing wide-open vistas of the ocean. Italian terrazzo tiles lie beneath your feet, while the12-foot ceiling, lined with heavy beams and accented with an antique brass and glass chandelier. The spacious primary bedroom is the crowning glory of this home. There you will enjoy stunning whitewater views from a king-sized bed, as well as from the balcony. There is also a walk-in closet and 'hidden closets' along its western wall. The second bedroom includes a fully-lined cedar closet, antique lighting fixtures, and another 'hidden closet'. During its restoration, almost all windows were changed to Milgard 'tip-in' windows that tilt in for easy cleaning. The yard has a natural riparian stream that runs year-round and is fed by an artesian spring. Behind this gem, is a detached two-car garage with an unfinished 'Casita' space above. This building also has a fully functional bathroom as well as an additional laundry facility. The landscaping is fully drought-tolerant and requires no irrigation. The home is heated with a modern, ultra-efficient, hydronic fan-coil system. The property was previously run as a successful Vacation Rental for those looking for an investment property. It consistently generated between $65,000-$85,000 annually. Sold furnished minus a few sentimental items.
Los Angeles, CA 90036
1305
sqft2
Baths2
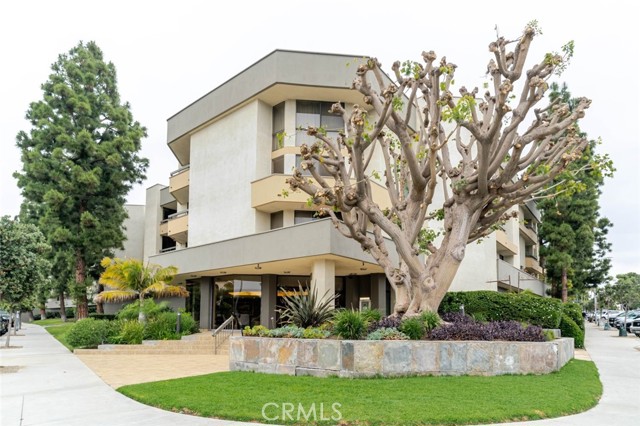
Beds Welcome to The Wilshire Galleria in the Heart of Miracle Mile, an established and highly sought-after residence known for its generous living spaces, desirable amenities, and an unbeatable central location. This beautifully updated 2-bedroom, 2-bathroom -one level condominium offers approximately 1,305 square feet of thoughtfully designed living, blending comfort and style throughout. Inside, a refreshed interior showcases all-new appliances and quality finishes, where no detail has been overlooked. The spacious layout flows effortlessly, complemented by a large private balcony that extends across the home, creating a seamless indoor-outdoor experience and inviting natural light into every room. The primary suite is a true retreat, multiple closets including a walk in, complete with a tastefully updated bathroom and a walk-in shower. Residents of The Wilshire Galleria enjoy access to a sparkling pool, relaxing jacuzzi, and a separate sauna—perfect for unwinding or entertaining. Additional highlights include an in-unit washer and dryer, secured tandem parking for two vehicles, a private storage unit, secured bike racks and ample guest parking for added convenience. Ideally located just moments from LACMA, the Petersen Automotive Museum, the Academy Museum of Motion Pictures, The Page Museum, the La Brea Tar Pits, and The Original Farmers Market, this home is surrounded by some of Los Angeles most iconic cultural and dining destinations. The Metro D Line (formerly the Purple Line) further enhances accessibility and connectivity across the city.
Page 0 of 0
