
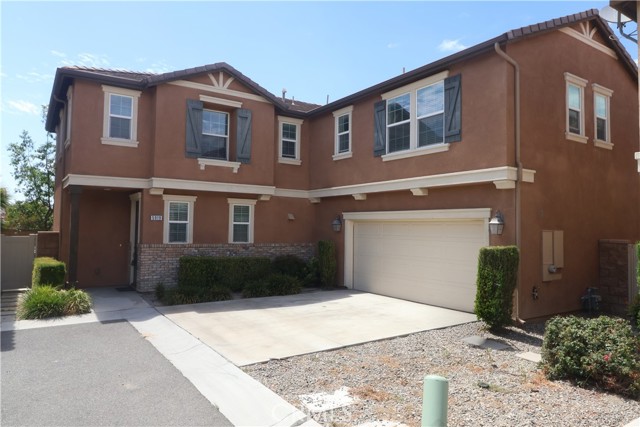
Eastvale, CA 92880
$749,900
2554
sqft3
Baths5
Beds PRICE IMPROVEMENT!!! Situated within the highly desirable master-planned community of The Lodge at Eastvale enjoy modern, energy efficient living and resort style amenities. Newly painted and move-in ready, this spacious home features a highly desirable floor plan with 1 bedroom and 1 full bath downstairs, plus 4 additional bedrooms and 2 full baths upstairs, including a private primary suite with ensuite bath. Upstairs also offers a convenient laundry room and a versatile family room/loft. (Profile shows 4 bedrooms and 2.25 baths). The main level showcases an open-concept layout with a modern kitchen island and custom cabinetry, ideal for entertaining and everyday living. Community highlights include a private clubhouse, junior Olympic-sized pool, spa, fitness center, and study/exercise room. Conveniently located less than a mile from the I-15/Limonite Avenue exit, with quick access to Highways 60, 71, and 91, and just minutes from Ontario International Airport. Residents are also within walking distance to Eastvale Gateway shopping, dining, and entertainment, and zoned to the acclaimed Corona-Norco Unified School District.
Temecula, CA 92591
2763
sqft3
Baths4
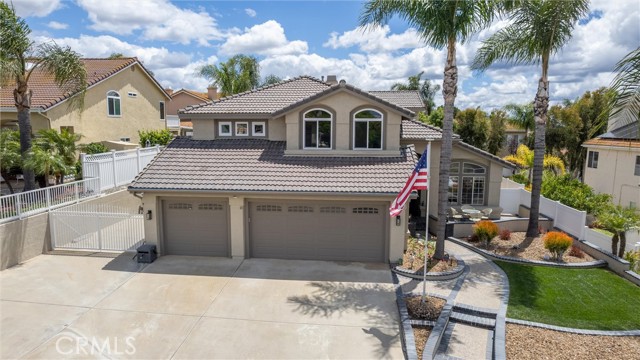
Beds BACK ON MARKET...buyer could not perform. Welcome to this beautifully updated Temecula home offering 2,763 square feet of comfortable living. With 4 bedrooms, 3 bathrooms, and a dedicated office that can easily serve as a 5th bedroom, this thoughtfully designed floor plan delivers flexibility, functionality, and pride of ownership in a desirable neighborhood. Key Features - 2,763 sq ft, 4 bedrooms, 3 baths, plus a dedicated office that works as a 5th bedroom - Renovated bathrooms for a modern, refreshed feel - Generous living spaces with a stunning primary suite featuring its own cozy fireplace - Beautifully landscaped grounds designed for both relaxing and entertaining - Sought-after RV parking AND a spacious 3-car garage for substantial storage and convenience - No HOA, offering freedom to personalize and enjoy without quarterly fees - Top-rated Temecula schools nearby, with shopping, dining, and Temecula Wine Country just moments away Lifestyle and Location This home blends a flexible interior with an excellent outdoor setup, ideal for family life, hosting guests, or simply unwinding after a busy day. The primary suite serves as a private retreat, while the extra bedroom/office provides versatile space for work, guests, or hobbies. Located in a friendly neighborhood within easy reach of quality schools, popular dining and shopping options, and the world-famous Temecula Wine Country, you’ll enjoy the best of Southern California living. Don’t miss the chance to own a spacious, updated home in a no-HOA community with outstanding amenities and location. Schedule a private tour today and envision your next chapter in Temecula.
Los Angeles, CA 90003
1220
sqft2
Baths3
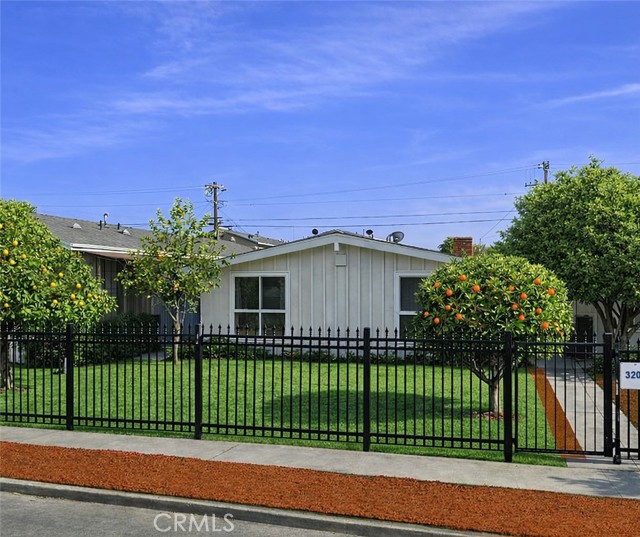
Beds Rare LAR2-zoned opportunity in Los Angeles. Set on a 5,227-square-foot lot — above the 5,000 sq ft threshold for two-family residential use — this property offers exceptional flexibility for future expansion, rental income, or multi-generational living (subject to city approval and buyer verification). Gated rear-alley access leads directly to a two-car garage and backyard with parking for six or more vehicles, making the site uniquely practical for development or investment. Built in 1954 and tastefully refreshed, this 3-bedroom, 2-bath home offers 1,220 square feet of bright, well-designed living with fresh paint, laminate flooring, contemporary fixtures, and a warm living room fireplace. The modernized chef's kitchen anchors the home with sleek quartz countertops, stainless steel appliances, and generous cabinetry that balances style with everyday function. Outdoor space includes a spacious patio ideal for entertaining or future personalization, plus an approximately 8' x 8' detached storage unit. With easy access to major freeways, parks, schools, transit, and dining, this property seamlessly blends polished updates, rare zoning flexibility, and long-term investment potential in one of LA's most well-connected locations.
Long Beach, CA 90810
730
sqft1
Baths2
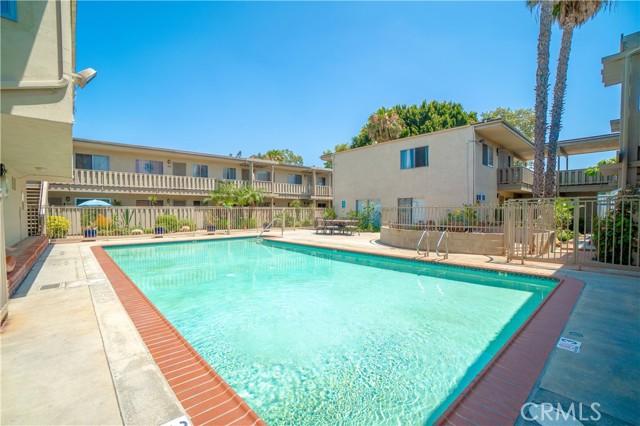
Beds Top floor unit with no neighbors above, natural light, and views of the pool and courtyard. This FHA approved two bedroom, one bath condo sits inside a gated Long Beach community with a rare assigned covered parking space inside the complex. The kitchen opens directly to the living area, creating a connected space for cooking, unwinding, and having people over. Granite countertops, stainless steel appliances, white cabinetry, tile backsplash, recessed lighting, a built in reverse osmosis water filtration system, and a movable kitchen island give it a clean, refreshed feel without losing everyday function. Tile flooring runs through the main living areas, while both bedrooms have wood style flooring, ceiling fans, mirrored closet doors, and window AC units that keep the rooms comfortable year round. The primary includes a walk in closet for added storage, and the bathroom features a walk in tile shower with a pedestal sink. FHA approved opportunities like this are not easy to find across LA County, which makes this a real opening for a first time buyer. The gated community includes controlled access, a central pool, shared outdoor areas, and on site laundry for everyday convenience. HOA covers water, trash, sewer, and common area maintenance, so several routine costs are already built into the monthly dues. Pet friendly. Webster Elementary is directly behind the community. Bixby Knolls and its local restaurants, coffee shops, and popular First Fridays neighborhood gatherings are just minutes away. The 405 and 710 freeways are close, and the Long Beach waterfront is a short drive.
Yorba Linda, CA 92886
2846
sqft4
Baths5
Beds Two Homes in One—Live, Host, or Generate Income! Making its market debut, this home has been completely reimagined from top to bottom, offering a rare blend of elevated design, modern functionality, and versatile living. Featuring a thoughtfully redesigned floor plan, the property includes a 3-bedroom, 2.5-bath main residence along with an attached 2-bedroom, 1-bath ADU complete with its own kitchen, living area, and private laundry—ideal for multi-generational living, guests, or income potential. Inside, the home is defined by a cohesive, high-end aesthetic with engineered white oak wide-plank hardwood flooring throughout, smooth wall finishes, and all-new interior paint. Every detail has been carefully curated, from new interior doors, baseboards, casings, and trim to updated hardware, lighting fixtures, recessed lighting, and upgraded switches and outlets. A custom stair railing adds architectural interest and a refined focal point. The kitchen and adjoining spaces are designed for both everyday living and entertaining. Custom cabinetry is paired with striking quartzite countertops and a split-faced quartzite backsplash extending into full-height stone walls for a dramatic yet timeless look. An oversized custom island anchors the space, complemented by premium appliances including a Sub-Zero refrigerator and Thor Kitchen suite. A custom bar enhances the entertainment area, while a butler’s/baker’s pantry with a custom barn door adds both function and charm. Living spaces feel open and inviting, highlighted by a floor-to-ceiling stone fireplace, skylight, and seamless indoor-outdoor flow through brand-new sliding glass doors, including an oversized multi-panel slider leading to the backyard. All bathrooms have been fully remodeled with designer finishes, custom vanities, tiled showers, glass enclosures, and all-new plumbing fixtures. Upgrades include: HVAC system, full PEX repipe, new electrical panel, updated plumbing, new roof, concrete, paint, landscaping, and upgraded irrigation system. The backyard is designed for entertaining with a custom BBQ island featuring a Thor grill, built-in fire pit, and generous outdoor gathering spaces. Additional highlights include dual-side RV parking with cleanout, expanded parking areas, epoxy-coated garage floor, custom garage door, and custom-built gates. With no original finishes remaining, this is a true full-scale renovation delivering luxury, flexibility, and turnkey living in one exceptional property.
Indio, CA 92203
1573
sqft2
Baths3
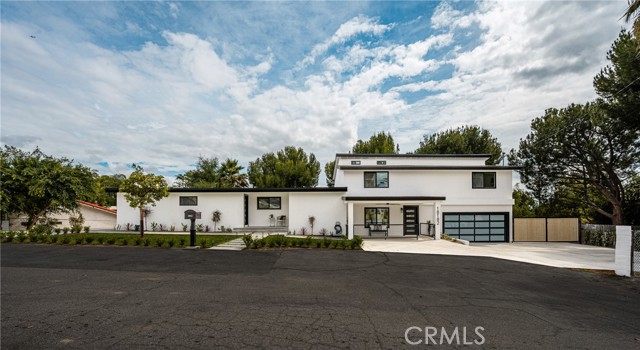
Beds Welcome to 37566 Ullswater Drive, located in the desirable Talavera community of Indio! This spacious 3-bedroom, 2-bath home offers 1,573 sq. ft. of comfortable living space and a large lot with plenty of room to relax, entertain, and enjoy the desert lifestyle.Conveniently located near Shadow Hills High School and Desert Ridge Academy, with easy access to shopping, dining, and the I-10 freeway, this home offers a great combination of location, space, and convenience.Whether you're a first-time homebuyer, growing household, investor, or self-employed buyer, there may be financing options available to help make homeownership possible. Ask about down payment assistance programs and alternative loan options that may be available for qualified buyers!Don't wait--opportunities like this don't last forever! Call today to schedule your private showing and get connected with a trusted lender to explore your financing options and get prequalified. Come see for yourself why 37566 Ullswater Drive could be the perfect place to call home!
Silver Lake, CA 90039
1770
sqft3
Baths3
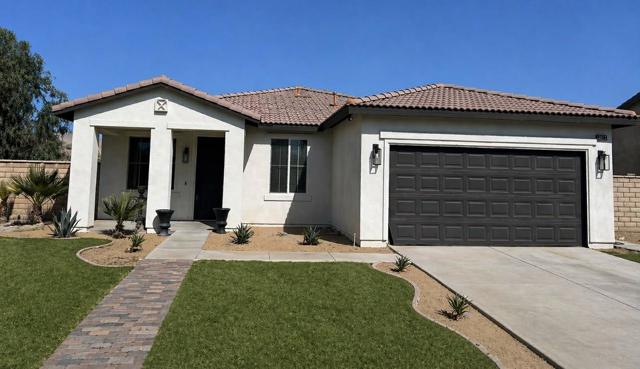
Beds Welcome to Ivanhoe Heights, where modern luxury meets urban convenience. Nestled in Silver Lake, one of LA’s most desirable neighborhood and short walk to highest rated Ivanhoe elementary school and Trader Joe's, we invite you to be the first owners of these six newly construction homes. Designed by award-winning architect, Tracy A. Stone, each home is meticulously crafted to combine warm textures with natural light and materials along with stunning view of the Griffith Observatory. From custom Italian cabinets, European hardwood flooring, Thermador appliance, and designer finishes Ivanhoe Heights is the perfect mix of live/work functionality and urban retreat to entertain friends and family or your private work from home fortress of solitude. Solar ready. EV ready.
Alhambra, CA 91801
1779
sqft4
Baths4
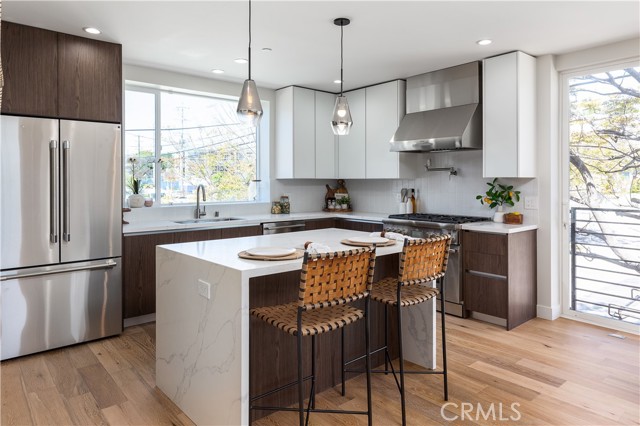
Beds Rarely available 4-bedroom, 4-bathroom condo offering approximately 1,779 sq ft of comfortable living space in a desirable Alhambra location. This spacious unit features a functional floor plan ideal for multi-generational living, large families, or investment opportunities. Bright living areas and generously sized bedrooms provide both comfort and flexibility. Attached 2-car garage offers added convenience and storage. HOA dues of approximately $300/month include water, trash, landscaping, and common area insurance. Conveniently located near shopping, restaurants, schools, and transportation. A great opportunity in the heart of Alhambra!
Los Angeles, CA 90041
3778
sqft6
Baths5
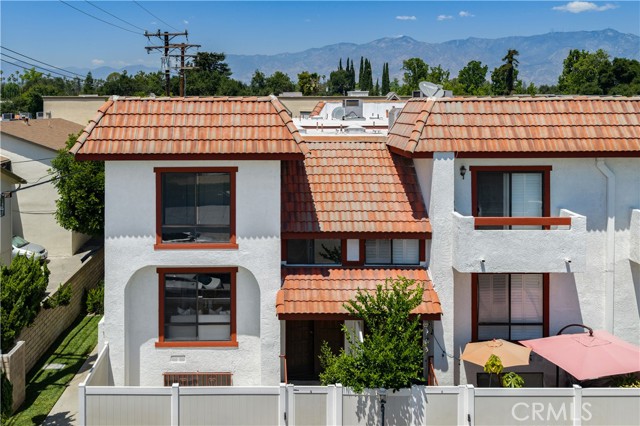
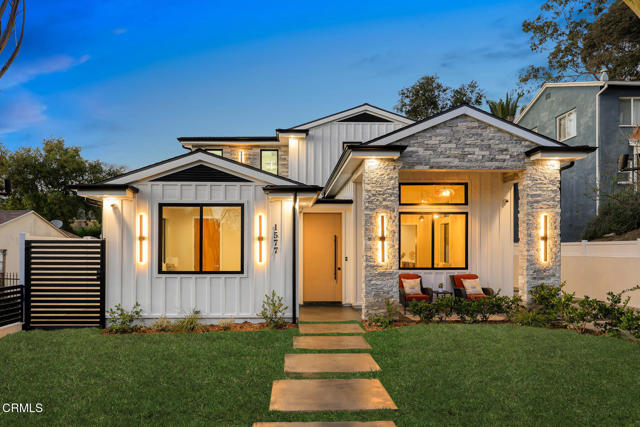
Beds Experience unparalleled luxury in this masterfully crafted new construction Modern Farmhouse in the highly coveted Dahlia Heights neighborhood. This custom-built Modern Farmhouse blends sophisticated design with a versatile layout, spanning 3,778 square feet of impeccable craftsmanship. The property consists of a stunning main residence and a detached ADU--both powered by their own dedicated solar panels for maximum efficiency. The expansive two-story main residence features four bedrooms and four bathrooms. The thoughtful design offers a light-filled, open-concept floor plan perfect for both entertaining and intimate everyday living. Upon entry, a spacious hallway leads past a versatile flex space - ideal for a formal parlor or home office - toward the heart of the home. The main level also includes a bedroom and bathroom, offering an accessible retreat for guests or multi-generational living. At the center of the home, a gourmet kitchen anchored by a massive island flows into a great room featuring a fireplace and integrated surround sound. Hosting is elevated by a dedicated dining area with an enclosed glass wine gallery and an oversized butler's pantry equipped with additional prep space, sink, and dual beverage coolers. This level concludes with a generous covered patio, creating a sheltered outdoor sanctuary for year-round lounging. The second level serves as a private sanctuary, housing three spacious en-suites with custom closets and a large laundry room with high-end appliances. The primary suite is a complete retreat, boasting its own luxurious bathroom, cozy fireplace, and a built-in alcove with additional storage, floating shelves, and a private beverage cooler. Adding tremendous value is the detached 800-square-foot Accessory Dwelling Unit (ADU). This self-contained residence includes one bedroom, 1.5 bathrooms, a full kitchen, and private laundry, making it an ideal rental, studio, or guest house. Premium fixtures and designer finishes are found throughout both structures, ensuring a cohesive aesthetic of modern elegance. The exterior features a long driveway leading to an oversized one-car garage attached to the ADU. Framed by iconic mature palm trees and curated drought-tolerant landscaping complete the exterior of the home. Situated in the heart of Eagle Rock, residents will enjoy effortless access to trendy restaurants, shops, and local favorites like Trader Joe's, Cindy's, Casa Bianca, and Colombo's. Welcome home
Page 0 of 0
