Fallbrook, CA 92028
$2,940,000
6145
sqft7
Baths6
Beds Rare opportunity to own 14 acres across two legal parcels in the rolling hills of Fallbrook, offering endless possibilities for multigenerational living, investment, or future development. Set atop a scenic hillside with breathtaking panoramic sunrise, sunset, mountain, and city light views, this custom Spanish Hacienda combines timeless character with exceptional flexibility. The main residence features classic Spanish architecture with beautiful tile flooring, granite countertops, Cherry Alder cabinetry, and a spacious central courtyard designed for entertaining or enjoying Fallbrook's peaceful surroundings. The detached garage was engineered to support a future second-story addition, while the owned solar system helps offset energy costs. Beyond the main home, the property includes a finished ADU, an additional unfinished ADU ready for your vision, a large 20' x 30' storage building, and productive agricultural acreage with mature avocado trees. A farmer currently maintains the grove and may continue with the property, providing a seamless transition for the next owner. The property is grandfathered to allow an additional residence, creating even more opportunity for expanded living, rental income, or future estate planning. Whether you're looking to create a private family compound, explore development potential, or simply enjoy over 14 acres of privacy and incredible views, this one-of-a-kind Fallbrook estate offers an opportunity that's increasingly hard to find.

Laguna Niguel, CA 92677
2418
sqft4
Baths4
Beds Welcome to 29571 Via Alto Cerro, a truly one-of-a-kind custom residence in one of Laguna Niguel's most sought-after neighborhoods. Completely reconstructed down to the studs and expanded by nearly 600 square feet through a fully permitted, no-expense-spared renovation completed just two years ago, this exceptional 4-bedroom, 3.5-bathroom home offers the craftsmanship, design, and efficiency of a custom-built residence while preserving the charm of its established community. Situated on an expansive approximately 9,000-square-foot elevated cul-de-sac lot, the home showcases soaring ceilings, abundant natural light, and a thoughtfully designed open-concept floor plan that seamlessly blends indoor and outdoor living. Virtually every major component was replaced during the renovation, including the roof, electrical, plumbing, HVAC, windows, doors, tankless water heater, premium appliances, built-in refrigerator and freezer, washer and dryer, custom closets, and designer finishes throughout. The stunning chef's kitchen features custom cabinetry, exquisite Taj Mahal quartz countertops, premium appliances, an oversized island, and a dramatic bifold pass-through window overlooking the backyard. Expansive bifold doors open the dining area to a beautifully landscaped outdoor retreat complete with mature olive trees, birds of paradise, extensive hardscaping, low-voltage landscape lighting, new irrigation, vinyl fencing, and views toward Saddleback Mountain. The luxurious primary suite offers soaring ceilings, direct backyard access, dual walk-in closets, and a spa-inspired bath with a freestanding soaking tub, oversized walk-in shower, dual vanities, and custom cabinetry. A striking glass-enclosed fourth bedroom with its own ensuite bath and front yard access provides the perfect guest suite, executive office, gym, or flex space. Additional highlights include an oversized laundry room, an epoxy-coated garage with 14-foot ceilings, a rare extra-long driveway offering generous off-street parking, fully wired media connections, designer lighting and plumbing fixtures, and meticulous attention to detail throughout. Ideally located just minutes from Salt Creek Beach, Dana Point Harbor, world-class resorts, dining, shopping, coastal trails, top-rated schools, and convenient access to the 73 Toll Road and Interstate 5, this is a rare opportunity to own a truly turnkey custom residence where timeless design, exceptional craftsmanship, and California living come together.

Rancho Santa Margarita, CA 92688
1256
sqft3
Baths2
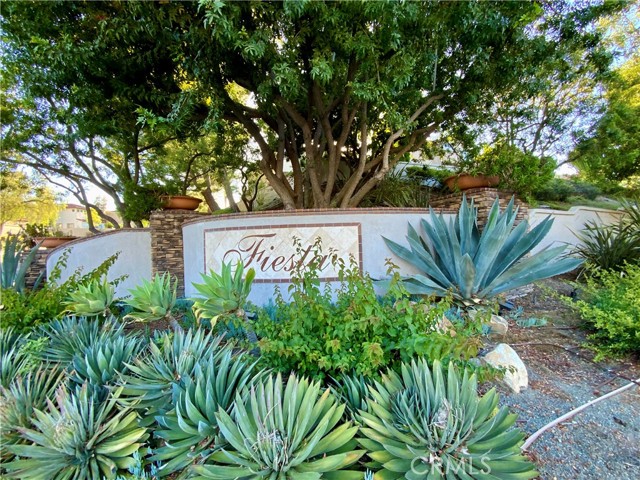
Beds DETACHED CONDOMINIUM *** Unlike an attached condominium, this detached residence may qualify for streamlined or waived condominium project review under certain conventional financing guidelines, including applicable Fannie Mae/Freddie Mac requirements. Buyer and buyer’s lender to independently verify financing and project eligibility ***. Offering the privacy, comfort, and feel of a single-family residence with no shared living walls, this inviting two-story home features 2 spacious bedrooms, 2.5 bathrooms, a versatile upstairs loft ideal for a home office or study, an attached 2-car garage with 2 car driveway, and a generously sized private backyard with no rear neighbors. Step inside to a light-filled, open-concept floor plan designed for comfortable everyday living and effortless entertaining. The well-appointed kitchen offers attractive cabinetry, quality appliances, a pantry, and a window overlooking the backyard, while the adjoining dining area flows seamlessly to the outdoor patio, creating the indoor-outdoor lifestyle Southern California is famous for. A convenient powder room completes the main level. Thoughtfully updated for today’s homeowner, this move-in-ready residence showcases smart-home, comfort, and energy-efficient improvements, including an Ecobee® Wi-Fi smart thermostat with an upstairs comfort sensor, a smartphone-controlled Rain Bird® irrigation system, an LG ThinQ® smart washer & dryer on pedestals, 220V EV Charging Outlet, dual-pane tinted windows & Wood Flooring throughout, a new rain gutter with leaf guard over the patio, an outdoor shower, a custom dog door integrated into the sliding glass door, perfect for your four-legged family member. Enjoy low HOA dues while experiencing Rancho Sta Margarita's exceptional lifestyle, including access to four community pools, spa, tennis courts, pickleball courts, basketball courts, beautiful parks, miles of scenic hiking and biking trails, and the picturesque Lake & recreation area. Ideally located within the attendance area of highly regarded schools and just minutes from shopping, restaurants, entertainment, the 241 Toll Road, and countless outdoor recreation opportunities, this exceptional home offers the perfect blend of privacy, technology, comfort, and convenience. Wake up to bright mornings, spend your afternoons enjoying the nearby trails, parks, pools, or RSM lake. Homes offering this combination of detached living, smart-home upgrades, a private backyard are a rare find
San Luis Obispo, CA 93401
1336
sqft3
Baths2
Beds Welcome to the premier Toscano neighborhood, an exclusive community inspired by the picturesque hillsides and timeless villages of Tuscany. Nestled in the coveted South Hills of San Luis Obispo, this beautifully designed residence offers the perfect balance of luxury, comfort, and convenience, just minutes from downtown, renowned wineries, area beaches, Cal Poly, and the best of the Central Coast. This community has NO MELLO ROOS and a very low HOA of $91.34. Designed with both elegance and energy efficiency in mind, this home offers 1,336 square feet with two bedrooms and two-and-a-half bathrooms. Superior craftsmanship is evident throughout, from the smooth-trowel wall finish and luxury flooring to the inviting fireplace with a custom mantel that anchors the open-concept great room. The gourmet kitchen is thoughtfully appointed with granite countertops, a generous center island with bar seating, abundant storage, making it equally suited for everyday living and entertaining. Adjacent to the kitchen, the dining area flows naturally to the outdoor patio, creating the perfect setting for gatherings with family and friends. Upstairs, the spacious primary suite is a peaceful retreat featuring sweeping views of the surrounding South Hills, a large walk-in closet, dual vanities, and a designer curb less walk-in shower. The secondary bedroom enjoys its own full bathroom and picturesque hillside views. Situated on an approximately 4,500-square-foot lot, the outdoor spaces have been designed for both relaxation and entertaining. The low-maintenance landscape includes expansive paver patios, mature landscaping that provides privacy and serenity, a gas BBQ hookup, and a generous side yard that offers flexibility for outdoor dining, gardening, or simply enjoying the Central Coast's exceptional climate. With direct access to the South Hills hiking trails just steps from your front door, Toscano offers a rare combination of tranquil surroundings and exceptional convenience. Blending the charm of an established neighborhood with the quality and amenities of newer construction, this remarkable home presents an exceptional opportunity to experience one of San Luis Obispo's most sought-after communities. Come experience the lifestyle that Toscano has to offer and discover why you'll feel at home the moment you arrive.

Fallbrook, CA 92028
3702
sqft4
Baths4
Beds SELLER IS OPEN TO BACKUP OFFERS AND SHOWINGS. ASSUMABLE VA LOAN available to a VA-eligible buyer, subject to servicer approval. Set on a private hilltop behind a gate in 92028, 1097 Camino Alisos looks out over hills, orchards, and mountains from nearly every window: 3,702-square-foot main residence rebuilt to the studs, plus a detached guest house of approximately 1,318 square feet per floor plan, buyer to verify, on 2.89 usable acres. The 4-bedroom, 4-bath main home was taken to the studs and rebuilt: wide-plank white oak from Monarch Plank, Diamond soft-close cabinetry, Emtek hardware, and a kitchen with a large quartz island, skylights, a professional six-burner Thermador range with griddle over double ovens, and a Thermador refrigerator. The primary suite opens to a spa-style bath with a freestanding tub, floating vanity, and curbless roll-in shower, and every bathroom was rebuilt with all-new fixtures. A separate bonus room, not counted in the square footage above, is ready as a home gym. The entire estate lives on one level. Step-free paved walkways run from the driveway into the house, to the pool, and to the sheds; zero-threshold roll-in showers serve the primary bath and the guest house; an Aqua Creek lift serves both the pool and the spa. The detached guest house is a 2-bed, 1-bath with its own full kitchen and private entrance, a flexible second living space for extended family, guests, or a home office. Outside, a salt-water pool and spa with a waterfall face the view, the pool solar-heated and the spa propane-heated, beside a large pergola, a fire pit, a turf area, and mature, drought-tolerant landscaping. A three-stall barn with two enclosed tack rooms, turnouts, a round pen, and pasture suits horses, storage, or boarding, with rain catchment, four-zone Hydrawise smart irrigation, whole-house water filter, additional outbuildings, and a producing dragon-fruit grove. Owned active solar, a low $40/year HOA whose covenants hold every parcel to a 2.5-acre minimum, no Mello-Roos, agriculture and horse zoning, a CellGate app-controlled gate, an EV charger, and gated RV, boat, and circular parking round it out. Minutes to Fallbrook, the I-15, and the North County San Diego coast. NO GARAGE — plans and licensed contractor bids for a detached two-car garage are being obtained, and the seller may consider a BUYER credit toward construction with an acceptable offer. The detached guest house is currently unpermitted. The seller has engaged an architect and is pursuing retroactive permitting under California's ADU amnesty provisions (AB2533). Permit approval is not guaranteed and timing is subject to County review.

Los Angeles, CA 90004
1624
sqft2
Baths2
Beds Welcome to 4452 Rosewood Ave, a unique opportunity for investors, developers, and owner-users in the heart of Los Angeles. Situated on an approximately 4,618-square-foot lot and zoned LAR3 according to public records, the property may offer future development potential. Buyers are advised to independently verify zoning, development possibilities, density, parking requirements, and all building regulations with the City of Los Angeles. Conveniently located near public transportation, shopping, dining, and entertainment, this property presents a compelling opportunity in a highly desirable Los Angeles location.

Stevenson Ranch, CA 91381
1459
sqft3
Baths3
Beds Hard to Find Model - Downstairs Living, Greenbelt View Patio townhome in Stevenson Ranch’s desirable Diamond Head community! Enjoy a peaceful setting near a lush greenbelt with mature trees, grassy open space, and a welcoming community feel. The downstairs features brand-new LVP flooring, new baseboards, and a bright, move-in-ready design. The open floorplan connects the family room, dining area, and kitchen, creating a comfortable space for everyday living and entertaining. The family room offers a cozy fireplace for cooler evenings, while the dining area is enhanced by a stylish new ceiling fan/light fixture. The kitchen features Corian countertops, stainless steel appliances, and a convenient breakfast bar. Step outside to a spacious private patio shaded by a charming lattice cover — perfect for BBQs, outdoor dining, morning coffee, or simply relaxing beneath the surrounding greenery. Upstairs, you’ll find three comfortable bedrooms, including a spacious primary suite with high ceilings and an en-suite bath. The upstairs laundry closet includes the washer and dryer for added convenience. The standard 2-car garage features built-in cabinets and a workbench, offering excellent storage and workspace. Centrally located within the community, with the pool, spa, and play park nearby. Close to shopping, dining, top-rated schools, and easy access to the 5 freeway. This highly desirable model with downstairs living and open patio has not been available in over a year, making this a rare opportunity for move-in-ready Stevenson Ranch living at its best!

Hemet, CA 92544
1880
sqft2
Baths2
Beds A COMFORTABLE HOME WITH A HIGHLY MOTIVATED SELLER!!! REDUCED TODAY, 10/7/2026 TO ONLY $379,900 BELOW THE COMPARABLE PROPERTIES. THIS SPACIOUS 1880 SQUARE FOOT HOME OFFERS EXCEPTIONAL VALUE & IS READY FOR ITS NEXT OWNER. NO AGE RESTRICTIONS & NO HOA! SITUATED ON A PERMANENT FOUNDATION, THIS MANUFACTURED HOME INCLUDES THE LAND & FEATURES A VERSATILE SPACIOUS FLOOR PLAN IDEAL FOR EXTENDED FAMILY, MULTIGENERATIONAL LIVING OR EXTENDED GUESTS. THE PROPERTY HIGHLIGHTS ARE A BRAND-NEW 30-YEAR-ROOF, UPGRADED PLUMBING , AIR-CONDITIONING & HEATING SYSTEM, NEWER SWAMP COOLER & WATER HEATER, FOUR UPDATED DOUBLE-PANE WINDOWS & LIGHT FIXTURES, A REMODELED KITCHEN WITH UPGRADED KITCHEN APPLIANCES, A 3 BAY-FARM STYLE SINK, UNIQUE WATER SOFTENER W/WHOLE HOUSE WATER FILTER, BRAND NEW & NEWER FLOORING. THE LARGE PRIMARY BEDROOM INCLUDES WALK-IN MIRRORED CLOSET DOORS & A MASTER BATHROOM W/SEPARATE TUB & WALK-IN SHOWER. ADDITIONAL FEATURES INCLUDE A SECOND BEDROOM WITH ANOTHER WALK-IN CLOSET, A SECOND BATHROOM W/AN OPEN WALK-IN SHOWER, A POTENTIAL ADDITIONAL ROOM WHICH CAN BE USED AS A THIRD BEDROOM OR MULTI USES. THE SPACIOUS FAMILY ROOM/DEN LEADS OUT TO A SERENE PRIVATE PATIO. THE INDOOR LAUNDRY ROOM INCLUDES A DEEPCAST IRON LAUNDRY SINK, W/A LARGE CAPACITY WASHER & DRYER. THE REAL GARAGE /WORKSHOP W/ A LOT OF GOOD LIGHTING & IT'S OWN COOLER, CUSTOM GARAGE DOUBLE DOORS, THAT SWING OUT. ENJOY THE SPACIOUS BACKYARD W/FRUIT TREES & A CUSTOM 2ND FRONT ENTRY GATE AT BREEZEWAY, LARGE STAMPED CONCRETE ON AN ADDITIONAL PATIO, RV ACCESS FROM A SEPARATE BACK 3RD ENTRANCE W/FULL HOOK UPS, A DUMP STATION & 50 AMP ELECTRICAL W/A CONCRETE PAD, WHERE MOST OF THE STANDS HAVE BEEN REPLACED. LOCATED NEAR ALL YOUR NEEDS. HOMES OFFERING THIS MUCH SPACE, FLEXIBILITY & VALUE WITH OUT HOA FEES, AGE RESTRICTIONS, A LOW TAX RATE & FLEXIBLE FINANCING ARE HARD TO FIND. SCHEDULE YOUR PRIVATE SHOWING TODAY BEFORE THIS OPPORTUNITY IS GONE!

Forest Falls, CA 92339
1120
sqft2
Baths2
Beds Some homes are remodeled. Others are transformed! Nestled beneath towering cedars in Forest Falls' sought-after Big Pine Tract, this thoughtfully reimagined mountain retreat offers a rare opportunity to own a home where nature and craftsmanship exist in perfect harmony. Surrounded by majestic cedar, pine, & oak trees, this beautifully updated 2-bedroom, 2-bath retreat invites you to slow down and reconnect with nature. Relax on the expansive wraparound deck, thoughtfully built around mature cedar trees, where deer, squirrels, blue jays, woodpeckers, and other local wildlife become part of your everyday view. At the heart of the home is a beautifully remodeled kitchen featuring custom cabinetry, granite countertops, a farmhouse sink, updated appliances & direct access to the outdoor living space. Extensive upgrades throughout include dual-pane windows, updated flooring, HVAC, plumbing, lighting, ceiling fans, a wood stove, generator, abundant under-home storage and a finished OVERSIZED 2-car garage with additional attic storage. Adding to the property's story are the HAND-CARVED BEAR SCULPTURES, masterfully crafted from the original cedar trees that once stood on the property, preserving its history while creating a truly unforgettable first impression. Located just a short walk from scenic hiking trails, a peaceful creek, and the renowned Forest Falls waterfall, this home also offers year-round paved access, a welcoming mountain community and a climate that stays noticeably cooler than the valley with milder winters than nearby Big Bear. Whether you're searching for a full-time residence, a weekend escape, or an investment opportunity, this is more than a cabin. It's a place where memories are made and mountain living is experienced at its finest. CALL TO MAKE YOUR APPOINTMENT TODAY!

Page 0 of 0

Powered by: 