
Los Angeles, CA 90042
$849,900
780
sqft1
Baths2
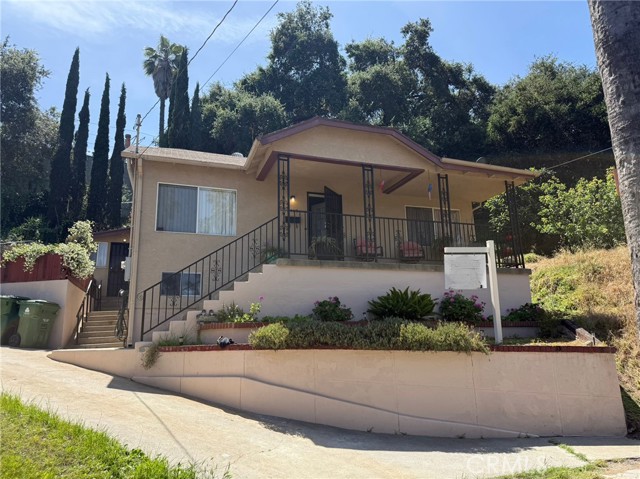
Beds Investor opportunity! 1922-built home situated at the end of a cul-de-sac on a larger lot. This charming 2-bedroom, 1 bathroom home offers a unique opportunity to renovate, reimagine or redevelop. Sale includes adjacent parcel (5492-028-018). This is a rare opportunity to own nearly 19,050 sq. ft. combined lot(s) in Highland Park. The main parcel at 14,740 sq. ft. and the adjacent parcel at 4,309 sq. ft. (per assessors), ideal for expansion, added privacy, or future development potential. Buyer to verify all information, including zoning, permitted uses, and development potential with the city. Conveniently located near parks, restaurants, shopping and minutes from Downtown Los Angeles.
Los Molinos, CA 96055
1368
sqft2
Baths4
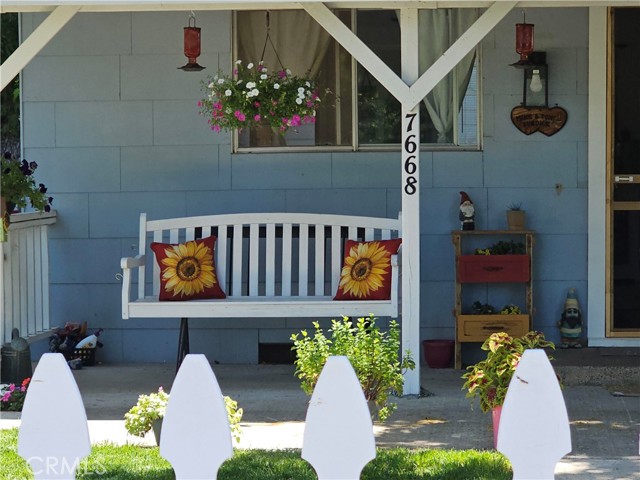
Beds Spacious home on large corner lot. This home has four bedrooms with one and a half baths. Breakfast bar in the kitchen. Indoor laundry. One car garage that has a finished and insulated hobby room/artist studio with a window. There is a basement that is approximately 10x14. Japanese maples and plum trees in the yard. Plentiful landscaping full of trees and numerous flowers just need to be trimmed back to show its beauty. Three separate yards for the family and pets to enjoy. Square footage is approximate, buyer to verify.
Van Nuys, CA 91406
799
sqft1
Baths2
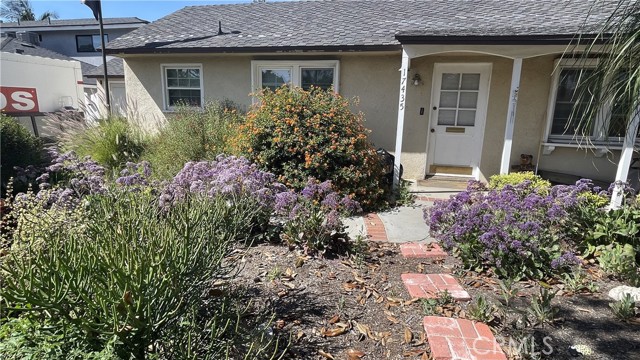
Beds Fixer opportunity - This charming 2-bedroom, 1-bath home offers 799sqft of living space and has been lovingly held by the original family since 1950. Now it’s ready for its next chapter. Situated in a well-established neighborhood, this home features a functional layout, one-car garage, and the kind of potential that’s getting harder to find. Unique touches include built-in cabinets and shelving in one of the bedrooms, along with a built-in pantry in the kitchen—adding both character and practical storage. Whether you’re an investor, first-time buyer, or someone looking to create a home tailored to your vision, this is your chance to step in and add real value. Think of it as a true blank canvas—update, expand, or redesign to fit your style. With strong upside potential and a location close to shopping, dining, and major commuter routes, and walking distance to schools, this is a smart buy in today’s market. Don’t miss this rare chance to transform a long-held family home into your something special. Call today to schedule a showing!
Rolling Hills, CA 90274
7123
sqft9
Baths6
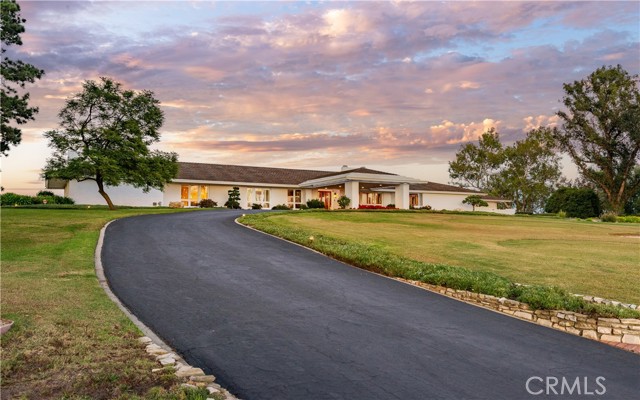
Beds This landmark Crest Road estate is set on approximately 5.5 usable acres, and is one of the very few properties in Rolling Hills offering views in three directions; city lights and coastline to the north, harbor to the east, and ocean and Catalina to the south. Perched above the street with a commanding presence, the home enjoys tremendous curb appeal. A sweeping driveway leads to the elegant porte-cochère, spacious motor court, and a five-car garage. The huge, park-like backyard is truly impressive, showcasing a large pool and spa, expansive lawn, a double bocce ball court, and a barn with riding ring below. Inside, the home exudes a sense of elegance and grandeur, with generous living spaces designed to capture the views. The living room overlooks the rolling front lawn with sweeping vistas of the ocean and Catalina, while the spacious family room opens to the backyard with its dazzling city lights and coastline views beyond. The bedroom wing includes five bedrooms, each with its own full bathroom. The oversized primary suite offers a luxurious sense of space and privacy. The separate guest casita enjoys a bedroom, kitchenette and cozy living space. Additional highlights include a screening room, a gym, sauna and a temperature-controlled wine cellar. With its exceptional setting, rare multi-view orientation, and expansive grounds, this property presents a remarkable opportunity to own one of Rolling Hills’ signature estates, ready to enjoy as is or to tailor to your vision. This is the one you’ve been waiting for…
Menifee, CA 92584
3351
sqft4
Baths4
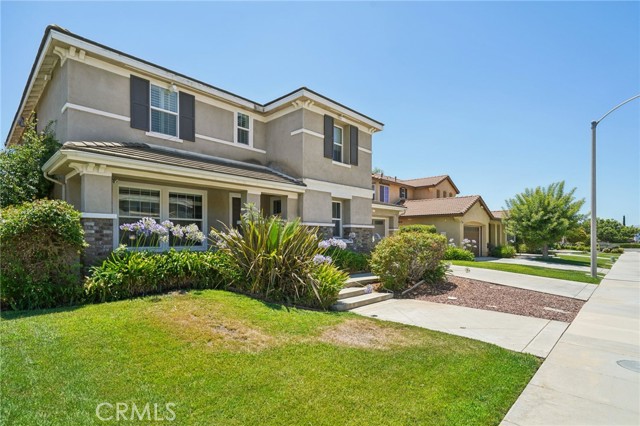
Beds TRULY A MUST-SEE! Stunning former Beazer model home featuring 3,351 sq. ft., 4 bedrooms, 4 bathrooms, and a private office, situated on a pool-sized lot with a 3-car tandem garage. This home has designer upgrades, including custom paint, elegant window treatments, and upgraded flooring. Step inside to find beautiful wood flooring, custom-designed tile, and crown molding in the dining and living rooms. Designer area rugs are included with the home. The spacious great room with a cozy fireplace flows seamlessly into the gourmet kitchen, complete with granite slab countertops, custom tile backsplash, a large center island with seating, GE stainless steel appliances, a writing desk, and a walk-in pantry. The downstairs library features crown molding, custom-built-in desks, bookshelves, designer carpeting, and plantation shutters. The laundry room, also downstairs, offers ample cabinetry, Corian countertops, and a sink. Upstairs, all bedrooms have their unique designer touches, including custom carpeting and stylish finishes. Each bathroom features tile flooring and Corian countertops. The luxurious primary suite boasts crown molding, ceiling fans, custom wallpaper, a private deck, dual sinks, upgraded countertops, wood shutters, and a large walk-in closet. The backyard is perfect for entertaining with a concrete patio, covered seating area, and built-in BBQ—ideal for summer gatherings! Located in a fast-growing city, this home is your chance to own a beautifully upgraded property in a prime area. Don’t miss the opportunity to make this your forever home!
West Hills, CA 91304
3043
sqft3
Baths4
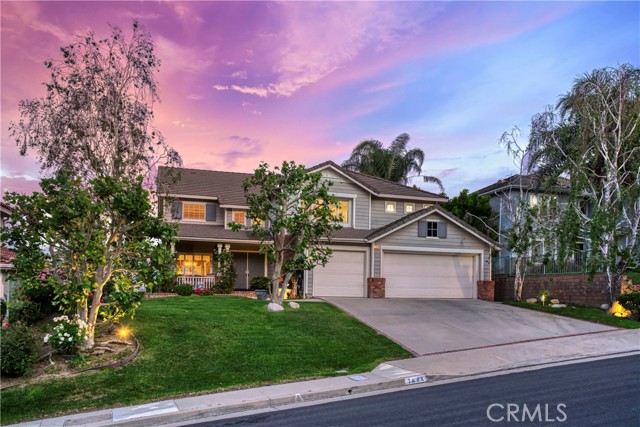
Beds Refreshed, Restaged & Repriced! Recently painted, professionally staged, and now offered at an improved price, this exceptional home showcases the very best of California living. Nestled in the highly sought-after Stonegate Collection of West Hills, this beautifully maintained 4 bedroom, 3 bath home offers approximately 3,043 square feet of living space on an elevated view lot with truly spectacular panoramic valley views. Currently, one of the secondary bedrooms has been thoughtfully converted into a climate-controlled wine room, offering a distinctive space for collectors while remaining easily adaptable for future bedroom, office, or flex-space needs. From the moment you arrive, the home’s classic curb appeal, mature landscaping, and commanding presence set the tone for what awaits inside. Step through the front door into a spacious floor plan featuring soaring vaulted ceilings, abundant natural light, formal living and dining spaces, and a warm, inviting flow ideal for both everyday living and entertaining. The kitchen offers custom cabinetry, granite countertops, stainless steel appliances, and an adjoining breakfast area that opens to the family room with wood flooring and plantation shutters. One of the home’s standout features is the expansive primary suite retreat, complete with an oversized sitting area, fireplace, and breathtaking views that create a true sense of luxury and privacy. The marble and travertine primary bath adds to the retreat-like feel. Additional highlights include a loft with built-in cabinetry, a custom wine room for enthusiasts, generously sized secondary bedrooms, and beautifully maintained indoor and outdoor spaces throughout. The backyard is where this home truly shines, offering phenomenal panoramic views of the valley and surrounding hills — the perfect backdrop for morning coffee, sunset evenings, and effortless indoor-outdoor living. Homes with this combination of location, square footage, layout, and views rarely come to market in Stonegate. A special opportunity for the buyer who has been waiting for something truly exceptional.
Oceanside, CA 92054
1002
sqft1
Baths1
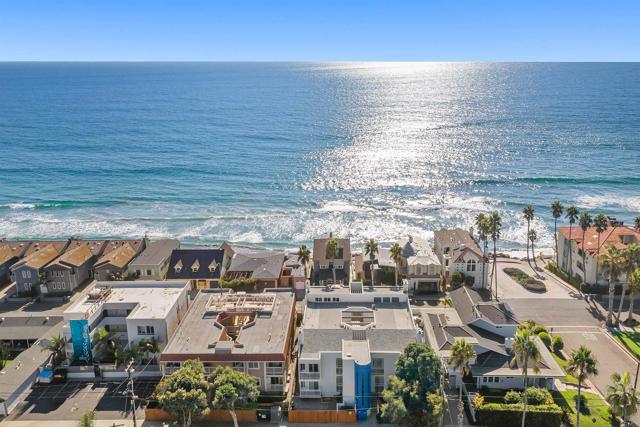
Beds Exceptional value just steps from the sand! Now attractively priced, this beautifully upgraded coastal residence offers one of the best opportunities to own west of Coast Highway & west of the railroad tracks in one of Oceanside's most sought-after beach neighborhoods; only 45 seconds to the water. Ideally located directly across from the ocean in a peaceful, private setting, this spacious home offers over 1,000 square feet of living space and features an upgraded kitchen, updated flooring, elevator access, two gated parking spaces, and a large private storage room—features rarely found at this price point. Relax and unwind from the community's spectacular ocean-view deck, where you can enjoy your morning coffee while watching surfers, dolphins, sailboats, and breathtaking sunsets over the Pacific. The community also offers a welcoming outdoor lounge and BBQ area, perfect for entertaining or enjoying warm coastal evenings. Just steps from the beach, restaurants, coffee shops, parks, and everything South Oceanside has to offer, this home captures the very best of walkable coastal living. If you've been waiting for an affordable beach-close property that offers exceptional value, this is an opportunity you won't want to miss.
Laguna Niguel, CA 92677
3018
sqft4
Baths5
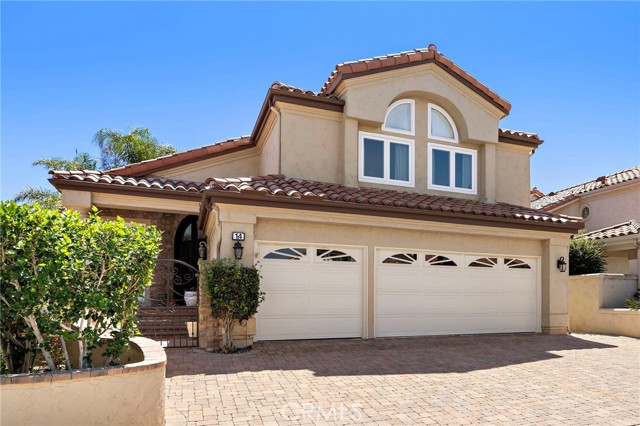
Beds Welcome to this exquisitely upgraded 5-bedroom, 3.5-bathroom home offering 3,018 sq. ft. of luxurious living space, perfectly situated on an expansive lot with a partial scenic ocean view. From the moment you arrive, the Tuscan-inspired exterior makes a striking impression with custom-designed Renaissance windows and doors, professionally landscaped planter areas, high-end entry gates, and a sweeping decorative Olsen Pavers driveway leading to a spacious 3-car garage—delivering exceptional curb appeal. Step through the grand arched double doors and you'll immediately feel the pride of ownership in every detail. The entry opens into a warm and welcoming living and dining area with rich, handscraped Rustic Walnut wood flooring that flows seamlessly throughout much of the downstairs. Ideal for multigenerational living, a private, large downstairs bedroom with en-suite bath offers comfort and flexibility. The family room is an inviting retreat featuring a custom fireplace and opens into a bright and airy vaulted sunroom/office through elegant French doors. Bathed in natural light from expansive Renaissance arched windows, this versatile space is perfect for working, relaxing, or entertaining. The open-concept kitchen is a chef’s dream—featuring a stunning arched picture window with backyard views, granite countertops, designer tile backsplash, top-of-the-line KitchenAid appliances, and a generously sized walk-in pantry with custom shelving. Upstairs, the expansive primary suite is a true sanctuary, complete with a spacious retreat area that can easily function as an additional bedroom or private lounge. The spa-inspired en-suite bath is beautifully appointed with marble floors, an Aruba Gold travertine shower, and matching vanity countertops that add elegance and warmth. Step outside to a beautifully landscaped backyard oasis with lush greenery, an elaborate Olsen Pavers patio, and thoughtfully designed planter areas—perfect for entertaining or enjoying the peaceful coastal breeze. From here, take in the partial ocean view and serene atmosphere. Enjoy resort-style living in the desirable Marina Hills community, featuring a pool, spa, pickleball and tennis courts, clubhouse, BBQ areas, and year-round neighborhood events. Ideally located just minutes from Salt Creek Beach, the Waldorf Astoria Resort, and Dana Point Harbor, it offers the perfect blend of coastal charm and convenience.
Lake Forest, CA 92630
2283
sqft3
Baths3
Beds 3 bd/2.5 bath Pool Home with a view, located in the highly coveted Normandale Heights neighborhood. This beautiful 3-bedroom home plus office sits on a good-sized lot with on one behind you except the Aliso Creek Trails Greenbelt. The kitchen flows into the family room featuring slate flooring, fireplace and a large addition which overlooks the pool and beyond to the Saddleback mountains. Bedrooms include a spacious primary bedroom with en-suite and huge walk-in closet, 2 secondary bedrooms and an extra room that can be used as an office/study area or even a work-out room! The 3-car garage has plenty of storage. Close to the Lake Forest Sports Park, toll road, freeways, shopping, schools and much more.
Page 0 of 0
