Mission Viejo, CA 92692
$2,599,000
4800
sqft5
Baths5
Beds Welcome to 22187 Westcliff, a beautifully upgraded custom estate located on a quiet cul-de-sac in the prestigious guard-gated community of Canyon Crest in Mission Viejo. Offering approximately 4,800 square feet, this exceptional home features 5 bedrooms, 4.5 bathrooms, including a private upstairs apartment complete with a bedroom, full bath, bonus room, kitchenette, walk-in closet, and storage—ideal for multi-generational living, guests, or a private office. A separate downstairs bedroom with an en-suite bath and private entrance adds even more flexibility. The home showcases soaring ceilings, elegant millwork, travertine flooring, Milgard dual-pane windows and French doors, paid solar, and an oversized three-car garage with epoxy flooring. The chef's kitchen opens to inviting living spaces designed for comfortable everyday living and effortless entertaining. The private backyard is beautifully landscaped and features a remodeled pebble spa, fire pit, and multiple outdoor entertaining areas. Residents enjoy Canyon Crest's exceptional resort-style amenities, including 24-hour guard-gated security, three pools and spa, tennis and pickleball courts, fitness center, clubhouse, playground, picnic areas, and community events. Ownership also includes membership to Lake Mission Viejo, offering private beaches, boating, fishing, paddleboarding, summer concerts, and year-round recreational activities. Ideally located near award-winning schools, parks, shopping, dining, and major freeways, this remarkable home offers the perfect blend of luxury, comfort, and the Southern California lifestyle.

Glendale, CA 91206
1864
sqft3
Baths2
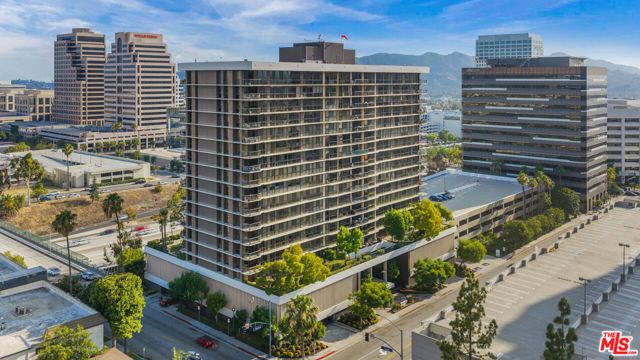
Beds Experience elevated luxury living in the prestigious Monterey Island high rise, offering 2 bedrooms, 2.5 bathrooms, and approximately 1,864 square feet of refined living space. This exceptional 5th-floor corner residence is wrapped in floor-to-ceiling windows, capturing panoramic views of Downtown Glendale and the Los Angeles skyline while filling the interiors with abundant natural light. A gracious entry introduces a large living room with walls of glass, a fireplace, and access to a private corner balcony with city views. The beautifully appointed kitchen features custom cabinetry, stone countertops, stainless steel sink, and a charming breakfast area with glass-front cabinets and more floor-to-ceiling windows to brighten everyday living. The thoughtfully designed floor plan offers exceptional privacy, highlighted by a spacious primary suite tucked behind its own private hallway. It features multiple closets and an ensuite bathroom complete with a soaking tub, separate walk-in shower, and generous vanity with duel sinks. The second bedroom offers a large wall closet and its own ensuite bath, providing comfort and privacy for family or guests. Additional amenities include a powder room, in-unit laundry, two secured assigned parking spaces, private storage, and guest parking. Residents enjoy an exceptional full-service lifestyle with 24-hour concierge and security, an elegant lobby, resort-style pool and spa terrace, fitness center, saunas, recreation room, and on-site management. Ideally located moments from premier shopping, fine dining, entertainment, and The Americana at Brand and Glendale Galleria, with convenient access to the 134, 2, and 5 Freeways. A rare offering that combines timeless elegance, breathtaking views, and the unparalleled convenience of one of Glendale's most distinguished luxury addresses.
Los Angeles, CA 91423
10280
sqft8
Baths5
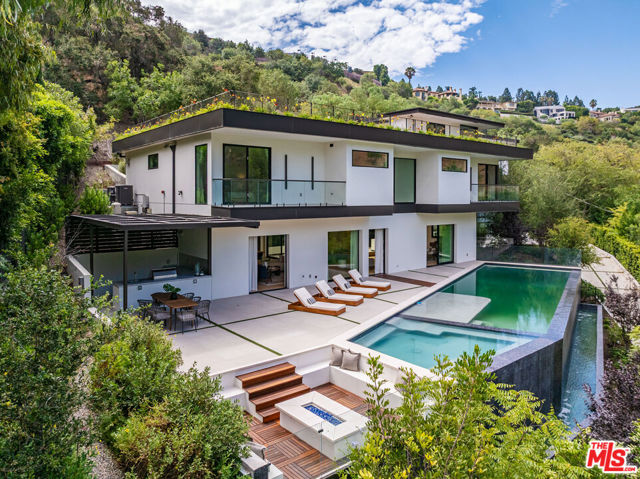
Beds Gated, nearly two-acre estate situated at the end of a quiet Sherman Oaks cul-de-sac, minutes from The Buckley School and Ventura Boulevard. This newer-construction, approximately 10,280-square-foot residence sits elevated above the street, accessed by a long private driveway, and features 5 bedrooms, 7 bathrooms, and expansive, light-filled living spaces opening directly to the grounds.Property highlights include an oversized, standalone primary suite with private rooftop deck; an indoor-outdoor atrium adjoining the living room and kitchen, complete with a dramatic water wall, olive tree, built-in heaters, and al fresco dining area; a separate junior suite wing; media room; and home spa with steam shower and dry sauna.The expansive, maturely landscaped grounds feature a 70-foot pool and spa, sports court, and covered built-in BBQ area. An exceptional combination of privacy, usable land, and indoor-outdoor living, just moments from the Boulevard. Inquire about available financing options
Tarzana, CA 91356
4822
sqft6
Baths5
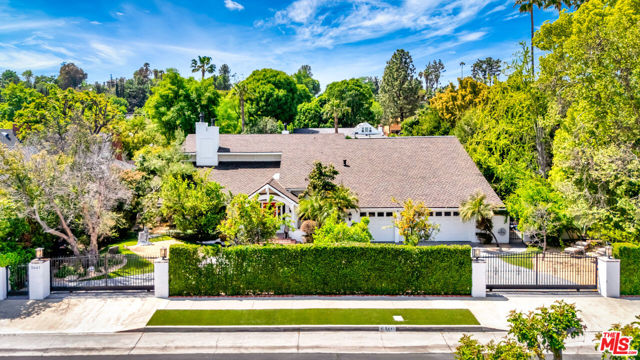
Beds A private resort. An entertainer's dream. A rare Tarzana estate where luxury, recreation, and everyday living come together behind private gates. Set on an expansive 23,329 sq. ft. lot in one of Tarzana's most sought after neighborhoods, this exceptional gated estate offers an extraordinary blend of elegance, privacy, and resort style amenities. Designed for both grand entertaining and effortless everyday living, the property delivers a lifestyle rarely found in today's market. Featuring 5 bedrooms, 5.5 bathrooms, and a detached guest house, the home welcomes you with an open concept floor plan filled with natural light and seamless indoor-outdoor flow. At the heart of the residence is a spectacular chef's kitchen complete with an oversized center island, dual sinks, dual dishwashers, premium appliances, and extensive custom cabinetry perfectly designed for everything from intimate dinners to large scale celebrations. The home also offers a formal living room, elegant dining room, expansive family room with fireplace and wet bar, plus a private home theater highlighted by a stunning built-in aquarium that creates an unforgettable architectural centerpiece. The luxurious primary suite is its own private retreat, featuring dual spa-inspired bathrooms, oversized walk-in closets, and a personal steam room designed for ultimate relaxation. Step outside and experience your own private resort. The spectacular grounds showcase a lighted north/south tennis court, sparkling pool and spa, dry sauna, putting green, outdoor BBQ area, fire pit, sprawling lawns, flagstone patios, mature fruit trees, vegetable gardens, and multiple outdoor entertaining spaces that create the perfect Southern California lifestyle. Additional highlights include owned solar, an emergency backup generator, and two laundry rooms, offering comfort, efficiency, and peace of mind. Offering an exceptional combination of privacy, scale, luxury, and resort-caliber amenities in one of Tarzana's premier locations, this is more than a home, it's a lifestyle reserved for the fortunate few.
Reseda, CA 91335
1974
sqft2
Baths4
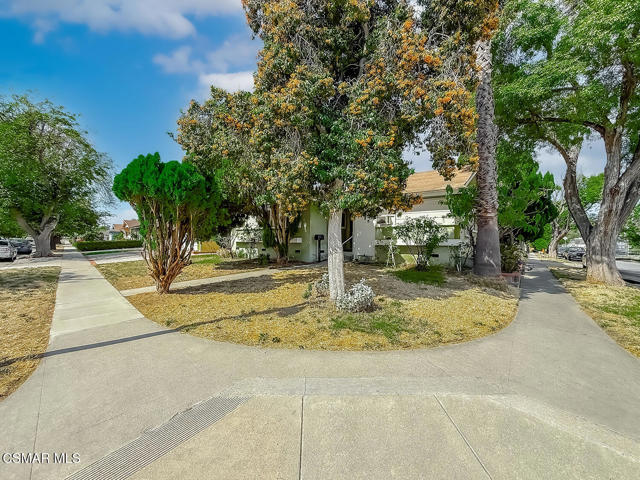
Beds Endless potential awaits at this unique corner-lot property in the heart of Reseda! With entrances on two sides of the home, this property offers flexibility, convenience, and a layout that's ready for your vision.Step inside to an oversized family room that flows into an extended kitchen with a generous dining area, creating a spacious gathering place for family and friends. Down the hallway, you'll find four bedrooms, two bathrooms, including a primary suite with its own en suite bath.This home is ready for its next chapter. Whether you're a first-time buyer looking to build equity, an investor searching for your next project, or someone who wants to customize a home exactly to your taste, this is your opportunity. Bring your hammer, bring your tools, and transform this property into the home you've always envisioned.Situated on a desirable corner lot in an established neighborhood, the possibilities are endless. With its spacious layout, unique access from two streets, and incredible potential, this is a rare chance to create something truly special.
Chino, CA 91710
4251
sqft4
Baths4
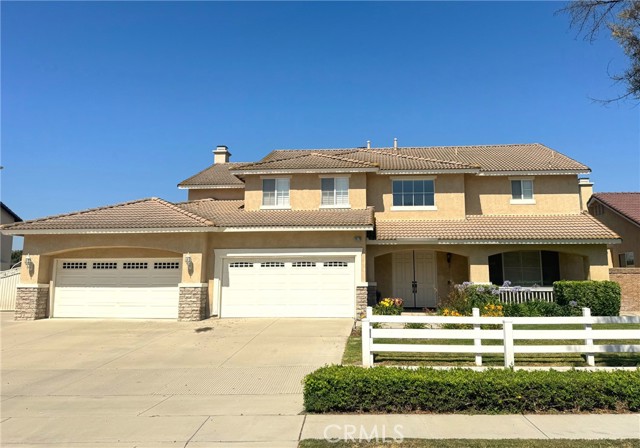
Beds Spacious Executive Home with Premium Lot, Resort-Style Backyard and ADU Potential. Welcome to this stunning 4-bedroom, 4-bath executive home, featuring a versatile bonus room that can easily be converted into a 5th bedroom. With two master bedrooms, this home offers the perfect setup for multi-generational living or ultimate guest comfort. The main primary suite is complete with a cozy fireplace, his-and-hers walk-in closets, a Jacuzzi tub, and a nice view of the beautifully backyard. Inside, you'll find generously sized bedrooms, good sized walk-in closets, a Jack-and-Jill bathroom connecting the bonus room with another room. The layout also includes a formal dining, a breakfast nook, a family room with fireplace, a large living room, a separate laundry room, and an oversized 4-car garage. At the heart of the home is a dream kitchen, featuring a work island, breakfast bar seating, walk-in pantry, and abundant storage. Additional upgrades include surround sound, plantation shutters, ceiling fans, energy-efficient windows, smart thermostat, LED lighting, and a security system. Step outside to an expansive flat lot with a large covered patio, sparkling pool and spa, and RV parking with hookups. Located in a sought-after neighborhood with horse trails, top-rated schools, parks, and nearby shops and restaurants, this home offers the perfect blend of comfort, space, and convenience. An electrical sub-panel is already in place for a potential ADU, offering flexibility for future expansion or income potential. Don't miss this exceptional opportunity to own a home where you can relax and unwind after a long day. Thank you for showing!
Coachella, CA 92236
2911
sqft4
Baths6
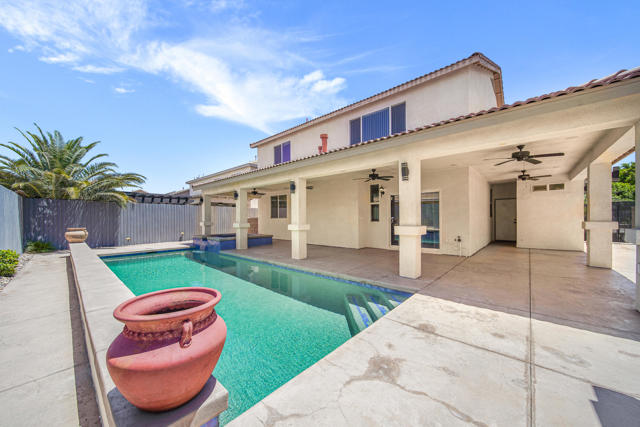
Beds Welcome to this stunning turnkey residence in the desirable community of La Paloma Estates in Coachella. Built in 2004, this beautifully upgraded 6 -bedroom, 4-bath home offers an impressive 2,911 sq ft of modern living space on a 6,534 sq ft premium lot located on a cul-de-sac, providing exceptional indoor-outdoor living and room to grow. An inviting open floor plan showcases a spacious great room with a fireplace, abundant natural light, and seamless flow into the dining area. The expansive chef's kitchen features a large island with seating, granite countertops, upgraded cabinetry, full tile backsplash, stainless steel appliances, and an oversized walk-in pantry. The thoughtful layout includes one downstairs bedroom with a hall bathroom, ideal for guests or multi-generational living. A dedicated spacious office/den area, generous under-stairs storage completes the main level. Upstairs, a large loft provides added versatility. The luxurious primary suite offers a doble door entry and an inspired bathroom with dual sinks, a freestanding modern top of the line soaking tub, a spacious walk-in shower, and a massive walk-in closet with organizers, three additional upstairs bedrooms share a full hall bathroom with dual sinks. The backyard is exceptionally designed for entertaining and everyday enjoyment. A large custom modern-style wrap-around covered patio features multiple sitting and dining areas, ceiling fans, and views of the private sparkling swimming pool with oversized spa which features multiple waterfalls. there is a detached covered b-b-q area, plus RV access, Additional highlights include luxury vinyl flooring, recessed lighting, two separate HVAC control zones, abundant storage, and a 3-car garage with direct access to the house. La Paloma Estates offers a community park and sidewalks all surrounded by scenic mountain views. This exceptional home blends modern design, thoughtful upgrades, and an extraordinary resort liked pool and spa rarely available in this community. No HOA. This is a Must See!!
Riverside, CA 92506
2338
sqft2
Baths4
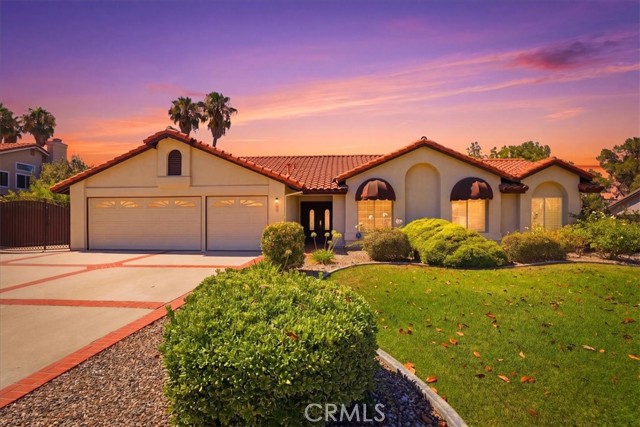
Beds POOL HOME! RV PARKING! Welcome to this Beautifully maintained 4-bedroom, 2-bath home offering 2,338 square feet of comfortable living space. Two of the bedrooms have been professionally added on by a licensed contractor with permits, providing additional space and flexibility for a growing family, home office, or guest accommodations. Step inside and enjoy the open-concept floor plan featuring a welcoming tile entry, durable laminate flooring throughout, and a cozy fireplace perfect for those chilly evenings. The living room, dining room, and family room flow seamlessly together, creating an ideal setting for entertaining and everyday living, the interior paint was done by a local artist. Other features of the home includes; remodeled kitchen and hall bathroom, 2015 new duct work for the HVAC, and 2022 new water heater. The backyard is truly a private park-like oasis! Relax and unwind in the sparkling custom pool and spa, entertain under the covered patio, and enjoy the lush green landscaping that creates a peaceful outdoor retreat. Need room for your toys? The side yard features convenient RV parking with plenty of space for additional vehicles, trailers, or recreational vehicles. I almost forget about the 3-car garage which makes this home come with plenty of storage space. This home is ready to create lasting memories. A rare opportunity that won't disappoint! Located close to schools, shopping, banks, movie theater, and dining.
Torrance, CA 90504
1483
sqft3
Baths2
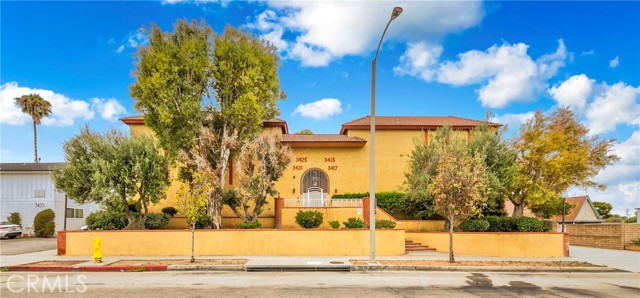
Beds NEW CARPET and FRESH PAINT were done recently. This 2-bedroom, 2.5-bathroom, 1,483-square-foot townhouse is located in the desirable Artesia Gardens community of North/West Torrance. Enjoy an unbeatable location just five minutes from the 405 freeway and a short drive to the beautiful South Bay beaches. Designed with maximum privacy in mind, the home features two spacious primary suites, each equipped with its own dedicated attached bathroom. Located steps from the main living area, the comfortable guest bedroom offers direct access to a three-quarter bathroom and features large windows that invite in a refreshing cross-breeze. Positioned privately on the top level, the main master suite is flooded with sunlight. It comes complete with a large vanity area, dual sinks, and a private tub. Best of all, large sliding glass doors lead out to a private outdoor balcony. This townhome enjoys its great position within the entire complex, situated directly across from the central green space and community amenities. Step outside or look out from your master balcony to enjoy views of the expansive, manicured lawn, beautiful walking paths, and mature trees. This unit is only steps away from the community swimming pool and the Artesia Gardens clubhouse. Some images included in this listing have been virtually staged to showcase the intended use and potential of spaces in the home.
Page 0 of 0

Powered by: 