
Los Angeles, CA 90042
$579,000
1260
sqft2
Baths3
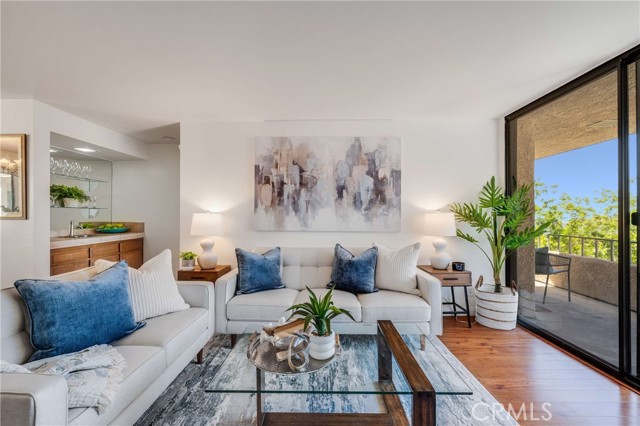
Beds Price improvement! Rare 3-bedroom Monterey Hills condo with a view! Enter this light-filled Drake Terrace unit to find a spacious dining area and living room with fireplace, bar area, and sliding door out to a balcony with hilltop views and storage closet. A galley kitchen provides space for a little breakfast nook and includes in-unit laundry hook-ups. The primary suite includes a large walk-in closet, shower and bathtub, separate vanity area, and sliding door out to the balcony where you can enjoy views of nature and the hillside. Another bedroom also offers a large window with hillside views and a full bath that can be closed off as another private suite. A third bedroom can also be used as an office or den and provides a closet to accommodate guests or additional occupants. Newly painted throughout with new faucet fixtures in kitchen and bathroom sinks. Two assigned tandem gated parking spots with elevator to 2nd level. HOA amenities include pool and spa, racquet courts and walking paths. Excellent location, convenient to Downtown LA, Keck Hospital of USC, Dodger Stadium, the Rose Bowl, Old Town Pasadena and South Pasadena, the Foothill Gold Line, Highland Park and so much more! This home qualifies for a ZERO DOWN PAYMENT assistance program for first-time buyers, or buyers who have not owned a home in the past 36 months! Ask for details!
Chino Hills, CA 91709
5966
sqft6
Baths7
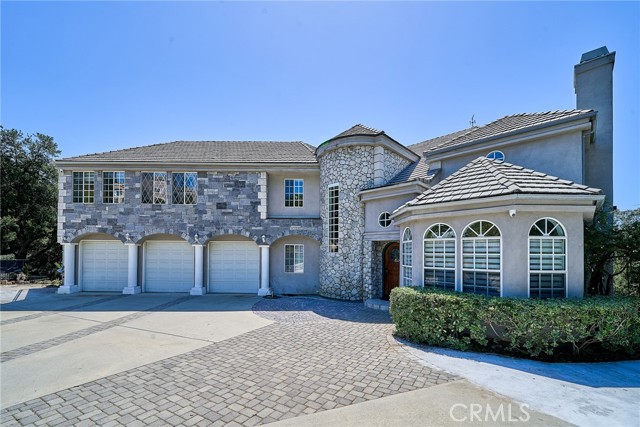
Beds Welcome to your private estate in the prestigious gated community of Oak Tree Downs Community — where elegance, comfort, and natural beauty blend seamlessly. This custom-built residence offers 7 bedrooms and 6 bathrooms, thoughtfully designed for both luxury living and flexible functionality. A gated driveway leads to a grand entrance, opening to a sophisticated living room with a fireplace and formal dining area highlighted by a designer chandelier and French doors that extend to a spacious deck area — perfect for elevated indoor-outdoor entertaining. The chef’s kitchen is beautifully appointed with granite countertops, a walk-in pantry, breakfast nook, and premium stainless-steel appliances, including a Viking 6-burner stove with griddle and double ovens, dual dishwashers, and built-in microwave. The home features soaring 18-foot ceilings in the family room, anchored by a striking stone fireplace and filled with natural light. The main level includes a private suite with its own bath, a dedicated office, and a downstairs custom theater room that can easily function as an additional bedroom. Upstairs, the luxurious primary suite offers a private retreat with a marble fireplace, spa-inspired bathroom, dual walk-in closets, soaking tub, and oversized walk-in shower with dual shower heads. A Jack-and-Jill suite with balcony access enhances the family-friendly layout, while an additional room that can be converted into a seventh bedroom by adding a closet. The fully finished lower level features its own entrance and can be an independent unit, complete with kitchen, living and dining areas, laundry, private suite, and theater/bedroom — ideal for multigenerational living or extended guests. Recent upgrades include new wood flooring throughout the main and second floors, custom lighting, recessed fixtures, designer finishes, and elegant interior detailing. The serene backyard showcases mature landscaping, a tranquil fountain, and direct access to scenic horse trails creating a true retreat setting. All of this is nestled in a peaceful, tree-lined community, just minutes from top-rated schools, shopping, dining, and major freeways. A rare opportunity to own a distinctive estate that defines luxury living — ready to welcome you to your Home-Sweet-Home.
Grover Beach, CA 93433
1000
sqft2
Baths2
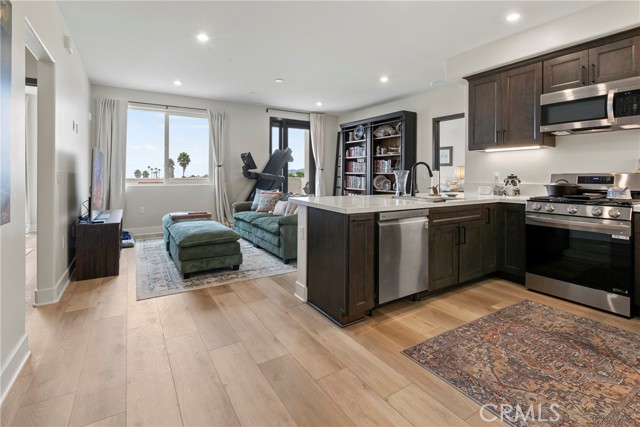
Beds Experience coastal luxury in this 2025 built condo at the Palladium, ideally located in Grover Beach’s West End. This thoughtfully designed 2-bedroom, 2-bath residence blends contemporary style with ADA-compliant accessibility, featuring an open, airy floor plan with 9-foot ceilings and high-end finishes, including self-closing cabinetry and doors throughout. The chef’s kitchen is equipped with brand-new LG smart appliances, sleek quartz countertops, and under-cabinet lighting, seamlessly connecting to the main living space—perfect for both everyday living and entertaining. Quartz countertops continue into both bathrooms, adding a cohesive, upscale touch. The spacious primary suite offers a private retreat with a walk-in closet and a well-appointed en suite bathroom. Modern comforts abound, including a Samsung washer and dryer, three energy-efficient mini-split systems for customized climate control, ceiling fan pre-wiring, and TV-ready outlets. A fire suppression system provides added peace of mind. Step outside to your private balcony or head up to the expansive shared rooftop deck to take in sweeping ocean views. The rooftop is designed for entertaining, complete with lounge seating, a firepit, and BBQ area. Just moments from the beach and local dining, this home offers exceptional convenience with an assigned parking space, a generously sized hallway storage closet, and elevator access within a secure building featuring a welcoming lobby. Turnkey and beautifully appointed, this West End residence is an outstanding opportunity to enjoy the best of Central Coast living. Schedule your private showing today.
Norco, CA 92860
2241
sqft4
Baths4
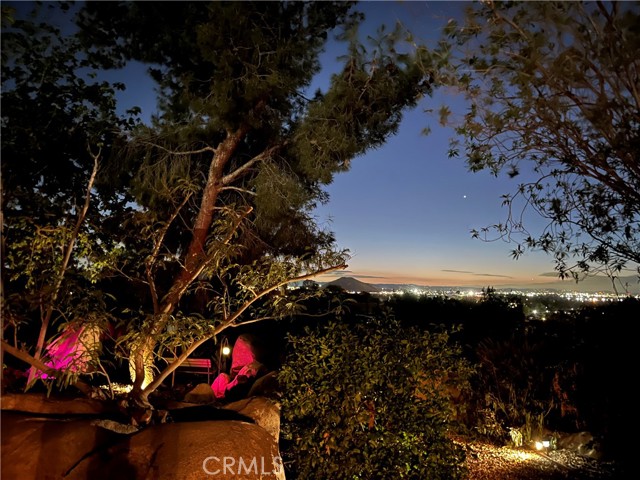
Beds Sunset Rock Ranch. A One-of-a-Kind Norco Estate. Where every evening ends with an unobstructed, postcard-perfect sunset. Sunset Rock Ranch, a premier single-story estate in the heart of Norco,"Horsetown USA." Named for breathtaking sunsets that illuminate its natural rock formations.Fully gated property, 0.77 acres.4 beds and 3 baths, 2,162 sq ft.A masterclass in rustic charm.Modern efficiency. This home has been meticulously maintained & upgrades designed for longevity. Whole-house copper repipe, Milgard dual-pane windows/sliders.Three Aura mini-split A/C units.Vinyl wood flooring.A sun-drenched great room with 3 expansive glass sliders that frame the ranch views.The kitchen blends modern function with reclaimed history, featuring:Stainless steel appliances, granite countertops, and a farmhouse sink.An island crafted from 100-year-old reclaimed barn wood, pantry and a dedicated laundry/mudroom with a dog wash station and rare European-style drying closet. Primary Suite: Accessed via a sliding barn door, featuring a walk-in tile shower, oversized closet,custom vanity with barn wood & bowl sinks.Multi-Gen Suite:4th bedroom functions as a fully self-contained ADU-style suite,private entrance, patio, kitchenette, living area, laundry hookups, and remodeled bathroom.Open the doors to a spa overlooking illuminated natural rock formations,city lights,lighted koi pond and a tranquil,resort-like atmosphere.Self-Sustaining Garden Paradise.Homesteader’s dream,featuring Drip irrigated landscaping, 20+ varieties of fruit and medicinal plants, including:Peach, Apple, Guava, Avocado, Mulberry,Grapevines,Loquat,Banana,Papaya,Moringa, & various Citrus.By producing your own eggs, fruit, and herbs, Sunset Rock Ranch offers a self-sustaining lifestyle that cuts grocery costs and provides the satisfaction of farm-to-table living. Two 24×24 pipe stalls (can expand) new barn/storage shed.Prime Location:Walking distance to George Ingalls Equestrian Center and Hidden Valley Wildlife and trails. Recreation & Lifestyle;5 minutes from Hidden Valley Golf Club & Pikes Peak Park,offers playgrounds and a summer concert series. Enjoy concerts at Pikes Peak Park & panoramic views of firework displays from your own patio.Sunset Rock Ranch isn't just a home; it's a way of life.Start your day harvesting fresh fruit, and end your day in the spa as the sky catches fire above the Norco hills. A rare opportunity to own a private, productive,breathtaking slice of the countryside.
Torrance, CA 90502
1128
sqft1
Baths3
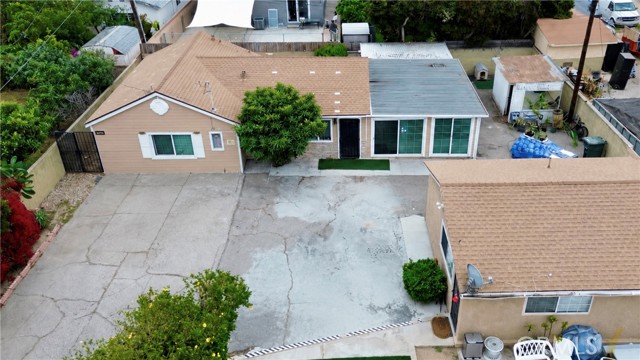
Beds Positioned in a prime West Carson location, 22040 Normandie Avenue presents a rare opportunity to own a standalone investment property or combine it with the adjacent parcels at 22042 and 22102 Normandie Avenue. Together, the three properties create a substantial landholding with potential appeal to investors, developers, and owner-users seeking scale in a supply-constrained market. Located along the Normandie Avenue corridor near Harbor-UCLA Medical Center, major transportation routes, public transit, and significant employment centers, this offering combines current income potential with long-term strategic value. Whether your goal is income generation, portfolio expansion, land banking, or exploring future development opportunities, this offering provides exceptional flexibility in one of the South Bay’s most strategically located areas.
Torrance, CA 90502
1004
sqft1
Baths2
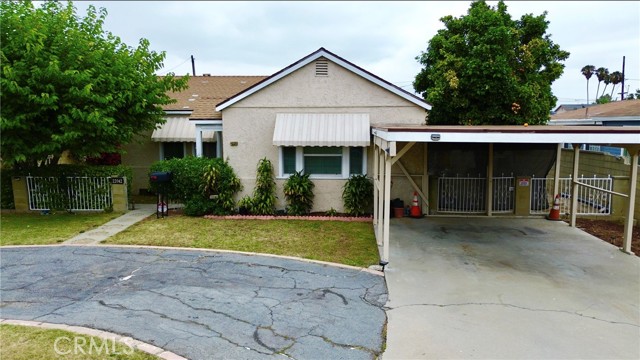
Beds Opportunity meets flexibility at 22042 Normandie Avenue. Available individually or as part of a three-property assemblage with neighboring 22040 and 22102 Normandie Avenue, this property offers buyers the chance to acquire a strategic holding in a rapidly evolving corridor. Situated along the Normandie corridor near major transportation routes, shopping, employment centers, and Harbor-UCLA Medical Center, the property offers both immediate utility and long-term potential. Whether you’re seeking rental income, a personal residence, or a long-term land investment, this property provides numerous possibilities in an area benefiting from ongoing public and private investment.
Paso Robles, CA 93446
1754
sqft2
Baths3
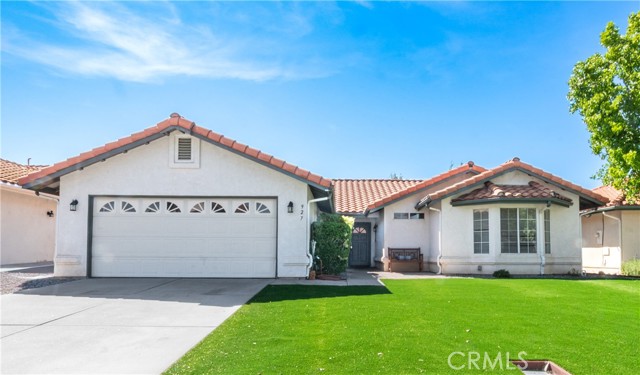
Beds Enjoy golf course living in this 3-bedroom, 2-bathroom home offering approximately 1,754 sq. ft. of living space. Situated along the Paso Robles Golf Course, the property features peaceful fairway views that provide a relaxing and picturesque setting. The functional floor plan offers comfortable living spaces filled with natural light and a kitchen designed for everyday convenience. Step outside to the patio, an ideal spot for relaxing or entertaining while taking in the golf course scenery. Conveniently located near shopping, dining, wineries, and all that Paso Robles has to offer.
Riverside, CA 92506
1961
sqft3
Baths3
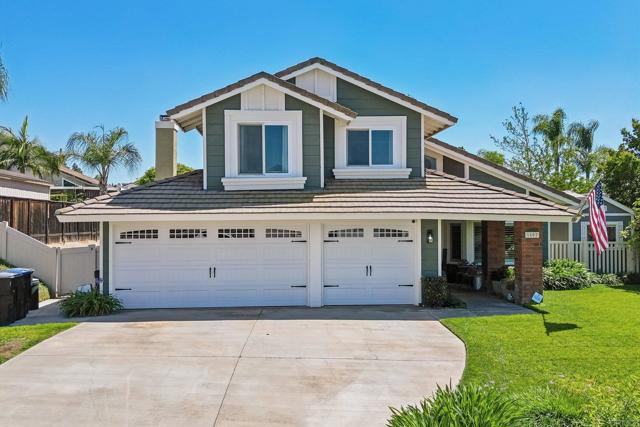
Beds This stunning remodeled Canyon Crest home offers over $200,000 in upgrades including beautifully updated kitchen and bathrooms, new flooring, fresh interior paint, gorgeous white marble countertops in the kitchen and laundry room, and upgraded KitchenAid appliances including a double oven and hidden under-counter microwave. Feels like a brand new home. Soaring ceilings with bright natural light create an airy, spacious atmosphere across the main living areas, complemented by new shutters installed in the living room in 2025. A desirable layout features an open-concept kitchen positioned between the front living room and a cozy family room with a fireplace. A half bath and a spacious laundry room are conveniently located on the main level. All new electrical outlets have been installed throughout, along with updated lighting and ceiling fans in 2025. Major system upgrades include a full HVAC replacement (heat and air) in 2024, new garage doors in 2024, and windows replaced in 2023. The ideal sized lot offers manicured yard space along with two detached Tuff-sheds, one currently used as a private office and the other as a workshop. There is plenty of room to add a pool, create a garden, or utilize the possible side yard for additional parking. A 3-car attached garage and spacious driveway provide ample storage and parking. Located on a cul-de-sac street in a desirable Canyon Crest neighborhood with no HOA. Do not miss this one!!
, CA 95346
990
sqft1
Baths3
Beds Charming two-story cabin in Mi Wuk Village, offering privacy on a cul-de-sac. Features three bedrooms, one bath, back deck for entertaining, kitchen with indoor laundry, new paint, newer wood stove, skylights, tile and carpet floors, and hardwood in the loft. Plenty of storage under the home; level parking in front of home. Convenient to Dodge Ridge, Pinecrest, and Twain Harte. Pest report is on file. Copy link below to see 3D floor plan! my.giraffe360.com/3dflp/0qbhsv8

Page 0 of 0
