Los Angeles, CA 90036
$1,360,000
1652
sqft4
Baths4
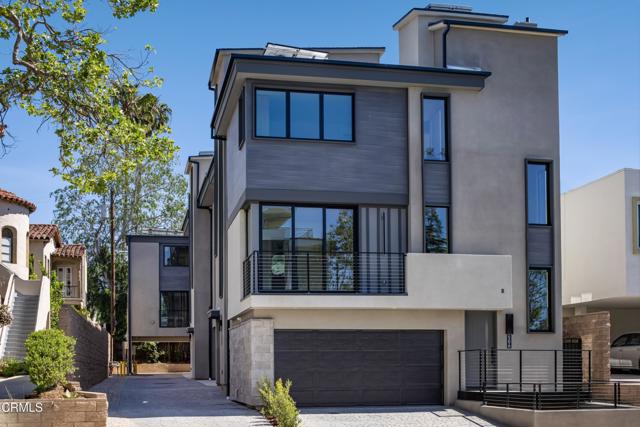
Beds BUILDER INCENTIVES AVAILABLE. Introducing THE ELLWOOD, an exclusive new collection of five thoughtfully designed small-lot single-family homes where modern architecture meets elevated Los Angeles living. Each residence is separated by an air gap for enhanced privacy and individuality, offering the feel of a standalone home within a boutique community. This collection presents a curated selection of thoughtfully designed residences ranging from approximately 1,225 to 1,665 square feet, offering spacious 2 bedroom to 4 bedroom layouts with well-appointed, multi-bath configurations. Each home is crowned by a private rooftop deck showcasing sweeping views of the Griffith Observatory, the Hollywood Sign, and the western skyline. Interiors are appointed with designer finishes and premium Bertazzoni appliance suites, complemented by energy-efficient features such as solar panels, tankless water heaters, and modern split HVAC systems. Four homes include attached two-car garages, while one offers a convenient two-car carport. Ideally situated near Melrose Avenue and Larchmont Village, THE ELLWOOD places you moments from some of the city's best dining, shopping, and neighborhood charm--offering a rare opportunity to enjoy new construction living in one of Los Angeles' most vibrant and sought-after locations. Photos are of the model unit and may not represent the specific unit available for sale. All finishes and fixtures are similar throughout the development.
Los Angeles, CA 90036
1500
sqft3
Baths2
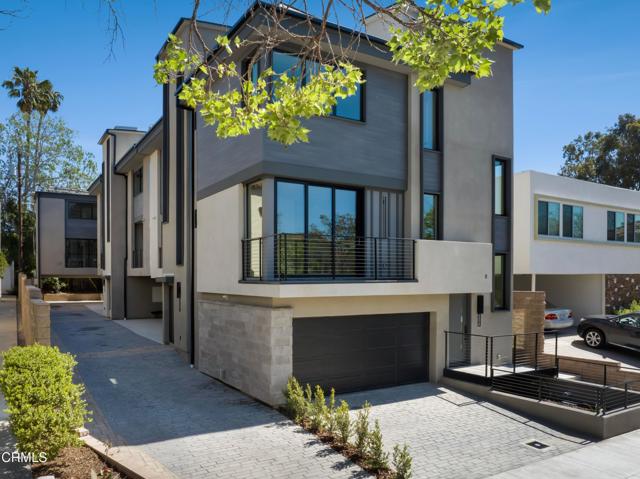
Beds BUILDER INCENTIVES AVAILABLE. Introducing THE ELLWOOD, an exclusive new collection of five thoughtfully designed small-lot single-family homes where modern architecture meets elevated Los Angeles living. Each residence is separated by an air gap for enhanced privacy and individuality, offering the feel of a standalone home within a boutique community. This collection presents a curated selection of thoughtfully designed residences ranging from approximately 1,225 to 1,665 square feet, offering spacious 2 bedroom to 4 bedroom layouts with well-appointed, multi-bath configurations. Each home is crowned by a private rooftop deck showcasing sweeping views of the Griffith Observatory, the Hollywood Sign, and the western skyline. Interiors are appointed with designer finishes and premium Bertazzoni appliance suites, complemented by energy-efficient features such as solar panels, tankless water heaters, and modern split HVAC systems. Four homes include attached two-car garages, while one offers a convenient two-car carport. Ideally situated near Melrose Avenue and Larchmont Village, THE ELLWOOD places you moments from some of the city's best dining, shopping, and neighborhood charm--offering a rare opportunity to enjoy new construction living in one of Los Angeles' most vibrant and sought-after locations. Photos are of the model unit and may not represent the specific unit available for sale. All finishes and fixtures are similar throughout the development.
Los Angeles, CA 90036
1665
sqft4
Baths3
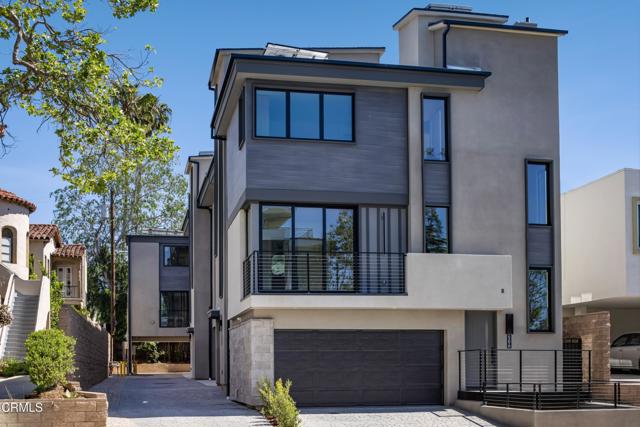
Beds BUILDER INCENTIVES AVAILABLE. Introducing THE ELLWOOD, an exclusive new collection of five thoughtfully designed small-lot single-family homes where modern architecture meets elevated Los Angeles living. Each residence is separated by an air gap for enhanced privacy and individuality, offering the feel of a standalone home within a boutique community. This collection presents a curated selection of thoughtfully designed residences ranging from approximately 1,225 to 1,665 square feet, offering spacious 2 bedroom to 4 bedroom layouts with well-appointed, multi-bath configurations. Each home is crowned by a private rooftop deck showcasing sweeping views of the Griffith Observatory, the Hollywood Sign, and the western skyline. Interiors are appointed with designer finishes and premium Bertazzoni appliance suites, complemented by energy-efficient features such as solar panels, tankless water heaters, and modern split HVAC systems. Four homes include attached two-car garages, while one offers a convenient two-car carport. Ideally situated near Melrose Avenue and Larchmont Village, THE ELLWOOD places you moments from some of the city's best dining, shopping, and neighborhood charm--offering a rare opportunity to enjoy new construction living in one of Los Angeles' most vibrant and sought-after locations. Photos are of the model unit and may not represent the specific unit available for sale. All finishes and fixtures are similar throughout the development.
Rancho Cucamonga, CA 91701
6232
sqft5
Baths5
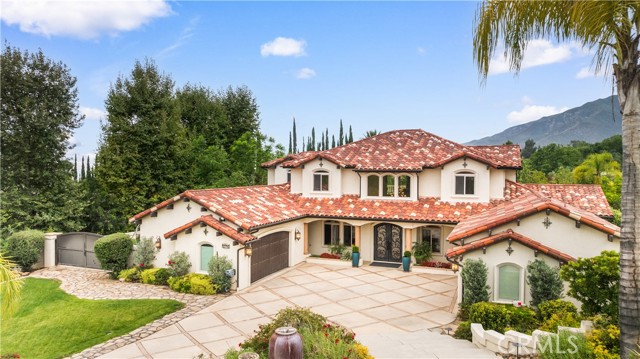
Beds Experience the pinnacle of luxury living in this extraordinary custom estate, nestled behind the gates of the prestigious King Ranch community. Originally built in 2009 and extensively remodeled inside and out, this exceptional 6,232-square-foot residence blends timeless craftsmanship, refined design, and state-of-the-art technology. A grand arrival begins with impressive wrought-iron entry doors opening to a dramatic 30-foot foyer. Designed for both elegant entertaining and everyday living, the home features a wine-tasting room with dual wine refrigerators, a formal dining room overlooking the resort-style backyard, and a spectacular chef's kitchen equipped with Viking and commercial-grade appliances, granite countertops, a hammered copper sink, and oversized walk-in pantry. The adjoining family room is anchored by a striking floor-to-ceiling fireplace and custom built-ins. The luxurious main-level primary suite offers direct access to the backyard oasis and a spa-inspired bath, while an additional en-suite bedroom, oversized laundry room, second walk-in pantry, and guest powder room complete the first floor. Upstairs features a spacious bonus room with a wet bar, wine cooler, and private balcony, plus three oversized bedrooms and two beautifully appointed baths. Premium upgrades include hardwood flooring, custom millwork, automated window shades, integrated surround sound, smart-home controls, security system, three HVAC systems, two tankless water heaters, and fully paid solar panels. The resort-inspired grounds are truly exceptional, showcasing a stunning pool and spa with waterfalls, fire bowls, an outdoor pavilion with a full kitchen, fireplace, heaters, TV, and built-in audio. Enjoy panoramic views from the elevated viewing deck, practice on your private putting green, or harvest grapes from your own vineyard producing Cabernet and Pinot Grigio. Mature fruit trees complete this one-of-a-kind outdoor retreat. A rare offering that combines sophisticated luxury, unparalleled amenities, and resort-style living in one of the area's most coveted gated communities.
Hawthorne, CA 90250
0
sqft0
Baths0
Beds Price just reduced $300,000! We are pleased to present The Regent, a 34-unit apartment community situated on a large 31,623-square-foot lot in Hawthorne, CA. Built in 1985,the property encompasses 28,510 rentable square feet across a distinctive three-story structure, instantly recognizable by its bold white-stucco Mediterranean facade, signature arched windows, and private balconies. The well-diversified unit mix of 18 two-bedroom/one-bath, 12 one-bedroom/one-bath, two three-bedroom/one-bath, and two studio units features generously sized floor plans that span a broad range of tenant profiles, anchoring durable occupancy across the building. All units include dishwashers, garbage disposals, gas stoves, gas wall heaters, individual water heaters, and private patios or balconies. The property is individually metered for both gas and electric, with tenants responsible for their own utilities, and a building-wide telecom/intercom system supports tenant safety and convenience. The entire ground level functions as a dedicated structured parking garage providing 62 secured spaces an exceptional ratio for a 34-unit building and a clear advantage over surrounding rental stock. The building is fully sprinklered throughout, with fire suppression in every unit and common area, and on-site amenities include a large laundry facility. (The property currently operates as 34 units, with one non-conforming studio). At its 1985 vintage, The Regent is newer than the majority of surrounding rental stock and, notably, sits in a city with no local rent stabilization ordinance - Hawthorne relies solely on California's statewide AB 1482 framework, with no additional municipal rent caps or registry requirements layered on top. The Regent is positioned minutes from SpaceX's major Hawthorne campus, LAX,and SoFi Stadium, with direct freeway access connecting tenants throughout greater Los Angeles and the beach just 34 miles away in Manhattan Beach. This combination of aerospace, aviation, logistics, and hospitality employment underpins one of the South Bay's most resilient rental demand bases, supporting a consistently strong rental market marked by tight vacancy and steady rent growth. Hawthorne's median age of 33.9, notably younger than both LA County and California, overall reflects a workforce-driven renter pool well suited to this property's unit mix. Exceptional assets like The Regent seldom come to market in Hawthorne. This is a property that combines quality construction, a commanding architectural presence, oversized floor plans, abundant secured parking, and a tenant base supported by some of the South Bay's most stable employment drivers. It delivers consistent, dependable cash flow today while offering clear, achievable upside through interior enhancements and the city's ongoing rent growth. As Hawthorne continues to strengthen its economic profile and attract new investment, The Regent stands out as a durable, high-performing building with long-term momentum, a compelling opportunity for investors seeking both stability and meaningful future value creation.

Los Angeles, CA 90026
0
sqft0
Baths0
Beds 3 UNITS. Main home and two income cottages with private access from street below. One cottage vacant. 1458 Sutherland is a fulled gated and fenced compound with 3 detached units, each with dedicated street access and addresses. Situated on slightly over half an acre in the Echo Park foothills adjacent to Elysian Park this private property offers views over the rooftop from elevated patio of the Hollywood sign and adjacent greenbelt. In the early 80's, a well known Silverlake/Echo Park realtor came across an empty lot with a tarp over an old VW minivan. Steve purchased the land and hired an architect who was famous for designing high-vaulted ceiling architectural homes throughout the area. Between 1983-84, Steve worked with Cedeno at 1458 Sutherland and built his dream house using only choice materials. The main residence, 1458 Sutherland is a 1900sf, 2 bed home. It boasts soaring wood ceilings, open original kitchen, beautiful Spanish tile floors and glass doors opening to the private, expansive deck with views to the Santa Susana mountains. Two artistic fireplaces, brick work and fine wood detailing are some of the well-maintained finishing touches. Additionally, a well thought layout, tucks the sleeping areas quietly away from the main living/entertaining space. The original owner loved cacti and desert landscape, varieties were brought in along with proper soil and evidence of his love of cacti gardens can be seen throughout the grounds. When Steve chose to relocate to Palm Springs, the current (second) owners fell in love with the design and privacy. The new owners, one a renowned anthropology professor at USC, enjoyed many elysian years here with the proximity of Music Center, Dodgers Stadium, dog walks in Elysian Park, and many USC parties including receptions for Jane Goodall. In addition to the main structure, the property has two income cottages, each 2 bed, with access and parking on Scott Avenue. Rock pathways wind from Sutherland down to the cottages at the street below giving all homes access to outdoor space. A row of six garages on Scott Ave. has a fourth address attached to it which could have potential for additional income unit/ADUs.

San Diego, CA 92104
0
sqft0
Baths0
Beds 3124-26 is a stunning oversized duplex situated in North Park. The property has been heavily remodeled and well maintained over the last several years. It should require very low maintenance costs for the foreseeable future. Centrally located blocks from restaurants & shops in the heart of North Park, this income-generating property features a 3 bed, 1.5 bath house above an additional 3 bed, 1 bath house. There could be opportunity to add and a 3rd unit without requiring further electrical or plumbing. The property has three off-street parking spaces and a double wide garage. The light and bright 3 bedroom units feature new quartz countertops, beautiful tile backsplash, sleek white kitchen cabinet design and vinyl flooring throughout. Both of those units have amazing "in-the-forest" back balconies overlooking a private eucalyptus canyon. There are no neighbors in the back so that space has maximum privacy.

San Francisco, CA 94110
0
sqft0
Baths0
Beds Exceptional Victorian Triplex in the Inner Mission with Private Three-Car Garage Parking. Rarely available three-unit Victorian in San Francisco's vibrant Inner Mission. Ideal for investors or TIC buyers, this property offers flexibility. Built in 1900, 323-327 San Jose Avenue offers 4,054 square feet on a 2,125 Sq. Ft. lot. Two units have long-term tenants; one is vacant for owner occupancy or rental income. The property includes two four bedroom, two bathroom flats and one two bedroom, two bathroom residence. Upper flats feature balconies; 323 San Jose Avenue offers a chef's kitchen, formal living and dining rooms, and a family room. Near dining, shopping, parks, transit, and routes, this Victorian offers an opportunity to own in a sought-after neighborhood. This property is a triplex but the Seller will consider selling the property as separate units to Buyers willing to form a TIC agreement with each other. The sale of each unit must be subject to a Seller contingency for the simultaneous sale of other TIC interests. The buyers of individual units shall be responsible for the cost, creation, review and acceptance of a TIC agreement. If selling as Individual TIC units, pricing as follows: 323 San Jose Ave: $1,400,000; 325 San Jose Ave: $1,250,000; 327 San Jose Ave: $800,000.

San Leandro, CA 94577
0
sqft0
Baths0
Beds The property features an approximately 5,000 sq. ft. front building that was previously used as a church, offering an excellent opportunity for an owner-user, religious organization, investor, or future redevelopment. The remaining approximately 3,325 sq. ft. consists of four residential units. Three units are currently tenant-occupied, providing immediate rental income, while one 2-bedroom, 1-bath unit offers the flexibility for owner occupancy or additional rental income. Landlord pays for all utilities. In addition, the property includes a large storage/workshop building, providing added value and versatility for storage, workspace, maintenance operations, or other potential uses Combining a large lot, stable rental income, a church building, and significant redevelopment potential, this property presents a rare value-add opportunity for investors, developers, religious organizations, and owner-users alike. Buyers are encouraged to verify zoning, permitted uses, and redevelopment possibilities with the appropriate local agencies.

Page 0 of 0

Powered by: 