Menifee, CA 92586
$435,000
1393
sqft2
Baths2
Beds Enjoy comfortable living and the benefits of paid-off solar at 26541 Chambers Avenue in Menifee! Located in an established 55+ community, this home offers 2 bedrooms, 2 bathrooms, and a versatile den across approximately 1,393 square feet. Create a home office, hobby room, or quiet reading retreat—the den adds flexibility to suit your lifestyle. A standout feature is the system of 25 fully paid-for solar panels, offering significant potential savings on electricity costs without a solar lease payment. Situated on an approximately 7,405-square-foot lot, the property offers outdoor space for gardening, relaxing, or entertaining, along with the convenience of a 2-car garage. With HOA dues of approximately $40 per month, residents enjoy access to a variety of association amenities and opportunities to stay active and connected. Temecula, its renowned wine country, and Pechanga Resort Casino are a short drive away, offering dining, entertainment, and memorable day trips. Discover the possibilities of this inviting Menifee home!

Walnut, CA 91789
3530
sqft6
Baths4
Beds Experience breathtaking views and elevated luxury living at Altea at The Terraces at Walnut! Situated on a desirable view homesite, this exceptional Plan 2 residence offers approximately 3,530 square feet of thoughtfully designed living space, featuring 4 bedrooms, 4 full bathrooms, 2 powder rooms, and an attached 3-car garage. The expansive three-story floor plan combines modern elegance with everyday functionality, offering spacious gathering areas, private retreats, and versatile living spaces throughout. The gourmet kitchen features designer cabinetry, beautiful countertops, and a generous center island that opens seamlessly to the dining and living areas. A private first-floor guest suite offers flexibility for guests or multigenerational living. The third floor features an expansive loft, additional bedroom and bathroom, and a spectacular outdoor deck, providing the perfect setting to entertain, unwind, and take in the stunning surrounding views. Nestled among the scenic hills of Walnut, residents enjoy the privacy of a guard-gated community, beautifully landscaped parks, scenic walking trails, and convenient access to shopping, dining, and major transportation corridors. Located within the highly regarded Walnut Valley Unified School District. Don't miss this opportunity to own an exceptional view home at The Terraces at Walnut. Schedule your private tour today!

Santa Ana, CA 92705
1563
sqft3
Baths3
Beds Welcome to Toll Brothers Model Home – 633 S Lyon St, Santa Ana, CA 92705 Discover luxury living in this stunning Toll Brothers Model Home at the prestigious gated community of 717 Lyon in Santa Ana. This move-in ready townhome showcases Toll Brothers’ renowned superior craftsmanship, thoughtful design, and high-end finishes — fully curated with designer-appointed features that set it apart from the rest. Property Highlights: 3 Bedrooms 2.5 Bathrooms 1,564 Sq Ft of sophisticated living space 2-Car Attached Garage High-end designer finishes and premium appliances throughout Owned Solar System included — enjoy lower energy bills and sustainable living This beautiful model home offers an open-concept layout, elevated modern interiors, and the quality you expect from Toll Brothers — one of America’s premier luxury homebuilders. Prime Location & Community Perks: Highly Ranked Tustin Unified School District — top-tier education for your family No Mello-Roos — enjoy lower ongoing costs Secure gated community with amenities including covered BBQ and picnic areas Located in the heart of Orange County with a major redevelopment surge underway — just 7 minutes from the exciting MainPlace 2.0 mixed-use transformation (new retail, entertainment, residences, and more!) 5 minutes to the Santa Ana Zoo 5 minutes to historic Old Town Tustin 10 minutes to South Coast Plaza 11 miles to beautiful Newport Beach Convenient access to freeways, John Wayne Airport, employment centers, and world-class dining and shopping. This Toll Brothers model home represents a rare opportunity to own a turnkey luxury residence in a rapidly appreciating area. Don’t miss your chance to live in this exceptional property! Schedule your private tour today and make this Toll Brothers model home yours!

Pasadena, CA 91107
2706
sqft5
Baths4
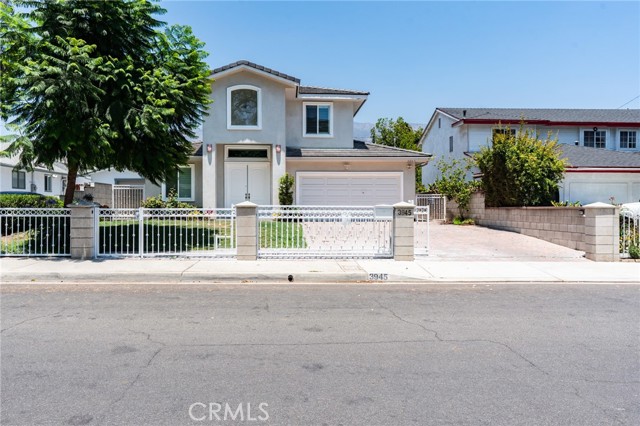
Beds This 21st -century contemporary newer house (built in 2018) is defined by unique open floor plans with neutral palettes of whites and grays , abundant natural light, and seamless indoor-outdoor living . The house merges minimalist aesthetics with eco-friendly engineering ,featuring sustainable material and a mix of raw and natural textures like glass ,steel and gleaming hardwood style floors . The boundary between the house and the environment is blurred using expansive ,floor to ceiling windows . A chef's kitchen with quartz countertop and stainless steel appliances and breakfast bar while the adjacent living room features a cozy fireplace . Two bedrooms at the upper level with well sized master suite features a walk -in closet , a bath with dual vanities , and a soaking tub . Another two bedrooms sits downstairs ensuite baths as well . The location is offering the ultimate convenience and time saving accessibility. As a lifestyle upgrade where daily errands, dining and commuting are effortless . Seize the opportunity and make this house your home .
Rancho Mission Viejo, CA 92694
2375
sqft3
Baths4
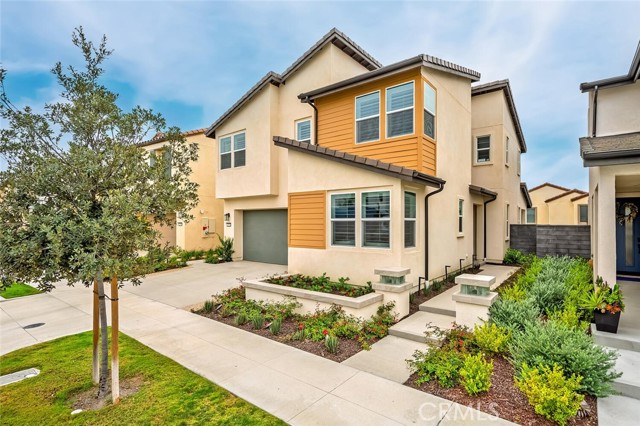
Beds Better than new and featuring premium upgrades! Welcome to an upscale lifestyle and extraordinary convenience. Showcasing the warm, refined neutral tones that define today’s most sought-after interiors, the expansive open-concept design unfolds into a beautifully integrated living space that invites connection and ease. At its center, a generous island serves as both a striking focal point and a natural gathering place, while abundant natural light creates an airy and welcoming ambiance. The well-appointed kitchen features elegant stone countertops, stainless steel appliances, abundant cabinetry, and a spacious walk-in pantry. Adjacent living and dining areas transition seamlessly, offering both comfort and versatility for everyday living and entertaining. A main-level bedroom and full bath provide ideal accommodations for guests. Upstairs, the primary suite offers a spacious bedroom, a cozy sitting area with gentle hilltop views, and a spa-inspired bath featuring dual vanities and an oversized walk-in shower. Two additional bedrooms are generously proportioned, while a versatile loft provides flexible space for a variety of uses. A convenient laundry room and full bath complete the upstairs. The California room creates an inviting extension of the living space, complemented by an expansive custom granite BBQ island and bar. The beautifully hardscaped yard offers ample seating areas for relaxed gatherings and effortless entertaining. Set within the vibrant master-planned community of Rancho Mission Viejo, residents are immersed in a lifestyle defined by connection, recreation, and natural beauty. Ideally positioned, the home enjoys close proximity to Esencia K-8 School, as well as the future Rienda School. Nearby shopping and dining options offer everyday convenience, while the coastal destinations of Dana Point and San Clemente are just a short drive away.
Soledad, CA 93960
1518
sqft2
Baths3
Beds Come And See This 3 Spacious Bedroom, 2 Bath Home In The Highly Desired Woodman Development Subdivision. It Has A Beautiful Attached Front Patio Ready To Be Used For Family, Friends, Fun, Entertainment , Or Just Good Old Relaxation. This Property Is Within Walking Distance To Schools, Parks, Shopping Centers, And Is Located Within A Cul-De-Sac. The Backyard Has Plenty Of Room Of Storage For The Smallest Or Biggest Projects And An Assortment Of Fruit Trees Of Your Very Own. Make This Your Home Today!!!

Oroville, CA 95966
2000
sqft2
Baths3
Beds This stunning home and property has been lovingly cherished by the owners for decades, and now it is ready for new owners to enjoy the rewards of their dedication and hard work. The beautifully maintained grounds feature an abundance of gardens and mature fruit trees, including plums, nectarines, peaches, pluots, apples, pears, limes, lemons, mandarins, and avocados — providing a true backyard orchard experience. Outdoor amenities include a 4-foot-deep, 18-foot-wide round above-ground swimming pool, perfect for relaxing and entertaining during warm summer days. The property also offers exceptional storage and workspace options with a 35' x 14' metal garage with electricity, plus two additional storage sheds measuring 10' x 14' and 10' x 12'. There is also a 1-car garage and a carport as well as hook ups for an RV and an area to park RV's. Inside, you will find a beautifully remodeled, approximately 2,000 sq ft home featuring an inviting open floor plan. The spacious vaulted great room showcases large windows overlooking the property, deck, and pool, bringing in abundant natural light and creating a wonderful connection to the outdoors. The thoughtfully updated kitchen features new granite countertops, appliances, and cabinetry, while the adjoining patio area provides the perfect setting for grilling and outdoor dining. The three bedrooms are nicely sized, and the primary bedroom has access to the covered deck and pool. A convenient hallway alcove offers a dedicated space currently used as a computer area. The expansive dining room, complete with a cozy wood stove, is ideal for holiday celebrations and large family gatherings. Situated in a private setting with extensive fencing, this special property offers space, comfort, and the charm of a lovingly cared-for home. The pride of ownership is evident throughout, and this is a rare opportunity to enjoy a property that has been thoughtfully improved and maintained for many years. Don’t miss the chance to make this exceptional place your own.

Torrance, CA 90505
2778
sqft3
Baths4
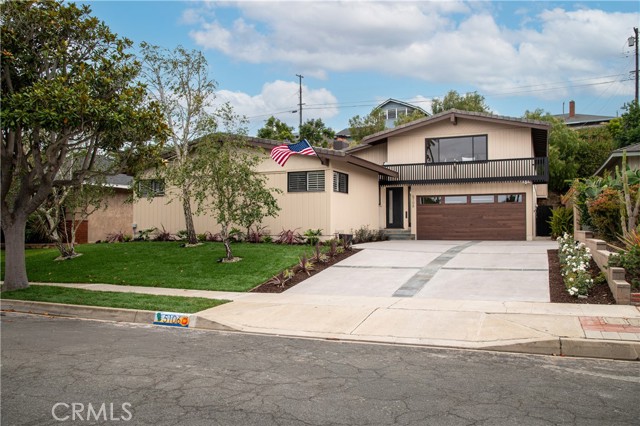
Beds Welcome to 5106 Paseo Del Pavon, a refreshed two-story home with amazing oversized 4 car garage in the coveted Upper Hollywood Riviera. This 4-bedroom plus bonus room, 3-bath residence spans approximately 2,778 sq ft on an oversized 9,648 sq ft lot along a quiet, tree-lined street. Bright and move-in ready, the home features new interior/exterior paint, updated hardscape with new stone driveway, refreshed landscaping, an updated fireplace, upgraded kitchen and baths, and enhanced lighting. An open-concept layout connects the gourmet kitchen, living room, and family room, all oriented to a private, maturely landscaped central patio—perfect for indoor-outdoor entertaining. A rare find, the property offers an oversized, direct-access four-car garage with workbench area plus a spacious six-car driveway. The expansive primary suite showcases city-light views, vaulted ceilings, and a spa-sized ensuite with separate shower, deep soaking tub, and dedicated powder area. An adjoining bonus room serves beautifully as an office, nursery, or gym, with sliding-door access to a deck and private jacuzzi. A large, finished storage room off the primary provides excellent flex space or an additional walk-in closet. The gourmet kitchen is appointed with granite counters, a large entertaining island, stainless-steel appliances, and a generous pantry. Outside, enjoy the tranquil central patio and mature landscaping that enhance privacy and curb appeal. All this within walking distance of award-winning Torrance schools and a short bike ride to Redondo Beach, Riviera Village, dining, grocery, and shopping—offering comfort, convenience, and coastal living in one exceptional package.
Hesperia, CA 92345
2100
sqft3
Baths4
Beds Beautiful home situated in South West Hesperia on a large 1 acre lot. Four Bedrooms & 2.5 Baths. Master with Large Closets & Separate Tub & Shower. Separate Family Room w/ F.P & tile flooring. Large Kitchen with solid surface counter tops, custom backsplash tile flooring, lots of cabinets & large pantry... Formal Dining, Breakfast Nook, Indoor Laundry, covered patio & 3 car garage. Lots of extra concrete and fenced yard. Solar is owned. Some of the photos are of a similar home that is showing without furniture.

Page 0 of 0

Powered by: 