Carson, CA 90745
$764,990
1306
sqft3
Baths2
Beds This new three-story townhome offers plenty of space to live and grow. The ground floor features a practical two-bay garage, while the second floor is the heart of the home, where a comfortable living room connects seamlessly with the dining nook and kitchen. An outdoor deck is perfect for morning coffee or evening relaxation on the second level. Enjoy a personal retreat on the third floor with a tranquil owner's suite featuring a walk-in closet, plus an additional bedroom with an en-suite bathroom.

Los Angeles, CA 90019
4288
sqft4
Baths6
Beds Perfectly situated in one of Los Angeles' most desirable 1920s duplex corridors, this fully renovated and turnkey Spanish Colonial Revival blends timeless architecture with modern luxury. Designed to live like two single-family homes, each expansive residence offers approximately 2,100+ square feet of bright, thoughtfully designed living space with updated systems, designer finishes, and exceptional privacy. Each residence features three bedrooms, two beautifully renovated bathrooms, formal living and dining rooms, and a chef's kitchen appointed with professional-grade stainless steel appliances, including a Bertazzoni range, Sub-Zero refrigerator, generous prep island, and abundant custom cabinetry. Additional upgrades include newer HVAC systems, in-unit laundry, dual backup generators, and quality improvements throughout, creating a truly move-in ready property. The beautifully landscaped grounds offer mature trees, lush gardens, inviting outdoor entertaining spaces, a covered porch and balcony, two detached two-car garages, additional carport parking, and a gated driveway that provides both convenience and security. An exceptional opportunity for owner-occupants, multi-generational living, investors, or 1031 exchange buyers, the property will be DELIVERED COMPLETELY VACANT at the close of escrow, allowing immediate occupancy or the ability to lease both units at current market rents. Seller is HIGHLY MOTIVATED and has priced this remarkable property to encourage immediate interest. Rarely does a duplex of this caliber, condition, and flexibility become available in such a sought-after South Hancock Park location.

Big Bear City, CA 92314
896
sqft1
Baths2
Beds Welcome to this turn-key Moonridge mountain retreat, ideally located just minutes from Big Bear's ski slopes, golf course, zoo, hiking trails, grocery stores, and beautiful Big Bear Lake. Whether you're searching for a full-time residence, weekend escape, or investment property, this beautifully updated home offers comfort, style, and outstanding vacation rental potential, always booked with excellent reviews. Great level parking spots extremely helpful when it snows. The seller has completed extensive upgrades throughout, including new hardwood flooring in the living room and kitchen, a stunning stacked-stone wood-burning fireplace, and dual-pane windows for improved energy efficiency. The home also features a high-efficiency digital Rinnai heating system with economy mode, a tankless water heater, Roman shade window treatments, and internet security cameras. The kitchen is equipped with stainless steel appliances, a European-style 4-burner gas range, convection oven, and microwave. The remodeled bathroom offers a spa-like experience with a slate floor, whirlpool Jacuzzi tub, oil-rubbed bronze fixtures, and a rain shower head. Additional highlights include solid wood interior doors, Berber carpeting in the bedrooms and hallway, mirrored closet doors, and a level two-car concrete parking pad. Relax outdoors on the spacious, low-maintenance front patio accented by attractive stepped garden wall planters. Move-in ready and thoughtfully updated, this exceptional Moonridge home combines mountain charm with modern conveniences in one of Big Bear's most desirable locations.

Moreno Valley, CA 92555
1812
sqft3
Baths4
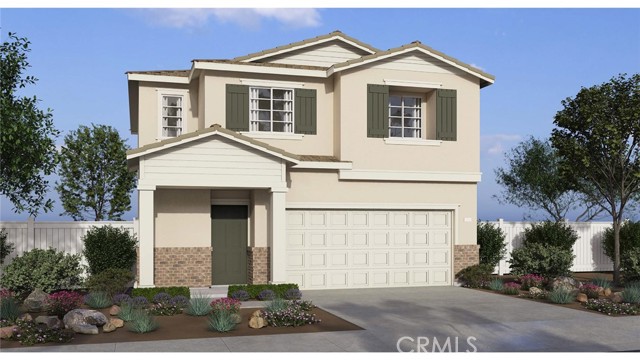
Beds NEW CONSTRUCTION - SINGLE-FAMILY HOMES - **Former Model Home** A beautiful front porch welcomes you into this Residence 1812 plan, featuring 4 bedrooms, 2.5 baths with Loft! The beautiful entry sets the stage for a large Great Room, Dining and Kitchen space designed for gathering together. The gourmet Kitchen features gorgeous cabinetry, quartz counter tops, premier, stainless-steel appliances, pantry and large, kitchen island. Upstairs, you’ll find a nicely-sized loft space, perfect for movie night, studying or lounging, leading to three, spacious bedrooms, convenient laundry room and Secondary Bath with dual sinks. The expansive Primary Suite feels like a private retreat and features a large Primary Bathroom complete with dual-sink vanity with stone counters, walk-in shower and extra-large walk-in closet. This homesite also features a larger than usual backyard space, ready for your imagination! Other amazing standard features include America’s Smart Home Technology for home automation at your fingertips, LED recessed lighting and more!
El Cerrito, CA 94530
4064
sqft4
Baths4
Beds Spectacular panoramic views of SF Bay and beyond from almost every room. 3rd floor is a large recreation/family room with views to die for, with fully enclosed sitting room attached for enjoying the view. Original owner has maintained and updated the home extremely well. Stunning views from living room, each bedroom and the large rec room on the top floor. There is a potential in-law suite on lower floor with a full kitchen and half-bath downstairs. Main (2nd floor) kitchen has been updated and features a large island. 2nd floor also features a large formal dining room as well as a breakfast nook. 2nd floor hall bath is equiped with a walk-in Safe-Step jetted tub. Primary bedroom/bathroom is also on the 2nd floor and features a large walk through closet, sauna and, of course, a panoramic view. This property is also equiped with an electric car charger and a 5000 volt generator for backup power. All this just a short drive from the city and also close to shops, dining, transportation and more. Most of the custom made furniture on the property can be included in the sale, if desired.

San Clemente, CA 92673
3723
sqft4
Baths4
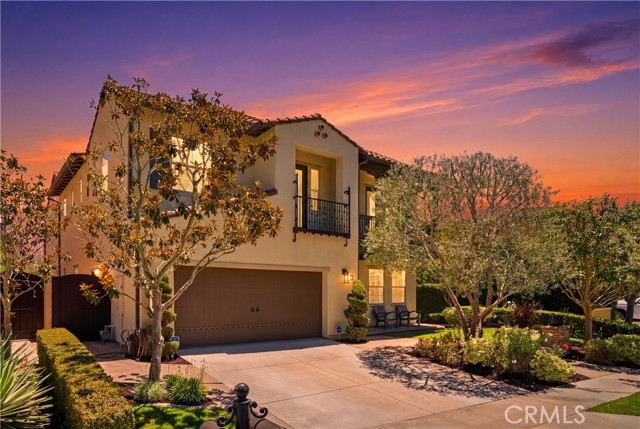
Beds Welcome to 21 Via Jubilar, an exceptional view home tucked away on a quiet single-loaded cul-de-sac in the highly sought-after Talega community of San Clemente. Offering 3,723 square feet with four bedrooms, three and a half bathrooms, and a desirable floor plan featuring a full bedroom suite on the main level, this home blends timeless elegance with California living. From the moment you enter, you'll appreciate the natural light, generous living spaces, and thoughtful architectural details throughout. White cabinetry, leather-textured kitchen countertops, a built-in refrigerator, and an open-concept design create a kitchen that's both functional and inviting. The adjoining family room is anchored by a beautiful stone fireplace and a wall of windows that opens to the backyard through an expansive sliding glass door. Designed for entertaining, the outdoor living spaces offer multiple areas to gather and unwind. Relax beside the outdoor fireplace, soak in the above-ground spa, or enjoy the built-in bar while taking in the peaceful surroundings. The spacious backyard also features a large area, perfect for entertaining, family gatherings, or enjoying Southern California's year-round weather. Upstairs, a versatile loft provides the ideal space for a media room, game room, home office, or additional living area. The primary suite is a private retreat featuring a balcony with incredible views, a spacious sitting area, and a luxurious bathroom with marble dual vanities, an oversized shower with dual rain shower heads, marble accents, and a soaking tub. Two additional bedrooms and an upstairs laundry room complete the second level. Additional highlights include newly painted the entire interior, three-car attached garage, two interior fireplaces, a private courtyard, subzero, Wolf appliance, newer AC units, and an exceptional location on one of Talega's most desirable streets. Living in Talega means enjoying one of San Clemente's premier master-planned communities with resort-style pools, clubhouses, parks, hiking and biking trails, tennis and pickleball courts, playgrounds, community events, and the nearby Talega Golf Club. Families also enjoy access to the highly regarded Vista Del Mar K-8 School. Best of all, you're just minutes from San Clemente's world-famous beaches, iconic pier, vibrant downtown restaurants and boutiques, and the laid-back coastal lifestyle that makes this community so special.
North Hollywood, CA 91606
2600
sqft4
Baths5
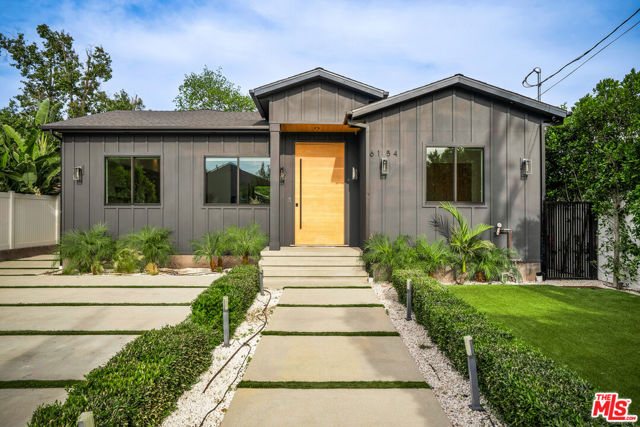
Beds Discover modern luxury in this recently constructed North Hollywood home, nestled in the highly desirable Laurel Grove pocket. This 4-bedroom, 3-bathroom residence also includes a 1-bedroom, 1-bath ADU, offering exceptional flexibility and value. Enjoy spacious, light-filled interiors with soaring 10-foot ceilings and custom finishes throughout. Expansive living and entertaining areas seamlessly flow to a stunning patio and yard, complete with a brand-new pool and spa-perfect for effortless indoor-outdoor living. Designed with both comfort and efficiency in mind, the property features paid-off solar panels, low-maintenance synthetic grass, and a top-tier camera, security, and speaker system. Ideally located near shopping, transportation, houses of worship, and just moments from the recently updated Laurel Grove Park. Don't miss this opportunity to experience contemporary living in one of North Hollywood's most sought-after neighborhoods.
Walnut, CA 91789
2494
sqft4
Baths4
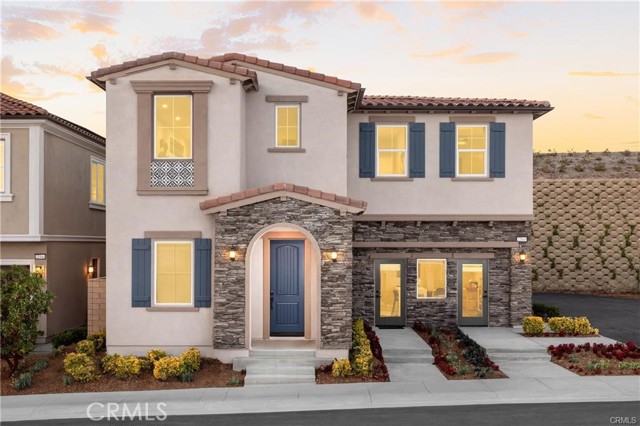
Beds THE TERRACES - LAS VISTAS: Discover your dream home in Walnut, CA! Situated within an exclusive 24-hour guard-gated community, this remarkable new construction combines luxury, security, and an unmatched lifestyle. Plan 2 spans an impressive 2,494 square feet of living space, thoughtfully designed for comfort and contemporary elegance. This exceptional residence features 4 bedrooms and 3.5 bathrooms, perfect for families of all sizes. The primary suite serves as a private retreat, complete with a lavish bathroom that includes a soaking tub and separate shower, ensuring the ultimate in relaxation. An upstairs laundry room adds convenience, while ample cabinetry throughout the home provides abundant storage. Residents of this gated community enjoy access to 7 parks, playgrounds, BBQ areas, and picnic spaces, perfect for outdoor activities and social gatherings. With this brand-new construction, buyers have the exciting opportunity to personalize features to suit their individual taste and style. Located in a premier area of Walnut, this property offers more than just a stunning living space—it boasts proximity to top-rated schools, shopping, dining, and local amenities. Don’t miss your chance to own this exceptional home in the Walnut School District. Contact us today to schedule a viewing and take the first step toward making this extraordinary property your own! Note: Photos are of the model home and not the actual home for sale.
Redlands, CA 92374
2296
sqft3
Baths4
Beds Searching for a home that feels established from day one? Welcome to Havenwood, an intimate neighborhood of just 29 single-story homes in South Redlands where quiet streets, no HOA fees, and thoughtfully designed homes create the kind of lifestyle buyers hope to find but rarely do. Located just moments from highly regarded Moore Middle School within the Redlands Unified School District, this is a community designed for putting down roots. Ask about limited-time incentives and flexible financing options that may help reduce closing costs or monthly payments. This beautifully designed Belmont floorplan offers approximately 2,296 square feet with 4 bedrooms, 3 bathrooms, and a spacious single-level layout that makes everyday living feel effortless. At the center of the home, the expansive Great Room flows seamlessly into the Dining Area and oversized Kitchen, where a large island, walk-in pantry, and abundant workspace create an ideal setting for everything from weeknight dinners to holiday celebrations. The private Primary Suite offers a peaceful retreat with a generous walk-in closet and spa-inspired bath, while three secondary bedrooms—including one with an adjacent full bath—provide flexibility for visiting family, older children, multigenerational living, or a dedicated home office. A centrally located Laundry Room, Mudroom-style owner's entry from the garage, generous storage, and optional sliding glass doors further enhance the home's thoughtful design. The beauty of single-story living is that every space is easily accessible, comfortable, and designed to adapt with you for years to come. Built by Beazer Homes, the nation's #1 builder of DOE-certified Zero Energy Ready Homes, this home is designed for exceptional energy efficiency, healthier indoor air quality, and long-term comfort with features that may help reduce monthly utility costs. Beazer's Mortgage Choice program offers the flexibility to select the lender and financing program that works best for you, and if you have a home to sell, our Home to Sell program can help make the transition easier. Please note that this home is under construction for a late summer move in - pictures are of a model match virtually staged.

Page 0 of 0

Powered by: 