Valencia, CA 91381
$849,900
2690
sqft3
Baths4
Beds Welcome to this beautifully designed two-story home, where modern comfort meets exceptional views. Thoughtfully crafted with an open-concept floor plan, the main level offers a bright and inviting Great Room that flows seamlessly into the contemporary kitchen and dining area—perfect for both everyday living and entertaining. A convenient first-floor bedroom provides flexibility for guests, multigenerational living, or a private home office. Upstairs, you'll find three additional bedrooms, including a luxurious owner's suite designed as a peaceful retreat. Enjoy a spacious bedroom with stackable sliding glass doors opening to a private deck, where you can take in breathtaking, premium, unobstructed views. The suite also features a spa-inspired bathroom and a generous walk-in closet. Located within a highly sought-after master-planned community, residents enjoy an impressive collection of resort-style amenities, including recreation centers, sparkling pools, playgrounds, sports parks, scenic walking trails, and more. Ideally situated in the desirable Santa Clarita Valley, this home offers convenient access to shopping, dining, major freeways, and world-class entertainment, with Six Flags Magic Mountain just minutes away. This is a rare opportunity to own a home that combines thoughtful design, premium views, and an outstanding community lifestyle.

Hidden Hills, CA 91302
11231
sqft11
Baths7
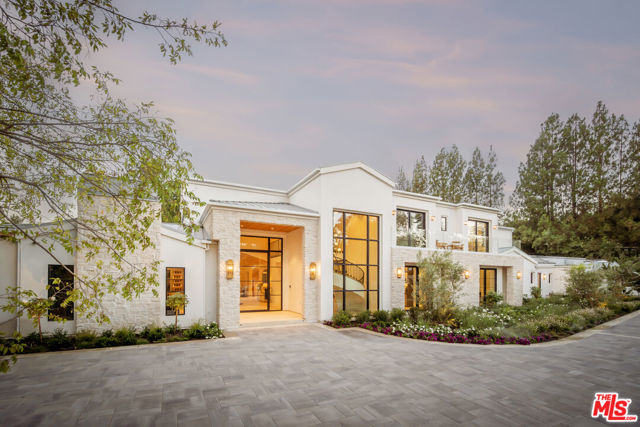
Beds "MAGNUM OPUS" Designed to Inspire. Nestled within the prestigious guard-gated community of Hidden Hills, "Magnum Opus" is a rare architectural estate where contemporary design, organic materials, and the beauty of nature exist in perfect harmony. Encompassing 13,832 SF - including 11,231 SF of interior living - this newly completed masterpiece rests on nearly two private acres. The majestic canopy of mature trees and tranquil mountain vistas capture the essence of California's indoor-outdoor lifestyle at its finest.A dramatic arrival introduces soaring vaulted ceilings, clean architectural lines, and walls of glass that bathe the interiors in natural light. Rich white oak, hand-selected natural stone, artisan fireplaces, and warm hardwood flooring create an atmosphere that is both sophisticated and inviting. The formal living room is anchored by a sculptural stone fireplace and framed by expansive picture windows, 10-foot sliding glass doors, and exposed white oak beams. At the heart of the home, the expansive great room opens effortlessly to a grand covered veranda, seamlessly connecting the primary living spaces with the estate's theater, fitness studio, spa, and outdoor entertaining areas. Privately situated upstairs, the extraordinary primary suite is a true sanctuary, opening to a fully covered terrace with sweeping mountain views. A custom marble fireplace and white oak built-in cabinets complement the serene retreat, while the spa-inspired bath showcases exquisite natural stone, an oversized walk-in shower with steam, a freestanding soaking tub, dual water closets, marble makeup vanity, and an impressive boutique-style dressing room. The resort-caliber grounds are designed for both grand-scale entertaining and peaceful everyday living. Surrounded by lush landscaping, mature trees, and expansive natural lawns, the estate features a spectacular resort pool with dual sun-lounge shelves, an infinity-edge spa cascading over a marble waterfall, and an expansive covered outdoor pavilion complete with a retractable entertainment display, kitchen, dining area, and full-service bar. Every detail has been thoughtfully curated to create an immersive connection to the surrounding landscape from every view in the home. Completing the estate is a showroom caliber four-car garage offering refined accommodations for an exceptional automobile collection. "Magnum Opus" is more than a residence. It is a singular expression of architecture, designer craftsmanship, and California luxury at its finest.
San Marino, CA 91108
3708
sqft5
Baths5
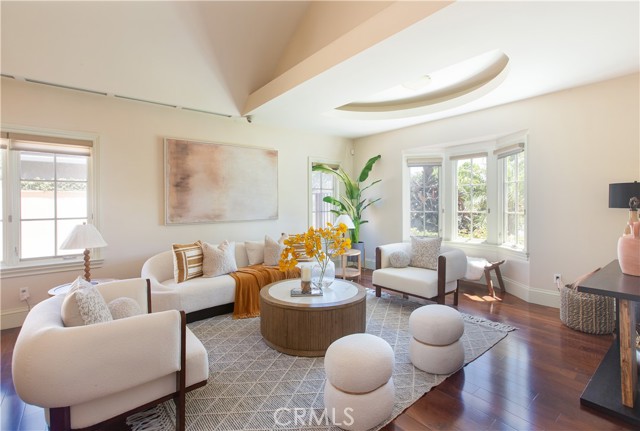
Beds Thoughtfully designed by its owners for exceptional multi-generational living, this stunning residence offers an ideal blend of privacy, comfort, and elegance. Welcome to 899 S Santa Anita, which features two spacious en-suite bedrooms and a downstairs primary suite (with a pool view), while a private upstairs primary retreat provides a peaceful sanctuary separate from the main living areas. An additional lower-level bedroom with abundant natural light provides the perfect space for a home office or guest bedroom. Step through the grand entry into a dramatic foyer, where soaring ceilings and exquisite architectural details create an unforgettable first impression. The home's refined interior showcases luxurious marble flooring with graceful curved inlays that beautifully complement the custom ceiling design and lighting throughout. At the heart of the home, the gourmet chef's kitchen with Blue Eyes granite countertops is designed to inspire, featuring an expansive center island, a professional-grade 6-burner Viking cooktop, Viking convection oven, and a premium Sub-Zero refrigerator—perfect for everyday living and effortless entertaining. The home also includes a dirty kitchen, great for daily cooking essentials. The inviting patio is centralized between the dining room and family room, creating a seamless indoor-outdoor flow ideal for open-concept living and alfresco dining. An approximately 1,006 sqft basement delivers a theater-like experience, creating the perfect setting for movie nights, game days, and entertaining guests. To top it off, the resort-style backyard offers a private oasis featuring a salt water pool, completed with a built-in BBQ and generous space for entertaining, relaxing, and creating lasting memories with family and friends. Conveniently located behind the coveted San Marino High School and a close distance to Lacy Park, Trader Joe's, Old Town Pasadena, and the renowned Huntington Library.
Hemet, CA 92545
1927
sqft2
Baths3
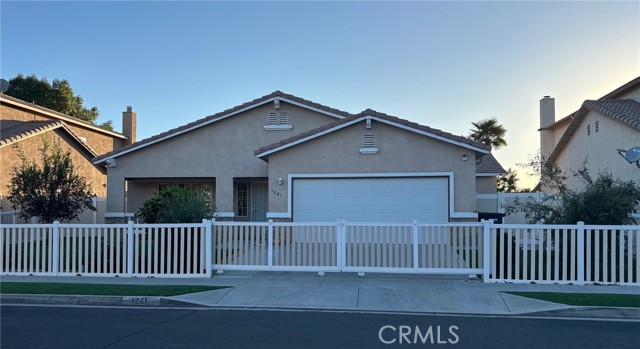
Beds Welcome home! This spacious 3-bedroom, 2-bath home offers a comfortable layout, beautiful mountain views, and a fantastic location with a low tax rate, making it a great opportunity for first-time buyers, growing families, or anyone looking for extra space. Inside, you'll find warm wood laminate flooring throughout the family room, complete with a cozy fireplace that's perfect for relaxing evenings. The spacious kitchen is designed for both everyday living and entertaining, featuring a large center island, plenty of cabinet space, and a roomy breakfast nook, along with a formal dining area for family gatherings. The oversized living room is filled with natural light from its large windows, showcasing beautiful views of the San Jacinto Mountains. The generous primary suite offers a peaceful retreat with an en-suite bathroom featuring a soaking tub, separate shower, and a large walk-in closet. The secondary bedrooms are also comfortably sized, providing flexibility for family, guests, or a home office. Additional highlights include an indoor laundry room with extra storage cabinets and a fully drywalled two-car garage with an automatic opener. Step outside and enjoy the covered front patio—perfect for your morning coffee—or unwind in the landscaped backyard featuring a spacious patio that's ready for barbecues, entertaining, or simply relaxing.
Jurupa Valley, CA 92509
3283
sqft2
Baths3
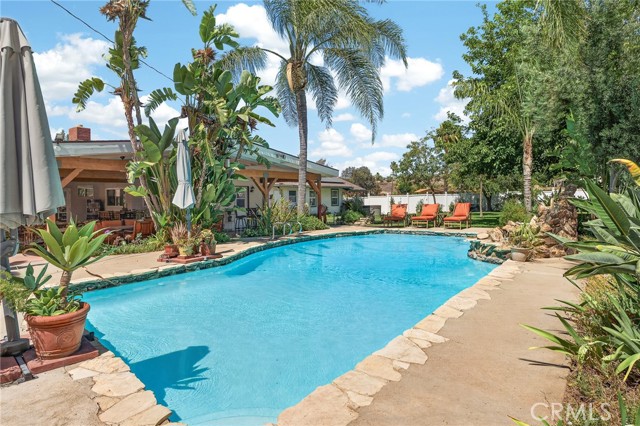
Beds Six adjacent lots totaling 8.56 acres in Jurupa Valley located close to Jurupa Valley Country Club. (Seller may consider individual lot sales). Perfect for a family compound ranch, Immediate Development, Partial, or Future Development. For the Family Compound Ranch, this property has 3 Dwelling Units. First is a 3283 sf, 3 bedroom, 2 bathroom SFR with beautiful well kept grounds, horseshoe driveway, full wrought iron fence and in ground pool. Second is a 2772 sf. 5 bedroom, 2 bathroom, Manufactured Home on permanent foundation (built 2012) and Third is a 1392 sf, 3 bedroom, 2 bathroom, Manufactured Home on permanent foundation, both are accessed from a driveway separate from the main house. There is a barn and plenty of area for horse corral, family garden, playground or use your imagination. DEVELOPERS/BUILDERS, this property is currently zoned for an approx. 35 house build (buyer to do their own due diligence), 5 parcels (6.35 acres) zoned MDR (5 DU/AC) and 1 parcel (2.21 acres) zoned LDR (2 DU/AC). The entire property is fenced and gated, there is a beautiful new development of ranch style homes directly adjacent to the property. With so much potential this property is a must see. Square footage and all other specific information is from public information, buyer to due their own due diligence investigation.

Lake Elsinore, CA 92530
864
sqft1
Baths3
Beds Nestled in the scenic community of Lake Elsinore just blocks from the lake and surrounding picturesque mountains. Perfect blend of modern upgrades, you’ll find a stunning new kitchen featuring a quartz countertops, upgraded appliances, and abundant cabinetry—perfect for a warming and comfort feeling you can call home. New flooring throughout and custom new bathroom adds durability and a clean, modern aesthetic, this three bedrooms one bath home with ample outdoor living, and endless potential. Conveniently located near the lake, shopping, dining, and commuter routes. Low taxes and no HOA!

Sunland, CA 91040
1986
sqft4
Baths4
Beds ATTENTION AGENTS!!! HUGE REDUCTION!!! Sellers very motivated! Welcome to this beautiful 4br/4ba home located in the highly desirable residential community of Sunland. Offering a spacious and versatile floor plan, this home blends comfort, functionality and convenience in an ideal location close to schools, restaurants, churches, parks, shopping and everyday amenities. The spacious front yard provides ample parking, and the beautifully designed backyard provides perfect setting for relaxation and entertaining. Enjoy warm summer days and evenings by the inviting pool and spa, so ideal for gatherings. A real standout feature is having two primary suites, one conveniently located on the first level and the second one on the second floor, making it well suited for multi-generational living or anyone seeking extra privacy and space. The spacious kitchen is sure to impress, featuring a large center island, generous pantry, abundant cabinetry and plenty of storage. Whether preparing everyday meals or entertaining guests, this kitchen offers the space and functionality that every homeowner will appreciate. Additional highlight is the end-to-end attic offering valuable additional storage space with a convenient built-in pull-down ladder. A Must-See property so you do not miss the opportunity.

Riverside, CA 92506
1785
sqft2
Baths3
Beds This extraordinary Riverside equestrian estate is more than a home—it offers an exceptional combination of luxury living, functionality, privacy, and a true ranch lifestyle. The residence features cherry hardwood flooring, spacious living areas, a climate-controlled 315-bottle wine cellar, and a chef's kitchen with granite countertops, a 36" Wolf gas range with griddle, matching hood, peninsula seating, and space for a 48" Sub-Zero refrigerator. The private primary suite includes French doors to a covered patio, an oversized walk-in closet, and a spa-inspired bath with soaking tub, walk-in shower, and dual vanities. Designed for entertaining, the backyard showcases a resurfaced fiberglass pool, mature landscaping, fruit trees, raised garden beds, and a stunning 1,000 sq. ft. covered patio completed in 2025 featuring a wet bar, misting system, deep sink, glass washer, and five remote-controlled ceiling fans. Equestrian enthusiasts will appreciate the 16' x 24' red barn with tack room, lofts, electricity, paved access throughout the property, trailer parking, and direct access to horseback riding trails—no trailering required. The property accommodates horses, cattle, goats, sheep, pigs, chickens, ducks, geese, rabbits, and more. Additional highlights include a three-car mechanics garage, 28 owned solar panels (2024), upgraded electrical panel (2025), whole-house water filtration, tankless water heater, dual-pane windows, QuietCool whole-house fan, insulated attic and exterior walls, Wi-Fi irrigation system, multiple automatic animal watering stations, and extensive outdoor lighting from the home to the barn. A property of this caliber rarely becomes available. Experience the privacy, versatility, and timeless appeal of a true Riverside equestrian estate.
Tehachapi, CA 93561
2010
sqft4
Baths3
Beds Wake up to stunning mountain and valley views at Tehachapi, a beautifully renovated 3-bedroom, 4-bathroom home, ocated in the gated Bear Valley Springs community. This move-in-ready home is available, fully furnished and offers a bright open floor plan, updated kitchen, renovated bathrooms, stylish finishes, and large windows that bring in natural light while showcasing the peaceful surroundings. Enjoy one-of-a-kind resort-style living, whether you are looking for a primary residence, vacation home, work-from-home retreat, family getaway, luxury retirement escape, or investment opportunity. Bear Valley Springs offers incredible amenities, including a swimming pool, clubhouse, Whiting Center, golf course, fishing lakes, campgrounds, tennis courts, pickleball courts, hiking and riding trails, and 24/7 gated security. Don’t miss this rare opportunity to own a fully furnished, renovated home in one of Tehachapi’s most desirable gated communities. Schedule your private showing today.

Page 0 of 0

Powered by: 