Anaheim, CA 92805
$995,000
2193
sqft3
Baths4
Beds Opportunity awaits at this 4-bedroom, 3-bathroom single-family home in a convenient Anaheim location! Offering a spacious floor plan with plenty of potential, this home is ready for a new owner's personal touch. Featuring generous living areas, a functional kitchen, and well-sized bedrooms, it's an excellent opportunity for buyers looking to update and customize a home to their own style. The backyard provides space for outdoor enjoyment, gardening, or future improvements. Conveniently located near schools, shopping, dining, parks, major freeways, and Disneyland, this property offers both potential and a desirable location. Don't miss the chance to make this home your own!

Banning, CA 92220
2024
sqft3
Baths4
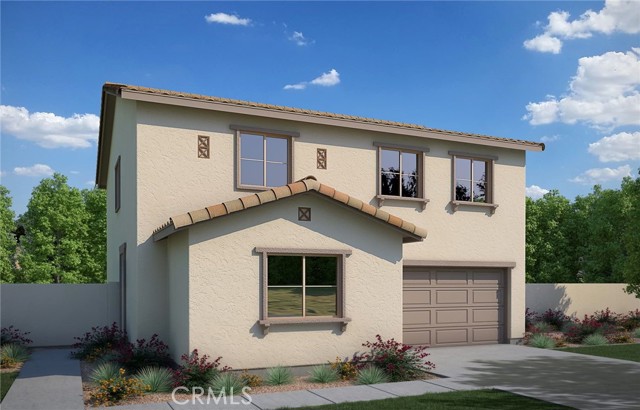
Beds Estimated for completion in December 2026, the Hawthorn plan offers a thoughtfully designed floorplan that blends comfort, flexibility, and modern style. A highly desirable first-floor bedroom and full bath provide an ideal space for guests, extended family, or a private home office. The open-concept great room seamlessly connects to the dining area and contemporary kitchen, creating an inviting setting for both everyday living and entertaining. Upstairs, a versatile loft expands the living space and can easily serve as a media room, study area, playroom, or relaxing retreat. Designed to accommodate a variety of lifestyles, the Hawthorn plan delivers the perfect balance of functionality and contemporary living.
Banning, CA 92220
1787
sqft3
Baths3
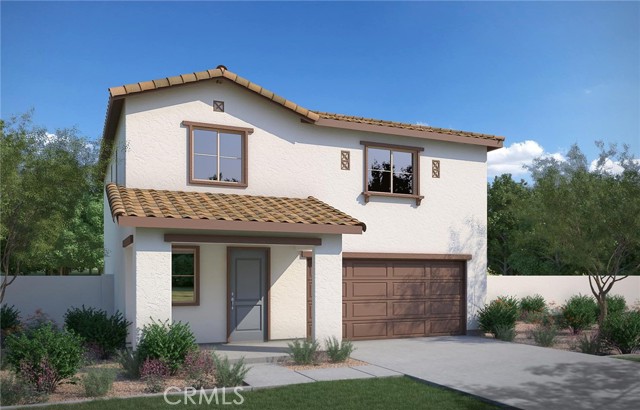
Beds Estimated for completion in December 2026, the Alpine Plan offers approximately 1,787 square feet of thoughtfully designed living space. A welcoming front porch leads into an open-concept great room that flows effortlessly into the dining area and well-appointed kitchen, with an optional center island available for additional prep and gathering space. Designed for everyday convenience, this home features extra storage on the main level and a spacious walk-in closet in the private primary suite upstairs. With a functional layout and modern design, the Alpine Plan is well suited for a variety of lifestyles.
Corona, CA 92883
2977
sqft5
Baths5
Beds One of the largest and most desirable floor plans in the Arden collection, this exceptional home sits on one of the largest private lots in the community and features over $100,000 in premium upgrades, including PAID-OFF solar! Located in the highly sought-after master-planned community of Bedford in Corona, this beautifully upgraded 5-bedroom, 4.5-bath home offers the perfect blend of luxury, functionality, and multigenerational living. Step inside to a spacious front flex room ideal as a formal living room, media room, home office, or playroom. The open-concept great room is filled with natural light and flows seamlessly into the gourmet kitchen, complete with a large center island, abundant counter space, and a spacious dining area—perfect for everyday living and entertaining. A rare highlight of this home is the dual primary suites, with one conveniently located on the main floor and an identical suite upstairs. Each features a walk-in closet, dual vanities, soaking tub, and separate walk-in shower, making this home ideal for multigenerational families or extended guests. Upstairs offers a bright and spacious loft, perfect as a second family room, office, or study area. You'll also find an additional en-suite bedroom, two generously sized secondary bedrooms with a shared full bath, and a convenient upstairs laundry room. Enjoy one of the largest backyards in the Arden neighborhood, offering exceptional privacy and endless possibilities for entertaining, outdoor dining, gardening, or creating your dream backyard retreat. Bedford residents enjoy resort-style amenities, including multiple pools, a clubhouse, fitness center, parks, playgrounds, walking trails, and community events. Conveniently located within walking distance to EoS Fitness, Club Pilates, banks, medical and dental offices, childcare, restaurants, cafés, and shopping, this home also offers easy access to the 15, 91, and 71 freeways for convenient commuting. Don't miss this rare opportunity to own one of Arden's largest, most upgraded homes with PAID-OFF solar and an expansive private backyard!
Mojave, CA 93501
2420
sqft2
Baths4
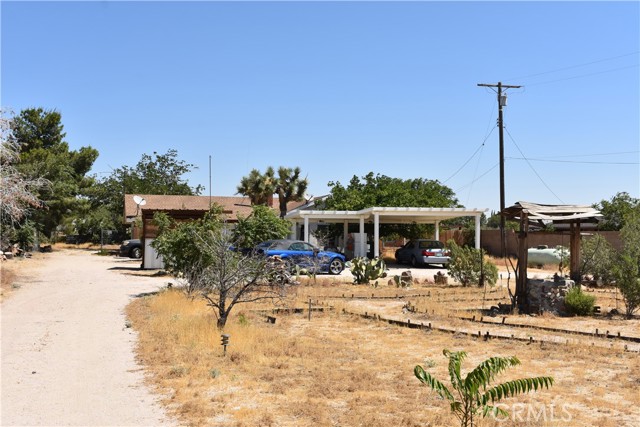
Beds COSMETIC FIXER! Amazing Single Story with Sweeping Views on a Super Deep 3.26 Acre Lot in Mojave! - It is 110 Feet Wide and Almost 1300 Feet DEEP! - That is OVER Four Football Fields Deep! Gated with Circular Driveway. 4 + 2. 2420 SF. Comp Roof. Front Carport. Exterior Lighting. Courtyard Entry. Huge Living Area! NEEDS CLEANING! Extensive Tile Flooring! LR has Open Beamed Ceilings and Freestanding Stove. Ceiling Fan. Writing Area. Wall Safe. Split Floor Plan. BYO TRAILER! Knotty Pine Paneling and Kitchen Cabinets! Tile Counters and Custom Tile Floor. Indoor Brick BBQ Grill. Sliding Door to Family Room with Cedar Ceiling and Pool Table! Laundry Room with Electric Washer + Dryer. Electric Water Heater. 220. Storage Room. Generator. 5-Ton Energy Star Central Air Plus Master Cool Evaporative Cooler! Forced Air Heat Pump. Private Fenced Patio Area. NEEDS TRASH OUT! Giant Chain Linked and Paved Animal Enclosure. 2 Big 12 X 12 Insulated Sheds! 4 Smaller Sheds. Detached Garage. Workshop. Horse Quarters. Riding Arena. 40-Foot Storage Container. 5th Wheel Trailer. 5,000 Gallon Water Tank. Extra Electrical and Water Lines. 2 Large Propane Tanks. Well House with 500 Foot Deep Well! 2 Horseshoe Pits. Great Views of Tropico Mine and Starry Nights! SO MUCH POTENTIAL! A Must See!
Irvine, CA 92620
1372
sqft3
Baths2
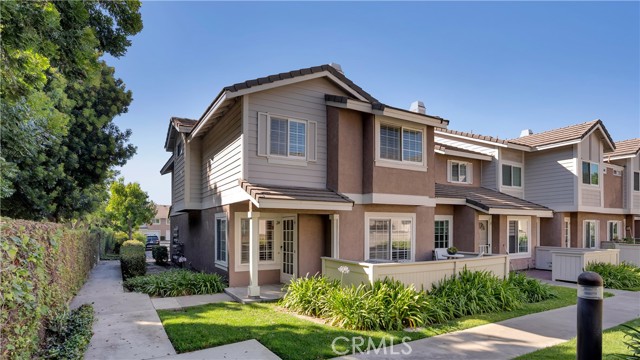
Beds 24 Christamon S. awaits it's new buyer! This TURNKEY condition home is charming and offers space and privacy. Tucked away in one of Northwood’s most desirable locations, this beautifully remodeled private end-unit home offers the perfect combination of style, comfort, and convenience. With 1372 square feet, 2 bedrooms, and 2.5 bathrooms, every space has been thoughtfully updated to create a home that’s truly move-in ready. Step inside to discover brand-new flooring, fresh designer paint, and light-filled living spaces that feel warm, open, and inviting. The remodeled kitchen serves as the heart of the home, featuring elegant finishes,abundant cabinetry, generous prep space, and seamless flow into the family room—perfect for entertaining guests or enjoying everyday life. The beautifully renovated bathrooms offer a clean, contemporary feel, while spacious bedrooms provide peaceful retreats for family and visitors alike. Every improvement has been carefully selected to blend timeless style with modern functionality. As a coveted end unit, the home enjoys added privacy, natural light, and a quiet setting rarely found in the community. Best of all, there are no Mello-Roos additional assessments, providing exceptional long-term value in one of Irvine’s most sought-after neighborhoods. Located within the award-winning Irvine Unified School District, residents enjoy easy access to parks, walking trails, shopping, dining, and commuter routes, all while living in the highly regarded Northwood community. Whether you’re searching for your next family home or simply looking for a beautifully updated residence in an unbeatable Irvine location, 24 Christamon South offers the lifestyle you’ve been waiting for.
Coto de Caza, CA 92679
6291
sqft7
Baths5
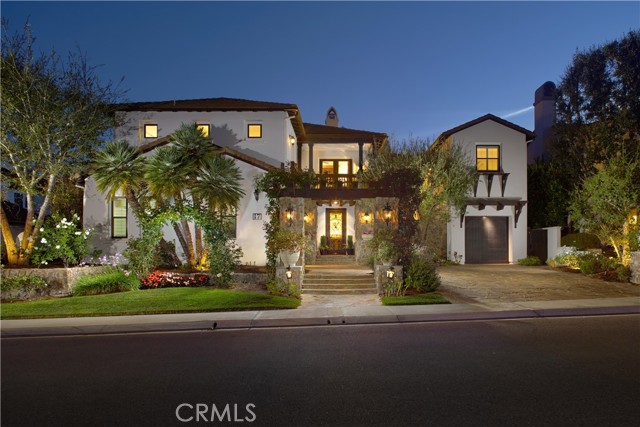
Beds Framed by sunlit hillsides and resort-inspired grounds, this Coto de Caza estate captures the ease, scale, and understated glamour of Southern California living. Spanning approximately 6,291 square feet, the residence offers five bedrooms, six-and-one-half baths, 42 panels of owned solar, and a thoughtful 2023 remodel that brings polished style to its classic architectural foundation. Beyond the commanding stone entry, interiors unfold with volume and intention: soaring ceilings, graceful archways, exposed wood beams, custom lighting, and curated finishes that feel both elevated and approachable. Formal living spaces make a memorable first impression, while French doors, fireplaces, and layered textures create a natural rhythm between indoor comfort and outdoor ambiance. Designed for everyday living as much as entertaining, the floor plan includes a handsome main-level office with built-ins, inviting dining area, wine room with wrought-iron detailing, and game room suited for gathering. Serving as the home’s culinary salon, the kitchen blends quartz surfaces, professional-style appliances, generous island seating, and custom cabinetry, all flowing naturally into the living room. Generously proportioned bedrooms provide privacy and flexibility, while the primary suite serves as a calming retreat with spa-like amenities including a soaking tub, dual shower, and enclosed steam room. Outdoors, the backyard feels like a private destination with a sparkling pool, elevated spa, cascading water feature, expansive patios, built-in BBQ with bar seating, and a covered gazebo-style pavilion anchored by a fireplace for dining, lounging, and sunset evenings. Recent improvements include newer HVAC systems with two 5-ton A/C units and a dedicated casita unit, full interior and exterior paint, newer wood flooring, baseboards, carpet, custom lighting, updated window coverings, upgraded pool equipment, a refreshed BBQ area, mature landscaping, and low-maintenance turf. Set within one of Orange County’s most coveted guard-gated communities, residents enjoy scenic trails, parks, equestrian facilities, and optional access to Coto de Caza Golf & Racquet Club, all near top-rated schools, shopping, dining, and the coast.
Baldwin Park, CA 91706
1174
sqft2
Baths3
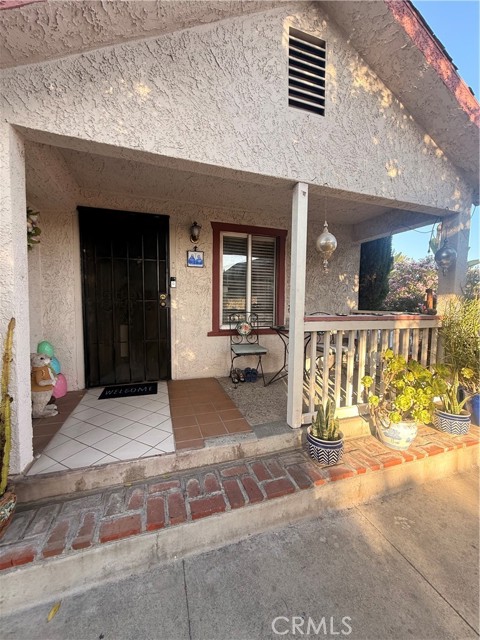
Beds PRICE DROP!! Bring your paintbrush and imagination to add your personal touch to this charming home. This 3-bedroom, 2-bathroom property offers 1,174 square feet of living space on a 6,803-square-foot lot. A detached 2-car garage provides excellent potential for conversion into an ADU (Accessory Dwelling Unit). Conveniently located just 5 minutes from the iconic In-N-Out Burger Museum, this home presents a fantastic opportunity for homeowners and investors alike.
Oro Grande, CA 92368
1748
sqft2
Baths3
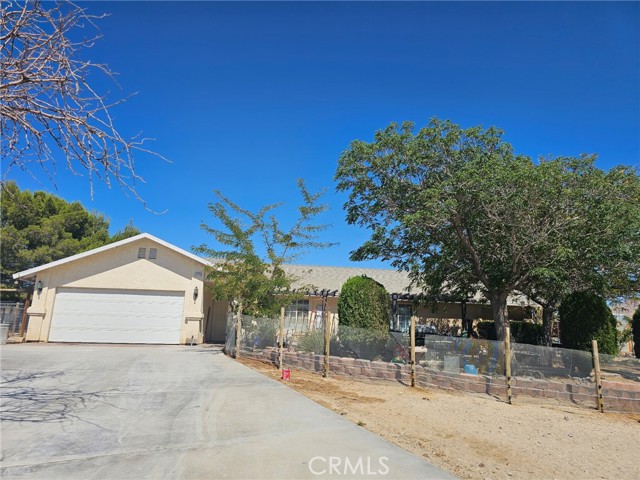
Beds Introducing 22175 Amerigo Road in Oro Grande, CA. This sprawling 5 acre farm estate with amazing views awaits its next chapter of homeownership. This single-story home built in 1993 features 3 bedrooms and 2 bathrooms with an attached 2 car garage. As you enter the home you are welcomed by the large living room and dining room. The upgraded kitchen is ideal for preparing meals, family time, and entertaining. The home also features an extra room for your home office, crafts, or a 4th bedroom. The home has a brand-new septic system and PAID OFF solar panels. As you tour the acreage, you'll find plenty of room for your horses, goats, and chickens as the property features corrals & pens. As you sit on your front patio area you can enjoy tree shade as you take in the panoramic views and gorgeous sunsets. Welcome Home!
Page 0 of 0

Powered by: 