Chico, CA 95926
$734,000
2189
sqft3
Baths4
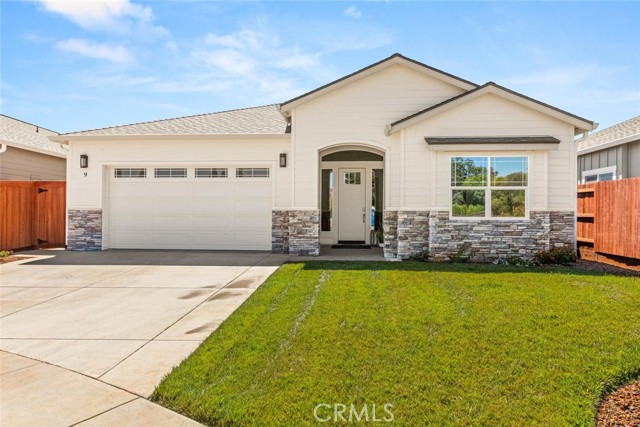
Beds ENJOY Thanksgiving or Christmas in your GORGEOUS BRAND-NEW HOME! Newer 13 home development! I am BEAUTIFUL INSIDE! The entry begins with a 12-foot covered entry porch leading into an expansive living area with soaring 10–11-foot ceilings, crown molding and elegant trim throughout. The heart of the home is a showstopping family room featuring a floor-to-ceiling stone fireplace and a 12-foot sliding glass door and large dining area. Attention to detail continues in the beautiful custom kitchen with beautifully appointed quartz countertops, a large prep island, generous cabinetry, and a spacious walk-in pantry. The split bedroom floor plan offers added privacy, making it perfect for families or guests. The luxurious master suite includes a huge walk-in closet, and decorative bathroom with tile shower and flooring. Energy saving features include a heat pump furnace, electric water heater, R49 insulation in the attic, and a Quite Cool whole-house fan which are all drawn from the owned Solar panels. And the best part? The solar panels are fully paid for and will be transferred to the new owner. Fully Landscaped both front and back with auto sprinklers! Large 12-foot by 38-foot covered patio, surrounded by 7-foot privacy fence, recess lighting and ceiling fans. Perfect area for your morning coffee! LOCATION is key! This home is just two minutes from a bus stops, schools, shopping, dining, gas station, pharmacy, and more! Near Upper Bidwell Park, golf, tennis, pickleball and Elks Club. This home is MOVE-IN READY! Let’s talk and see how this incredible home can be yours!
Palm Springs, CA 92264
979
sqft2
Baths2
Beds Experience the Palm Springs lifestyle you've been dreaming of. This turnkey, fully furnished 2-bedroom, 2-bath condo is nestled in the sought-after Palm Canyon Villas community, where resort-style amenities and an unbeatable South Palm Springs location come together. Whether you're looking for a primary residence, seasonal retreat, or income-producing property, this home checks all the boxes.Move right in and start enjoying everything this home has to offer. The sale includes the furniture (excluding the seller's personal items), making this a truly turnkey opportunity. Enjoy an open-concept layout with spacious living areas, a private enclosed patio, in-unit laundry, elegant crown molding, recessed lighting, and a generously sized primary suite with dual closets.Palm Canyon Villas offers sparkling pools, relaxing spas, tennis courts, and beautifully landscaped grounds. Just minutes from downtown Palm Springs, world-class golf, shopping, dining, and entertainment, this community also permits short-term vacation rentals with a 5-day minimum stay (subject to City of Palm Springs regulations and permitting), adding flexibility and excellent investment potential. HOA is $506 month with a additional amount added for water which on average comes out to $22.Move-in ready and designed for effortless desert living, this exceptional home is ready to welcome its next owner.

San Francisco, CA 94103
760
sqft1
Baths1
Beds Modern loft-style condo in the heart of San Francisco's SoMa! This move-in-ready 1-bedroom, 1-bath home features a spacious open layout, cozy fireplace, stainless steel appliances, fresh interior paint, and an attached garage parking space. Ideally located near Oracle Park, Chase Center, Caltrain, Mission Bay, downtown, dining, shopping, and major commuter routes. Whether you're a first-time buyer, professional, or investor, this is an outstanding opportunity to own in one of San Francisco's most sought-after neighborhoods.

Borrego Springs, CA 92004
1647
sqft2
Baths2
Beds Immaculately maintained home in De Anza. Features upgrades including Saltillo tile floors, newer Anderson windows/doors, fenced back yard, double drywall adobe walls, skip trowel ceilings, Murphy bed in sun room, auto pool cover, and a bonus room with bar, entertainment, and seating, 28 solar panels, pool solar, evaporative cooler and more. The back yard is fenced with low maintenance landscaping, two patio areas, a sparkling pool and a spa. Great views of the course & mountains! Offered mostly furnished.

Los Angeles, CA 90049
10355
sqft9
Baths7
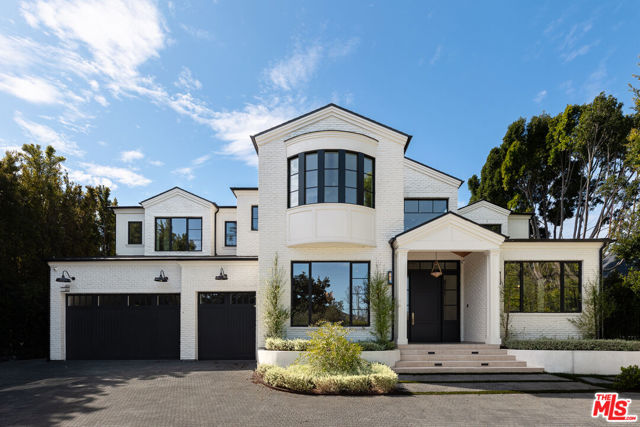
Beds Brentwood Park living at its finest, this exceptional estate by acclaimed architect Ken Ungar offers an effortless blend of sophistication, comfort, and resort-inspired amenities. Set behind lush landscaping on one of the neighborhood's most desirable streets, the residence is designed for both grand entertaining and everyday ease. Filled with natural light, the home's beautifully scaled interiors flow seamlessly from one space to the next. At the center of the home, the chef's kitchen is appointed with marble countertops, custom cabinetry, a breakfast area, and coffee bar, opening to expansive living spaces designed to connect effortlessly with the outdoors. Retractable walls of glass reveal a private backyard retreat featuring a resort-style pool and spa, outdoor kitchen, generous patio spaces, and a sprawling lawn. A detached guest studio with kitchenette and private bath provides exceptional flexibility for guests or an inspiring creative space. The main level also offers a formal dining room, private office, and guest suite. Upstairs, four ensuite bedrooms include a remarkable primary suite with a private terrace, fireplace, dual dressing rooms, and a striking marble bath. The lower level is dedicated to recreation and wellness, featuring a game lounge, bar, temperature-controlled wine room, private cinema, fitness studio, sauna, steam shower, and additional guest or staff accommodations. This is a rare opportunity to experience the scale, privacy, and sophistication of modern living in one of Los Angeles' premier neighborhoods.
Victorville, CA 92394
2550
sqft3
Baths5
Beds NEW CONSTRUCTION - SINGLE-FAMILY HOMES – NEW COMMUNITY! Welcome to Kingston, the newest collection to the West Creek new-home community located in the city of Victorville. Featuring 107 residences with thoughtfully-designed layouts and energy efficiency in mind, Kingston offers one and two-story homes ranging from 1,890 to 2,550 sq. ft. with up to 5 bedrooms and 3 bathrooms. This 5-bedroom, Residence 2550 home has it all – the convenience of a FULL BEDROOM AND FULL BATH and PRIMARY BEDROOM AND BATH ON THE MAIN FLOOR. The spacious Open-Concept Great Room, Dining and Kitchen space are perfect for entertaining and coming together. Open the sliding doors adjacent to the Dining Area to extend the entertaining outside to your nicely sized back yard. The Kitchen showcases stainless-steel appliances, including electric slide-in range, dishwasher and microwave/hood, Quartz kitchen countertops, and large Kitchen Island for meal prep and extra seating. The Main Floor Extra Bedroom is perfect for guests or can double as a home office, craft space and more. The Main Floor Primary Bedroom and Bathroom are situated away and feel like a Retreat, with a spacious bedroom area, plus bathroom with large, walk-in shower and closet. The second floor features a very large Bonus space for movie nights or lounging, spacious additional Bedrooms, a Full Bath with dual sink vanity and conveniently located Laundry Room. Among the other features and finishes, homeowners will appreciate the unparalleled peace of mind in owning America’s Smart Home, Home is Connected. The Home is Connected package offers devices conveniently controlled though one application to stay connected to Home around the clock.

Corona del Mar, CA 92625
3842
sqft6
Baths4
Beds Capitalizing on an elevated lot with breathtaking views of the Pacific Ocean, Catalina Island, and evening city lights, this custom single-level residence has been thoughtfully reimagined with a cohesive suite of material and design upgrades. The residence is defined by warm Shinnoki Ivory Oak and Slavonia Oak millwork, freshly applied Meoded limewash throughout the main living areas and bedrooms, and a cohesive palette of natural stone and specialty plaster finishes that elevate every room. The bespoke 4-bedroom layout showcases hardwood flooring, soaring ceilings, and seamless indoor/outdoor living with disappearing walls across all primary gathering spaces. The kitchen features White Pearl Marble honed counters, a sculptural island, premier paneled appliances, underlit custom cabinetry, Visual Comfort pendants, and overlooks the dining room, family room with fireplace, and grand living room. The living room fireplace is finished in Paladino fluted plaster and Marmarino Venetian plaster, complemented by integrated built-ins and expansive doors framing panoramic ocean views. The primary wing offers a private retreat with a wet bar, beverage refrigeration, two spacious walk-in closets with organizational systems, a 60-inch linear fireplace wrapped in Marmarino Venetian plaster, and a custom Slavonia Oak headboard. The skylit spa room features Bianco Lassa marble stone in the shower and counters, a soaking tub, floating dual-sink vanity, and newly installed White Thasos Marble honed flooring. Secondary baths are unified with Shinnoki cabinetry, microcemento or Concretta wall finishes, and refined fixtures. A private central yard creates a serene atmosphere with a sparkling spool, full outdoor bathroom, and multiple lounging and dining zones. Additional features include Koto recessed lighting, Lutron shades with Shinnoki-wrapped valances, vintage-aged brushed brass hardware, refinished hardwood floors, and a reimagined laundry room with a custom stone backsplash and floating shelving. Live the CdM lifestyle in the coveted community of Harbor View, with proximity to community parks and elite amenities including premier shopping, exquisite dining, world-class beaches, blue-ribbon schools, and easy commutes. Seller financing available.

Santa Ana, CA 92705
1617
sqft3
Baths3
Beds Great starter home in the Gated Community of Shady Hollow! This spectacular two-level home offers 3 bedrooms with 2.5 baths, cathedral ceilings, an open floor plan, central AC, fresh paint throughout, new faucets, completely re-piped and a new updated to 200amp electrical panel to be installed soon, a private front patio area and a generous sized back patio. The first floor includes a kitchen with ceramic countertops, a new gas range and microwave and a half-bath. Spacious dining area with cathedral wood ceilings with fans and direct access to the back patio. A spacious living room with a fireplace and access to the back patio. Direct access to a 2-car garage with washer/dryer hookups. The 2nd level offers a large master bedroom with its own fireplace, a walk-in closet, bathroom with sink cabinet outside. Off the hallway are two other bedrooms and a full bathroom and plenty of linen closet space. Close to the 55 and the 22FWY PLEASE NOTE: UNIT IS SITTING ON LEASED LAND THAT EXPIRES ON 5/2049. LEASE MONTHLY PAYMENT IS $1809, HOA IS $550/MONTH AND A SPECIAL ASSESSMENT OF $155/MONTH FOR SEVEN YEARS.

Calabasas, CA 91302
3000
sqft4
Baths5
Beds Price Improvement!! Welcome to this thoughtfully reimagined Mulwood pool home, where timeless design meets today's modern style. Beautifully renovated by the current owners this year, this exceptional 5-bedroom, 3.5 bathroom residence offers approximately 3,000 square feet of light-filled living space and combines stylish finishes with significant system upgrades, creating a truly move-in-ready home. Recent improvements include a brand-new roof, pebble finish pool resurfacing, new air ducts, luxury vinyl plank flooring throughout, a remodeled kitchen with quartz countertops, refinished cabinetry and upgraded appliances, a beautifully renovated primary bathroom with free-standing tub, a striking fluted wood fireplace surround, updated lighting and designer ceiling fans, and numerous additional enhancements. Designed for comfortable everyday living and effortless entertaining, the spacious floor plan features formal living and dining rooms, an expansive family room, and a remodeled eat-in kitchen that serves as the heart of the home. A highly desirable main-level bedroom with a private ensuite bath offers exceptional flexibility for guests, home office or a nanny suite. Upstairs, the expansive primary suite is a true retreat, complete with a sitting area, spa-inspired bathroom, and oversized walk-in closet. Outside, the private backyard is designed for year-round enjoyment, featuring a sparkling pool, spacious patio, and grassy play area surrounded by mature landscaping. Additional features include an EV garage outlet, stylish archways, open floorplan and LED lighting throughout. Ideally located in the highly sought-after Mulwood neighborhood, just moments from award-winning Las Virgenes schools, Gelson's Market, shopping, dining, and all that Calabasas has to offer!

Page 0 of 0

Powered by: 