
Laguna Woods, CA 92637
$699,000
1656
sqft2
Baths3
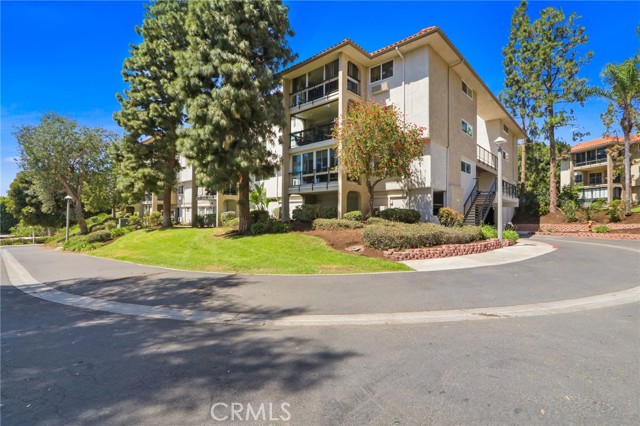
Beds Stunning Top-Floor Corner Unit with Gorgeous Views in Laguna Woods Village! Beautifully remodeled 3 bedroom, 2 bathroom top-floor corner unit offering over 1,600 sq ft of spacious living in the highly sought-after 55+ community of Laguna Woods Village, ideally located near Gates 7 & 9. This light-filled home features breathtaking south-facing hillside views with spectacular sunsets and twinkling city lights, all enjoyed from the enclosed patio. Extensive upgrades include over $30,000 in hardwood flooring, recessed lighting throughout including in the enclosed patio, ceiling fans in every bedroom, and an upgraded electrical panel. The open-concept layout provides a bright and inviting living space, perfect for both relaxing and entertaining. The remodeled kitchen showcases white Shaker cabinetry, soft-close drawers, quartz countertops, stainless steel appliances, and modern finishes. The spacious primary suite offers a luxurious retreat with an expanded porcelain-tiled shower featuring white marble pebble flooring, upgraded vanity with quartz countertops and backsplash, porcelain tile flooring, and large mirrored wardrobe closets. The guest bathroom is equally upgraded with a tiled shower, granite vanity, and porcelain tile flooring. Additional features include subterranean parking with elevator and a well-maintained building. Enjoy resort-style living with world-class amenities including golf courses, swimming pools, fitness centers, clubhouses, tennis, pickleball, horse stables, art studio, wood shop and more plus a wide range of social clubs and activities—all within this gated community. Conveniently located near shopping, dining, medical facilities, and just minutes from the coast. Turnkey, move-in ready, and located in one of the best areas of the community—this is a rare opportunity that won’t last!
Jurupa Valley, CA 92509
2401
sqft3
Baths4
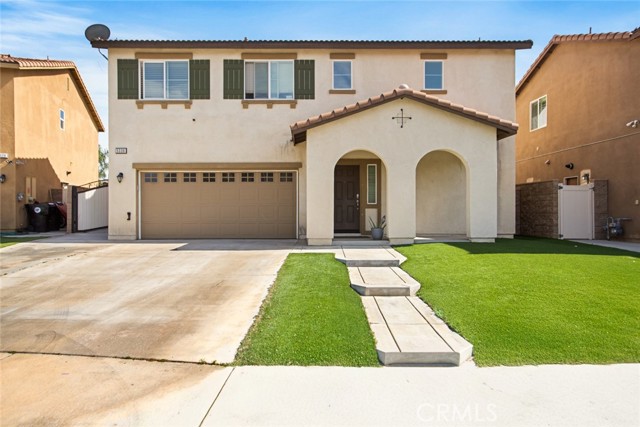
Beds Welcome to this beautifully maintained 4-bedroom, 3-bath home, built in 2018, where modern style meets everyday comfort and thoughtful design! From the moment you step inside, you’ll appreciate the light and bright interior, upgraded flooring, and recessed lighting throughout—creating a warm and inviting atmosphere in every room. A bedroom and full bathroom on the main floor offer the perfect setup for multi-generational living, guests, or a private home office. Upstairs, an oversized loft creates an incredible flex space—ideal for a kids’ hangout, game room, or cozy movie nights. The spacious primary suite is a true retreat, featuring a beautifully appointed en-suite bathroom with dual sinks, a large walk-in shower, and a generous walk-in closet. Step outside and fall in love with the no-maintenance backyard, thoughtfully designed for easy living and effortless entertaining. Enjoy the covered patio with two ceiling fans—perfect for weekend gatherings, or simply unwinding at the end of the day. The widened driveway adds extra convenience and functionality, while a backyard storage shed adds valuable extra space. Located in the heart of Jurupa Valley, you’re just minutes from Jurupa Valley Regional Park, Sky Park, and Mt. Rubidoux, offering endless opportunities for outdoor fun. Golf courses are also nearby, making this an ideal location for an active lifestyle. Even better—this home comes with no HOA, giving you the freedom and flexibility that’s hard to find. Plus, this home features leased solar panels with two attached batteries. As an added bonus, all appliances are included in the sale, making this home truly move-in ready!
Monterey, CA 93940
1718
sqft2
Baths3
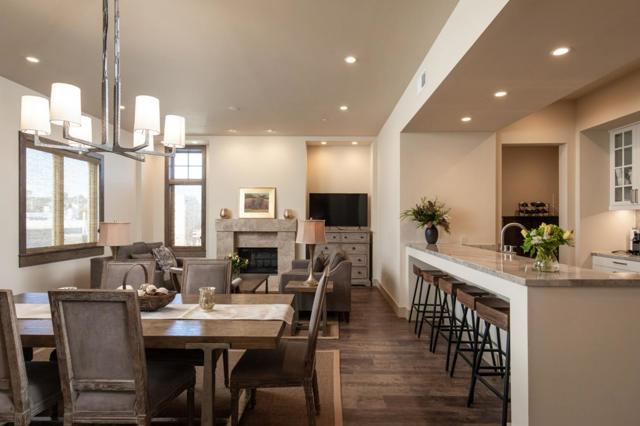
Beds In the heart of Montereys historic and vibrant Cannery Row district, this luxury residence is one of just four units designed by renowned architect Eric Miller. Offering 3 bedrooms, 2 bathrooms, in-unit laundry, secure gated garage parking, and elevator access, this top-floor residence pairs sophisticated design with effortless coastal living, making it an ideal lock-and-leave retreat. A standout feature is the expansive private rooftop deck, exclusively for this unit, complete with an outdoor kitchen and wide bay viewsan extraordinary setting for entertaining, dining al fresco, or simply enjoying the Monterey lifestyle above it all. The home also features premium interior and exterior finishes, 10-foot ceilings, central heat and A/C, and a state-of-the-art security system. Ideally located near Cannery Row, the Monterey Bay Aquarium, acclaimed restaurants, Monterey Plaza Hotel & Spa, beaches, and the coastal recreation trail, this turnkey residence is a rare offering in one of Montereys most coveted locations.
Marina del Rey, CA 90292
1497
sqft2
Baths2
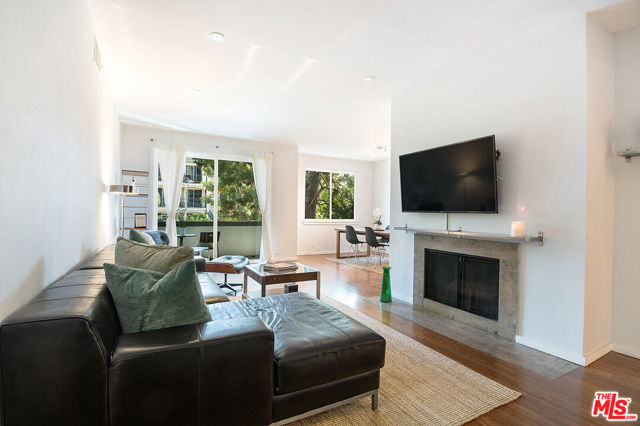
Beds Set within a beautifully maintained gated community, residents enjoy resort-style amenities including tennis and pickleball courts, a sparkling pool and spa, fitness center, sauna, and 24-hour security; an ideal setting for relaxed living and effortless entertaining. Live the California coastal lifestyle: effortless, vibrant, and refined. This expansive end-unit residence offers exceptional privacy with only one shared wall, paired with a light-filled, contemporary interior designed for both comfort and style. A welcoming double-door entry opens to a gracious foyer with generous storage, leading into an expansive living room highlighted by recessed lighting, a warm fireplace, and sliding glass doors that fill the space with natural light. The private balcony extends the living area outdoors, perfect for morning coffee or evening unwinding. Bamboo flooring runs throughout much of the home, adding warmth and continuity. A thoughtfully designed custom office with dual workstations provides a polished solution for today's work-from-home lifestyle. The formal dining area comfortably accommodates six to eight guests, while a charming breakfast nook connects seamlessly to the well-appointed galley kitchen, featuring granite countertops, abundant cabinetry, a pantry, and recessed lighting. The center hall layout offers both functionality and privacy, complemented by a remodeled guest bath and a versatile secondary bedroom with a generous closet and inviting window seat, ideal as a guest suite, den, or additional office. A dedicated laundry room with side-by-side washer and dryer, along with a spacious utility closet, adds everyday convenience. The primary suite serves as a true retreat, complete with brand-new carpeting, a spacious layout with room for a sitting area, direct balcony access, and a walk-in closet. The updated en-suite bath features dual vanities, a whirlpool soaking tub, separate shower, and ample linen storage. Additional highlights include a private storage closet and side-by-side parking in a secure, ground-level garage. Ideally located in Marina del Rey, this home offers immediate access to the best of coastal living just moments from the beach, acclaimed dining, boutique shopping, scenic parks, bike paths, and a vibrant weekly farmers market, with convenient access to the Marina Freeway. Property is also for lease.
Culver City, CA 90232
4210
sqft6
Baths6
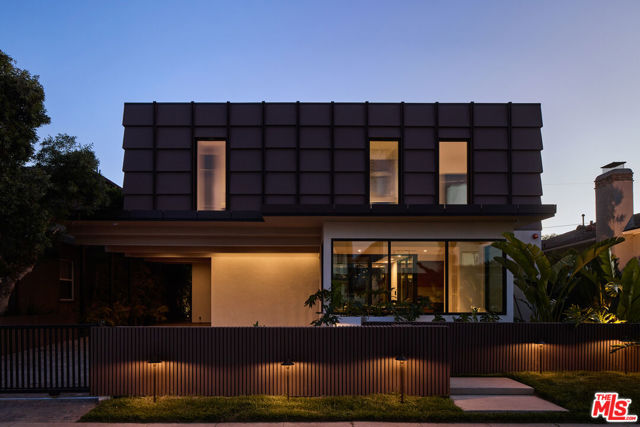
Beds The Enso House blends Japanese-inspired design with modern luxury, built around a philosophy of simplicity, flow, and intentional living. At its center, a 75-year-old carob tree anchors the home within a private interior courtyard - creating a rare sense of calm and connection throughout. This brand-new residence offers six bedrooms and six bathrooms across approximately 4210 square feet in the highly sought-after Carlson Park neighborhood, known for its charm, history, and strong community feel. Designed for privacy and indoor-outdoor living, the home features inward-facing courtyards, balconies, and patios that create serene outdoor moments while keeping the property completely shielded from the street and neighbors. The main living space opens with a dramatic 25-foot sliding pocket door, seamlessly connecting to the courtyard and guesthouse beyond. The kitchen is fully equipped with built-in Miele appliances, including a gas cooktop with a dedicated wok burner, dual convection ovens, and a steam oven. Travertine countertops, a large island with breakfast bar, and abundant natural light complete the space. The main level also includes an office with a full wet bar and dual-zone wine refrigerator, plus a nearby powder room. Upstairs, the primary suite offers a retreat with a private outdoor atrium and its own sitting area. A bridge and outdoor deck connects the primary suite to the home gym. Below the bridge is a swimming pool with an oversized spa. Opposite the pool, the guesthouse living room and kitchen provide additional entertaining space with direct access to a private suite upstairs. Additional features include an 8-zone audio system, 5-zone HVAC, a gated driveway, and parking for four cars. A spacious rooftop deck captures sweeping views of the San Gabriel and Santa Monica Mountains -ideal for sunset gatherings.Located in the center of Los Angeles and just minutes from Downtown Culver City, Sony Pictures Studios, Amazon and Apple's LA offices, and the best of the Westside. Within the Culver City Unified School District. Available furnished.
Big Bear Lake, CA 92315
2350
sqft3
Baths4
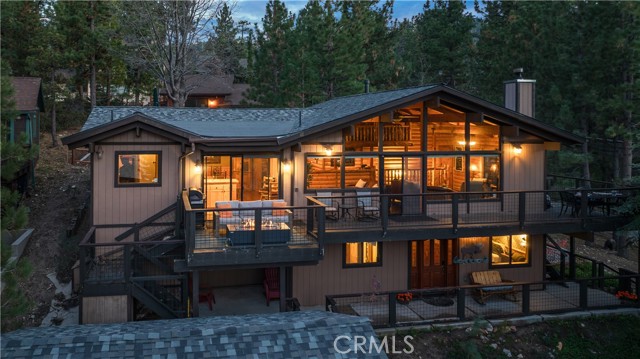
Beds This Big Bear Lake West retreat offers a classic cabin feel with a prime elevation for rare, dramatic views of the lake and mountains. The interior features vaulted wood-beamed ceilings, a floor-to-ceiling stone fireplace, and a 30' great room with massive wall of glass that fills the space with natural light. With four spacious bedrooms including an owners retreat with en suite full bathroom, a kids' loft, and brand-new hot tub, the property is perfectly configured for either a high-occupancy short-term rental or spacious family retreat. The indoor-outdoor living is fantastic, featuring a 500 sf deck with grill, firepit and separate spaces for relaxing and dining. The home’s layout is designed for effortless entertaining, featuring a large formal dining area with adjoining powder room, eat-in kitchen with lake views, and a game area with custom wet bar. Outside, the large horseshoe driveway comfortably parks five cars, and is complemented by an oversized one-car garage that doubles as a secondary game room. Located in an ultra-quiet, premier neighborhood, you are just minutes from the iconic Castle Rock Trail and other scenic hiking paths. Residents enjoy easy access to Boulder Bay and nearby lake entry points perfect for launching a canoe or kayak. Offered fully furnished and move-in ready, this home provides a unique vantage point in one of the mountain's most desirable areas.
Hidden Hills, CA 91302
16329
sqft11
Baths7
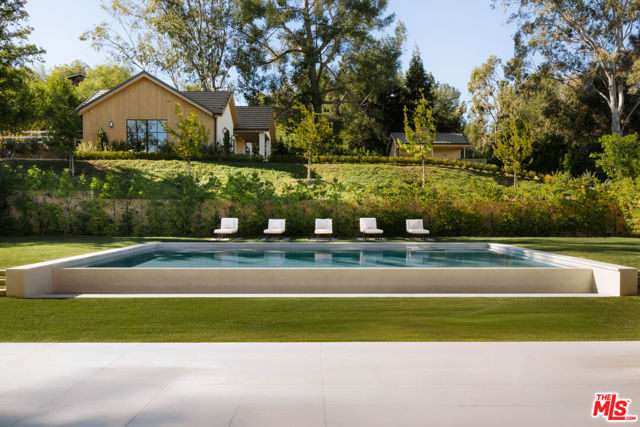
Beds Set within the exclusive gates of Hidden Hills, this modern estate unfolds like a private resort, offering over 16,000 square feet of effortless luxury with a dramatic entry and sculptural staircase that open to expansive living spaces and a statement kitchen featuring dual waterfall islands, premium appliances, and a fully outfitted chef's kitchen; glass walls slide away to reveal a resort-style backyard complete with a reverse infinity-edge pool, spa, fire features, intimate lounge areas, and a refined guest house, while the primary suite provides a calm, indulgent retreat with a private terrace, spa-inspired bath, and dual custom closets, and the lower level enhances everyday living with a wellness-focused escape that includes a fitness studio, theater, cocktail bar, game room, sauna, steam room, cold plunge, and massage suite - private, polished, and impeccably executed, this home represents luxury living at its highest level in Hidden Hills. Also Available For Lease!
Crestline, CA 92325
2268
sqft3
Baths3
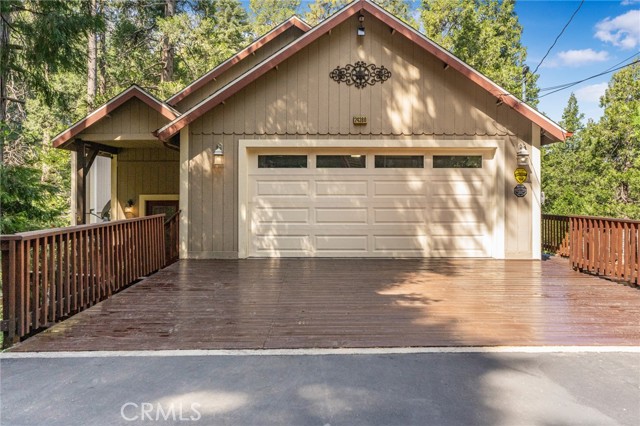
Beds Beautiful Crestline Mountain Home Near Lake Gregory - Built in 2007 and offering 2,268 sq ft of living space, this well-maintained 3-bedroom, 2.5-bath home sits on a 7,713 sq ft lot surrounded by mature cedar, pine, and dogwood trees, creating a peaceful forest setting. This three-level home welcomes you through a main entry landing or the attached 2-car garage. The middle level serves as the heart of the home, featuring a living room with a stunning rock hearth fireplace and soaring ceiling. The gourmet kitchen is designed for both everyday living and entertaining, complete with granite countertops, an eat-at island, walk-in pantry, stainless steel appliances, and warm oak cabinetry. The adjacent dining area opens to a back deck, perfect for enjoying the cool mountain air and serene wooded surroundings. The primary suite is conveniently located on the main level and offers tall ceilings, built-in shelving, a walk-in closet, and an en-suite bathroom with dual sinks, a soaking tub, and a separate walk-in shower. The bottom lower-level features two additional bedrooms, a full bathroom, and a versatile bonus area ideal for an office, workout space, or library. The lower level includes a spacious family room with a second rock fireplace, laundry area, and access to both the back deck and yard, where you’ll find a seasonal creek enhancing the natural charm of the property. An additional approx. 800 sq ft of unfinished space behind the bonus area offers exciting potential to expand the living area. Additional highlights include a whole-house generator for year-round comfort and peace of mind during winter storms. Automated on/off water smart plumbing device for the whole house. Enjoy an unbeatable location with a walking trail just 150 yards to Lake Gregory, offering fishing, paddle boating, swimming, and hiking. Only minutes to Crestline Village for shopping, dining, bowling, and the local library, and approximately 30 miles to nearby ski resorts. Whether you’re seeking full-time mountain living or a weekend getaway, this beautifully cared-for home offers the perfect blend of comfort, space, and natural beauty.
Pasadena, CA 91104
1144
sqft2
Baths3
Beds Nestled in the North Central Pasadena neighborhood, this charming two-bedroom, one-bath home offers the perfect blend of classic character and modern comfort. The thoughtful layout provides a sense of warmth, ease, and everyday livability. The living room features a welcoming fireplace that adds warmth and character to the space, flowing seamlessly into the dining area perfect for gatherings or quiet evenings at home. The kitchen combines functionality with beauty, featuring sleek finishes, beautiful tilework, and generous cabinetry that make daily cooking a joy. The bathroom continues the same simple elegance, with soft tones and refined details that create a serene, spa-like atmosphere. A sliding door leads from the dining area to a private back patio, perfect for morning coffee or outdoor dining. The front yard offers curated landscaping, vibrant plants, and 7-foot ficuses that create a lush, private setting, along with a cozy fire pit area ideal for relaxed evenings or casual get-togethers. A separate guest room/office with its own bathroom provides extra space and flexibility ideal for visitors, a quiet creative retreat, or a functional workspace. Situated just minutes from upscale shopping, fine dining, parks, and top-rated schools, this home embodies simplicity, comfort, and timeless Pasadena appeal.
Page 0 of 0
