Woodland Hills, CA 91364
$3,250,000
4027
sqft6
Baths4
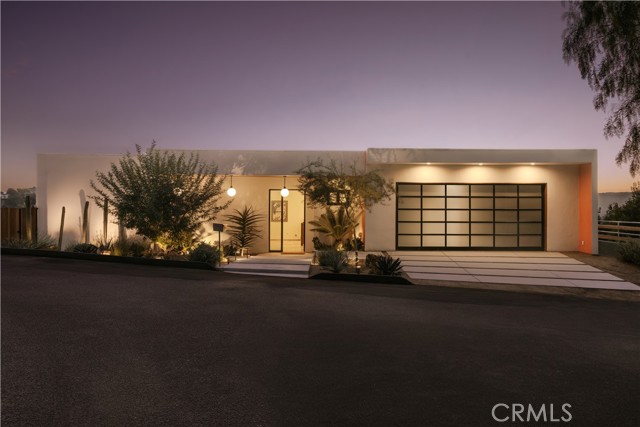
Beds Seller financing available. Seller will consider financing a significant portion of the purchase price at an attractive fixed interest rate with flexible proposed terms. Subject to Seller approval of Buyer’s credit, financial qualifications & financing terms. This newly built architectural residence was thoughtfully designed around its setting, with clean midcentury modern lines and walls of glass that dissolve the boundary between indoors and out. Nearly every room opens directly to the outdoors, allowing natural light, fresh air, and panoramic views to become part of everyday living. Thoughtfully designed for modern California living, the residence also incorporates fire-conscious construction, including smooth stucco, heavy tempered glass, and drought-tolerant xeriscape landscaping, offering a thoughtful balance of architectural beauty, durability, and sustainability. At the heart of the home is a stunning chef's kitchen featuring an oversized island, sleek Arclinea cabinetry, marble countertops, and a full suite of Wolf and Sub-Zero appliances, including a paneled wine refrigerator and built-in espresso and coffee system, all positioned to capture breathtaking views over the Woodland Hills Country Club and the city lights beyond. The primary suite occupies the lower level and is a true architectural showpiece, defined by disappearing corner glass that opens directly to expansive backyard decks, framing spectacular panoramic views. The spa-inspired primary bath features a freestanding soaking tub, an oversized walk-in rain shower, natural stone finishes, dual vanities, and a picture window that brings the outdoors directly into the space. Designed for exceptional indoor-outdoor living, the backyard serves as a private retreat with a sprawling entertaining deck, infinity-edge pool, outdoor shower, dedicated pool bath, and multiple lounge areas, all overlooking sweeping canyon and city views. Each guest suite is generously proportioned with direct outdoor access and its own en-suite bath appointed with terrazzo-style flooring and handcrafted tile showers. A flexible bonus room surrounded by two walls of glass opens to a private patio, offering the perfect space for a gym, creative studio, or executive home office. Additional highlights include a generously sized, beautifully finished garage, ample off-street parking, and thoughtfully selected exterior materials that blend timeless architecture with enhanced durability and environmental consciousness.
San Diego, CA 92101
1276
sqft2
Baths2
Beds Some homes were designed to make an impression. Residence 2203 was designed to set the standard. Originally selected as Pacific Gate’s model residence, this west-facing home on the 22nd floor offers an exceptional combination of award-winning HBA design, sophisticated interiors, and sweeping views of San Diego Bay and the Pacific. Walls of glass fill the living spaces with natural light while framing the waterfront, city skyline, and spectacular sunsets. Thoughtfully designed for both everyday comfort and entertaining, the open living and dining areas feature refined materials, contemporary finishes, and seamlessly integrated smart-home technology. The chef’s kitchen pairs premium appliances with sleek cabinetry and a layout that connects effortlessly to the surrounding living spaces. A generous private terrace extends the experience outdoors, creating an inviting setting for morning coffee, sunset dinners, or simply enjoying the energy of the waterfront below. Offered in impeccable turnkey condition, this residence brings together timeless design and the ease of luxury high-rise living. Pacific Gate residents enjoy 24-hour concierge service, a private yacht share, luxury vehicle fleet, resort-style pool and cabanas, fitness center, steam and sauna rooms, guest suite, and resident lounges. Ideally situated along Downtown San Diego’s waterfront, Residence 2203 places exceptional dining, entertainment, and cultural destinations just moments from home. Supplement text______The first all-glass Super Prime residential tower in San Diego offers an unprecedented waterfront lifestyle with sky-high amenities and picture-postcard views. Directly overlooking the waterfront, the 41-story tower contains an exclusive offering of homes designed by Hirsch Bedner Associates. Renowned New York-based architectural firm Kohn Pedersen Fox (KPF) created a landmark that reimaged the San Diego skyline. The custom-engineered glass walls dynamically reflect the hues of the sky and the Pacific Ocean. Pacific Gate has evolved the San Diego skyline and represents the future of the city. The building is comprised of two-nested curved glass towers that rise as a single column from a three-story ground floor retail podium on the north and west sides of the tower. Because of the building’s curves and exterior glass, Pacific Gate offers a striking viewing experience from every vantage point. Residents arrive home to a beautifully landscaped motor court with a private luxury car fleet, which leads to a double-height lobby with a 24-hour concierge and porter services. Two levels of amenities boast a residents lounge ideal for events and everyday use, the fitness center contains an extensive range of state-of-the-art equipment. Adjacent to the fitness center is the steam and sauna retreats that open up to the fourth-floor pool terrace fitted with poolside cabanas and glass surround.

Los Angeles, CA 91601
776
sqft2
Baths1
Beds Seller is willing to credit a 3-2-1 buy down to buyer. Call agent for more details.Recently remodeled, this thoughtfully redesigned residence blends modern elegance with everyday comfort. Rich wood-look laminate flooring and dimmable LED lighting create a warm, sophisticated ambiance throughout, while a private HVAC system and in-unit washer and dryer provide exceptional convenience.The chef-inspired kitchen showcases natural quartzite countertops, an Elkay 16-gauge 304 stainless steel sink, and a curated suite of quality appliances, including a Frigidaire refrigerator and microwave, a Bosch dishwasher, and a Whirlpool oven.The serene bedroom is bathed in beautiful morning light and features a ceiling fan for year-round comfort. A generously sized walk-in closet with laundry offers abundant storage and everyday functionality.Designed with a spa-inspired aesthetic, the primary bathroom features a double vanity, elegant stone-look tile flooring, fully tiled walls, and a large shower appointed with Glacier Bay fixtures.Residents enjoy access to resort-style amenities, including a sparkling swimming pool, secure tandem parking for two vehicles, and a newly installed central water boiler system. Water service is included in the HOA dues, adding to the home's exceptional value. Located in a secure Building with secure parking in the heart of the NoHo Arts District. Walking distance from exceptional coffee shops, restaurants and nite life. Waiting for you!

Canyon Country, CA 91351
910
sqft2
Baths2
Beds FHA APPROVED!! Welcome to this beautifully maintained upper-level condo in the desirable American Beauty Village community! This spacious 2-bedroom, 2-bath home features an extended loft, offering the perfect space for a home office, guest room, or flex area. The open-concept living room boasts soaring vaulted ceilings, abundant natural light, and a cozy fireplace, creating a warm and inviting atmosphere. The kitchen flows seamlessly into the dining and living areas, making entertaining effortless. The primary suite offers privacy, generous closet space, and an en-suite bathroom, while the secondary bedroom and bath are ideal for guests or family. Step outside to your private balcony and enjoy peaceful views of the beautifully landscaped grounds. Additional highlights include in-unit laundry, central A/C and heat, and a private 2-car tandem garage with extra storage. Residents enjoy resort-style amenities including multiple pools, spas, two tennis courts, lighted gazebos, and beautifully maintained greenbelts. Conveniently located near shopping, dining, parks, award-winning schools, and easy freeway access, this move-in-ready home offers comfort, style, and convenience in one of Canyon Country’s most sought-after communities!

Temecula, CA 92590
1772
sqft3
Baths3
Beds Welcome to Glenwood at Altair by Brookfield Residential—where elevated living meets modern design. Perched above Old Town Temecula and walkable to the area’s popular shopping, dining, and entertainment, this thoughtfully designed paired home offers both convenience and a sense of retreat. Residents enjoy exclusive access to The Overlook, a 5000 sq. ft. resort-style amenity center featuring a stunning beach-entry pool, recreation room, indoor and outdoor fitness spaces, sports courts, and a dedicated lifestyle director. Scenic open space, trails, parks and inviting gathering spaces weave throughout the community, all surrounded by breathtaking views. This three-story home features 3 bedrooms, 2.5 baths, and a spacious side-by-side 2-car garage. With over $30,000 in designer upgrades already included! A charming entry patio enhances the home’s curb appeal, while nearby Canopy Park offers a peaceful natural escape just steps away. Inside, thoughtful finishes and a balanced, contemporary design create a timeless and inviting atmosphere. Estimated for completion in November, this is your chance to be among the first homeowners in this sought-after community. Take advantage of special early incentives and secure your place in one of Temecula’s most exciting new neighborhoods. Schedule your private tour today and experience Glenwood at Altair for yourself. CALL FOR SPECIAL FINANCING.

Oxnard, CA 93035
1113
sqft2
Baths2
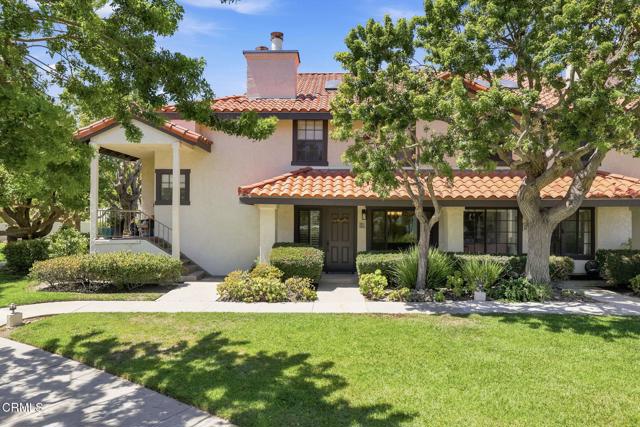
Beds Welcome to The Colony at Mandalay Beach, an exclusive community ideally situated along California's stunning coastline, midway between Malibu & Santa Barbara. This beautifully remodeled two-bedroom, two-bath residence offers a desirable southwest-facing greenbelt orientation, creating a peaceful & private setting. The thoughtfully updated interior features a designer kitchen & renovated baths showcasing European-style custom cabinetry, elegant leathered stone countertops & a premium three-door counter-depth refrigerator. Additional upgrades include tile & carpet flooring, plantation shutters, Milgard dual-pane windows & doors, providing both comfort & energy efficiency. Enjoy seamless indoor-outdoor living with an oversized tiled patio accessible from both the living room & guest bedroom, perfect for relaxing or entertaining. The primary suite offers its own private patio retreat, creating a tranquil space to enjoy the coastal lifestyle. Residents of The Colony enjoy two sparkling pools, six soothing spas, tennis, pickleball, racquetball, ping-pong & a fully equipped fitness center, clubhouse & 24 hr. security. All just moments from the beach, vibrant harbor life, Sunday Farmer's Market, shopping, dining & endless opportunities for kayaking, paddle boarding & boating. Don't miss your chance to enjoy the ultimate coastal lifestyle! After seeing The Colony you will conclude that your search for the perfect place to live has ended whether you are full-time or weekenders. Experience one of the most sought-after gated communities!
Oak Hills, CA 92344
3226
sqft5
Baths4
Beds **JUST REDUCED TO $825,000 – AN EXCEPTIONAL VALUE IN OAK HILLS LUXURY!** Discover this stunning NEW CONSTRUCTION CUSTOM HOME offering breathtaking 360° PANORAMIC MOUNTAIN & DESERT VIEWS, privacy, upscale finishes, SMART-HOME TECHNOLOGY, and PAID SOLAR! Recently price-adjusted to offer buyers an incredible opportunity to own a beautifully designed luxury residence in the desirable Oak Hills community. Step inside to experience an impressive open-concept design featuring a GOURMET DESIGNER KITCHEN with premium smart stainless steel appliances, TWO REFRIGERATORS, custom cabinetry, quartz countertops, and an oversized center island—perfect for entertaining! The luxurious PRIMARY SUITE is a private retreat featuring a soaking tub, oversized walk-in shower, spacious walk-in closets, and a spectacular QUARTZ-WRAPPED THREE-SIDED FIREPLACE connecting the bedroom and spa-inspired bathroom. Each secondary bedroom features its own PRIVATE EN-SUITE BATHROOM, while the versatile front bedroom is ideal for a HOME OFFICE, guest suite, or additional living space. **CAR COLLECTORS, RV OWNERS & OFF-ROAD ENTHUSIASTS—THIS ONE IS FOR YOU!** The approximately 1,050 SQ FT, 4-CAR GARAGE includes its own BATHROOM AND SHOWER, providing exceptional flexibility for vehicles, recreational toys, a workshop, or hobbies. The EXPANSIVE LOT offers endless possibilities for a future pool, outdoor kitchen, entertaining areas, RV parking, and more—all surrounded by spectacular High Desert scenery. Low-maintenance landscaping with automatic irrigation adds convenience. Ideally located near I-15, shopping, dining, Hesperia Lake, and Silverwood Lake. **NEW PRICE! NEW CONSTRUCTION! PAID SOLAR! 4-CAR GARAGE! PRIVATE EN-SUITE BEDROOMS! SMART-HOME FEATURES! PANORAMIC VIEWS!** Why settle for ordinary when you can own something extraordinary? **Schedule your private showing today and discover the exceptional value!

Encino, CA 91316
6447
sqft6
Baths7
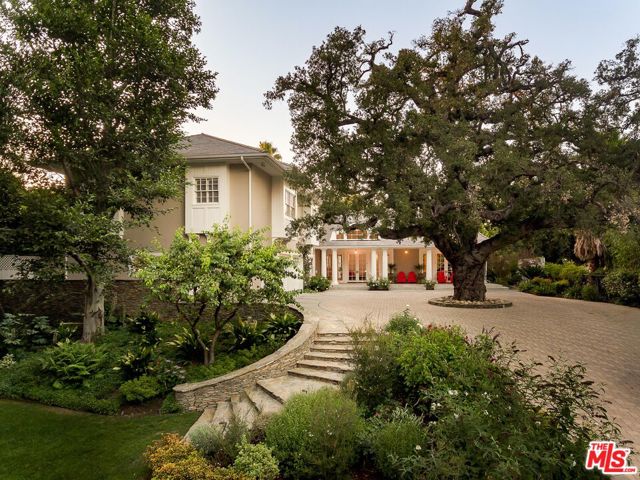
Beds Presenting a custom-built Hamptons-inspired estate South of the Boulevard in Encino's highly coveted Rancho Estates neighborhood. This exceptional two-story residence spans 7BD/5.5BA plus an office, and is defined by soaring ceilings, vintage light fixtures, and an abundance of sun-drenched living spaces designed for both grand-scale entertaining and everyday comfort. A gated circular driveway centered around a magnificent oak tree, complemented by charming garden landscaping, creates a warm and distinguished first impression. Upon entry, an elegant formal living room boasts dramatic ceilings, intricate crown molding, limestone flooring and fireplace, and generous seating areas ideal for gathering with family and guests. Adjacent, the formal dining area offers a refined setting for hosting and is framed by French windows and doors that both bathe the space in natural light and open seamlessly to the backyard. The chef's kitchen is both visually striking and exceptionally functional, featuring Viking appliances, an oversized Sub-Zero refrigerator and freezer, limestone countertops, an expansive center island with a secondary sink, dual bar seating areas, and a casual dining space overlooking the backyard. Connected to the kitchen is an inviting family room complete with French windows, extensive built-ins with integrated desk space, and a gas fireplace, creating the perfect central gathering area. Just beyond, a thoughtfully designed butler's pantry includes an additional refrigerator, supplementary appliances, abundant storage, and exceptional prep space. Completing the main level are a guest suite with an adjacent bathroom featuring a walk-in shower, a powder room, a versatile bonus room ideal as a gym or playroom, and extensive storage throughout. Upstairs, six additional bedrooms await, including a remarkable primary suite designed as a true private retreat. This sanctuary features soaring ceilings, dual walk-in closets, a dedicated sitting area, an elegant fireplace, and a charming window seat.The spa-inspired primary bath showcases dual Jerusalem stone vanities, a soaking tub, a spacious walk-in shower, and a private water closet. Also situated within this wing are a cozy library nook, a richly designed office with custom built-ins, and an additional guest bedroom. Further down the hall, four secondary bedrooms feature generous storage and charming window seats, accompanied by two Jack-and-Jill bathrooms with dual vanities as well as an additional full bath. Three bedrooms also include built-in study areas, offering privacy and functionality. Outside, the enchanting backyard presents a private oasis featuring a covered patio, expansive grassy grounds, and lush mature landscaping that creates a serene sense of seclusion and natural beauty. Additional highlights include a dedicated laundry room with a connecting laundry chute upstairs, a three-car garage with direct access and abundant storage, as well as ample additional driveway parking. Ideally located within the award-winning Encino Charter Elementary School district and moments from Ventura Boulevard's premier dining and shopping destinations, this exceptional residence offers the perfect balance of timeless elegance, privacy, and a refreshing escape from the traditional Valley home experience.
Lancaster, CA 93535
1766
sqft3
Baths3
Beds Welcome HOME and discover this welcoming Lancaster POOL residence with RV, located in a tranquil corner lot. This 3-bedroom, 2.5 bath home is brimming with character and showcasing nice upgrades. Open functional floor plan with high ceilings. Adjacent to the living room is the kitchen offering new stainless steel appliances, recessed lighting, and granite countertops. The dining area off the kitchen is very convenient. A good-sized backyard features a POOL and covered patio, perfect and ready for these summer days! Other updates include laminate flooring with new baseboards, newly painted inside and out. Bathrooms have vanities with designer mirrors and updated plumbing fixtures! . Conveniently located near schools, restaurants, and parks. A must-see for this rare offering.

Page 0 of 0

Powered by: 