
Arcadia, CA 91007
$2,990,000
5036
sqft5
Baths5
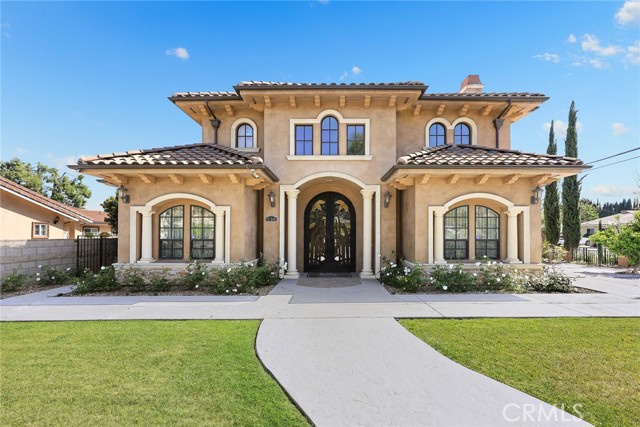
Beds Elegant Mediterranean-style residence located in the highly desirable Baldwin Stocker district of Arcadia, offering 5 bedrooms, 5 bathrooms, and approximately 5,000 SF of living space. Built in 2016, this custom home features a dramatic 25-foot ceiling entry with a 10-foot arched iron and glass double door. The bright living room includes a stone fireplace and soaring windows, while the formal dining room is enhanced by onyx Roman columns and an expansive bar area. The gourmet kitchen offers a center island, abundant cabinetry, a dedicated wok kitchen, additional refrigerator space, and a breakfast nook. The spacious family room is ideal for entertaining or everyday living. The main-level primary suite features a walk-in closet, dual vanities, soaking tub, and oversized shower. Upstairs includes a second primary en-suite with private balcony, an open office area, and additional bedrooms with a Jack-and-Jill bathroom.Additional highlights include solar panels, attached 2-car garage with direct access, an additional 1-car garage, and gated driveway. Low-maintenance backyard and side yard provide comfortable outdoor space. Conveniently located near award-winning Arcadia schools, supermarkets, dining, and shopping. A rare opportunity to own a newer custom home in one of Arcadia’s most sought-after neighborhoods.
Los Angeles, CA 90049
6342
sqft6
Baths6
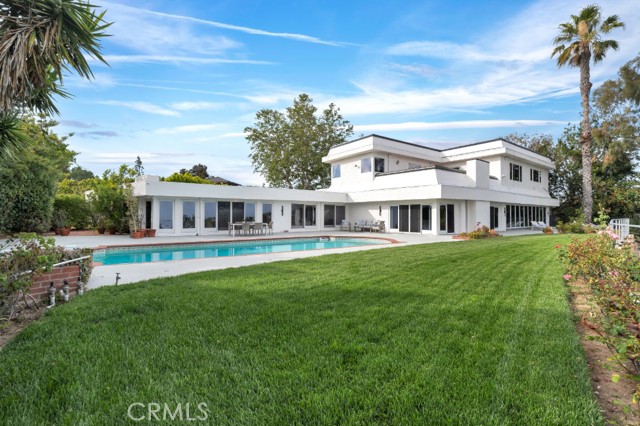
Beds View! View! View! Tucked away at the end of a quiet cul-de-sac along the iconic Mulholland Corridor in Brentwood’s coveted Bel Air Skycrest community, this exceptional 6-bedroom, 6-bathroom estate spans approximately 6,342 square feet on an expansive lot of nearly ¾ of an acre, offering a rare combination of privacy, prestige, and breathtaking natural beauty. With an abundance of flat, usable land, the property backs directly to protected open space, ensuring unobstructed, panoramic views of the Santa Monica Mountains that will remain untouched for the foreseeable future. A gated courtyard welcomes you into a grand residence filled with natural light, soaring ceilings, and walls of glass that seamlessly blend indoor and outdoor living. The thoughtfully designed floor plan features multiple living and entertaining spaces, including an exquisite formal living room with fireplace and stained-glass accents, an elegant dining room, and a spacious chef’s kitchen that opens to a warm and inviting family room with wet bar and statement fireplace. Two primary suites offer flexible living, including a main-level retreat with spa-inspired bath and direct access to the pool and patio via a wall of glass doors that slide & stack to open the full length of the suite. The upper-level primary suite is equally lavish boasting a private rooftop terrace with sweeping city views, luxurious bath amenities, and an oversized walk-in closet. Generous secondary bedrooms, a loft with built-ins, and architectural details throughout add to the home’s refined sophistication. The home’s timeless design provides an incredible foundation to create a truly showstopping estate. The resort-like grounds are the property’s pièce de résistance, featuring an expansive patio, sparkling pool, multiple levels with sweeping lawn areas, and landscaped surroundings designed to capture the stunning vistas from every angle. Located within the highly sought-after Roscomare Road Elementary School district and just minutes to Beverly Hills, Bel Air, Brentwood, and the Valley all with premier dining & shopping options, this is a rare opportunity to own a premier view property with endless potential in one of Los Angeles’ most desirable enclaves.
California City, CA 93505
2303
sqft3
Baths4
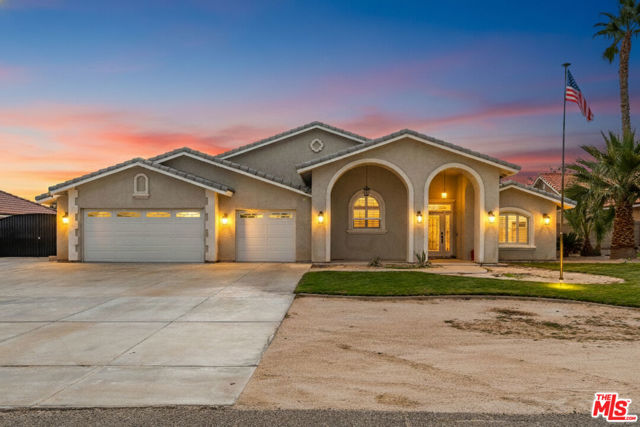
Beds This prestigious 2,519 sq. ft. luxury custom home in Monte Vista Estates offers exceptional craftsmanship on a 0.36-acre lot, complete with a 1,056 sq. ft. detached RV garage (22' x 48') featuring a 14' x 12' oversized door. A grand custom-designed entrance leads to an elegant open floor plan with elevated ceilings, where a gourmet kitchen with custom cabinetry, granite counters, a large island, black stainless steel appliances, and a walk-in pantry seamlessly connects to the dining area, spacious family room, and inviting living room. The split floor plan features four oversized bedrooms and three baths, including a serene master suite with a tiled surround jacuzzi tub, walk-in tile shower, quartz countertops, and a generous walk-in closet. Interior highlights include plantation shutters, tile flooring, ceiling fans in all bedrooms, a large laundry room, and a hallway adorned with wall-to-wall built-in bookshelves, along with an attached three-car garage featuring insulated doors and epoxy floors. The expansive backyard is an entertainer's dream with a large covered 40' x 15' patio or gazebo space, lush lawn, oversized built-in BBQ, open firepit, jacuzzi, extensive concrete work, iron gates, and a privacy-enhancing block wall.
Rancho Mirage, CA 92270
3389
sqft5
Baths3
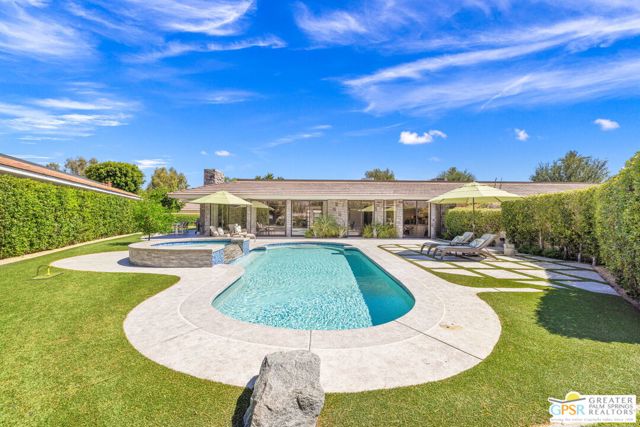
Beds Perfectly positioned on a premier south-facing lot at The Club at Morningside, this extensively renovated Oakmont III residence captures sweeping views of the lake, fountains, waterfalls, and surrounding mountains creating a true resort-style setting in the heart of Rancho Mirage. A private courtyard with custom gates and dual entry doors sets up a refined tone, leading to a formal entry and light-filled open floor plan designed for both everyday living and elevated entertaining. Walls of glass frame the views and create seamless indoor/outdoor flow to the spectacular backyard anchored by a saline pool and spa. At the center of the home, the gourmet kitchen delivers both form and function with premium cabinetry, stone countertops, and a top-tier appliance suite including Wolf range, Sub-Zero refrigeration, and Viking ice maker - opening to dining and living areas that connect effortlessly to the outdoors. A wet bar with wine and beverage refrigeration enhances the home's entertaining appeal. The south-facing living room with fireplace opens to the backyard, complemented by a private office with inspiring views. The Primary Suite is a true retreat with outdoor access, stunning views, and the rare luxury of DUAL private ensuite baths. Junior Ensuites Two and Three are thoughtfully separated, each with private baths and outdoor access. Completely renovated in 2021, the home showcases new porcelain tile flooring, updated cabinetry and countertops throughout, redesigned baths with new tile showers, upgraded lighting, new air ducts, and modernized systems. Outdoor improvements include a saltwater pool conversion with new tile and PebbleTec, added spa with Pentair system, expanded hardscape, synthetic turf, and cool deck surfaces. Additional upgrades include owned solar (2022), a new roof (2025), and new HVAC systems (2025) delivering both efficiency and peace of mind. A two-car garage plus golf cart garage with epoxy flooring and upgraded systems completes the offering. A rare combination of premier lot, south-facing orientation, extensive renovation, and timeless design - this is elevated desert living at its finest.
Arcadia, CA 91007
1666
sqft3
Baths3
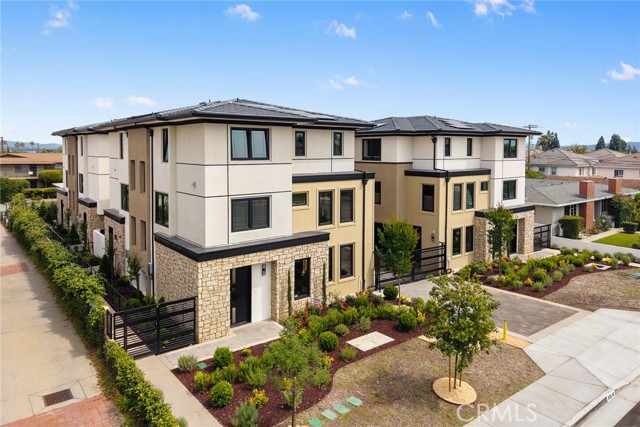
Beds Stunning brand-new 8-unit luxury complex with modern design in the highly desirable Arcadia, located within the award-winning Arcadia Unified School District and developed by Rodeo Development. Conveniently situated near Westfield Santa Anita, Santa Anita Park, the Los Angeles County Arboretum and Botanic Garden, Santa Anita Golf Course, and USC Arcadia Hospital, with easy access to Interstate 210. This property features a 4-unit duplex-style building, with each residence shares only one wall and has three sides exposed to natural light, providing excellent brightness and cross-ventilation. Each unit offers approximately 1,660 sq. ft. of living space with 3 bedrooms and 3 bathrooms. The open and functional floor plan showcases European-style windows, luxury vinyl plank floors, and designer finishes throughout. The second level features a spacious great room, dining area, and a gourmet kitchen equipped with quartz countertops, Bosch appliances, and custom cabinetry, seamlessly connected for both everyday living and entertaining. One en-suite bedroom is also conveniently located on this level. The third level is dedicated to the primary suite, complete with a designer bathroom, along with an additional well-appointed en-suite bedroom.This all-electric home features a heat pump A/C system, electric water heater, stove, washer, and dryer (no gas service). Each unit includes a fully paid 6-panel solar system, a private outdoor space, and a dedicated laundry area. The attached 2-car garage is equipped with a Level 2 EV charger for each unit. Located near Hugo Reid Elementary School and Foothill Middle School, this property is just minutes from shopping, dining, parks, and popular markets including H Mart and 99 Ranch Market.
Pittsburg, CA 94565
3262
sqft3
Baths5
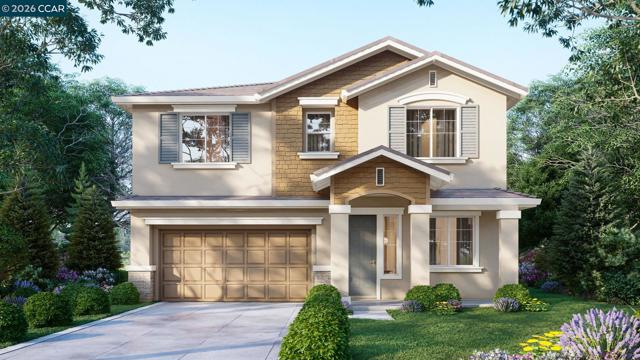
Beds Spacious 2-story home offering 3,262 sq ft with 5 bedrooms and 3 full baths. Open-concept kitchen, dining, and family room. First-floor bedroom and bath ideal for guests. Upstairs features a large primary suite with walk-in closet, three additional bedrooms, bonus room, and laundry.
Palm Springs, CA 92264
552
sqft1
Baths1
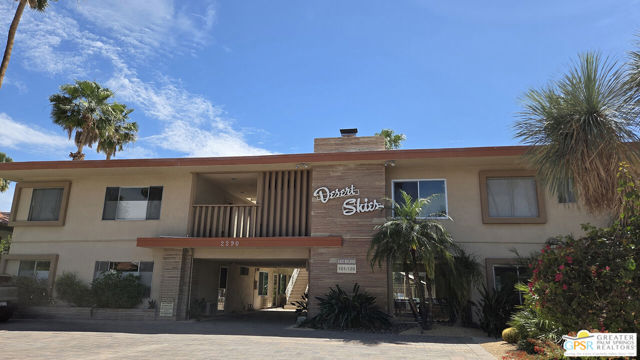
Beds Here is your rare opportunity to transform this condo into your dream full-time residence, weekend getaway, or investment opportunity. Move-in ready and it won't take much to update to its full potential. Nestled in a prime south-end location on fee land (you own the land), you'll find this delightful condo in a 1958 midcentury 38-unit iconic building. Enjoy resort-style amenities, including two pools (one heated in winter months), spa, two community rooms with cozy fireplaces, and a BBQ area. This upstairs unit boasts a walk-in closet, open floor plan and stainless-steel appliances. The east building location delivers added privacy away from street noise and offers unobstructed views of the San Jacinto mountains. By far, the best location in Desert Skies! Additional amenities include two conveniently located laundry rooms, secure bike storage, and a reserved parking space. The monthly HOA fee includes hot and cold water, roof maintenance, gas for cooking and heat, and trash. The HOA allows 14-day minimum rentals - potential for seasonal income. Desert Skies is situated in the sought-after Indian Canyons neighborhood with scenic hiking trails, golf, shopping, and dining nearby. Don't miss out on this incredible opportunity to own a piece of Palm Springs midcentury history.
Pacific Palisades, CA 90272
3954
sqft6
Baths5
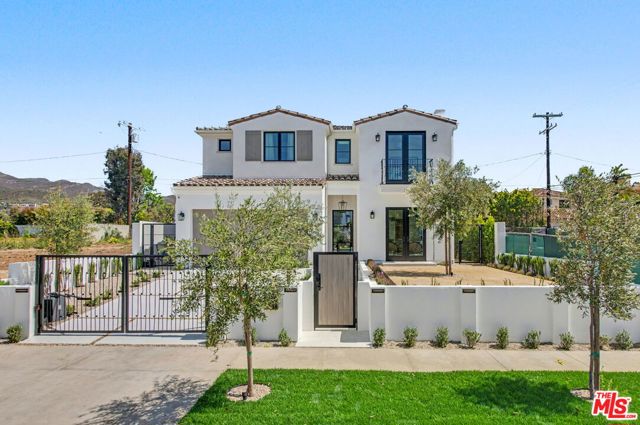
Beds Welcome to this newly constructed Modern Spanish residence in the coveted El Medio Bluffs in Pacific Palisades. Seller will consider vacant lots in the Palisades as partial consideration for a purchase. Offering five bedrooms and five bathrooms, this home blends contemporary sophistication with Spanish-inspired architectural details for an exceptional indoor-outdoor living experience. The entry opens to a bright, expansive living area thoughtfully designed for modern lifestyles. The chef's kitchen combines function and style with premium stainless steel appliances, an oversized center island, and sleek custom cabinetry. The kitchen flows seamlessly into a spacious family room, creating a true open-concept layout well-suited for entertaining and daily living. Walls of glass and disappearing sliding doors provide abundant natural light and create effortless access to a landscaped yard and outdoor patio. A patio fireplace enhances the space, offering year-round usability and an ideal setting for gatherings. The primary suite is a private retreat featuring vaulted wood-beam ceilings and a fireplace. The spa-inspired ensuite includes high-end finishes, a soaking tub, a generous walk-in shower, and a private balcony for quiet enjoyment. Four additional bedrooms provide ample flexibility, and the remaining bathrooms are finished with modern design elements and quality materials throughout.
Los Angeles, CA 90019
1402
sqft2
Baths4
Beds Equity-Builder Spanish Charmer | ADU & Investment Potential in Miracle Mile Excited to present 1622 S Spaulding Avea rare combination of historic character and development upside in Miracle Mile. The 7,068 sq ft lot is perfect for investors seeking ADU income or end-users envisioning a personal resort. Four bedrooms, two baths, original 1923 details, and a finished garage poised for conversion. Know someone looking to build equity in a prime LA location? Let's connect for a tour! Set on an exceptionally deep 7,068-sq-ft lot, this storybook 1923 Spanish unlocks the outdoor potential Angelenos crave flat, sun-drenched grounds ready for a resort-worthy pool, lush gardens, or a revenue-producing ADU with its own gate and alley access. Beyond the arched, bougainvillea-framed porch, a radiant living room with barrel ceiling, original fireplace, and hardwood floors flows into a skylit dining room and updated stainless kitchen that peers out to towering palms. Four restful bedrooms (including an oversized primary with dual closets) are served by two vintage-tile baths, offering move-in comfort plus blank-canvas upside. French doors open to an expansive yard where kids, pets, and parties can roam beneath mature citrus; the finished garage already functions as office, studio, or future guest house. Tucked on a Miracle Mile street minutes to the Metro, LACMA, and Pico dining, this property is equal parts charm and opportunity. Tour today before visionaries scoop it up.
Page 0 of 0
