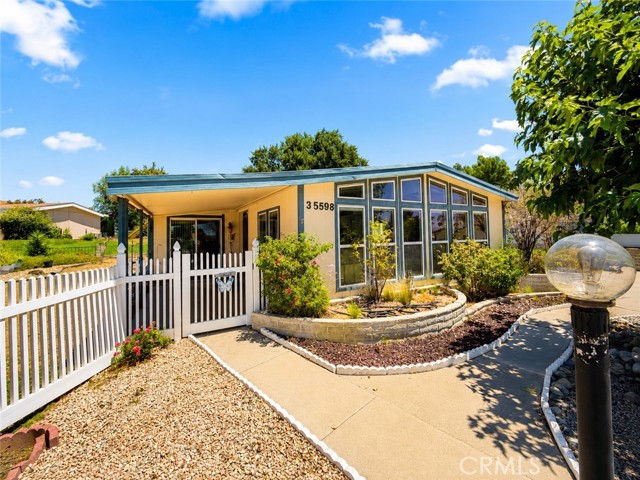
Escondido, CA 92026
3243
sqft3
Baths5
Beds Welcome home to this well maintained, move in ready, 5 bedroom, 3 bathroom residence, where soaring ceilings, abundant natural light, and an inviting floor plan create a warm welcome from the moment you arrive. Designed for both everyday living and entertaining, this home offers spaces that invite you to slow down, gather, and enjoy the moments that matter most. At the heart of the home, the expansive kitchen creates a natural gathering place with a large granite island, stainless steel appliances, a built in oven and microwave, generous pantry storage, and plenty of workspace. It flows seamlessly into the inviting family room, where a cozy fireplace creates the perfect place to relax, recharge, and unwind. A downstairs bedroom and full bathroom provide flexibility for guests, multigenerational living, a home office, or whatever best fits your lifestyle. Upstairs, the spacious primary suite offers its own fireplace, a well appointed ensuite bathroom with dual vanities, a soaking tub, separate shower, and dual walk in closets. Three additional bedrooms provide space for hobbies, wellness, and relaxing. Step outside to an expansive backyard designed for enjoying Southern California's outdoor lifestyle. Whether you envision weekend barbecues, dining under the stars, a flourishing garden, a future pool, or simply a quiet place to unwind, this oversized yard offers endless possibilities. The built in outdoor kitchen with a grill, refrigerator, sink, and side burner makes entertaining effortless. Additional highlights include a three car garage, indoor laundry room, crown molding, recessed lighting, community pool and tennis courts, plus a nearby golf course and beautiful natural surroundings. Thoughtful design, generous living spaces, and lasting value come together to create a place you'll love coming home to while creating memories for years to come.

Jurupa Valley, CA 92509
3413
sqft4
Baths5
Beds Freshly updated and truly move-in ready, this beautiful view home features fresh interior and exterior paint and brand-new flooring throughout, creating a bright, modern feel from the moment you step inside. Designed with a highly desirable multi-generational, Next Gen-inspired layout, this versatile floor plan offers exceptional flexibility for extended family living, guests, or future income potential. The thoughtfully designed main level features a private living room, two spacious bedrooms, a dedicated full bathroom, a convenient powder room, and a large family room with a cozy fireplace that flows seamlessly into the gourmet kitchen and formal dining area. This unique downstairs configuration offers excellent potential to create a private living suite with minimal modifications, making it an ideal setup for aging parents, adult children, long-term guests, or a potential income-producing space. Upstairs, you'll find a spacious loft, two additional bedrooms with a shared hallway bathroom, a convenient laundry room, and an oversized primary suite that serves as a true retreat, complete with a large walk-in closet and a luxurious ensuite bathroom featuring dual vanities, a separate soaking tub, and a walk-in shower. Perfectly situated for commuters, this home offers convenient access to the 60 Freeway, with the 60/15 interchange and the 91 Freeway just minutes away, providing easy travel throughout the Inland Empire. Shopping, dining, and everyday conveniences are just minutes away at The Shops at Jurupa Valley, featuring Target, Ross, Burlington, ALDI, Starbucks, In-N-Out, and more. Families will also appreciate the nearby Jurupa Unified schools, including Sunnyslope Elementary, Jurupa Middle School, and Patriot High School. Combining modern updates, exceptional flexibility, scenic views, and a prime location, this home offers a rare opportunity to accommodate today's evolving lifestyles while providing outstanding long-term value. Don't miss your chance to make this exceptional home yours!
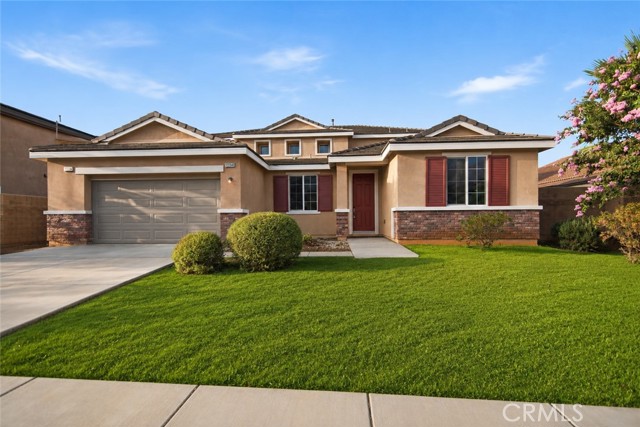
Glendale, CA 91204
1584
sqft3
Baths3
Beds Welcome to this spacious 3-bedroom, 2.5-bath townhouse offering 1,584 square feet of comfortable living in a desirable Glendale location. Just minutes from The Americana at Brand, Glendale Galleria, dining, shopping, and entertainment, this home offers an exceptional opportunity to add your personal style and create the space you've been envisioning. The functional floor plan features generously sized living areas, a versatile den that can be used as a home office, media room, or additional living space, and a well-designed layout that provides flexibility for a variety of lifestyles. The attached two-car garage offers direct access and added convenience. The HOA includes water, trash, insurance, and common area maintenance, helping simplify day-to-day ownership. With its desirable location, spacious interior, and outstanding potential, this townhouse is an excellent opportunity for buyers looking to personalize a home in one of Glendale's most sought-after neighborhoods.
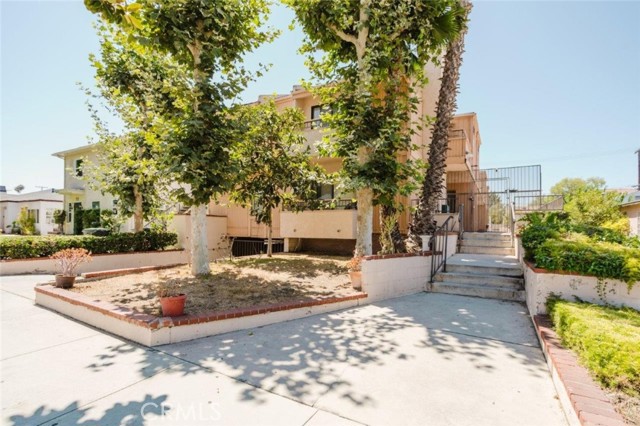
Ontario, CA 91761
1701
sqft3
Baths3
Beds MOTIVATED SELLER offering a SIGNIFICANT PRICE IMPROVEMENT and $7,000 INCENTIVE toward the BUYER'S CLOSING COSTS or RATE BUY DOWN, making this a prime moment to secure your future home. Built in 2020 as a MODEL HOME and first occupied in 2024, this residence offers the quality of NEW CONSTRUCTION without the wait. The open-concept main floor features durable LUXURY VINYL PLANK flooring and a designer kitchen equipped with QUARTZ COUNTERTOPS, a custom HERRINGBONE BACKSPLASH, and a large center island. The property includes PREMIUM SMART-HOME TECHNOLOGY package: an integrated sound system, smart lighting, and Alexa compatibility. ENERGY EFFICIENCY prioritized with LEASED SOLAR PANELS and a tankless water heater. The 2-car attached garage features an upgraded EPOXY FLOOR for a polished finish. The PRIMARY SUITE on the upper-level house, which boasts a PRIVATE BALCONY, walk-in closet, soaking tub, and separate shower. Residents enjoy exclusive access to RESORT-STYLE AMENITIES, including community pools, parks, and walking trails. Perfectly situated near the 60, 15, and 71 freeways, this home provides immediate access to major SHOPPING, DINING, and ENTERTAINMENT districts. You have everything you need, from shopping to entertainment, right at your doorstep. This is a prime opportunity to secure this modern, model-home-quality property with significant financial flexibility. Don't wait—this level of newer construction, coupled with this aggressive incentive, will not last.
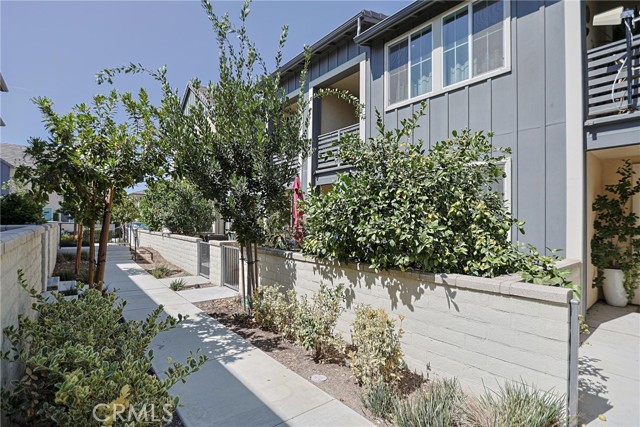
Nuevo, CA 92567
1872
sqft2
Baths4
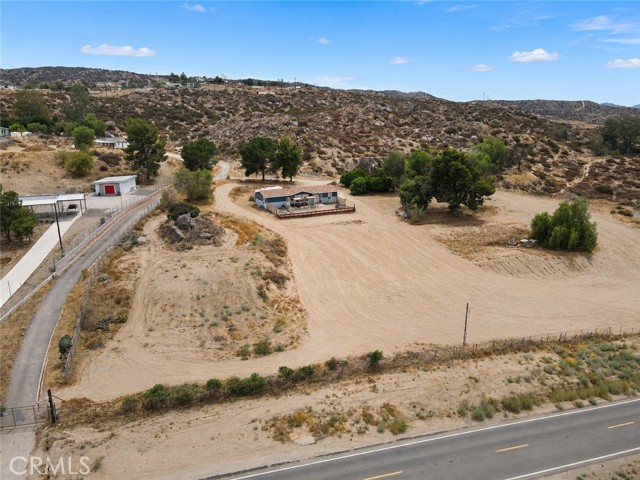
Beds 2 acres of possibility with mountain sunrise views. This 4 bed, 2 bath manufactured home offers an open floorplan filled with natural light. The living area centers on a fireplace and flows into a kitchen built for gathering, with a large island, walk-in pantry, and stainless appliances. Durable laminate flooring runs throughout. The primary suite sits privately on one end of the home, featuring a spacious bathroom with a walk-in shower, soaking tub, dual-sink vanity, and walk-in closet. Three additional bedrooms are situated on the opposite end, sharing a full bathroom with a tub. A separate laundry room off the main living space offers direct backyard access. Outside, the fenced backyard includes a covered patio, a kids' swing set, and unobstructed east-facing views of the sunrise over the mountains. The sloped front yard offers a huge area already equipped with 220V power, ready for a workshop, horses, or whatever you can imagine. Septic, propane, and city water are in place, plus a fire pump located at the street. This is a true blank slate on 2 acres, bring your vision.
Cambria, CA 93428
1999
sqft3
Baths3
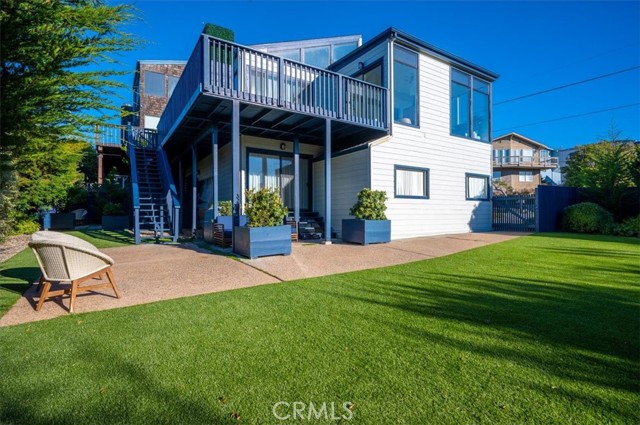
Beds Introducing "Moonstone Terrace," a beautifully renovated coastal retreat in Cambria's highly sought-after Park Hill neighborhood. Completely renovated in 2019, this turnkey 3-bedroom, 2.5-bath home offers modern upgrades and an exceptional location just one block from beach access and minutes from downtown Cambria, capturing the relaxed elegance of California's Central Coast. The light-filled, open-concept interior features a spacious living room with updated flooring, skylight, ceiling fan, and a custom built-in entertainment center with integrated Samsung Smart TV. Sliding glass doors open to the ocean-view deck, creating a seamless connection between indoor and outdoor living. The adjacent dining area offers abundant natural light and a welcoming space for gatherings. The open kitchen is designed for both style and function, featuring a large center island with built-in cooktop and oven, breakfast bar seating, stainless steel appliances, ample cabinetry, and generous counter space. A charming sunroom with floor-to-ceiling windows provides the perfect spot to enjoy morning coffee while taking in the coastal scenery. The primary suite includes backyard access through sliding glass doors, closet space, and an en-suite bathroom with a walk-in tiled shower, built-in cabinetry, and tile flooring. Two additional bedrooms, a full bathroom, and a half bathroom provide flexible accommodations for family or guests. Outdoor living is equally inviting, with a partially wraparound deck showcasing ocean views and a fully fenced 7,000 sq ft backyard featuring a fountain, premium turf lawn, mature landscaping, and a partially covered patio. Additional upgrades include a new garage door, electrical, plumbing, and central heating improvements, landscape sprinklers, a Flume smart water monitoring system, built-in Samsung Smart TVs, a custom banquette and workspace, and an attached garage. Combining thoughtful renovations, coastal views, and a prime location moments from Moonstone Beach and downtown Cambria, "Moonstone Terrace" offers a rare opportunity for turnkey coastal living.
Ladera Ranch, CA 92694
2534
sqft4
Baths4
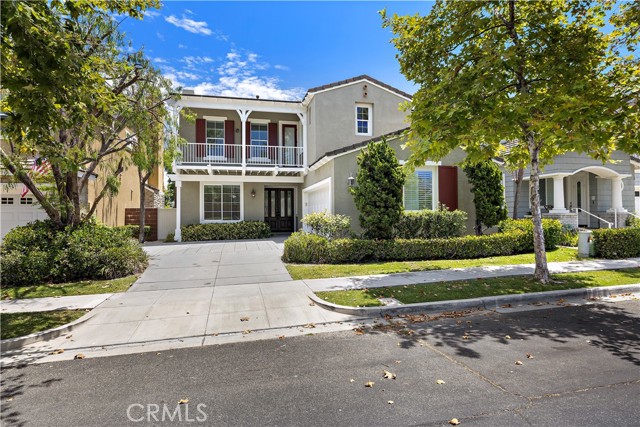
Beds Welcome to this beautifully reimagined turnkey home, ideally situated on a quiet cul-de-sac w/ no homes directly behind, offering exceptional privacy. Freshly updated w/ newer exterior paint, an extended driveway, charming front balcony & attached two-car garage, this stunning residence combines timeless curb appeal w/ today’s most desirable finishes. Spanning approximately 2,534 sq. ft., this thoughtfully designed floorplan was ahead of its time, featuring an expansive open-concept layout connecting the great room, dining area & kitchen—perfect for everyday living & entertaining. A dedicated downstairs office provides an ideal work-from-home space, playroom or flex room, while the adjacent laundry room & spacious walk-in pantry add convenience. Completely remodeled from top to bottom, this home truly feels brand new. Recent improvements include new flooring throughout, fresh interior paint, new carpet, fully remodeled bathrooms, updated lighting, several new windows & a full PEX repipe. The spectacular chef’s kitchen showcases a large center island, quartz countertops, designer backsplash, custom cabinetry, updated fixtures, built-in Viking refrigerator & premium KitchenAid appliances. Upstairs you’ll find four spacious bedrooms & a generous landing w/ additional storage. One secondary bedroom features a remodeled en-suite bath w/ new cabinetry, countertops, fixtures & mirrored wardrobe doors. Two additional bedrooms share a refinished bath featuring dual sinks, new cabinetry, countertops, designer fixtures, flooring & a frameless glass shower enclosure. The luxurious primary suite offers plantation shutters, elegant moldings, a private balcony & a spa-inspired bath featuring new cabinetry, quartz countertops, designer fixtures, new flooring, a stunning walk-in shower, freestanding soaking tub & beautifully finished walk-in closet. Step outside to your private backyard oasis w/ lush mature trees, no homes directly behind, a built-in BBQ island w/ grill, soothing fountain & beautiful tile hardscape. Ideally located within walking distance to award-winning schools, Founders Park, neighborhood parks, playgrounds, scenic trails & multiple resort-style pools while enjoying all of Ladera Ranch’s exceptional amenities. Extensively remodeled, highly upgraded & truly turnkey, this is a rare opportunity in one of South Orange County’s most sought-after communities.
Burbank, CA 91501
1442
sqft3
Baths3
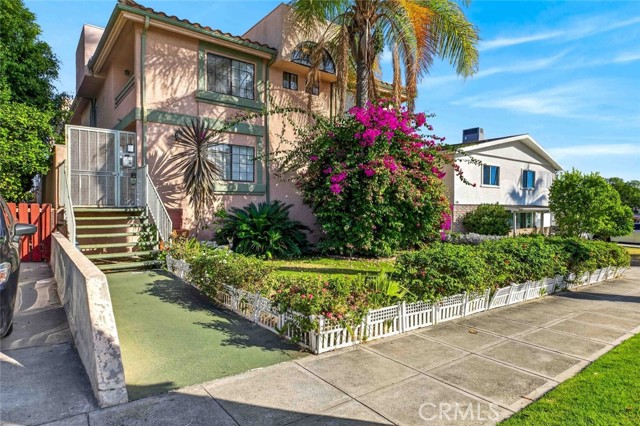
Beds Welcome to this spacious and beautifully maintained two-story townhouse offering approximately 1,442 square feet of comfortable living in the heart of Burbank. This desirable floor plan features 3 bedrooms and 3 bathrooms, with all bedrooms conveniently located upstairs, providing privacy and separation from the main living areas. The inviting open-concept living and dining spaces showcase recessed lighting, abundant natural light, and attractive wood flooring, creating a warm and welcoming atmosphere. The well-appointed kitchen offers ample cabinetry and counter space and flows seamlessly into the living area, making it ideal for everyday living and entertaining. Upstairs, the spacious primary suite features a custom closet and an en-suite bathroom, while the second-floor laundry area adds everyday convenience. Additional highlights include a private balcony, a direct-access attached 2-car garage, and a thoughtfully designed layout that maximizes both comfort and functionality. The HOA covers water and trash, providing added value and convenience. Ideally located near premier shopping, dining, parks, entertainment, top-rated schools, and major transportation routes, this move-in-ready townhouse offers the perfect blend of style, comfort, and an exceptional Burbank lifestyle.
Page 0 of 0

Powered by: 