Hollister, CA 95023
$729,000
1902
sqft2
Baths2
Beds LESS WORK. MORE PLAY. MORE LIVING. Discover comfort, convenience, and connection at Twin Oaks, one of Hollisters premier 55+ communities. Located directly across from the Cannery Club, this upgraded 1,902 sq. ft. home offers easy access to resort-style amenities, including a swimming pool, pickleball courts, bocce ball, and gathering spaces. Inside, the thoughtfully designed floor plan features 2 bedrooms, 2 full baths, and a versatile office/den with French doors. The open-concept living area features luxury vinyl plank flooring and an upgraded triple stack sliding glass door connecting the living space to the low-maintenance outdoors. The kitchen features quartz countertops, white cabinetry, stainless steel appliances, a walk-in pantry, breakfast bar, and skylight. The spacious primary suite offers a walk-in closet and bath with separate vanities. Additional highlights include designer window treatments, owned solar, central air conditioning, and a two-car garage with epoxy flooring and EV charging hookup. Enjoy Hollisters beautiful weather, spend less time maintaining a yard, and more time enjoying the Twin Oaks lifestyle. Less maintenance means more freedom to enjoy what matters most!

Concord, CA 94521
1614
sqft3
Baths3
Beds Beautiful turn-key townhome tucked away at the end of a quiet cul-de-sac, next to a greenbelt. The updated kitchen features Corian countertops and newer LG stainless steel appliances. The spacious living room offers soaring vaulted ceilings, a large overhead fan, a wood-burning fireplace that opens to the dining area. This home has been thoughtfully updated with fresh interior paint, newer light fixtures, newer laminate flooring downstairs, and newer carpet with upgraded thick padding upstairs. The primary bedroom is generously sized, and the updated bathroom is a standout. It features a large jetted soaking tub, dual vanities, newer flooring, a walk-in shower, and custom storage cabinets. Additional highlights include a newer roof replaced in 2024, ceiling fans in all bedrooms, and a garage with epoxy flooring, overhead storage racks, and a 220-volt EV charger. The low HOA of $354 includes access to the community pool, playground, clubhouse, and park. Conveniently located near Cal State East Bay, shopping, dining, parks, and commuter routes.

Morgan Hill, CA 95037
3855
sqft4
Baths5
Beds Welcome home to this spacious 5-bed,4-bath located in a low-traffic peaceful neighborhood. This includes a beautiful ADU/inlaw unit. Walking access to trails and parks, and walking distance to vineyards. Enjoy family gatherings in the oversized family room or dedicated dining area. Many fresh updates have been performed over the last decade. The house has an updated kitchen, with gas range on granite countertops island. Luxury granite flooring throughout downstairs, and newer carpet in bedrooms upstairs. Drywall-finished garage provides even more living space. All-copper repipe and 50 year roof installed. Central heater and air conditioners, and a whole home fan for the summer months. Home also has an oversized 1 bed 1 bath ADU with its own kitchen dining area and living room. This home is comfortable, practical, and versatile, with ample space to meet all of your family's needs. Don't miss the opportunity to own a little piece of serenity it a friendly neighborhood of only 11 house holds.

San Diego, CA 92104
0
sqft0
Baths0
Beds Offered at the lowest price per unit in all of 92104, this bread-and-butter apartment property presents a rare value-add opportunity in a strong rental submarket. The property consists of 12 legal units plus an additional non-conforming studio, offering meaningful upside beyond current in-place income. Current actual income reflects only the 12 legal units; income from the studio is not included in these figures. Ownership has initiated the permitting process for the studio and, once complete, pro forma income reflects the studio as a fully permitted 13th unit. With rental upside across the unit mix and an attractive basis relative to the surrounding market, this offering is well suited for investors seeking both stable current income and long-term upside.

Saratoga, CA 95070
1192
sqft2
Baths2
Beds Welcome to 18899 Sara Park Circle, nestled in the highly sought-after Saratoga Parkside community. Situated in an optimum, private spot in the community, this freshly painted upstairs residence with custom blinds offers two bedrooms and two full bathrooms. The light-filled interior features soaring vaulted ceilings, a modern tiled fireplace, and an open floor plan that creates an inviting space for both everyday living and entertaining. The dining area flows effortlessly into the patio and semi-open gourmet kitchen, complete with quartz countertops, stainless steel appliances, and an oversized pantry. Additional highlights include an attached two-car garage with a new electrical panel and direct interior access, central heating and air conditioning, and interior laundry. Enjoy easy access to Highways 85, 9, 17, and 280, making commuting to many of Silicon Valley's major tech employers convenient. Minutes away from Downtown Saratoga with some of Bay Areas finest dining and shopping. Award-winning schools Gussie Baker Elementary, Moreland Middle, and Prospect High. Close to renowned private schools such as St. Andrew's, Harker, and Sacred Heart. Dont miss out!

Saratoga, CA 95070
3571
sqft4
Baths5
Beds Welcome Home to 14275 Hilltop Way a Private Saratoga Retreat w/ Mountain Views & Award-Winning Schools! East-Facing Double Door Entry, Fresh Paint, Recessed Lighting & Huge Picture Windows! Light & Bright w/ Multiple Skylights! Elegant Interior w/ Hardwood Floors, Formal Dining Room w/ Chandelier, Breakfast Nook & Motorized Window Treatments. Living Room w/ Vaulted Cathedral Ceiling, Chandeliers, Wood-Burning Fireplace, Built-Ins & Display Shelving. Double Sliding Glass Doors to Front Courtyard! Family Room w/ Double Sliding Doors to Courtyard & Fireplace. Kitchen w/ Stone Counters, Designer Tile Backsplash, Custom Wood Cabinetry & Stainless Steel Appliances. Primary Suite w/ Mountain Views, French Doors to Freshly Stained Ipe Deck & Dual Walk-In Closets. Spa-Like Ensuite w/ Natural Stone Tile, Dual Vanity, Skylight, Oversized Shower, Sunken Tub & Smart Toilet. Attached Possible ADU w/ Secondary Kitchen, Laundry & Stainless Steel Appliances. Owned Solar, EV Charger, Dual-Zone HVAC & Tankless Water Heater. Travertine Patio, Covered Pergola, Outdoor Kitchen, PebbleTec Pool, New Pool Filter & Heater, Waterfall, Lush Gardens, Fruit Orchard & Wide Driveway. Minutes to Saratoga Farmers Market, Hwy 85, Downtown LG, Downtown Saratoga, Apple & NVIDIA. Truly Exceptional Saratoga Estate!

San Jose, CA 95135
1837
sqft2
Baths3
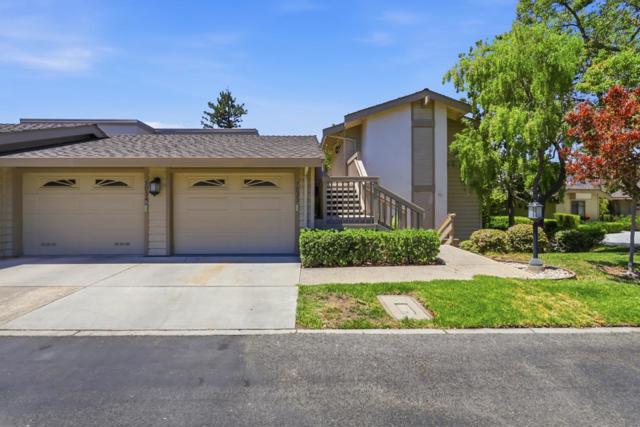
Beds Beautifully updated ground floor home in The Villages Golf & Country Club offering an open floor plan created by removing an interior wall, plus modern finishes and systems for worry-free living. Sunlit living and dining spaces center on a warm wood-burning fireplace. The refreshed kitchen features abundant storage and brand-new appliances. The primary suite includes a walk-in closet and private shower; the second bathroom adds a stall shower with a jetted tub. Enjoy comfort with new ductwork, central A/C and forced air heat, and convenience with in-unit laundry and an attached garage. Relax or entertain on the covered patio and take advantage of the communitys extensive resort-style amenities and active 55+ lifestyle.
Dublin, CA 94568
2795
sqft4
Baths4
Beds Welcome to 7240 Carneros Lane, Built in 2017, this beautifully designed corner-lot residence offers nearly 2,800 square feet of thoughtfully crafted living space, featuring 4 bedrooms, 3.5 bathrooms, and a versatile three-level floor plan that perfectly balances comfort, style, and functionality. Whether you're entertaining guests, working from home or simply looking for extra space to relax and unwind, this home offers endless possibilities to fit your lifestyle. Step inside and experience bright, airy interiors with an inviting open-concept design that seamlessly connects the living, dining, and kitchen areas. At the heart of the home, the chef-inspired kitchen impresses with an oversized granite island, sleek wood cabinetry, premium stainless steel appliances, a gas cooktop, and generous counter space—creating the perfect setting for everyday living and memorable gatherings. The spacious primary suite offers a peaceful, spa-inspired retreat with dual vanities, an oversized walk-in shower, and a generous walk-in closet. Additional bedrooms provide flexibility for guests, a home office, fitness room, or creative space. Owned solar panels and an EV charger add energy-efficient convenience to this thoughtfully appointed home. What truly sets this home apart is the exceptional lifestyle that comes with living in Wallis Ranch. Just a short walk from your doorstep, enjoy exclusive resort-style amenities at the community clubhouse, featuring a sparkling pool and spa, fitness center, cozy fire pits, and inviting gathering spaces. Explore scenic walking trails along protected natural open space, perfect for morning jogs, peaceful sunset strolls, or enjoying the outdoors. Nearby Wallis Ranch Community Park offers even more opportunities for recreation, including pickleball and tennis courts, basketball, playgrounds, a dog park, and BBQ areas. Ideally situated on a quieter street, this desirable corner-lot home combines generous living space with the ease of a low-maintenance lifestyle. Enjoy convenient access to BART, Hacienda Crossings, Persimmon Place, H Mart, shopping, dining, and major commuter routes including I-580 and I-680. Located within the Dublin Unified School District, with schools including John Green Elementary, Eleanor Murray Fallon School, and Emerald High School, the home is also just minutes from The Quarry Lane School, a respected private college-preparatory institution.

Sonora, CA 95370
1008
sqft1
Baths2
Beds Street to Street Lot! This beautiful Downtown Sonora home is located in a quiet area with a private backyard that stretches back to Barretta St. Outside you'll find a mature landscape with patios, rock walls, garden areas, a detached garage and more. Inside you'll find a well cared for home with character throughout. Features include an office/3rd bedroom, new laminate flooring, new central heating unit, a large picture window in front, propane cookstove, laundry area and more. Plenty of storage in the basement with a concrete floor. Just a couple blocks off Washington Street and walking distance to the Farmer's Market, shops and restaurants.

Page 0 of 0

Powered by: 