
Escondido, CA 92026
$1,224,248
2333
sqft3
Baths4
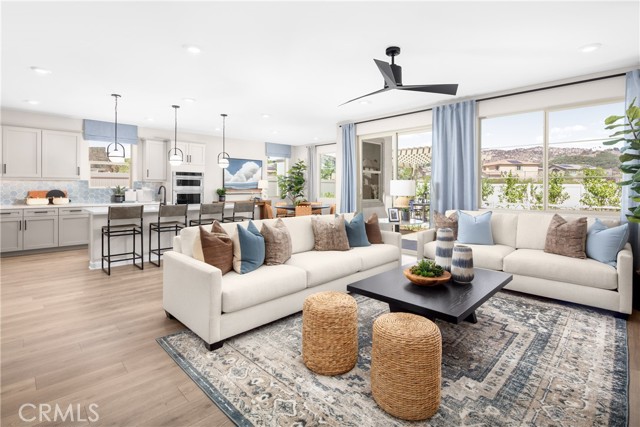
Beds Ready to settle into a forever home that grows with your family? This brand-new single-story home at Capistrano in Escondido offers 4 bedrooms and a layout that’s as functional as it is stylish. Ask about limited-time incentives and flexible financing options that may help to reduce closing costs or monthly payments. Spring Move-in ready means you can step into your next chapter with ease while personalizing your home with all the interior selections you've always wanted. Inside, you’ll find a spacious and light-filled Great Room, a modern Kitchen with a large center island, walk-in pantry, and loads of cabinet space—perfect for weeknight dinners or weekend hangouts. The Primary Suite is tucked privately at the rear of the home with a spa-inspired Bath and large walk-in closet, while the three secondary bedrooms (each with great storage) are located in their own wing with a shared full bath nearby. A separate Powder Room, dedicated Laundry Room, and a Stop and Drop area near the garage make everyday routines smoother. With the local middle school just a short walk away, it’s a location that fits your lifestyle now—and for years to come. Built by Beazer Homes—ranked #1 in the nation for DOE-certified Zero Energy Ready Homes—this home is designed for comfort, energy efficiency, and healthier indoor air, thanks to its Indoor Air Plus certification. Please note that pictures are of model home.
Canyon Country, CA 91351
1752
sqft2
Baths3

Beds Beautifully updated 3-bedroom, 2-bath home featuring fresh interior and exterior paint, new luxury vinyl plank flooring, new carpet, and tile in the primary bath. The inviting living room offers a fireplace with built-in shelving. The kitchen is well-equipped with a center island, built-in desk, stainless steel appliances, built-in microwave, and fresh white cabinetry with ample storage. Ceiling fans throughout and a dedicated laundry room add comfort and convenience. The primary suite includes an en-suite bath for added privacy with separate dual vanities. The backyard is designed for entertaining with new sod, a custom-built BBQ with brick accents and cement prep countertops, outdoor lighting, a covered patio slab, and an additional seating area with a view. Move-in ready with modern updates and functional living spaces throughout. Located within Canyon View Estates, the home carries a monthly land lease of $1,886.22, which includes access to community amenities such as two pools and spa, sport courts, playgrounds, 24-hour gated security, clubhouse, and RV storage. Conveniently close to shopping, dining, schools, parks, and commuter routes. Don’t miss the opportunity to own this updated, move-in ready home in a quiet and friendly community. Please submit pre-approval and proof of funds with your offer. Buyer to verify all information prior to close of escrow.
Hemet, CA 92545
1817
sqft2
Baths3
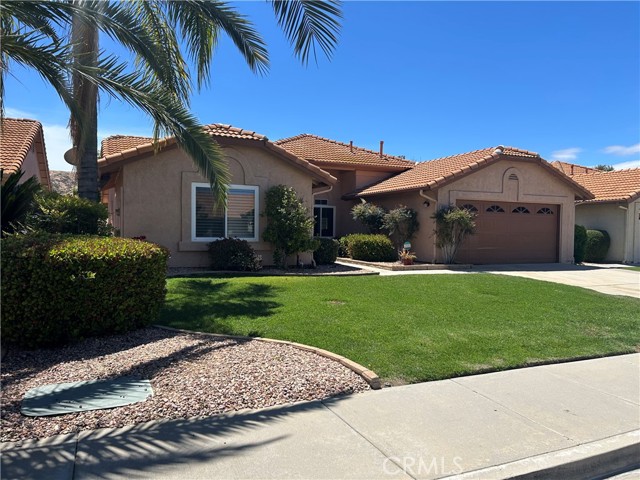
Beds Welcome to 2767 Banyan Tree, a beautifully maintained golf course view home located in the Seven Hills 55+ senior community. Offering 3 bedrooms, 2 bathrooms, and 1,817 sq ft of thoughtfully designed living space, this inviting residence combines comfort, functionality, and scenic surroundings to create the ideal place to enjoy relaxed everyday living. From the moment you step inside, you’ll appreciate the spacious feel created by tall ceilings, abundant natural light, and a well-designed floor plan that offers both openness and versatility. The living room is warm and welcoming, featuring a large picture window that perfectly frames the tranquil golf course view and brings the beauty of the outdoors inside. Just beyond, a formal dining area sits conveniently across from the kitchen, creating an ideal space for hosting family dinners, holiday gatherings, or casual entertaining. A separate family room provides additional room to relax, unwind, or enjoy quiet evenings at home, offering flexibility to suit your lifestyle. The kitchen is both functional and inviting, complete with granite countertops, generous cabinetry, and ample prep space for everyday cooking or entertaining with ease. Just off the kitchen, the inside laundry room adds convenience and practicality with built-in storage cabinets and a utility sink. The spacious primary suite is designed as a peaceful retreat, privately positioned with windows that overlook the lush fairway, allowing you to wake each morning to serene golf course views. The en-suite bathroom offers dual sinks, granite countertops, and an upgraded step-in shower with a glass door enclosure for a clean, modern touch. Two additional bedrooms provide plenty of flexibility for visiting guests, a home office, hobby room, or whatever best fits your needs. Step outside to the large covered patio, where you can enjoy morning coffee, afternoon shade, or peaceful evenings overlooking the beautifully maintained golf course. Whether entertaining friends or simply enjoying the quiet surroundings, this outdoor space offers the perfect extension of the home. Residents enjoy a welcoming atmosphere and a lifestyle centered around comfort and convenience. With incredibly low annual HOA dues of just $43 and optional club membership available for access to additional amenities and social activities, this home offers exceptional value in an established neighborhood.
Redlands, CA 92374
2296
sqft3
Baths4
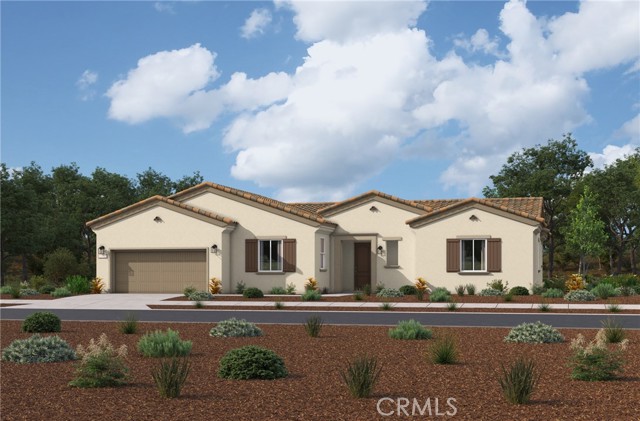
Beds Single-story living doesn't get better than this — The Belmont at Havenwood is a four-bedroom, three-bath home that delivers the space, comfort, and flow that buyers who've been through the process before truly appreciate. Tucked inside an intimate enclave of just 29 homes with no HOA fees, Havenwood offers the kind of quiet, close-knit feel that's increasingly hard to find in new construction. And for families with school-aged children, the location just up the street from highly sought-after Moore Middle School in the Redlands Unified School District is the kind of detail that makes a decision easy. Ask about limited-time incentives and flexible options that may help reduce closing costs or monthly payments. Step through the covered porch into a welcoming foyer and onto a single-level layout that simply works — the expansive Great Room anchors the home and connects naturally to a generous Dining area and a long, well-appointed Kitchen with a walk-in pantry, giving the main living space an open, relaxed feel that's ideal for everyday life and effortless entertaining alike. The Primary Suite is privately positioned and features a walk-in closet and a dedicated Primary Bath, while three additional bedrooms — including one with its own adjacent bath — offer flexibility for guests, a home office, or multigenerational living. A conveniently located Laundry Room and coat closet at the entry keep daily routines running smoothly, and optional sliding glass doors bring the outdoors in and extend the living space when the Southern California weather calls for it. Everything on one level, nothing out of reach. Built by Beazer Homes — the nation's #1 builder of DOE-certified Zero Energy Ready Homes — this home is not only stylish but also energy-smart, health-forward, and designed with long-term comfort in mind. With whole-house ventilation, Indoor Air Plus certification, and a layout that adapts to your lifestyle, this home delivers the space you want with the quality you deserve.
Irvine, CA 92620
2663
sqft3
Baths4
Beds Welcome to this beautifully upgraded home situated on a desirable corner lot in the highly sought-after Stonegate, Irvine community of Irvine. This home features a bright and functional floor plan, abundant natural light, and a well-sized private backyard with a clean, rectangular layout. A dramatic entry with soaring ceilings creates an impressive first impression, while the open-concept main level offers tile flooring throughout for both style and easy maintenance. A convenient downstairs bedroom and full bathroom provide the perfect space for guests, extended family, or multi-generational living. Upstairs, the spacious primary suite features a private balcony and a beautifully upgraded bathroom complete with dual vanities, a soaking tub, separate shower, and a walk-in closet. Two additional secondary bedrooms, an upgraded shared bathroom, and a convenient upstairs laundry room complete the second floor. The garage has also been upgraded with finished flooring, adding both functionality and a polished look. Residents of Stonegate, Irvine enjoy resort-style amenities including pools, parks, playgrounds, tennis courts, walking trails, and access to award-winning Irvine schools, all conveniently located near shopping, dining, and major freeways.
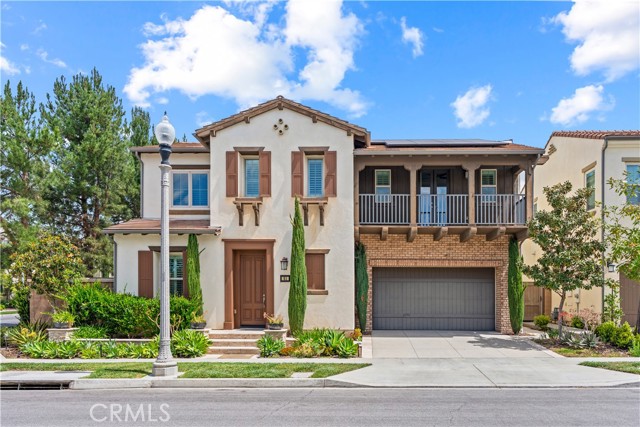
Lancaster, CA 93536
2429
sqft3
Baths4
Beds Welcome to this beautifully single-story home located in a quiet West Lancaster community. This spacious residence features high ceilings, 4 bedrooms and 3 bathrooms, a functional layout designed for comfortable living and entertaining. Enjoy two separate living areas and two dining spaces, providing plenty of room for gatherings and everyday convenience. The backyard is perfect for outdoor enjoyment with a dedicated BBQ area, while the RV access offers added flexibility for parking and storage. Equipped with solar panels to help improve energy efficiency, this home combines comfort, practicality, and value in a desirable neighborhood close to schools, parks, shopping areas.
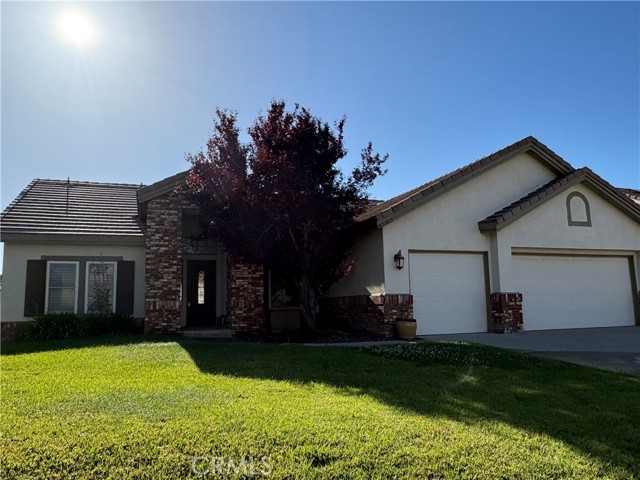
West Hills, CA 91304
2373
sqft3
Baths6
Beds Welcome to this spacious and beautifully updated 6-bedroom, 3-bathroom two-story home in West Hills! Featuring fresh interior and exterior paint, refreshed landscaping, and professionally cleaned and repaired carpets, this home is move-in ready. Enjoy a bright living room with a cozy fireplace and a family area just off the kitchen. The kitchen offers tile floors, ample cabinet space, attractive countertops, and appliances. The main level includes four bedrooms, two bathrooms, and a convenient laundry room. Upstairs, you’ll find two additional bedrooms and a full bathroom—perfect for extended living or flexible space. The backyard features a covered patio and plenty of room to relax or entertain. Complete with an attached two-car garage and driveway, this home offers space, comfort, and versatility.
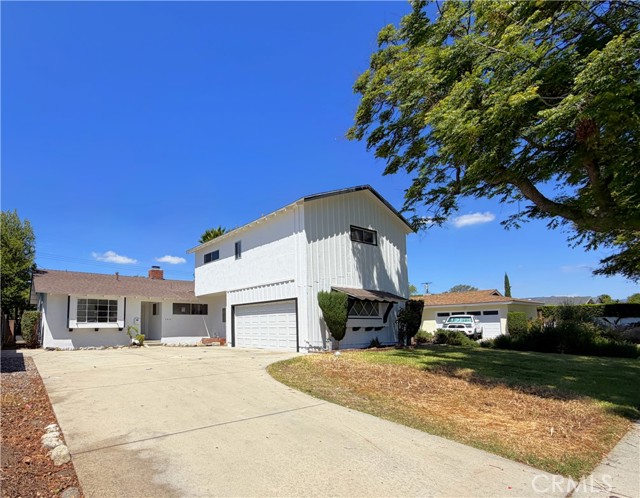
Winnetka, CA 91306
1021
sqft2
Baths2
Beds !!MOTIVATED SELLER!!Light, bright, and inviting, this beautifully maintained 1,021 sq. ft. condo is located in the highly sought-after Keswick Villas community. The spacious layout features two large bedrooms, including a primary suite with its own ensuite bathroom, while the secondary bedroom is conveniently located next to a full bathroom; ideal for guests or family. The fully equipped kitchen offers stainless steel appliances, modern cabinetry, and upgraded countertops. Notably, the dishwasher, refrigerator, washer, dryer, and central A/C have all been replaced within the last six years, adding valuable modern updates throughout the home. Additional highlights include wood-like laminate flooring in the living room, recessed lighting throughout, and a full-sized laundry room inside the unit with built-in shelving and a linen closet. The unit also includes two assigned tandem parking spaces. Step outside to your private balcony overlooking the community, or go downstairs and enjoy resort-style amenities including a sparkling pool and in-ground spa. Ideally situated on a charming tree-lined street, this home is just moments from shopping, dining, and everyday conveniences. Please note: The owner believes the fireplace is in working condition but has never personally used it, and all images featuring the fireplace have been digitally enhanced.
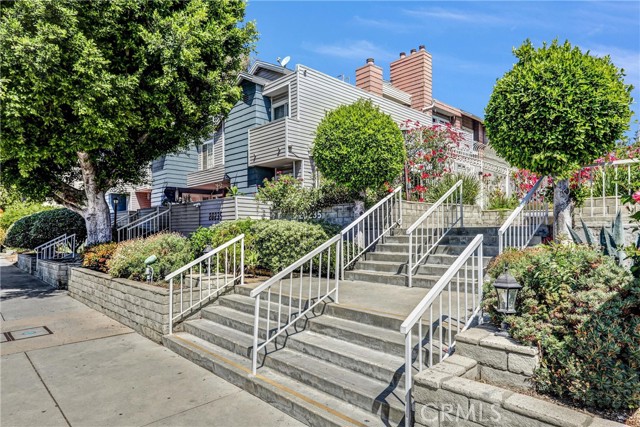
Julian, CA 92036
1008
sqft2
Baths2
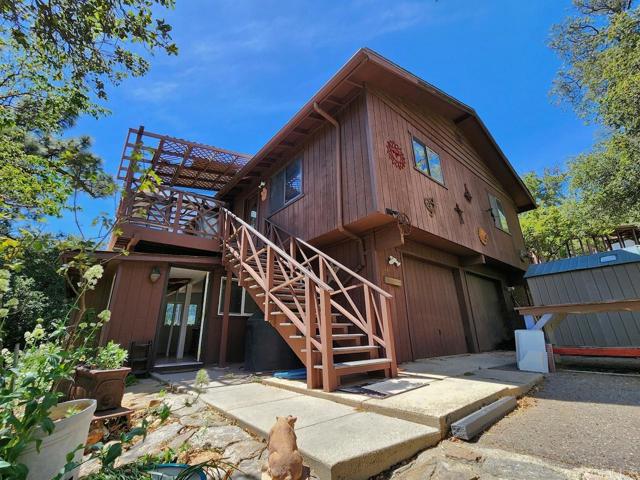
Beds Secluded location! Within walking distance to the Julian townsite. Property is located on a private road. 2 bedrooms, 2 full baths, 1008 sq.ft. Open floor plan includes living, dining and kitchen area. Primary bedroom with on suite. Laundry closet with full stackable unit. 2nd bedroom with adjacent bath. Quaint enclosed sun room, excellent for potted plants with exceptional views. 3 car garage converted in to additional living area ( studio apartment ). 2.02 acres boasts a unique covered car port and bridge leading to the house. There are rock walls and walking paths to enjoy. Multiple bulbs throughout, roses, irises, majestic oaks, pines and manzanita. There is a well built chicken coop, ready for the next residence. Several good sheds for storeage.
Page 0 of 0
