
Banning, CA 92220
$480,078
1958
sqft2
Baths3
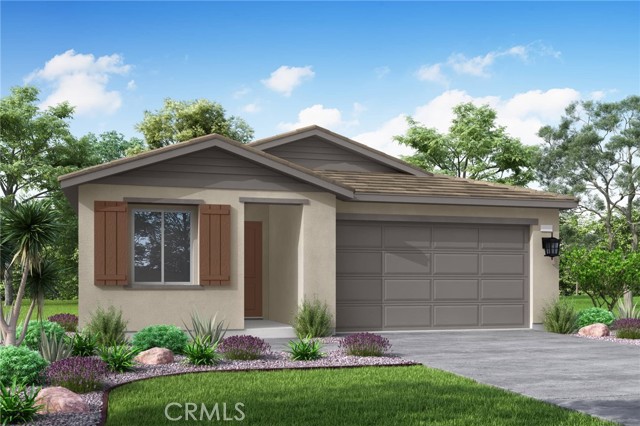
Beds Welcome to Holly at Rosetta, where this thoughtfully designed home offers 1,958 sq. ft. of comfortable living space, with an estimated completion of October 2026. Featuring three bedrooms and two well-appointed bathrooms, the home showcases an open-concept layout that’s ideal for both everyday living and entertaining. The expansive kitchen provides generous counter space for meal preparation, while the bright, flowing design creates a warm and inviting atmosphere throughout. A two-bay garage offers ample room for vehicles and storage, and the large backyard presents endless possibilities whether you envision a private outdoor retreat or a space to gather with friends and family. Perfect for first-time buyers or anyone seeking modern suburban living, this home blends functionality, comfort, and style in a welcoming community you’ll love to call home.
Banning, CA 92220
2195
sqft3
Baths4
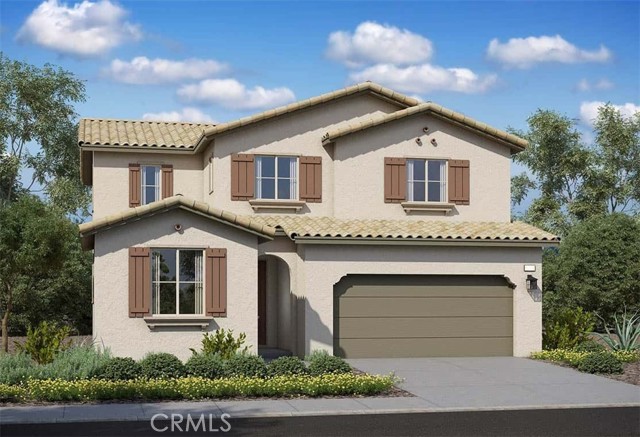
Beds Torrey is thoughtfully designed for today’s growing households, offering flexible living spaces that make it easy to both gather and unwind. A conveniently located first-floor Bedroom 4 serves as a private suite—perfect for guests or multi-generational living. Upstairs, a generous loft creates an ideal space for game nights, a media area, or a home office. The oversized upstairs laundry room enhances everyday convenience. Estimated completion: October 2026.
Walnut, CA 91789
3274
sqft4
Baths4
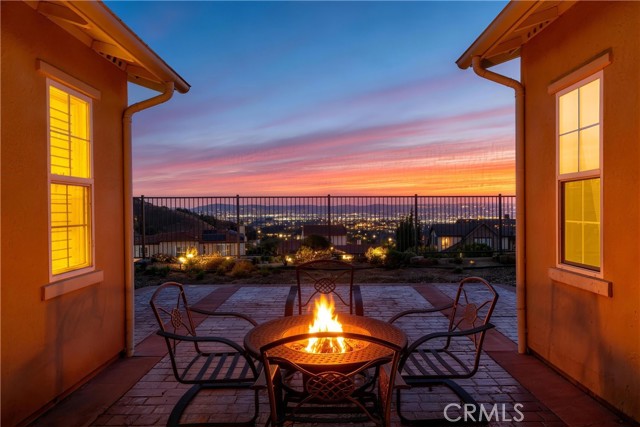
Beds Welcome to 19528 Morning Grove Ln, a distinguished residence nestled within the coveted Three Oaks enclave of Walnut. Set in one of the city’s most sought-after residential pockets, this home presents a rare convergence of refined living, architectural functionality, and commanding panoramic city light views. Ideally located just moments from premier shopping, fine dining, parks, and major commuter access, the property offers an exceptional balance of seclusion and convenience—an understated luxury in today’s market. From the moment you arrive, the residence is defined by its elevated positioning and sweeping, unobstructed vistas. Framing dramatic sunsets and glittering evening city lights, the panoramic view serves as a constant visual centerpiece—creating a sense of openness, prestige, and serenity that is rarely replicated. Inside, the home reveals a highly desirable and exceptionally rare “single-story-like” floor plan. Designed for effortless daily living, the majority of the residence is thoughtfully situated on the main level, offering seamless flow and architectural ease. Only two secondary bedrooms are located upstairs, preserving privacy while maintaining functional separation for guests or family. The primary suite, positioned on the main level, is expansive in scale and thoughtfully designed as a private retreat. It is further enhanced by a substantial bonus room—an uncommon and highly valuable feature—offering versatile use as a bespoke walk-in wardrobe, private fitness studio, executive office, or personal lounge suite. This additional space elevates the home beyond traditional standards, aligning with a more curated, luxury lifestyle experience. The interior layout is both intentional and refined. A formal living room at the front of the home establishes an elegant first impression—ideal for receiving guests or hosting in a more refined setting. Toward the rear, the residence opens into a voluminous great room where the kitchen, dining, and family areas blend seamlessly. This open-concept design fosters both connectivity and scale, ideal for sophisticated entertaining as well as everyday comfort. Extending the living experience, the backyard space is designed for elevated California living—whether for intimate gatherings, al fresco dining, or quiet evenings under the skyline. Once gone, a property like this—combining panoramic views, rare layout, and premier location—is nearly impossible to replicate. Come and check it out today.
Azusa, CA 91702
1279
sqft3
Baths3
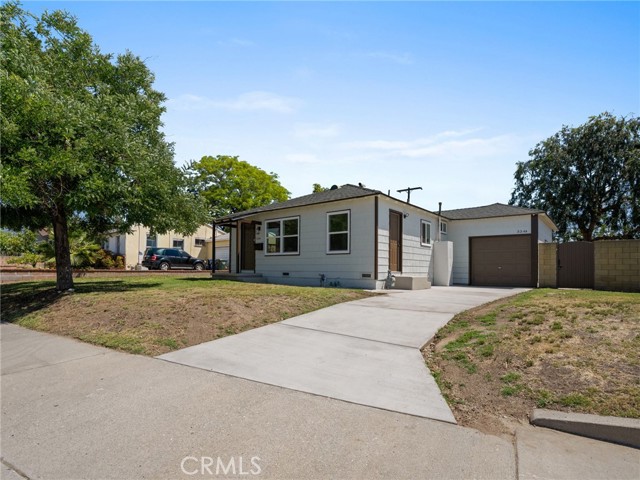
Beds Welcome to 334 N Vernon Ave in the heart of Azusa—where opportunity meets location. This charming property offers unbeatable convenience with quick access to the 210 Freeway, making commuting and everyday errands effortless. The true standout? A fully permitted 1-bedroom, 1-bath ADU—a rare and valuable addition perfect for rental income, multigenerational living, or a private guest retreat. Whether you're looking to offset your mortgage or create flexible living space, this setup delivers. Main home features 2 bedrooms and 1.5 bathrooms. Tastefully updated from top to bottom this home is ready for you to make it your home. With each unit having its own laundry and address this is perfect for keeping living close but still separate. Situated in a well-established neighborhood near shopping, dining, colleges, and local amenities, this property blends accessibility with long-term upside. A smart investment with built-in income potential—this one is the rare find you've been looking for.
Santa Maria, CA 93455
3059
sqft3
Baths4
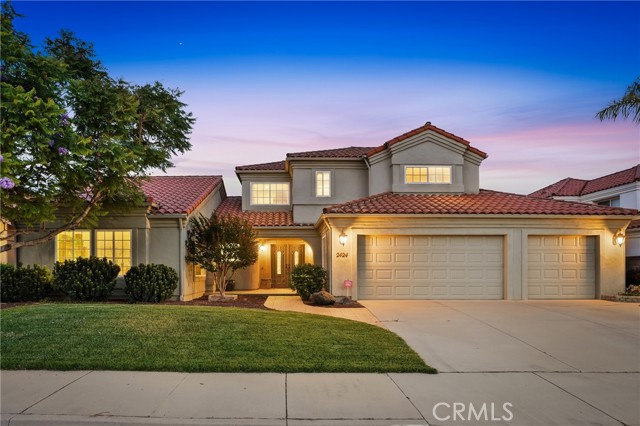
Beds Introducing “The Foxenwood Residence,” a beautiful home within the highly desirable Foxenwood Country Club Estates. Offering 4 bedrooms, 2.5 bathrooms, dual primary suites, security system, and a three-car garage, this residence blends generous living spaces, timeless design, and comfort in one of Santa Maria’s sought-after neighborhoods. A bright and welcoming entry greets you with expansive windows filling the home with natural light. The formal living room features soaring ceilings, plush carpeting, and an airy flow into the formal dining room, where a chandelier and elevated ceilings create an inviting setting for entertaining. The kitchen is thoughtfully designed with abundant cabinetry, a center island, breakfast bar seating, double ovens, and extensive counter space, ideal for everyday living and hosting. Adjacent, a dining area with built-in cabinetry is surrounded by windows, creating a warm and inviting space for casual meals. The spacious family room offers vaulted ceilings, laminate flooring, a striking white brick fireplace, and expansive windows that fill the space with natural light. Open to the kitchen and with direct backyard access, it is suited for seamless indoor-outdoor living. The primary suite features a ceiling fan, plush carpeting, direct backyard access, and a spacious en-suite bath with a corner soaking tub, dual vanities, an oversized walk-in shower, tile flooring, oversized mirrors, a private water closet, and abundant storage. A second primary suite offers flexibility for guests, multigenerational living, or private workspace, with its own en-suite bath, dual vanities, generous storage, and walk-in shower. Additional bedrooms provide comfortable and versatile accommodations. A conveniently located half bathroom features accent tile finishes, single vanity, and ample storage, serving guests with style and function. The well-appointed laundry room includes built-in cabinetry, utility sink, and window for natural light. Step outside to a beautifully landscaped backyard with a tiled patio, charming stone pathways, lush lawn, and vibrant mature plantings, creating a private outdoor oasis ideal for relaxing, gardening, or entertaining year-round. Ideally situated, this home is just steps from the Santa Maria Country Club and Waller Park, and minutes from boutiques, dining, and the small-town charm of Old Town Orcutt, offering the perfect blend of recreation, convenience, and Central Coast living.
Pomona, CA 91767
1050
sqft2
Baths3
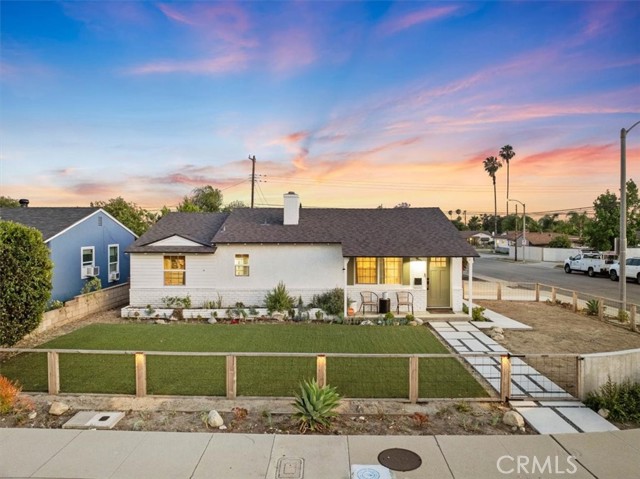
Beds There's a reason homes like this rarely come available—and once you step inside, you'll understand why. Situated on a corner lot near the Pomona-Claremont border, this beautifully remodeled 3-bedroom, 2-bath home showcases designer finishes, thoughtful upgrades, and exceptional versatility. From the moment you arrive, you'll appreciate the contemporary fencing, attractive landscaping, and inviting front porch. Inside, the light-filled open floor plan features wide-plank flooring, recessed lighting, brand new windows, custom window coverings, and a stunning custom concrete fireplace that anchors the main living space. The chef-inspired kitchen is the centerpiece of the home, featuring Michelangelo Dolomite countertops, custom cabinetry, stainless steel appliances, a farmhouse sink, designer lighting, and an oversized island with seating. The open layout flows effortlessly between the kitchen, dining, and living areas, making it ideal for everyday living and entertaining. Both bathrooms have been tastefully updated with modern finishes, while extensive improvements completed in 2020 include updated plumbing, a 200-amp electrical panel, and numerous interior upgrades. The roof was replaced within the last year, providing added peace of mind. The backyard is designed for relaxing and entertaining with a covered patio, generous yard, and an approximately 12' x 24' Tuff Shed equipped with electricity, roll-up access, and convenient alley access—perfect for a workshop, gym, studio, hobby space, or additional storage. The garage retains water, electricity, and laundry hookups, offering flexibility for a workshop, home office, guest space, or potential future conversion for multi-generational living. Buyers are advised to independently verify all permits, zoning requirements, and development possibilities with the City of Pomona. Conveniently located near shopping, dining, parks, schools, Claremont Village, and the 10 Freeway, this move-in-ready home offers the perfect blend of style, comfort, and functionality. Don't miss your opportunity to own one of the area's most distinctive homes—schedule your private showing today before it's gone!
Palm Springs, CA 92262
589
sqft1
Baths1
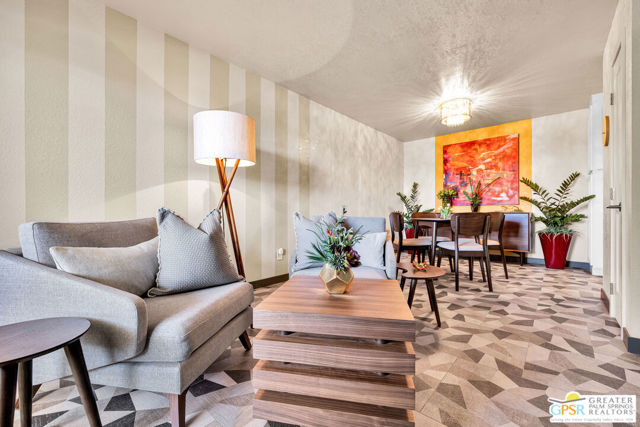
Beds Chic Desert Living in this Renovated Palm Springs Retreat: Welcome to your perfectly curated desert escape. This tastefully updated, second-floor condo blends modern convenience with quintessential Palm Springs charm. Whether you are seeking a stylish full-time residence, a seasonal pied-a-terre, or a savvy investment opportunity, this unit delivers on every front. Step inside to an open-concept living space defined by clean lines, thoughtful upgrades, and seamless flooring that provides a sleek, contemporary focal point. In the kitchen you will find elevated features including the LG appliance suite in dark graphite, elegant under-cabinet lighting, and ample extended storage. The spa-inspired bathroom boasts a tiled walk-in shower with a frameless glass door, rain showerhead, and a porcelain vessel sink. Customization continues into the bedroom with a built-in closet system and a private safe. Transition effortlessly to your private balcony to unwind and take in the majestic mountain views. Set within beautifully maintained gated grounds, the community offers lush landscaping, multiple heated pools and spas, tennis/pickleball courts, and covered parking. Situated in a prime location, you are just minutes away from the vibrant energy of Downtown Palm Springs, featuring world-class dining, shopping, and art galleries. Nature lovers will appreciate the close proximity to the CV Link and Palm Springs Aerial Tramway for quick access to mountain hiking and breathtaking valley views. Your desert sanctuary is calling, are you ready.
Lake Elsinore, CA 92530
1920
sqft2
Baths4
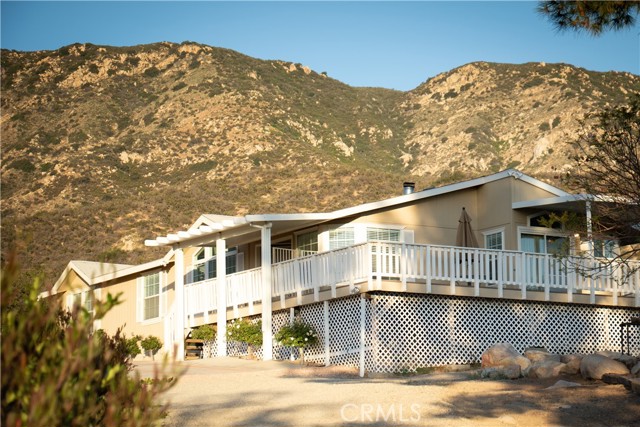
Beds Scenic Hilltop Retreat on 3.4 acres. Featuring 4 bedrooms, 2 full bathrooms, 1920 sqft. Expansive wrap-around deck for entertaining and relaxing. Room for horses, toys and equipment. Rod iron fenced backyard for dogs and pets. Nearbuy to schools, Highway 15 and the Ortega Highway. Enjoy panoramic views of the Cleveland National Forest and surrounding mountains from this spacious and private property. Opportunity for buyer to add an ADU dwelling. RV amenities for rental income potential. Rare chance to own acreage with stunning views at this incredible price!
Coarsegold, CA 93614
2452
sqft2
Baths3
Beds One-of-a-kind mountain property on 2.25 acres with a creek running through the property. This open and spacious home offers a rare indoor swimming pool, beautiful natural surroundings, and plenty of room for entertaining. The property also features an additional ADU offering added flexibility and potential. A unique opportunity for those seeking a mountain retreat, vacation property, or private residence with acreage, character, and a peaceful setting.
Page 0 of 0
