Corona, CA 92882
$499,000
1004
sqft2
Baths2
Beds Welcome home to The Terraces at Sierra Del Oro! This beautiful second-floor, single-level corner condo offers you a charming private front patio, perfect for relaxing outdoors. Step inside to an open-concept layout featuring a cozy living room with a fireplace, seamlessly flowing into the dining area. The kitchen is thoughtfully designed to be half-private, keeping prep work out of sight yet connected to your guests. The interior shines with fresh paint, laminate flooring, ceiling fans, and elegant recessed lighting throughout. This functional floor plan offers 2 spacious bedrooms and 2 full bathrooms, including an upgraded master bathroom that maximizes comfort and privacy. Parking is a breeze with a 1-car detached garage, an assigned carport, and plenty of guest parking spaces. Residents also enjoy community amenities, including a well-maintained pool and spa. Positioned in an unbeatable location at the very first Corona exit right after Orange County, you enjoy immediate 5-minute access to the 91, 71, and 241 freeways, while being just steps away from Sierra Del Oro Park and the Skyline Dr Trail. Don't miss this Corona gem!

Jurupa Valley, CA 91752
2361
sqft3
Baths4
Beds PRICE REDUCED! The largest lot on the street! Rare 0.64-acre flat, fully usable lot zoned for horses with no HOA restrictions. Massive potential for a detached ADU/guest house, workshop, or RV/toy parking. Rare Jurupa Valley Semi-Rural Haven! Nestled in a quiet, highly sought-after neighborhood, this impressive Two-story home features a spacious 3 car garage and sits on a massive 0.64-acre usable lot zoned for horses with zero HOA Restrictions! 4 Bedrooms , 3 Bath Rooms. Totaling 2,361 square feet of living space. The floor plan opens with a sprawling living room and formal dining area for family gatherings. The central kitchen flows into a cozy family room complete with a warm fireplace and secondary dining room accented with a custom bar with a built-in sink that's perfect for entertaining. For ultimate floor plan convenience, there is a powder room/ bathroom located by the stairs. Upstairs, the thoughtful layout features a primary suite with an exclusive Jack and jill bathroom another convenient jack and jill bathroom in the hallway leading to the other 3 bedrooms. Enjoy lower utility bills year around with fully equipped solar panels supporting the Central Air system. Out back, the expansive, flat parcel includes 2 sheds for storage next to 4 large trees for maximum shade in summer days and leaving large room for corrals, trailers, trucks, or toys. Enjoy peaceful country vibes just minutes from major shopping centers and freeway access.

Santa Barbara, CA 93110
4752
sqft7
Baths6
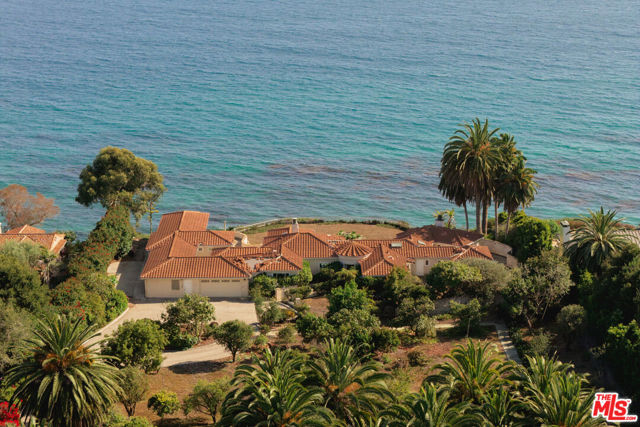
Beds Set at the oceanfront edge of Hope Ranch, the residence known as Vera Villa holds one of the more uninterrupted coastal frontages in the area -- roughly 170 feet of shoreline across 2.5 acres, where the Pacific defines the property from first light through dusk. Whales pass offshore and dolphins move through the surf, and the water carries its shifting moods into the home throughout the day. A gated entry opens to grounds planted with an orchard of varied fruit, the approach unfolding past the trees toward the south-facing villa beyond. The residence comprises just over 4,700 square feet under roof, its orientation composed to draw the coastline inward and to live as much with the ocean as beside it.Once a gathering place where an earlier generation of Hollywood marked the close of the day, the home now holds a rare opening for its next chapter.The grounds are arranged for a life lived outdoors as much as in -- room for horses, a tennis court, a pool pavilion, or another vision entirely, each held within the same expansive frontage and southern exposure. Positioned along one of Hope Ranch's few true oceanfront parcels, Vera Villa is a rare opportunity to reimagine an estate at the edge of the continent.
Palm Desert, CA 92211
1381
sqft2
Baths3
Beds Rare opportunity to own one of the highly sought-after St. Andrews floor plans in Palm Desert Resort Country Club! Offering 2 bedrooms plus a versatile den, this desirable layout provides the flexibility of a third bedroom, home office, or hobby room. The den is especially coveted because it can easily be enclosed to create a private third bedroom. This exceptional home has been meticulously remodeled from floor to ceiling with quality finishes throughout. The thoughtfully designed interior features high-end laminate flooring, tasteful designer paint, and a beautifully remodeled kitchen that flows seamlessly into the updated bathrooms, creating a cohesive and elegant look. The spacious primary suite offers a true spa-like retreat with dual vanities, a separate soaking tub, and a walk-in shower—a rare and one-of-a-kind upgrade for this floor plan. Step outside to the extended patio, designed for year-round outdoor living, complete with a custom pergola and ambient lighting—perfect for entertaining or relaxing while enjoying the desert evenings. Offered turnkey furnished, this home is move-in ready and includes a highly desirable two-car garage. Ideally located just a short stroll from the clubhouse, Roadrunner Café, golf starter, pickleball and tennis facilities, you'll enjoy easy access to everything Palm Desert Resort Country Club has to offer. Residents enjoy an abundance of resort-style amenities including an 18-hole championship golf course, 32 pickleball courts, 7 tennis courts, 20 pools and spas, bocce ball courts, a dog park, live weekend entertainment during the season, a guard-gated entrance with onsite security, beautifully maintained grounds, and an active clubhouse with year-round social events. Whether you're searching for a full-time residence, seasonal retreat, or investment property, this rare St. Andrews floor plan offers luxury, flexibility, and the resort lifestyle that makes Palm Desert Resort Country Club one of the desert's most desirable communities. The Resorter allows short term rentals. It's close to El Paseo and the popular Coachella Valley concerts.

Riverside, CA 92507
2375
sqft2
Baths2
Beds Welcome to Victoria Fairways—Riverside’s only custom-built, gated 19-home enclave, often called “Riverside’s Best Kept Secret.” Set behind private gates and positioned above the 14th and 15th fairways of the prestigious Victoria Club golf course, this rare free-standing home offers exceptional privacy, serenity, and sweeping 180° golf-course views from the moment you arrive. As you approach the home, a charming courtyard greets you—an inviting space with tremendous potential for gardening, or a tranquil seating area. Inside, the foyer opens to a striking panorama of fairways and open sky, creating a year-round vacation feel. The lifestyle at 1804 Prince Albert centers on easy indoor–outdoor living. A private wrap-around patio features multiple seating areas for dining, relaxing, or entertaining with uninterrupted views of the lush fairways and greens. From peaceful mornings with coffee to evenings spent with friends as the sun sets across the course, every moment feels effortless and elevated. The warm, inviting country kitchen offers dining with golf-course views and flows naturally into the cozy family room with a second brick fireplace. Sliding doors from both rooms open directly to the patio, making outdoor enjoyment seamless throughout the day. The spacious primary bedroom accommodates large furnishings with ease and includes a private bath that feels like a personal retreat, complete with double vanity, jetted tub, separate shower, and a second skylight that fills the room with natural light. Residents of Victoria Fairways enjoy beautifully maintained common grounds designed for comfort and community, including a covered built-in gas BBQ with dining area, a sparkling spa, two guest bathrooms, a fenced and lighted regulation tennis court, and a peaceful grove of mature fruit trees. The HOA keeps living simple by covering all water, roof and stucco maintenance, and full landscaping throughout the neighborhood. Discover the views, serenity, and exclusivity that make Victoria Fairways truly special. At 1804 Prince Albert, every day feels like resort living.

Los Angeles, CA 90016
756
sqft1
Baths2
Beds Two bedroom, one bathroom condominium, building adjacent to Culver City. This inviting home features a living room, a dining area, and an assigned carport parking space. Community amenities include security, building maintenance, and a shared community laundry area. The location is exceptional walking distance to Whole Foods, Target, and Sky zone, and just minutes from the Culver City Stairs, Kenneth Hahn Park, and a wide variety of shopping, dining, and entertainment options. A fantastic opportunity for buyers seeking comfort, convenience, and an urban lifestyle. This property is in need of TLC.

Coronado, CA 92118
1486
sqft2
Baths3
Beds Welcome to THE GRAND, the new definition of luxury living in Coronado. This penthouse residence is defined by a magnificent terrace, a dramatic outdoor sanctuary designed for grand-scale entertaining, soirées, & seamless indoor-outdoor living. Above, a spacious rooftop deck elevates the experience even further. Complete with a two-car garage & storage, this home is designed to be both your serene escape & an unforgettable gathering place. Perfectly positioned in the heart of Coronado, enjoy front-row views of the 4th of July and Christmas parades, steps from Spreckels concerts and the island’s finest dining and downtown. Inspired by the timeless grandeur of Coronado’s architecture, THE GRAND was designed by AIA award winning architect Christian Rice. Residents will have an option to enjoy exclusive membership access to one of the world’s most celebrated beachfront resorts, the Del Club at the Hotel Del Coronado, seamlessly paired with the Hotel Del’s resort-style amenities creating a natural extension of luxury living*. More than a residence. A private retreat. A lifestyle beyond compare. THE GRAND Coronado is a boutique collection of just 12 luxury residences, masterfully designed by AIA award-winning architect Christian Rice. Thoughtfully curated to accommodate a variety of lifestyles, each residence offers distinctive features and refined single-level living with an emphasis on comfort, sophistication, and convenience. Residents will enjoy a central elevator, with three select homes featuring direct private elevator access. Additional conveniences include dedicated storage, trash chutes, and thoughtfully designed parking accommodations. Every residence includes two parking spaces, with a combination of private garages equipped for EV charging, carports, and tandem parking configurations. The floor plans are exceptionally designed, with 11 of the 12 residences offering three bedrooms and 2, 2.5, or 3 bathrooms, most featuring en-suite layouts. Only three exclusive residences offer private rooftop decks, creating exceptional outdoor living spaces with captivating island views. Every home is impeccably appointed with a curated collection of elevated finishes, including warm and sophisticated neutral palettes, premium quartz surfaces, polished nickel fixtures, heated bathroom floors, and designer-selected custom finishes throughout. Perfectly positioned in the heart of Coronado Village, just steps from shops, restaurants, parks, schools, and the beach, THE GRAND presents a rare opportunity to experience timeless architecture, modern luxury, and effortless coastal living in one of Coronado's most desirable locations. Estimated HOA dues are $850/month. Materials, specifications, plans, pricing, designs, schedules, and delivery dates may change without prior notice. All renderings, photos, and illustrations are conceptual and may not reflect the final features or views. The information provided is not guaranteed to be accurate, complete, or suitable for any particular purpose. * Del Club membership is contingent upon approval by the Del Club and shall be at The Del Club’s discretion.

Coronado, CA 92118
1937
sqft3
Baths3
Beds Welcome to THE GRAND, the new definition of luxury living in Coronado. This corner penthouse residence is elevated by a stunning private terrace & an expansive rooftop deck that redefine outdoor living designed for unforgettable gatherings under the coastal sky. Complete with a 2 car garage & oversized storage, the home is thoughtfully crafted to serve as both a serene sanctuary & a spectacular setting for entertaining. Perfectly positioned in the heart of Coronado, enjoy front-row views of the 4th of July and Christmas parades, steps from Spreckels concerts and the island’s finest dining and downtown. Inspired by the timeless grandeur of Coronado’s architecture, THE GRAND was designed by AIA award winning architect Christian Rice. Residents will have an option to enjoy exclusive membership access to one of the world’s most celebrated beachfront resorts, the Del Club at the Hotel Del Coronado, seamlessly paired with the Hotel Del’s resort-style amenities creating a natural extension of luxury living*. More than a residence. A private retreat. A lifestyle beyond compare. The Grand Coronado, a boutique collection of 12 luxury residences masterfully designed by AIA award winning architect Christian Rice. Each home offers its own unique features, allowing you to choose the residence that best fits your lifestyle. Each residence offers single-level living for exceptional comfort and ease. The building includes a central elevator, with three select residences enjoying direct, private elevator access. Additional conveniences include a trash chute, dedicated storage spaces, and thoughtfully planned parking. Each residence includes two parking spaces, with a mix of private two-car garages and tandem configurations. The floorplans are exceptionally well designed, with 11 of the 12 residences offering three bedrooms, and featuring 2, 2.5 or 3 bathrooms, all en-suite. Only three exclusive residences boast private rooftop decks, offering elevated outdoor living and captivating views. Every residence is turn-key, brand new, and impeccably appointed, showcasing a curated collection of elevated design elements…warm, sophisticated neutral palettes, premium quartz surfaces, polished nickel fixtures, heated bathroom floors for year-round indulgence, and customized designer-selected finishes throughout. HOA dues are estimated at $850 per month. Perfectly situated near everything that defines the Coronado lifestyle, The Grand offers a rare opportunity to enjoy luxury, convenience, and timeless design in one of the most desirable locations on the island. Materials, specifications, plans, pricing, designs, schedules, and delivery dates may change without prior notice. All renderings, photos, and illustrations are conceptual and may not reflect the final features or views. The information provided is not guaranteed to be accurate, complete, or suitable for any particular purpose. * Del Club membership is contingent upon approval by the Del Club and shall be at The Del Club’s discretion.

La Quinta, CA 92253
3240
sqft5
Baths4
Beds New co-ownership opportunity: Own one-eighth of this professionally managed, turnkey home. Nestled in the mountains within the private enclave of Flores Montanas, this modern new-construction residence offers a walled courtyard that enhances privacy. Each of the four bedrooms includes its own en suite bathroom for comfort and convenience. Enter through the gate to find two in-ground fire features set in a low-maintenance turf lawn, surrounded by thoughtfully designed landscaping. The custom glass front door opens to an airy, open-plan living space with 14-foot ceilings, plank tile floors, Cambria quartz counters, gold-toned fixtures, and custom lighting. Multiple La Cantina pocket doors create a seamless indoor/outdoor flow. The zero-edge pool with custom tile work and large Baja shelf provides an inviting space to take in the mountain views. Two BBQ counters and a fire pit are positioned just outside the primary bedroom. The primary suite includes a dressing area and soaking tub. Additional highlights include a flexible workspace/media station in the hall, a butler's pantry/laundry area with barn door, a coffee bar, and floating shelves. The home comes fully furnished and professionally decorated.

Page 0 of 0

Powered by: 