San Luis Obispo, CA 93401
$910,000
1710
sqft3
Baths3
Beds Beautifully upgraded Islay Plan 3 in the highly sought-after Avila Ranch community of San Luis Obispo. Ideally positioned on a premium corner lot, this sparkling, light-filled 1,708± square-foot residence offers 3 bedrooms and 2.5 bathrooms, thoughtfully designed for comfortable Central Coast living. From the moment you arrive, the home’s exceptional curb appeal sets it apart, with a custom metal front gate and two fully enclosed yards, each finished with low-maintenance artificial turf—ideal for relaxing, entertaining, or pets. The upgraded two-car garage features a Tesla charger and additional bike storage, perfectly suited to an active SLO lifestyle. Inside, the open-concept main level creates an inviting flow between the great room, dining area, and kitchen. The chef-inspired kitchen features stainless steel appliances, upgraded cabinetry, quartz countertops, and a spacious center island that serves as the perfect gathering place for everyday meals or entertaining. Upstairs, the serene primary suite offers beautiful natural light and views toward Cerro San Luis and the Islay Hills, along with solar-powered remote-controlled shades, a generous walk-in closet, and a dual-sink vanity. Two additional bedrooms are thoughtfully appointed with remote-controlled Minka Aire ceiling fans, while the well-appointed guest bath provides comfort and convenience. A host of desirable upgrades enhances the home, including solar power, air conditioning, a kitchen water filtration system with reverse osmosis, and quality finishes throughout. Beautifully maintained, energy-conscious, and truly move-in ready, this home offers the best of newer construction without the wait or hassle of starting from scratch. Avila Ranch offers an exceptional neighborhood lifestyle, with four existing parks, five additional parks planned, and an approximately 8-mile network of walking and biking trails. With a low HOA of just $50 per month, residents enjoy a welcoming, family-friendly community close to shopping, dining, recreation, beaches, and all that San Luis Obispo and the Central Coast have to offer. Located in the award-winning Los Ranchos School District, 195 Tango Way is an exceptional opportunity to enjoy modern living, thoughtful upgrades and beautiful surroundings. This home is an exceptional value and will not last long at this new price!

Walnut Creek, CA 94595
698
sqft1
Baths1
Beds DON'T MISS OUT! THE SELLER IS WILLING TO TAKE $199,999 for an acceptable offer closing before 12/31/2026. This desirable third-floor Waterford residence offers wonderful natural light, an appealing west-facing outlook and an elevated location overlooking the surrounding trees and grounds. Updated plank flooring in the living and dining areas and a new glass cooktop add to the home's fresh, inviting feel. Monthly fee includes one daily meal, weekly housekeeping, and access to all of the Rossmoor amenities. Enjoy the ease and convenience of Waterford living, with the added advantage of a sought-after third-floor location. A wonderful opportunity to enjoy comfort, community, and carefree living in Rossmoor.

Los Angeles, CA 90002
1000
sqft1
Baths3
Beds COMPLETELY REMODELED HOME!!! All electric house save on a gas bill, has all new electrical plumbing insulation drywall windows roof flooring recessed lighting mini split Custom kitchen with onyx counter top. House has too many upgrades to list! Parking for 8 cars plus HURRY THIS ONE WON’T LAST !! I have an Apprasial for $645,000!!! $70,000 of equity right away!!

Hidden Hills, CA 91302
12780
sqft10
Baths8
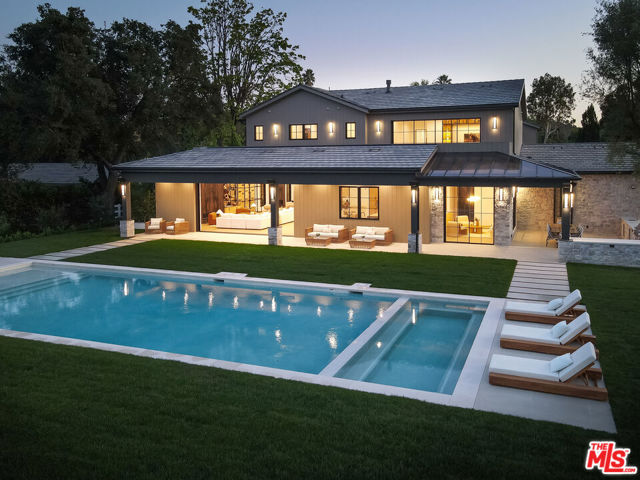
Beds Behind the gates of Hidden Hills, where privacy meets prestige, this exceptional modern farmhouse offers a rare blend of warmth, scale, and thoughtful design. Created for elevated living and effortless entertaining, the residence spans approximately 12,780 sq.ft. of interior space and over 15,000 sq.ft. in total, including the garage and covered patios. A circular driveway sets the tone, leading to a grand foyer that opens into sun-drenched living spaces. The home features an inviting family room with striking glass wine displays, a sophisticated dining area with a built-in cocktail bar, and a chef's kitchen designed to impress, complete with dual islands, a fully equipped prep kitchen, and an expansive walk-in pantry. The main level also includes a private office with a glass-enclosed car gallery and a well-appointed guest suite. Designed for both wellness and leisure, the lower level offers a full gym with steam shower and sauna, sliding glass doors opening to a serene patio, a private theater, a bar with counter seating, a spacious lounge with a large-screen TV, an additional guest or staff suite, and a secure safe room. Upstairs, the primary suite serves as a private retreat with its own balcony, dual walk-in closets, and a spa-inspired bath. Four additional en-suite bedrooms and a dedicated laundry room complete the upper level. Outdoors, the estate transforms into a resort-style sanctuary featuring a large pool and spa, outdoor dining and BBQ pavilion, expansive lawns, and mature landscaping. A detached one-bedroom, one-bathroom ADU adds flexibility for guests or extended living. A six-car garage, along with additional on-site parking, completes this extraordinary offering. An exceptional opportunity also exists to acquire the adjacent vacant lot at the rear (23621 Long Valley Rd)for an additional $3.6M. This parcel offers endless potential, whether to expand parking, create a car gallery, accommodate equestrian use, or develop a guest house or additional residence with RTI approved plans available with purchase.
Apple Valley, CA 92307
2366
sqft3
Baths4
Beds Welcome to 15361 Mondamon Rd, Apple Valley, CA 92307! This beautifully remodeled 4-bedroom, 3-bath single-story ranch home combines modern upgrades, spacious living, and the relaxed High Desert lifestyle buyers are searching for. Inside, you'll love the open floor plan, updated flooring, remodeled bathrooms, and a stylish modern kitchen designed for everyday living and entertaining. A rare second primary suite offers the perfect setup for multigenerational living, guests, or a private home office, while the custom wood wet bar creates an inviting space for gatherings and making memories. Outside, enjoy a detached garage, fully fenced backyard, and a second fenced rear yard with rear access, ideal for RV parking, trailers, boats, or outdoor toys. The leased solar system is assumable by the buyer. Conveniently located near Highway 18, I-15, shopping, restaurants, parks, and schools, this move-in-ready Apple Valley home offers comfort, convenience, and exceptional value. Don't miss your opportunity to own a beautifully updated home in one of Apple Valley's most sought-after communities!

Whittier, CA 90604
3579
sqft5
Baths5
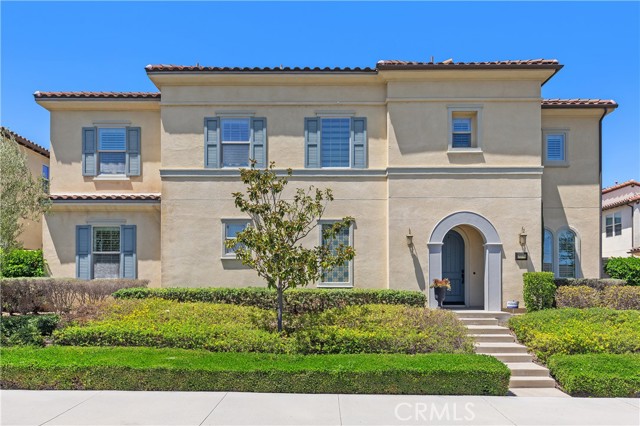
Beds **BIG PRICE IMPROVEMENT!** Welcome to your dream home in the highly sought-after "Cameo" community in Whittier! Ideally situated in a desirable interior location within the community—away from perimeter edges and walkways—this home offers enhanced privacy and a quieter residential setting. Built in 2017, this stunning Plan 3 Santa Barbara model offers 5 bedrooms, 4.5 bathrooms, and 3,579 sq. ft. of beautifully designed living space, featuring grand living areas, high ceilings, and modern finishes throughout. Upon entry, you are greeted by a versatile and spacious floor plan filled with natural light, creating a warm and inviting atmosphere perfect for both everyday living and entertaining. Just off the entry is a flexible bonus room ideal for a home office or fitness space. The gourmet kitchen is a chef’s dream, complete with granite countertops, stainless steel appliances, abundant cabinet/counter space, and an oversized island perfect for casual dining and gatherings. The kitchen seamlessly opens to the expansive family room, highlighted by recessed lighting and large sliding doors that lead to the backyard, creating a true indoor-outdoor living experience. Enjoy the convenience of a downstairs bedroom suite with an attached bathroom with shower, ideal for guests or multigenerational living. Upstairs, you’ll find 4 additional generously sized bedrooms, including a luxurious primary suite featuring a spacious bedroom, large walk-in closet, and a beautifully appointed bathroom with dual sinks, a soaking tub, and separate shower. A large bonus room and an oversized laundry room complete the second level. Finally, step outside to your private wrap-around patio with elegant stone pavers, offering a clean, low-maintenance space ideal for relaxing or entertaining. This impeccably maintained home also includes dual-pane windows, plantation shutters, recessed lighting, central AC and heat, a water softener system, and an attached 2-car garage. The low HOA fee provides access to resort-style amenities including a pool with cabana, spa, BBQ and picnic areas, a playground, and a lush mini-park. Ideally located within the award-winning Lowell Joint and Fullerton Joint School Districts, and close to shopping, dining, and transportation, this peaceful and welcoming neighborhood offers a strong sense of community that is often hard to find. This exceptional home is truly a must-see!
Newport Coast, CA 92657
2994
sqft3
Baths3
Beds Offered to the public for the first time in over two decades, this exceptional Newport Coast residence presents a rare opportunity to own a home with captivating city lights and mountain views in one of Newport Coast's most desirable communities, Newport Ridge North. Recently refreshed with new interior paint, updated flooring, modern lighting fixtures, and thoughtful cosmetic enhancements throughout, the home offers a bright, inviting atmosphere ready to enjoy from day one. Designed for comfortable everyday living and effortless entertaining, the spacious floor plan seamlessly blends elegant living spaces with picturesque views that extend from the surrounding mountains to the sparkling city lights after sunset. Just off the dining room, a private interior courtyard provides a peaceful outdoor retreat and an inviting setting for morning coffee, intimate gatherings, or seamless indoor-outdoor living. Upstairs, three spacious bedrooms are complemented by a versatile bonus loft, ideal for a secondary living area, home office, media space, or playroom. The backyard is thoughtfully designed for entertaining and relaxation, featuring a built-in barbecue, multiple seating areas, and inviting outdoor spaces that embrace Southern California’s year-round lifestyle. Perfectly positioned in the heart of Newport Coast, the home offers exceptional convenience with easy access to the 73 Toll Road, John Wayne Airport, nearby shopping and dining, and the renowned Pelican Hill Resort just moments away. Combining a central location, impressive views, recent updates, and the rarity of first-time public availability in more than 20 years, this is an exceptional opportunity to own in one of Newport Coast’s most sought-after communities.

Pomona, CA 91768
1156
sqft1
Baths3
Beds Welcome to this charming single-story home in the heart of Pomona! Featuring 3 spacious bedrooms and 1 bathroom, this inviting residence offers a comfortable and functional layout. The bright living spaces flow effortlessly throughout the home, while the generously sized bedrooms provide plenty of room to relax. The home has been recently upgraded with central air conditioning and heating, providing year-round comfort. Step outside to a spacious backyard with endless possibilities—ideal for entertaining, gardening, or creating your own outdoor retreat. A detached garage offers additional parking, storage, or potential workspace. Conveniently located near shopping, dining, schools, parks, and major freeways, this home combines comfort, charm, and accessibility. Don't miss this wonderful opportunity to own a delightful home in a centrally located Pomona neighborhood!

San Fernando, CA 91340
1284
sqft2
Baths3
Beds Updated 3-bedroom, 2-bath single-family home with an attached bonus room, offering flexible space for a home office, playroom, or guest area. The recently remodeled kitchen features elegant quartz countertops, while both bathrooms have been tastefully upgraded. Enjoy the benefits of paid-off solar panels, dual-pane windows, copper plumbing, an upgraded electrical panel, and a newer A/C system and insulation, both replaced in 2018 for improved comfort and energy efficiency. The property also offers a 2-car attached garage plus a driveway with parking for two additional vehicles. Conveniently located with easy access to the 210 and 118 Freeways, this move-in-ready home combines modern upgrades with everyday convenience. Lawn needs some TLC.

Page 0 of 0

Powered by: 