Palm Springs, CA 92264
$699,000
1769
sqft2
Baths2
Beds Sandcliff. Palm Springs. Private. Historic. It does not get more iconic than this. Set on 5 acres in south Palm Springs, the 40-units of Sandcliff were among the first to be zoned for medium density development in Palm Springs and on fee (you own) land. Developed by the Berkeley Square Company and designed by Sherwin L. Barton, Sandcliff is a superb example of Desert Modern architecture and the 'lifestyle condominium' complexes that became so popular throughout Palm Springs in the 1960s. Originally designed as a 3 BR (third bedroom currently shown as a den with closet) with 2 BA, the unit totals 1769 interior sq ft, with in-unit laundry. There are three generous patios with mountain views which adds to the luxury indoor/outdoor living and much of the original cabinetry remains in place in the kitchen and baths. Located in a very private location within the development. The light filled living room is generous in size and has views to the front courtyard entry patio. A second patio is off the dining area with southern mountain views. The den and two other bedrooms all have sliders to a third, large main patio which has western mountain views, perfect for dining and lounging with the two community pools nearby. The carport for the home is immediately adjacent with storage. Sandcliff has remained remarkably intact since the completion of its construction in 1964. As a result, on February 3rd, 2016, the development received the historical designation of Historic District #5 by the City of Palm Springs and can now benefit from the Mills Act. The current owner has completed the application and submitted for Mills Act status. At the time of this listing, the application is still in review. This home is what Palm Springs Modern should be.

Ontario, CA 91761
1092
sqft3
Baths2
Beds Risewell Homes at Eave in South Ontario! This beautifully appointed home features a popular, uniquely designed floor plan and one of the community’s best locations, directly across from the dog park, paseos, sport court, and playground. A sliding door opens to the inviting front courtyard, adding charm and outdoor appeal. Upstairs, the open-concept great room, kitchen, and dining area showcase designer-curated finishes, including luxury vinyl plank flooring, quartz countertops, white cabinetry, and electrical enhancements. The private primary suite is thoughtfully separated from the secondary bedroom and bathroom. Additional highlights include **owned solar**, a sleek Samsung appliance package, refrigerator, washer and dryer, and a side-by-side two-car garage. Enjoy the community’s resort-style pool and lounge area, along with convenient access to New Haven Marketplace, The Station at Eastvale, and the I-15, SR-91, and SR-60 corridors. This contemporary neighborhood offers a peaceful setting close to shopping, dining, entertainment, and more. Sales office and models located at 3681 S. Eichler Paseo #7. **Move-in ready! Seller concessions available.**

Burbank, CA 91501
2356
sqft4
Baths4
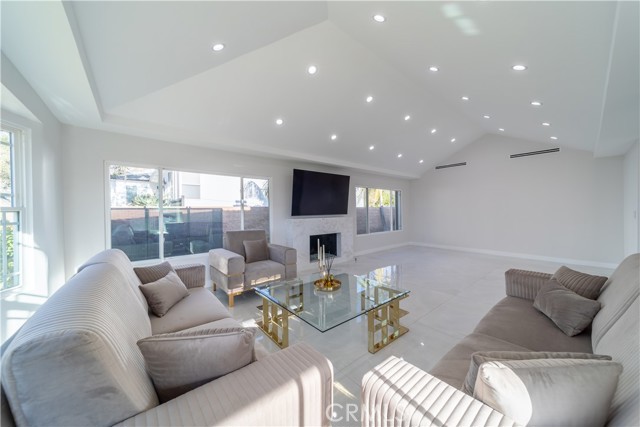
Beds Prime Burbank Living at Its Best! Nestled above Kenneth Rd in one of the city’s most coveted neighborhoods, this stunningly remodeled 4-bed, 3.5-bath home delivers modern luxury, effortless comfort, and an unbeatable location. Bright natural light fills the open layout, highlighting sleek onyx-look porcelain tile, laminate flooring, and a custom kitchen with natural marble countertops, elegant appliances, and a smart range. The spacious living room features an original one piece marble fireplace, creating a warm centerpiece for the home. Two bedrooms are conveniently located downstairs, and security cameras throughout provide added peace of mind. Step outside to a private backyard retreat with a sparkling pool and waterfall, jacuzzi, and built-in BBQ perfect for entertaining or relaxing. A sliding gate offers alley access, and new flat stucco gives the exterior a clean, contemporary look. The garage includes ample cabinetry for organized storage. Don’t miss this exceptional opportunity. Schedule your private tour today and make this Burbank gem yours!
Ontario, CA 91761
1136
sqft3
Baths2
Beds Discover modern living with Risewell Homes at Eave in South Ontario! This popular, uniquely designed floor plan features a convenient main-floor bedroom and full bathroom, with a sliding door leading to a covered patio and front courtyard. Upstairs, the open-concept great room, kitchen, and dining area showcase designer-curated finishes, including luxury vinyl plank flooring and quartz countertops. The private primary suite wing is tucked away from the main living space and complemented by a charming outdoor deck. Enjoy a sleek stainless steel appliance package, including a refrigerator, washer, and dryer, plus a side-by-side two-car garage. This home is ideally situated just steps from the dog park, paseos, sport court, and playground. Residents can also enjoy the community’s resort-style pool and lounge area. Tucked away from busy thoroughfares yet conveniently located near New Haven Marketplace, The Station at Eastvale, and the I-15, SR-91, and SR-60 corridors, Eave offers easy access to shopping, dining, entertainment, and more. Sales office and models located at 3681 S. Eichler Paseo #7. Move-in ready! Seller concessions available.

Pinon Hills, CA 92372
1918
sqft2
Baths3
Beds This beautiful, move in ready for modern living while embracing rural charm, home in Pinon Hills, just one lot away from HWY 138, has been well loved and maintained with beautiful view of the mountains! The 1918 Sqft. of living space has three bedrooms and 2 baths including a master bedroom with a walk-in closet, master bathroom with dual sinks, separate shower and garden tub and 838 Sqft attached 3 car garage. Has a fireplace in the living room, granite counter with tile floors, breakfast nook in the kitchen. Nice covered patio at the back. Security screen door at the back. There are two gates on Crystal Aire Rd. You can access the home from the backyard. Rodeo Café, which opened in April 2024, is the just across the street. Enjoy the serenity of rural living with easy access to HWY 138 and Mountain High Ski Resort, just minutes away, located in Wrightwood. A must-see for those seeking a blend of comfort and self-sustainability! Located in the AWARD WINNING SNOWLINE SCHOOL DISTRICT.

Apple Valley, CA 92307
3159
sqft3
Baths4
Beds SELLER SAYS, “LET'S GET IT SOLD!” NEW PRICE REDUCTION! BRING YOUR OFFERS! Seller is OFFERING ASSISTANCE toward BUYER CLOSING COSTS or an INTEREST RATE BUY DOWN! ABSOLUTELY STUNNING CUSTOM HOME located in the highly desirable DESERT KNOLLS community of Apple Valley! Tucked away in a quiet road on a LARGE LOT, this distinctive architectural residence offers 4 BEDROOMS, 3 BATHROOMS, breathtaking VALLEY VIEWS, and exceptional privacy. EXTENSIVELY RENOVATED with modern finishes, recent upgrades include FRESH INTERIOR & EXTERIOR PAINT, refinished cabinetry, LUXURY VINYL PLANK FLOORING throughout, NEW BASEBOARDS, RECESSED LED LIGHTING, and beautifully remodeled bathrooms featuring NEW VANITIES, FIXTURES, AND NEWLY TILED SHOWERS. The kitchen is complete with BRAND-NEW APPLIANCES, ready for its new owner. The spacious, OPEN-CONCEPT FLOOR PLAN is filled with natural light and showcases a dramatic SPIRAL STAIRCASE that creates an impressive grand entrance. The luxurious PRIMARY SUITE offers a cozy FIREPLACE, PRIVATE BALCONY with serene desert and valley views, and a beautifully updated en-suite bathroom featuring a FREESTANDING VICTORIAN-STYLE SOAKING TUB that blends timeless elegance with modern finishes. The thoughtfully designed floor plan features 3 BEDROOMS UPSTAIRS, including the spacious primary suite, while the main level offers an additional BONUS ROOM and a full bathroom with JACK-AND-JILL ACCESS, ideal for guests, multigenerational living, or a private home office. Step outside to enjoy the EXPANSIVE OUTDOOR SPACE and peaceful surroundings, perfect for entertaining or relaxing while taking in the stunning HIGH DESERT SUNSETS. With PLENTY OF ROOM TO ADD A POOL, you can create the backyard oasis you've always envisioned. This home offers ample space for RV PARKING, BOATS, AND ALL YOUR RECREATIONAL TOYS. Enjoy convenient access to NEARBY OFF-ROAD TRAILS, making this property ideal for outdoor enthusiasts. Combining luxury, space, privacy, and endless possibilities, this exceptional custom home truly offers it all. Additional highlights include a CIRCULAR DRIVEWAY, an OVERSIZED THREE-CAR GARAGE, and a prime location just minutes from LOCAL HOSPITALS, SHOPPING, DINING, and INCREDIBLY CONVENIENT ACCESS TO I-15 Fwy. Another outstanding feature is that this home is connected to PUBLIC SEWER, offering convenience and eliminating the maintenance associated with a septic system. Located near the highly regarded Lewis Center's AAE.

Port Hueneme, CA 93041
998
sqft1
Baths2
Beds Welcome to a charming coastal retreat offering a comfortable blend of space, convenience, and everyday living. This inviting two bedroom, one bathroom home features approximately 998 square feet of thoughtfully designed living space, highlighted by a spacious living room that creates a warm and welcoming atmosphere for relaxing, entertaining, or enjoying quiet moments at home. The well-planned layout provides comfortable bedrooms, functional living areas, and a sense of openness throughout. A brand new air conditioning system enhances year round comfort, while the upgraded attached two car garage offers secure parking and additional storage space. Ideally located near the beach, shopping centers, restaurants, and everyday conveniences, this home provides the perfect balance of coastal lifestyle and accessibility. Within the community, residents can enjoy a variety of amenities including a sparkling pool, soothing spa, and clubhouse access, offering opportunities to relax, connect, and enjoy resort-style living. Whether you're looking for a peaceful place to call home or a convenient coastal getaway, this residence offers comfort, location, and community all in one.

Irvine, CA 92618
2104
sqft3
Baths3
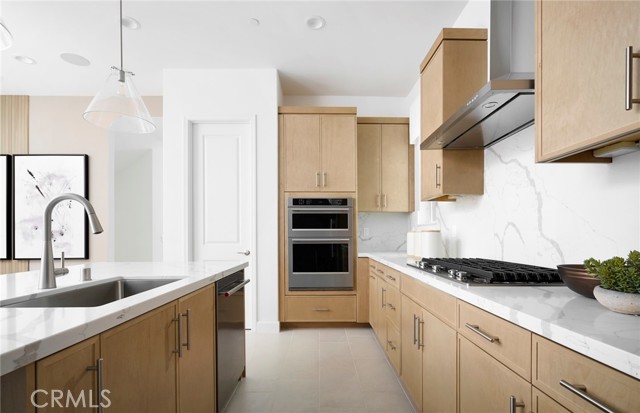
Beds Fully upgraded detached home with a first floor bedroom, private outdoor space, second floor balcony, and beautiful designer finishes throughout. Pencil shaker cabinetry Upgraded flooring throughout Balcony off of Kitchen on 2nd level Quartz Countertops throughout Spacious 10' ceiling height Bedroom and Full Bath Downstairs
Corona, CA 92881
4537
sqft5
Baths5
Beds Welcome to Lowry Ranch, an exceptional estate nestled within the prestigious gated community of Crown Ranch Estates in South Corona. Set on an expansive 0.82-acre lot with breathtaking city lights and hillside views, this stunning residence offers the perfect blend of luxury, privacy, and resort-style living. This impressive two-story home features a thoughtfully designed living space with 5 spacious bedrooms, 5 full bathrooms, a dedicated downstairs office with separate double-door exterior access, and a bonus loft ideal for a media room, game room, or additional entertaining space. From the moment you enter, you are welcomed by soaring ceilings, elegant finishes, and an open-concept layout designed for both everyday comfort and upscale entertaining. The home offers multiple living and dining areas, fireplaces in the main living spaces, and expansive windows that capture natural light throughout. The gourmet kitchen opens seamlessly to the family room, creating a warm and inviting atmosphere perfect for gatherings. The luxurious primary suite serves as a private retreat featuring generous space, large walk-in closet, spa-inspired amenities, and scenic views. Additional bedrooms are well-appointed and spacious, offering comfort and flexibility for family and guests alike. Step outside to your own private backyard oasis complete with a vanishing edge infinity pool and spa, stacked stone BBQ area, custom basketball half court, and a large covered gazebo with a tile roof designed to complement the home’s architecture. Whether hosting guests or enjoying a quiet evening overlooking the city lights, this outdoor space was designed to impress. Additional highlights include a 4-car attached garage, mature landscaping, central heating and air conditioning, and access to top-rated schools including Santiago High School. Located near shopping, dining, parks, and convenient freeway access, this remarkable estate offers luxury living in one of Corona’s most desirable communities. A rare opportunity to own a one-of-a-kind custom estate with privacy, views, and resort-style amenities in the heart of South Corona.

Page 0 of 0

Powered by: 