Inglewood, CA 90302
$489,000
926
sqft2
Baths2
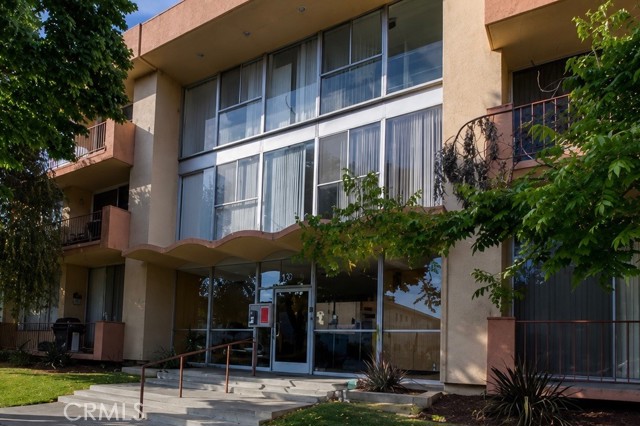
Beds Welcome to this charming 2-bedroom, 2-bathroom condo located in the heart of Inglewood! Offering approximately 926 square feet of comfortable living space, this home provides a fantastic opportunity for first-time buyers, investors, or anyone looking to enjoy the convenience of a prime Los Angeles location. The thoughtfully designed floor plan offers a comfortable living environment with two spacious bedrooms and two bathrooms. The property includes one dedicated parking space and is situated in a convenient location near shopping, dining, entertainment, parks, and major freeways. Enjoy close proximity to some of Inglewood’s most exciting destinations, including SoFi Stadium, Intuit Dome, Kia Forum, and nearby colleges and universities. With Inglewood’s continued growth and revitalization, this condo offers the perfect combination of location, convenience, and opportunity. Don’t miss your chance to own a condo in one of Los Angeles County’s most desirable and rapidly growing communities!
Palmdale, CA 93550
1344
sqft2
Baths4
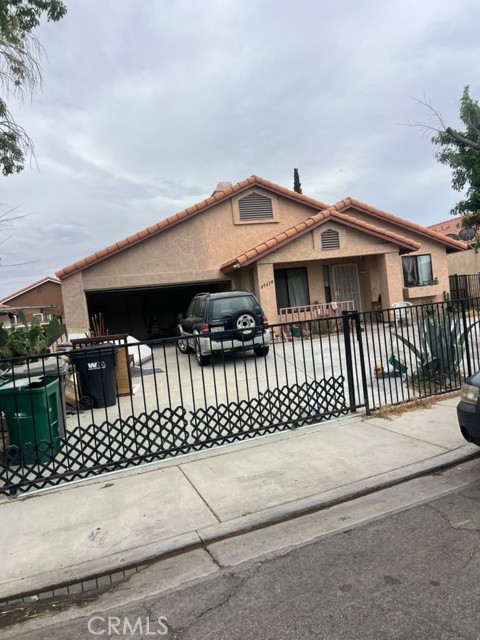
Beds Fantastic opportunity in East Palmdale! This single-story home features a highly functional layout showcasing 4 spacious bedrooms and 2 full bathrooms, including a versatile den converted into a large 4th bedroom. Built with conventional construction and a durable tile roof, the home includes central heating and cooling for year-round comfort. Situated on a flat lot, the property offers a private yard and an attached 2-car garage. Enjoy unbeatable convenience just around the corner from major retail hubs like Target, Walmart, and Home Depot, and only one block from the local water park. Boasting seamless freeway access, this residence is ideal for families, first-time buyers, or savvy investors.
Laguna Beach, CA 92651
3337
sqft4
Baths4
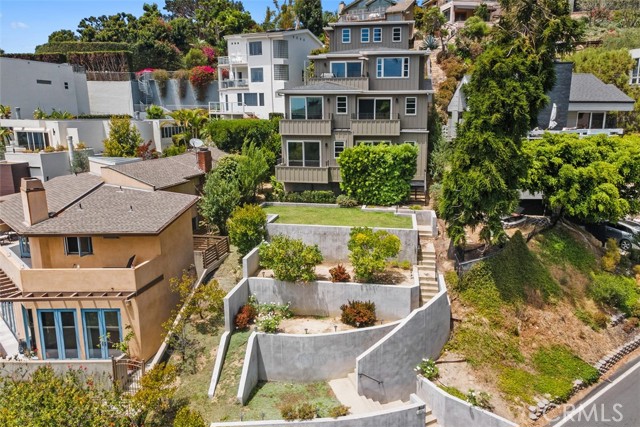
Beds Enjoy sweeping ocean views from this 4-bedroom, 3.5-bathroom custom home on a street-to-street lot in the secluded Summit Ridge neighborhood of Laguna Beach. Built in 2015, this 3,300+ square-foot coastal contemporary home captures panoramic views of the Pacific Ocean from every level and the multiple balconies and terraces. The open-concept main level features a well-equipped kitchen with stainless steel appliances, self-closing pull-out drawers, white marble countertops with gold flake detailing, and a polished stone island that opens to the living area. Genuine hardwood floors, custom cabinetry and built-ins, and a tasteful mix of stone and tile run throughout. The primary suite offers a walk-in closet and a spa-like bathroom with dual sinks and a freestanding soaking tub overlooking the ocean. A separate office (or 5th bedroom), interior laundry room, bonus room, and three additional bedrooms complete the floor plan. Additional features include central air conditioning, a tankless hot water heater and an attached 2-car garage with custom built-in storage. Outside, a staircase leads to a flat, usable lawn area and grassy terraces and gardens — ideal for entertaining or simply taking in the views. Located in Summit Ridge, one of Laguna Beach's most private enclaves, this home offers the rare combination of seclusion, space, and expansive coastline views.
Montecito, CA 93108
4179
sqft4
Baths4
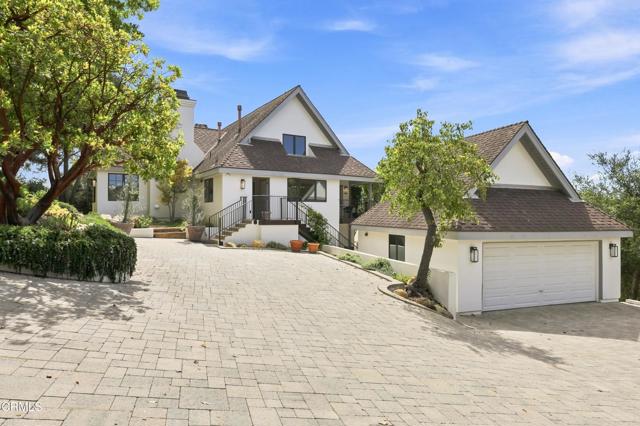
Beds Tucked away in Montecito's coveted Pepper Hill neighborhood, this Tudor was remodeled in 2021 and pairs expansive ocean views with a quiet, private setting. Wake up in the primary suite and slide open the oversized glass doors to let in the morning air. Take in the ocean view from the shower, then step into the generous walk-in closet to get ready for coffee and a stroll through the nearby Upper Village.Back at home, accordion doors open the main living area to the outdoors, so evenings can flow from drinks at the full wet bar to dinner al fresco as the sun sets over the ocean and Channel Islands.
Rancho Mirage, CA 92270
1368
sqft2
Baths2
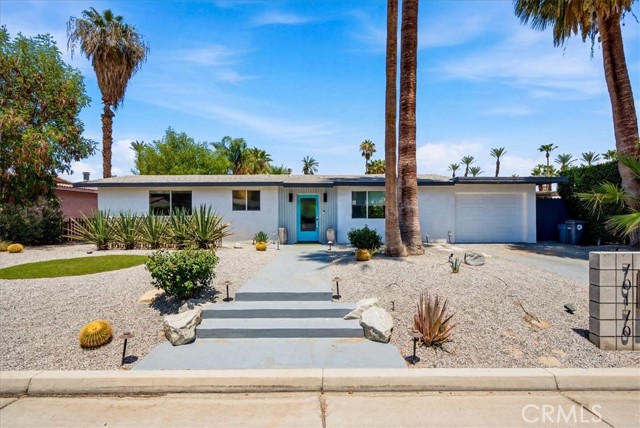
Beds New price. Updated, chic and gorgeous, move in ready mid-century modern home in the Tamarisk Heights neighborhood of Rancho Mirage. Tucked into quiet and walkable tree-lined streets, this home sits in one of the valley's most sought-after areas, close to the mountains, out of the wind zone, and away from the noise. Open floor plan. Full of natural light. A brand-new kitchen with quartz waterfall counters, new appliances and a breakfast bar. A separate dining room opens out to an exterior dining and entertaining area with drop dead views of the mountains. The spacious living room has a graceful mid-century modern fireplace as a focal point. The primary bedroom looks across the pool from brand new windows and features a delightful sitting area and office space. The stylish second bedroom overlooks the front landscape and the super cool breeze block wall. Both bathrooms have been completely redone and feature fabulous vintage looking tiles. The entire home has large format porcelain tile floors for a clean and seamless modern look. The backyard oasis features a sparkling pool, dramatic mountain views, and a landscape full of striking cacti and succulents which is all pretty low maintenance without feeling like it. The home sits on a large, raised fully landscaped lot with a sparkling pool and charming outdoor areas. There are no power lines blocking the magnificent views. You own the land and there is no HOA. Gelson’s gourmet market and Tamarisk Country Club are both minutes away. Property is also available as a 6-month rental starting 1 Dec 2026.
Rowland Heights, CA 91748
4398
sqft6
Baths6
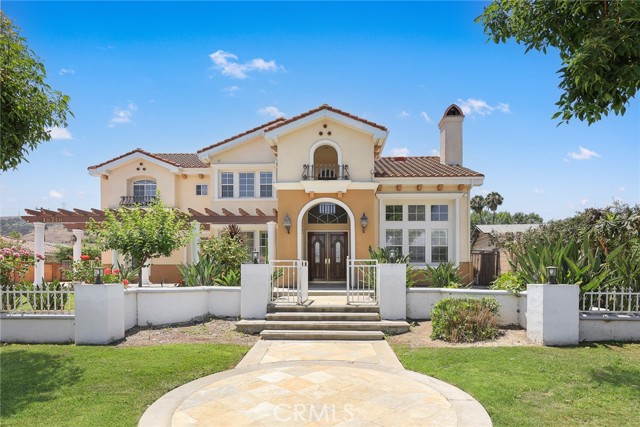
Beds Nestled on a peaceful cul-de-sac in one of Rowland Heights’ most sought-after neighborhoods, this exceptional custom residence offers the perfect blend of luxury, comfort, and versatility. Designed for both everyday living and grand entertaining, this beautifully maintained home showcases approximately 4,398 square feet of thoughtfully designed living space on an expansive, flat approximately 0.4-acre lot. Featuring six bedrooms and five and one-half bathrooms, including two spacious primary suites—one conveniently located on the main level—this residence is ideally suited for multi-generational living. Thoughtfully designed with both elegance and functionality in mind, the home features a gourmet kitchen complemented by a separate wok kitchen, soaring ceilings, abundant natural light, and French doors that seamlessly connect the indoor living areas to the private backyard. New flooring and fresh interior paint enhance the main level, while the luxurious primary suite features a skylight, generous proportions, and a spa-inspired bathroom. Two fireplaces add warmth, charm, and timeless character throughout the home. Adding exceptional long-term value, the home is equipped with a fully paid-off solar system, providing outstanding energy efficiency and everyday savings. The expansive backyard is a true private retreat, beautifully landscaped with mature trees, numerous fruit trees, a relaxing spa, and multiple outdoor entertaining spaces. The flat, usable grounds provide endless possibilities for future expansion, a guest house, or an ADU (buyer to verify with the city). One of the property's most distinctive features is its highly desirable garage configuration, offering a dedicated RV garage in addition to an attached two-car garage. Whether for an RV, recreational vehicles, collector cars, a workshop, home gym, or additional storage, this versatile space is rarely found in today's market. Ideally located near parks, shopping, dining, highly rated schools, and major freeways, this one-of-a-kind residence combines generous living space, exceptional flexibility, quality craftsmanship, and everyday convenience. Rarely does a custom home of this size, layout, and functionality become available in such a desirable Rowland Heights location. Don't miss this exceptional opportunity to make this remarkable property your forever home.
Atascadero, CA 93422
2002
sqft3
Baths3
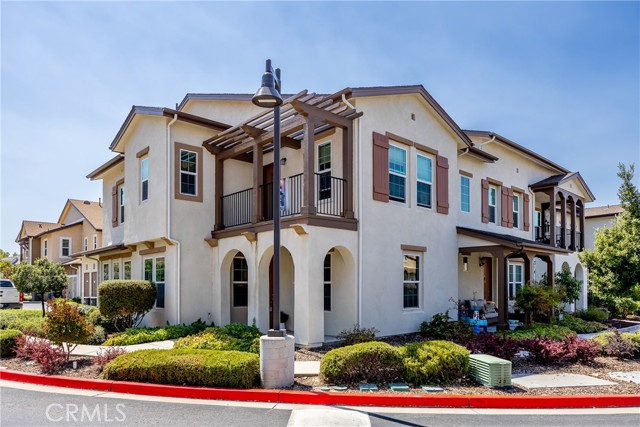
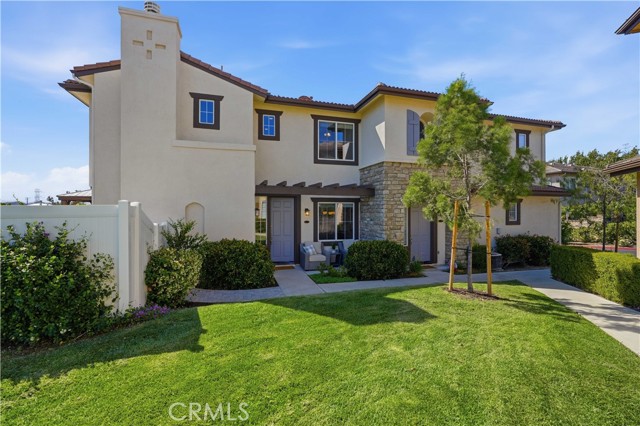
Beds Welcome to this beautifully maintained, end unit condo in the desirable gated Woodridge Community. Offering 2002 sf, 3 bedrooms, 2.5 bathrooms and a spacious, flexible floor plan. The main level features an open concept living and dining area that flows seamlessly into the kitchen, complete with a center island with bar seating, abundant counter space and a pantry for extra storage. The downstairs boasts attractive wood look tile flooring, creating a cohesive and durable living space. A convenient half bathroom and a large walk-in storage closet complete the first floor, while 9 foot ceilings throughout enhance the home's spacious feel. Upstairs we find the primary suite, two guest bedrooms, a full guest bathroom and the laundry room which has cabinets for even more storage. The generous primary suite offers a walk-in closet, dual sink vanity, separate shower and soaking tub, plus access to a private covered balcony overlooking the open space surrounding the community. Residents of the gated Woodridge Community enjoy a peaceful setting with convenient access to nearby walking trails, Paloma Park and the natural beauty of South Atascadero. The home's location also offers quick access to Highway 101, making commuting to both San Luis Obispo and Paso Robles a breeze. Just minutes away, downtown Atascadero invites you to explore its vibrant mix of restaurants, local boutiques and year round community events centered around the historic Sunken Gardens. Whether you enjoy hiking, golfing, visiting award winning wineries or taking a short drive to the beautiful Central Coast beaches, this home places you in the heart of everything North San Luis Obispo County has to offer. Please review the Virtual Tour for additional information.
Magalia, CA 95954
1098
sqft2
Baths3
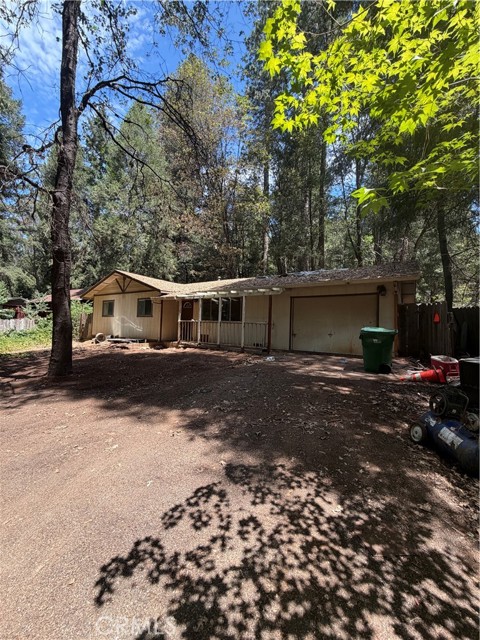
Beds Welcome to 14762 Masterson Way in Magalia. Back on the market at no fault of seller! Priced to sell and built to reward the right buyer — this 3 bed 2 bath 1,098 sq ft home sits on a generous 0.34-acre lot with a 1-car garage in one of Magalia's most convenient pockets located just off Skyway for an easy commute down the ridge to Paradise or Chico. The home needs a full renovation, however the price reflects it. Comparable homes in the immediate area have sold for significantly more, meaning there's real a real opportunity for an investor, flipper, or owner willing to put in sweat equity. Bring your vision, and your best offer — homes with this much upside, this close to town, don't stay priced this low for long.
Valencia, CA 91355
1624
sqft3
Baths3
Beds VIEWS, VIEWS, VIEWS! Welcome to this beautifully upgraded townhome nestled within the highly sought-after Galleria neighborhood of Alta Vista, one of Santa Clarita Valley’s most desirable communities. Upon entry, you are greeted by impressive 9-foot ceilings, engineered hand-scraped maple hardwood flooring, custom trim details including 6-inch baseboards, crown molding, window casings, recessed lighting with dimmers, and abundant natural light from side and rear windows showcasing a picturesque pocket park and valley views. The inviting living room features a custom-built entertainment center, stunning fireplace with custom hearth, and accent lighting perfect for displaying artwork. The beautifully appointed kitchen offers refinished maple cabinetry, a custom dry bar complete with built-in wine and beverage cooler, upgraded stainless steel appliances installed in 2025, and a newer kitchen faucet. Additional first-floor highlights include a stylish powder room with a custom mirror and chandelier, along with a thoughtfully designed laundry room featuring custom pantry shelving, built-in dog feeding station, and broom storage. Upstairs, you'll find new carpeting, custom trim work, built-in hallway linen cabinetry, and spacious secondary bedrooms. The primary suite serves as a private retreat with sound-insulated walls, crown molding, recessed lighting, ceiling fan, dual closets, and an upgraded ensuite bathroom featuring refinished maple cabinetry, newer fixtures, tile flooring, and custom closet organization. The attached garage is equally impressive with epoxy flooring, custom cabinetry, built-in workbench, overhead storage, and direct access into the home. Step outside to your private backyard oasis featuring a custom textured and colored concrete patio with paver accents, stacked stone garden walls with seating cap, lush landscape beds with mature fruit trees including apple, lemon, and lime, automated drip irrigation controlled by phone app, and an impressive 10' x 12' metal-roof gazebo, perfect for entertaining or enjoying Santa Clarita’s spectacular fireworks displays from the comfort of your own backyard. Additional features include HVAC improvements, an attic exhaust fan, and HOA amenities such as award-winning landscaping, and access to the Alta Vista pool and park. This rare offering combines luxury, privacy, and breathtaking views...and will be a great place to call HOME!
Page 0 of 0

Powered by: 