Marina del Rey, CA 90292
$4,500,000
4236
sqft4
Baths3
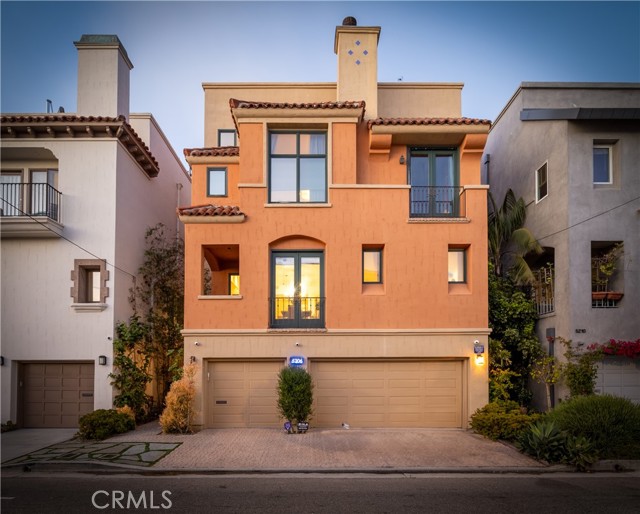
Beds Step inside your Marina Del Rey sanctuary. Situated just one block from the sandy beaches of the Marina Peninsula, experience elevated coastal living in this exceptional canal front home. Showcasing panoramic 360-degree views from an expansive split-level rooftop deck, this remarkable residence offers the ultimate Southern California lifestyle. Designed for both everyday comfort and sophisticated entertaining, this home features a spacious great room and an cozy family room, each centered around its own fireplace. Rich hardwood flooring flows throughout the home, while fresh interior paint creates a bright, modern feel. The main level also includes a formal dining room and a chef-inspired kitchen equipped with premium Miele and Thermador appliances. Step onto the balcony to enjoy tranquil canal views and refreshing ocean breezes. The lower level offers a generous bonus room complete with its own bathroom, a wet bar, a patio and direct access to the three-car garage. The bonus room comes with the flexibility to truly make the space your own. Whether used as an in-home fitness studio, media room, guest suite, or game room, this versatile space gives you the opportunity you to complete the dream home you've always envisioned. Upstairs, the luxurious primary suite serves as your private retreat, featuring its own balcony overlooking the Grand Canal, a spacious walk-in closet, and a spa-inspired bathroom with a steam shower and jetted soaking tub designed for your ultimate relaxation. Additional highlights include a built-in whole-home sound system, an integrated communication system for convenient guest access and room-to-room connectivity, and thoughtful finishes throughout that enhance both comfort and functionality. Located near shopping, dining, and endless outdoor recreation, this exceptional waterfront home seamlessly blends luxury, comfort, and convenience. With a timeless design, and a beautiful location, this is a rare opportunity to experience the very best of coastal living on Pacific avenue.
Loma Linda, CA 92354
2772
sqft3
Baths3
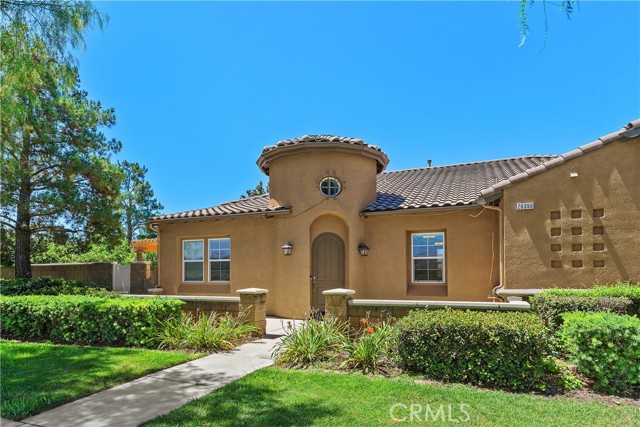
Beds An exceptional single-story executive residence, in the highly desirable city of Loma Linda within the Mission Trails Community. This home offers a blend of elegance, offering spacious indoor and outdoor living. From the moment you arrive, you'll appreciate the private and quaint setting. Step through the front door into a formal entryway that immediately creates a warm and welcoming first impression. Positioned at the front of the home, the private office provides an ideal workspace for today's professional. Designed for both everyday living and entertaining, the home features a gracious formal living room and formal dining room, offering timeless sophistication for hosting family gatherings and special occasions. A sliding glass door from the living room seamlessly connects the indoor and outdoor living spaces, creating the perfect environment for entertaining guests or simply enjoying California's beautiful weather. Rich mahogany hardwood flooring and designer tile flow throughout the home, complemented by elegant crown molding that adds a refined touch. At the heart of the home, the beautiful kitchen showcases stunning cabinetry, generous workspace, and an expansive center island perfect for casual dining, meal preparation, and gathering with family and friends. Its open design to the family room makes it the ideal setting for both intimate dinners and larger celebrations; and let's not forget the surround sound system! Thoughtfully designed, the bedroom and bathroom wing is situated away from the main living areas, creating a peaceful separation from entertaining spaces. The spacious laundry room offers generous workspace, and a convenient utility sink. Step outside to discover your own private backyard oasis. A semi-covered patio provides comfortable outdoor living, while the expansive patio and inviting fire pit create the perfect setting for year-round gatherings. Beautifully designed landscaping surrounds the home, highlighted by a wonderful variety of mature fruit trees that enhance both the beauty and enjoyment of the outdoor space. This exceptional residence is minutes from Loma Linda University, the VA Medical Center. The neighboring city of Redlands offers an exceptional lifestyle with its charming historic downtown, locally owned boutiques, diverse restaurants, popular cafés, seasonal farmers markets, live entertainment, and year-round community events that make Redlands one of the Inland Empire's most beloved destinations.
Palm Springs, CA 92262
1584
sqft2
Baths3
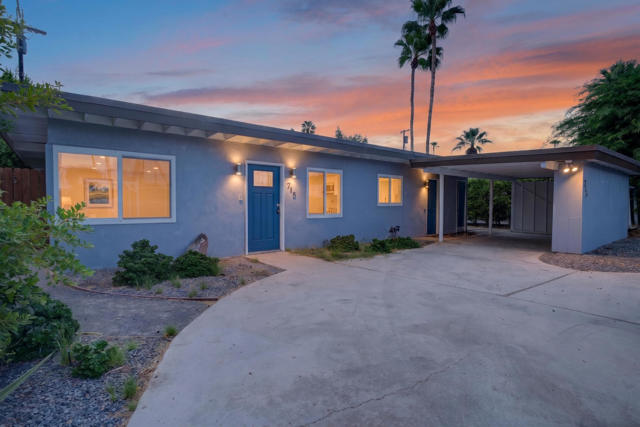
Beds Discover the possibilities at 715 N Sunrise Way, ideally situated in the desirable Movie Colony East neighborhood near the heart of Palm Springs. This single-story Mid-Century home offers approximately 1,584 square feet with 2 bedrooms and 2 bathrooms. Originally designed as a three-bedroom residence, the former third bedroom has been converted into a formal dining room, providing flexibility for entertaining or the potential to restore the original bedroom configuration.The spacious floor plan is filled with opportunity for buyers looking to personalize and create their own desert retreat. A separate-entry flexible space offers potential for guest accommodations, a private office, creative studio, or multigenerational living. Outside, the private in-ground pool provides an inviting setting for sunny afternoons, outdoor gatherings, and relaxing Palm Springs evenings. Additional highlights include a solar system, central heating and air conditioning, and convenient off-street parking.Located just minutes from Downtown Palm Springs, Palm Canyon Drive, renowned restaurants, shopping, nightlife, entertainment, and outdoor recreation, this property combines a sought-after location with versatile living spaces and exciting potential. Bring your vision and create a home that reflects the iconic Palm Springs lifestyle.
Hacienda Heights, CA 91745
1741
sqft3
Baths3
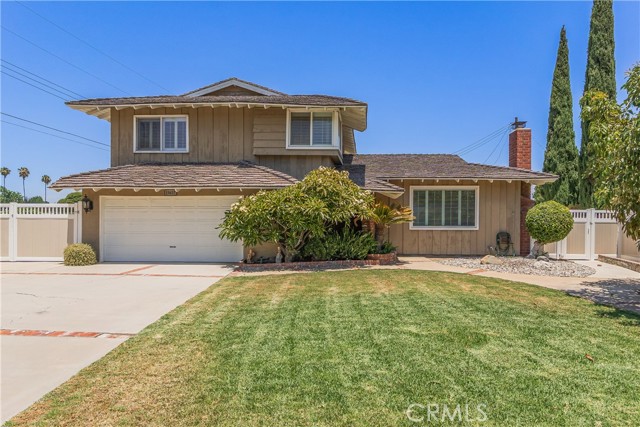
Beds This remarkably spacious tri-level home combines exceptional outdoor entertaining space and an expansive layout to offer a truly impressive property. The residence feels significantly larger than average, providing ample interior room alongside incredible exterior storage. A covered front porch sitting area greets visitors, creating a warm and welcoming first impression before you step through the wide single door entry featuring a beautiful beveled glass inlay. The main floor hosts a formal living room highlighting a sophisticated recessed ceiling, elegant crown molding, and a cozy brick fireplace as the centerpiece of the room. The bright dining area features tile flooring, smooth ceilings, and a cooling ceiling fan, and it opens directly into the spacious kitchen. Home chefs will love the open layout equipped with tile countertops, double sinks, ample cabinet storage, and a dedicated access door that opens directly to the side yard.On the lower level, a separate family room serves as a secondary entertainment hub showcasing a rich interior brick accent wall and a breezy ceiling fan. This floor provides ultimate convenience with a downstairs half bath. Large sliding glass doors lead from the family room straight to the outdoor patio space.The upper level contains the private living quarters and abundant storage with two separate linen closets lining the hallway. The primary suite features sliding closet doors and an attached bathroom complete with dual sinks and an expansive two-person shower equipped with integrated seating and dual shower heads. The remaining two bedrooms each feature mirrored sliding closet doors, and a pristine full hall bathroom conveniently services these secondary rooms.The expansive backyard is a private oasis framed by a secure block wall and wood fencing. A sparkling in-ground pool serves as the focal point of the outdoor space, perfectly complemented by a large, open concrete patio ideal for dining sets and a built-in fire pit/BBQ area for evening gatherings. The versatile grounds also offer a flat grassy area for play or pets alongside vast concrete side yards and abundant exterior storage space. The home provides direct access to a secure two-car garage, which is paired with an oversized driveway offering ample parking space for multiple vehicles. Situated on a generous lot, this home is perfectly positioned within easy walking distance to Los Altos Elementary.
West Covina, CA 91791
1320
sqft2
Baths3
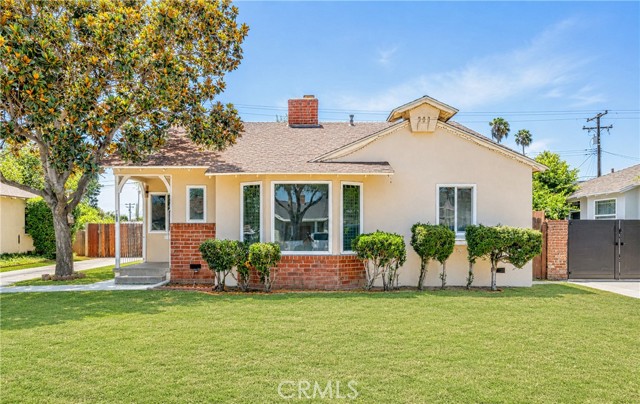
Beds Welcome to this charming 3-bedroom, 2-bath home offering comfort, convenience, and endless potential. Featuring new flooring, fresh interior paint, and a spacious living room with a cozy fireplace, this home is move-in ready while providing the perfect opportunity to add your personal touch. The eat-in kitchen opens to a covered patio and a private fenced backyard, ideal for relaxing or entertaining. A detached garage adds extra convenience. Located in a desirable neighborhood with easy access to shopping, markets, transportation, and freeways, this home is a fantastic opportunity you won't want to miss.
Fontana, CA 92336
2648
sqft3
Baths4
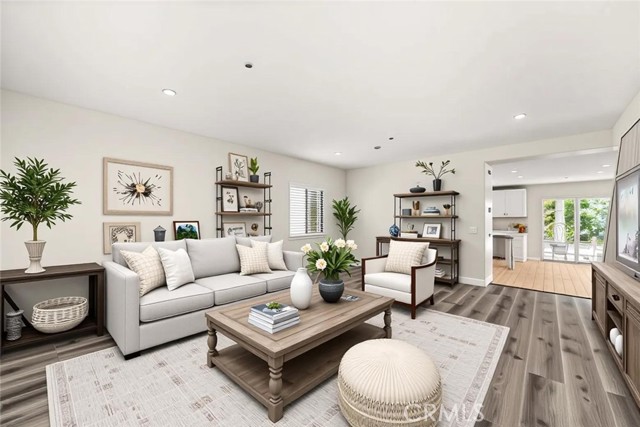
Beds This beautiful California Landings home in Fontana, built in 1997, is designed for comfortable everyday living with room to gather, relax, and celebrate. With 2,648 square feet of inviting space, it offers the kind of layout that flows naturally where mornings start easily, afternoons unfold comfortably, and evenings feel just right. This recently remodeled home has been designed for moder comfort. Described as spacious, Flexible, and Made for Living, this home features 4 bedrooms and 3 baths, with a layout that balances privacy and togetherness. A laundry room adds everyday convenience, and the two-car garage, with a bonus storage area and the driveway provides parking for up to four cars. Step into the open concept heart of the home where the kitchen and family room connect beautifully and ideal for hosting, homework, movie nights, and casual conversations. The kitchen has been recently remodeled with stunning stone countertops, adding both style and function. Throughout the home you’ll find new laminate and tile flooring and fresh interior paint. Upstairs you’ll discover a large family game room, perfect for a home office, game nights, play space, or a cozy retreat for everyone. Your large primary suite is a retreat of its own. Enjoy a separate tub and a walk-in shower, plus a private toilet area and a large walk-in closet. The double sinks in the primary bathroom add a touch of luxury and make mornings run smoothly. Step outside on the balcony from the primary suite to enjoy a beautiful view of the mountains, the perfect backdrop for quiet mornings, evening breezes, or simply unwinding at the end of the day. Outside, the backyard is ready entertainment, and comfortable quiet living when you don’t. Whether you’re hosting friends, creating weekend traditions, or enjoying a calm evening outdoors, this space is built for the moments you’ll look forward to. This neighborhood offers close freeway access, plus shopping, grocery stores, and large retailers such as Costco and Home Depot, just minutes away. The original owners of this house built more than a home; they built a life. With love, family, and countless friends celebrating special events, this home has been the setting for memorable beginnings and meaningful gatherings. Now it’s time for the next chapter. Welcome home, your new memories are waiting.
Paradise, CA 95969
1123
sqft2
Baths2
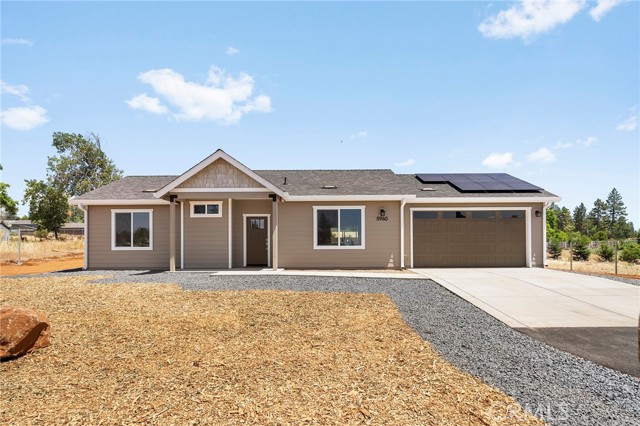
Beds Built by Trilogy Construction, one of Paradise's most established and respected local builders, this brand-new home offers the confidence and peace of mind that comes from buying a quality home built by a company with deep roots in the community, a local office, and a trusted team that stands behind its work. Conveniently located on a private lane just off Skyway, you'll enjoy quick access to Chico while remaining close to shopping, the Paradise Recreation Center, Bille Park, and many of the community events that make Paradise such a special place to call home. Designed with comfort and functionality in mind, this level-property home features 2 bedrooms, 2 bathrooms, and an accessible floor plan. The primary suite includes a walk-in shower and sliding glass door to the backyard. The open-concept living area creates a warm, inviting atmosphere, while the thoughtfully designed kitchen overlooks the rear yard and offers plenty of space for everyday living and entertaining. The backyard is currently in progress of a wood perimeter fence being built. Adding even more value, the home includes an owned 2.87 kW solar system installed by Urban Design Solar, a well-known local company. If you're looking for quality craftsmanship, energy efficiency, and the assurance of a home built by a reputable local builder, this is an opportunity you won't want to miss.
Castaic, CA 91384
2768
sqft3
Baths4
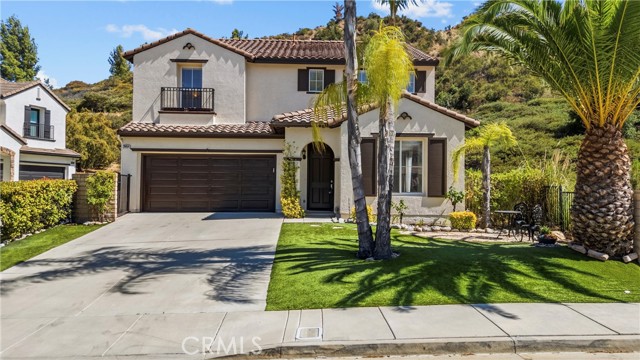
Beds Huge Price Improvement - Sellers are very motivated! Recently refreshed and move-in ready, private- no neighbor on one side, 4-bedroom, 3-bath home with a spacious loft is ideally situated at the end of a cul-de-sac with serene greenbelt views, and NO HOA or Mello-Roos! From the moment you arrive, you'll be impressed by the freshly painted exterior, manicured curb appeal, and desirable end-of-cul-de-sac location. This home enjoys added privacy and picturesque mountain views. Step inside to a light-filled living and dining room featuring fresh interior paint, brand-new luxury vinyl plank flooring, new blinds throughout, and natural light. The open-concept kitchen and family room create the perfect gathering space, complete with a cozy fireplace, breakfast nook, built-in desk, ample cabinetry and counter space, new stainless steel appliances including refrigerator, a new faucet, and a new garbage disposal. Glass doors open to a private backyard retreat, complete with lush landscaping, a covered patio ideal for outdoor entertaining, wired for a hot tub, and room for BBQs and gatherings. The hillside space can be developed under specific parameters to create more room for a pool or patio. The main level also features a versatile bedroom currently used as a home office, complete with a custom California Closets built-in workspace and Murphy bed, perfect for guests or remote work. A full bathroom with a walk-in shower is conveniently located nearby. Upstairs, brand-new luxury vinyl plank flooring and new blinds continue throughout. The spacious loft offers endless possibilities as a second family room, media room, playroom, home gym, or flex space. The generously sized primary suite is a true retreat, showcasing breathtaking hillside and mountain views, dual vanities, a soaking tub, separate shower, and a large walk-in closet. Two additional spacious bedrooms, a secondary bathroom, and a convenient upstairs laundry room complete the second floor. Additional highlights include a two-car attached garage, low-maintenance artificial turf in the front yard and parkway, wiring for landscape spotlights, and an unbeatable location within walking distance of the elementary school and minutes from shopping, parks, restaurants, and freeway access. With no HOA, no Mello-Roos, upgrades throughout, and an exceptional location, this tranquil home offers the perfect combination of comfort, convenience, and privacy. Don't miss this opportunity!
Delhi, CA 95315
2947
sqft4
Baths5
Beds Welcome to Spurridge, a magnificent 18-acre equestrian estate offering a private, tranquil country lifestyle tailored for both grand entertaining and peaceful everyday living. Spanning 2,947 square feet, the beautifully updated residence boasts a spacious living room centered around a classic wood-burning fireplace, framed by brand-new flooring and abundant natural light. The gourmet kitchen showcases a fresh, modernized look with newly updated cabinet doors and drawers, fresh paint, and new laminate flooring. These updates beautifully complement the premium granite countertops, island seating, an induction cooktop, dual ovens, a Sub-Zero refrigerator, and a generous dining nook. The main-floor master suite serves as a peaceful retreat, featuring a walk-in closet and a spa-like en-suite bath equipped with a dual vanity, a jetted tub, and a walk-in, dual-head shower. The main level also offers a dedicated home office with its own fireplace, a versatile game room with a built-in Queen-size Murphy bed, and a functional laundry room. Upstairs, you will find two additional bedrooms, a full bath, and a bonus room featuring a private balcony that overlooks the pool and spa, complete with a retractable cover. The estate's exterior is equally impressive, anchored by a well-designed, 48' x 36' three-stall barn featuring a raised center aisle, an enclosed tack room, dedicated feed storage, and an enclosed wash rack; ideal for horses or FFA/4-H projects. Equestrian enthusiasts will appreciate the training arena, which accommodates a full dressage court, alongside a 60-foot round pen. The remainder of the grounds features 15 acres of flourishing young almonds, offering an excellent return on investment through both direct agricultural income and substantial tax depreciation benefits. Rounding out this exceptional property is a 1,600 sq. ft., fully insulated steel shop to accommodate all of your storage and equipment needs. True pride of ownership is evident in every detail. Schedule your private tour today to experience this unparalleled estate firsthand.
Page 0 of 0

Powered by: 