Malibu, CA 90265
$1,670,000
2620
sqft3
Baths3
Beds Tucked into the serene hills of Corral Canyon, 26207 Ingleside Way offers tranquil Malibu living in one of the area's most idyllic enclaves. Embracing its striking canyon surroundings, the home features sweeping views, abundant natural light through expansive windows, and a dramatic central skylight. An open floor plan creates seamless flow between the living, dining, and kitchen areas, while the bedrooms, including one with its own private entrance, enjoy picturesque outlooks and a calming ambiance. The primary suite serves as a peaceful retreat framed by treetop vistas, complete with a spacious bathroom featuring an oversized jetted soaking tub, step-in shower, and generous walk-in closet. A versatile level below includes a bonus bathroom, private entrance, and space for a creative studio, home office, or potential ADU conversion. Outdoor decks and natural landscaping further enhance the home's connection to its setting, creating an effortless indoor-outdoor lifestyle. Beyond the home lies what locals affectionately call the Malibu Bowl, a natural valley floor at the heart of Corral Canyon, surrounded by rolling hills and open skies. As the only canyon in Malibu that isn't a through street, and the only undeveloped coastal canyon in all of LA, the area enjoys minimal traffic and a peaceful, bucolic "old Malibu" charm, while remaining close to the beaches, shops, restaurants, and schools of central Malibu. *Seller willing to consider a credit toward a temporary mortgage rate buydown (subject to lender approval) which may help qualified buyers reduce their monthly payment!

La Jolla, CA 92037
3089
sqft3
Baths3
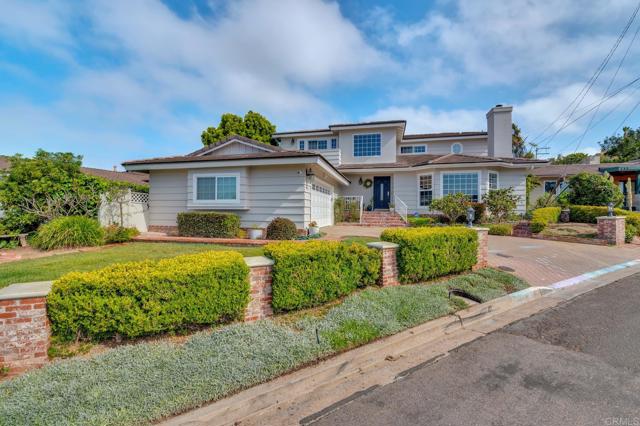
Beds Located in the coveted Muirlands neighborhood on a quiet cul-de-sac, this turnkey home offers ocean and bay views, and exceptional curb appeal. Light-filled living & entertaining spaces flow into the thoughtfully designed kitchen, which features abundant cabinetry, a walk-in pantry, wine refrigerator, 5-burner gas range, generous counter space, and ample storage. The spacious primary suite upstairs, complete with an adjoining bonus room, captures ocean views and features a private balcony, fireplace, and a newly updated bathroom with dual vanities, an oversized shower, soaking tub, and walk-in closet. The lower level offers two generously sized bedrooms, providing privacy and flexibility. One bedroom features French doors that open directly to the backyard and includes an en-suite bathroom, creating an ideal guest suite or secondary primary bedroom. A brick patio provides a welcoming setting for outdoor dining and entertaining, while the attached two-car garage offers ample parking and storage. Just minutes from Bird Rock Village, beaches, top-rated schools, dining, and shopping, this move-in-ready home offers quality updates, a functional layout, and ideal location.
Littlerock, CA 93543
2146
sqft2
Baths4
Beds From Pearblossom HWY go North on 116Th St E to the property on E side of the street. Marketing Remarks: Discover the perfect blend of country living and versatility with this move-in-ready property on approximately 2.31 acres in Littlerock. This spacious 2,146 sq. ft. home features 4 generously sized bedrooms and 2 bathrooms, offering a functional floor plan designed for comfortable living. The home offers both a formal living room and a separate family room, providing plenty of space for entertaining and everyday living. The kitchen features a breakfast bar that opens to the living areas, making it ideal for casual dining and gathering with family and friends, while the formal dining room is perfect for holiday meals and special occasions. A standout feature is the impressive approximately 1,800 sq. ft. detached building, currently used as an oversized garage, but offering endless possibilities. Whether you envision a workshop, home office, studio, space for your business, storage for vehicles and equipment, or a hobby room, this versatile building is ready to accommodate your needs (buyer to verify permitted uses). The expansive 2.31-acre lot provides abundant space for horses, RVs, recreational vehicles, trailers, gardens, additional outbuildings, or simply enjoying the peaceful rural lifestyle and beautiful desert skies. If you've been searching for a property that offers space, flexibility, and incredible potential, this exceptional Littlerock home is one you won't want to miss!

Red Bluff, CA 96080
1352
sqft2
Baths2
Beds Enjoy the charm and comfort of this inviting 2-bedroom, 2-bath home situated on a spacious ¼-acre lot. Relax on the wraparound porch, while mature pecan trees create a beautiful, shaded setting. Endless possibilities with the large shop/garage for hobbies, storage, or game room, and enjoy the convenience of a covered carport parking and RV parking. A newer roof provides added peace of mind. With plenty of outdoor space and endless potential, this property is ready to welcome you home. Looking for even more room to spread out?The home next door is also available for purchase, offering a unique opportunity to own neighboring properties for extended living, investment potential, or additional space.

Temecula, CA 92592
1424
sqft2
Baths3
Beds NEW PRICE! Set on an incredible 4.33-acre gently-sloping lot in the heart of Temecula's celebrated wine country, this fully reimagined single-story home delivers privacy, space, near-daily hot air balloon views, and a top-to-bottom list of high-end upgrades you have to see to believe. Step inside to an open-concept living area where the kitchen, dining, and living spaces flow together into one expansive entertainer's footprint. Every surface has been touched: brand-new luxury vinyl plank flooring runs throughout, finished with 7½-inch baseboards, all interior walls retextured to a smooth modern finish, fresh interior paint from end to end, and recessed can lighting added in every room to keep the whole home bright and inviting. The kitchen is the showpiece. Refreshed cabinetry has been painted and refinished, crowned with striking Taj Mahal quartzite countertops and outfitted with a full suite of top-of-the-line Café appliances. Large windows throughout flood the space with natural light and keep the layout feeling open and airy. The stunning primary bedroom is highlighted by a remodeled primary bathroom, with a custom walk-in shower appointed with new tile and a frameless glass door, plus a new vanity and updated toilet. The guest bath has been refreshed as well with new floor and shower tile and a new toilet. Beyond the finishes, this home was upgraded for real living and peace of mind: a hard-wired alarm system with two interior panels and sensors on every window, hard-wired surround sound and speakers in the living room, a solar-powered automatic front gate opener, shop lighting in the garage, and a new garage door motor. The expansive backyard has been finished in pet-safe turf, a covered patio and a dedicated fire-pit area offering phenomenal views. All of this sits on a rare 4.33-acre parcel, offering the room to spread out and the freedom that Temecula living is all about with wine country, dining, and local favorites just a short drive away. Move-in ready, thoughtfully upgraded, and impossible to replicate. Welcome home to 40752 Los Amantes Road.

Huntington Beach, CA 92649
2021
sqft3
Baths3
Beds WATERFRONT BLISS, YOU WON'T WANT TO MISS! Welcome to this exceptional residence in the prestigious Huntington Harbour Bay Club, featuring one of the largest floor plans in the community with over 2,000 square feet of thoughtfully designed coastal living. Perfectly positioned to capture breathtaking panoramic views of the Huntington Harbour Marina, Bolsa Chica Wetlands, the Pacific Ocean, and even Catalina Island on clear days, this rare home combines an unbeatable location with an incredible waterfront lifestyle. The expansive open-concept living and dining area is designed to maximize both comfort and the stunning harbor views. Large windows flood the space with natural light, while the spacious layout provides seamless flow for everyday living and entertaining. A beautiful fireplace serves as the focal point, complemented by a stylish built-in beverage center featuring a built-in refrigerator, custom cabinetry, and countertop space—perfect for entertaining or creating a convenient coffee or wine bar. The living room opens to a private waterfront balcony where you can relax and enjoy panoramic marina views and refreshing coastal breezes. This desirable floor plan offers two spacious primary suites, each designed as a private retreat with generous closet space, beautifully remodeled en suite bathrooms, and direct access to a private balcony. The versatile floor plan offers the potential to create a third bedroom at the front of the home, providing added flexibility to suit your needs. High ceilings and an abundance of windows create a bright, open atmosphere that perfectly complements the coastal setting. Additional features include an in-unit laundry room, designer finishes throughout, two gated subterranean parking spaces with additional storage. Residents of Huntington Harbour Bay Club enjoy resort-style amenities, including a sparkling pool and spa, a clubhouse with a full kitchen, fireplace, and pool table, secure gated entry, elevator access, and private marina access just steps away for boating enthusiasts. Ideally located just moments from Sunset Beach, waterfront dining, shopping, and scenic walking and biking paths, this is a rare opportunity to own one of the premier residences in Huntington Harbour. With one of the largest floor plans in the community, unmatched panoramic views, and an unbeatable waterfront location, this exceptional home offers the very best of Southern California coastal living.

Ontario, CA 91761
2051
sqft3
Baths3
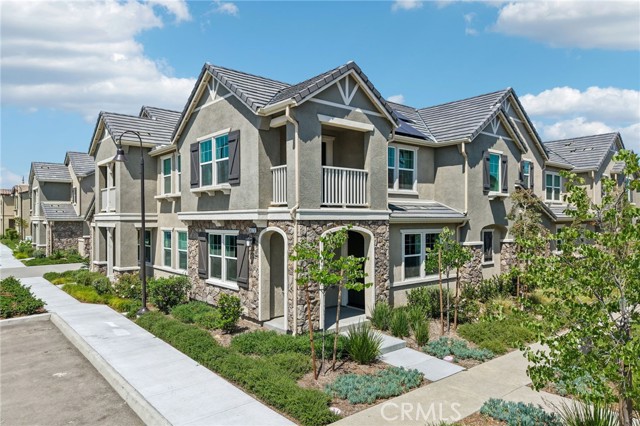
Beds Belmont at Sunset Ranch is a beautiful resort-style community in the heart of Ontario Ranch. Lot 12 is at 2,051 sq/ft with an open floor plan spread across 2 floors. With 9-ft ceilings bringing a nice vaulted feel at the first floor when you walk in. This open floor plan features the living, dining and kitchen downstairs. The stylish kitchen features white shaker door cabinets, large kitchen island, walk in pantry, dining area, upgraded quartz counter tops and luxury vinyl plank flooring throughout the downstairs. Our homes offer brand-new Whirlpool® stainless steel appliances including a slide in gas stove, dishwasher and microwave. Additionally, the powder room and laundry room are downstairs. The upstairs leads right into an open loft and two secondary bedrooms nearby. Those two bedrooms share a large hallway bathroom and has a tub/shower combination with double sinks. The spacious primary bedroom with a large walk-in closet, adjoining bath with cultured marble counter tops, dual sinks, an extended vanity with knee space and walk-in shower. There is also a private balcony from the primary bedroom for you to relax at after a long day at the office with the view of the Pool. Each home is built with uncompromising energy efficiency in mind such as a tankless water heater, smart thermostat, dual-pane low E glass windows and so much more to help ensure uninterrupted comfort all year long. All that is complemented by a solar energy system as well to maximize savings(lease or purchase required). Community amenities include two parks, pool and spa, dog park, and pickle ball courts. Easy access to the I-15, I-10, and 60 Freeways nearby. You are also close to shopping at Costco®, 99 Ranch Market, Cloverdale Marketplace and Eastvale Gateway. Ontario International Airport and Ontario Mills Mall are also just a short drive away. Belmont is conveniently located just 2.5 miles away from the brand-new Park View elementary school. Buyer may either purchase or lease solar.
Ontario, CA 91764
1047
sqft1
Baths3
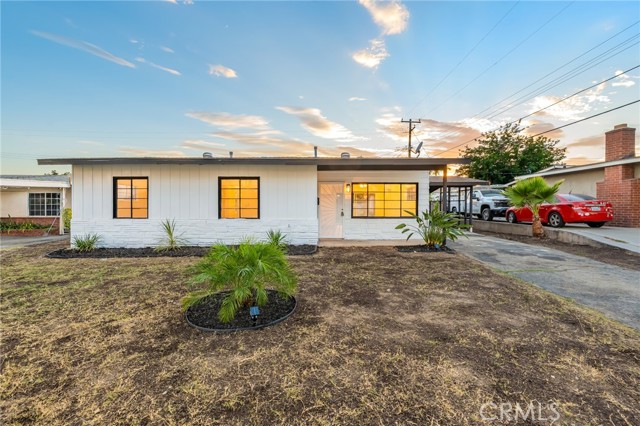
Beds MOVE IN READY!! These charming single-story a completely upgraded and remodeled with 3 bedrooms and 1 bathroom. Situated on a 7,205-square-foot lot, and 1,047 square feet of living space. HUGE BACKYARD! It features a functional layout and spacious yard with plenty of room for outdoor enjoyment with new grass or future improvements. Including beautiful new vinyl flooring throughout the house, a brand-new electrical system, new wiring throughout the house, and A/C system. The kitchen offers plenty of cabinet and beautiful quarts countertops, plenty space with an island which opens into the living and dining area, with a modern open concept layout perfect for gatherings with friends and family. Located in a well-established Ontario neighborhood, this home blends modern character. Minutes away from schools, shopping center, parks, gym, fast food restaurant and minutes away from 10 freeway and major commute routes. You don't want to miss this!
Los Angeles, CA 90013
919
sqft1
Baths1
Beds Great Deal in town, Price improvement, Location, Location, Location, DTLA, closed to dynamic little Tokyo, Korean Town, and all the best amenities LA and closed to China Town and San Gabriel Valley has to offer. Step into the realm of luxury living at Perla, where you will find this exquisite 1 bedroom, 1 full and spacious bathroom with 919 sq ft living space residence awaiting your arrival. One personal assigned secured parking spot. Situated in the heart of Los Angeles, it boasts a premier Broadway address, enhanced by an extensive array of luxurious amenities tailored to meet the demands of contemporary urban living. The building offers a wide range of onsite amenities, including a library lounge, meeting room, private resident theater, exclusive dining room, wine tasting room, fully equipped gymnasium, gaming lounge with a large TV screen, ping pong and foosball tables. Additionally, it features an 11th-floor pool terrace with a swimming pool and spa area surrounded by comfortable chaise seating. Other facilities include an entertaining kitchen with BBQ grills and a cozy fireside lounge area. Its prime location near restaurants, shopping centers and Metrolink stations adds to its appeal. Must see to appreciate, Make it your dream home soon!!!

Page 0 of 0

Powered by: 