
Compton, CA 90222
$690,000
1205
sqft2
Baths4
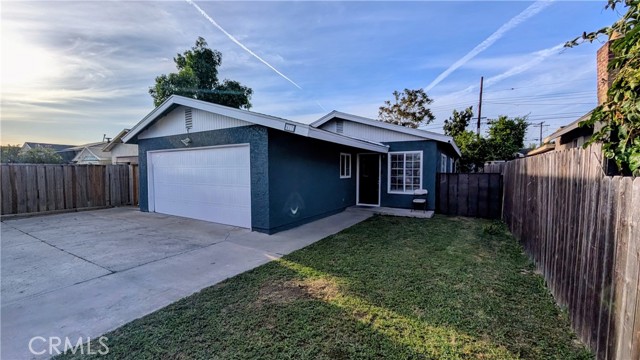
Beds This 4 bedroom 2 bath well maintained home will not disappoint. Many upgrades to mention including a newer roof, garage door, windows, kitchen, flooring and paint. The spacious family room awaits you as soon as you step in the front door. To the left you will see a beautiful kitchen with granite counter tops. A small breakfast area just off the kitchen is perfect to have family meals. A long hallway leads you to the convenient 4 bedrooms and two baths, one of which is in the main bedroom. Plenty of room in the front yards and just enough room in the backyard for small gatherings. A local elementary school is approximately half a mile, the middle school is also approximately half a mile and finally the two high school approximately 2 miles away.
Studio City, CA 91602
2872
sqft4
Baths3
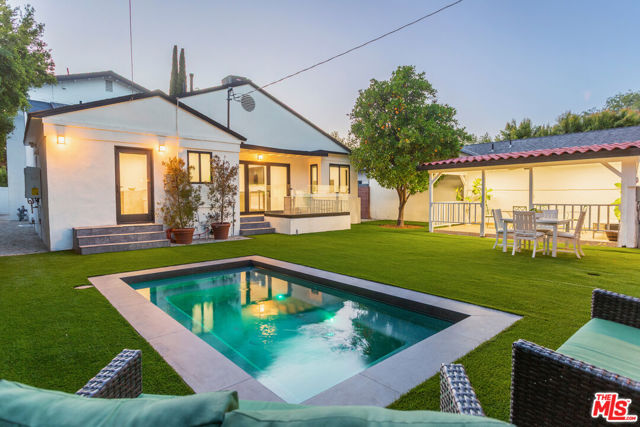
Beds Recently remodeled with new pool, Colfax Meadows adjacent, and one block from Tujunga Village. 4418 Farmdale Ave is spacious modern living in a prime location. Featuring three, primary sized bedroom suites each with private baths and abundant closet space. Common areas are spacious and chic with open floor plan kitchen - family room with new appliances, oversized island, new custom cabinetry, and an multi-slide door opening out to huge private yard and cozy cabana. An additional formal living and dining room with an adjacent study is tastefully fashioned with built in cabinetry and book shelves. Finished two car garage and long private driveway complete this amazing opportunity on a treelined street in one of LAs most sought after neighborhoods.
Huntington Beach, CA 92648
5500
sqft8
Baths6
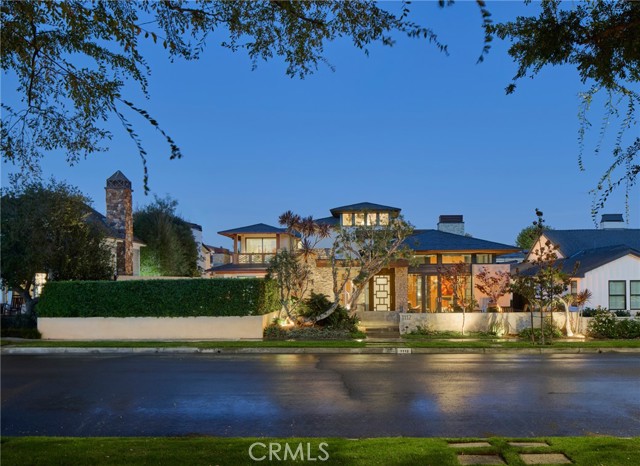
Beds An exceptional representation of refined architecture, design integrity, and thoughtful accommodations developed to suit even the most discerning resident. Formally awarded the recognition of Best Architectural Design in Orange County, the residence was imagined and expanded by Louis Dennis and Jeff Dahl. With Frank Lloyd Wright and Mid-Century-inspired construction practices and design sensibilities, along with the direction of a Feng Shui Master, the creators crafted a one-of-a-kind collection of spaces with an enduring aesthetic; a meticulously sourced assemblage of resilient and rare elements; and a balanced, harmonious environment. The configuration of the entire 10,000 square-foot property, a fluid continuum of well-scaled spaces, is emblematic of the quintessential modern domain, affording myriad opportunities to comfortably reside, entertain, work, and enjoy an atmosphere of relaxed elegance. The interior encompasses six bedrooms; seven total baths; a library/office; formal living and dining or billiard room; a Poliform system kitchen; bar and media room; a fully-equipped fitness room with floor-to-ceiling roll-up doors; sauna; a temperature-controlled wine room; and six-vehicle gallery garage with its own lounge. The exterior surround is graciously connected through a series of massive custom-clad La Cantina collapsing glass doors – an entry fireside terrace; central courtyard with a reflecting pool/spa; a secluded lush lawn, a water wall and sparkling swimming pool with a Baja shelf, adjacent to an outdoor kitchen and dining area equipped with a Teppan table and Lynx barbeque; and a heated California room – offering an uncommon number of independent areas for the benefits of an outdoor lifestyle. Every consideration was made to establish an ideal alchemy of appointments, just a small selection includes – poured-in-place Terrazzo flooring; African walnut and mahogany cladding and finish carpentry; Radiant heated floors; imported stone and artisan-applied finishes; elevated ceilings with clear story windows; flush door frames and walls with base reveals; Gaggenau and Sub-Zero appliances; a multi-room primary suite with a spa bath, dressing salon, and wardrobe; and an integrated home efficiency and audio visual system. Set within the region’s sought-after, idyllic Lake Park district and further complemented by its proximity to iconic beaches and amenities, this extraordinary property is an offering beyond compare.
Valencia, CA 91381
1430
sqft2
Baths3
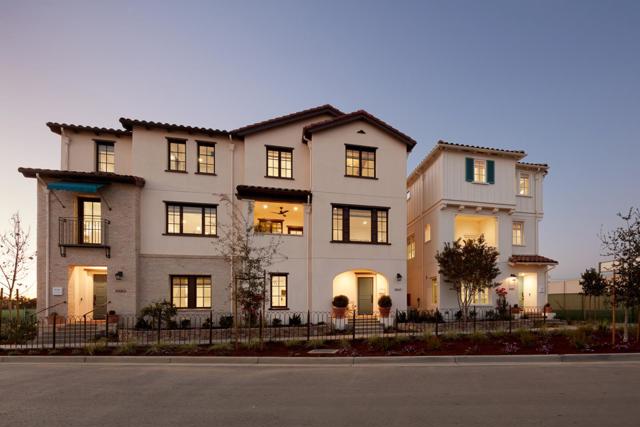
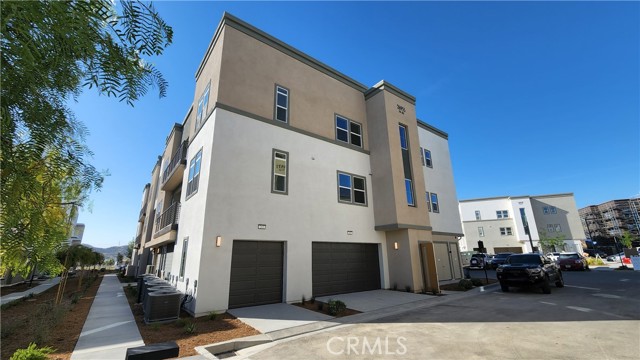
Beds Built in 2022 and still shows very well. Upgraded tile in high traffic/main areas. Compared to other recent built outs in the area, this unit has "low" HOAs, and is all on 1 level. There is no elevator in the building, unit is on the 2nd floor. 2 car TANDEM garage. Second floor units are more far more rent-able/desirable than 3rd floor units, and this is a corner unit with quick access to the garage and side door entrance. Unit faces north/south and benefits from the sun's position year round.
Coachella, CA 92236
2148
sqft2
Baths5
Beds Fully automated, completely upgraded bespoke build.This one-of-a-kind smart home is loaded with high-end finishes and next-level technology, featuring a full Control4 system with hardwired audio flowing throughout the entire home--including bathrooms, garage, primary suite, and backyard. The front living space is equipped with a 7.1 immersive 3D surround sound system, creating a true in-home theater experience.The custom kitchen is a statement piece, highlighted by a massive 14-ft waterfall island, premium Wolf cooktop, and dual 48' Sub-Zero refrigerator and freezer.Every inch of this home has been upgraded--from fully remodeled bathrooms with designer tile and Starfire glass showers to custom LED lighting, floating cabinets, and motorized blinds in every room.The backyard is completely redone with a brand-new pool, updated equipment, and an in-ground fire pit, creating the perfect entertainment space.Bonus features include a new 5-ton AC unit, custom matte black primary closet, honeycomb LED-lit garage, custom metal cabinetry with workbench, fresh paint inside and out, and brand-new Samsung TVs throughout.This home doesn't just check boxes--it sets the standard.Some Images may be AI generated.

Newbury Park, CA 91320
6628.5
sqft8
Baths5
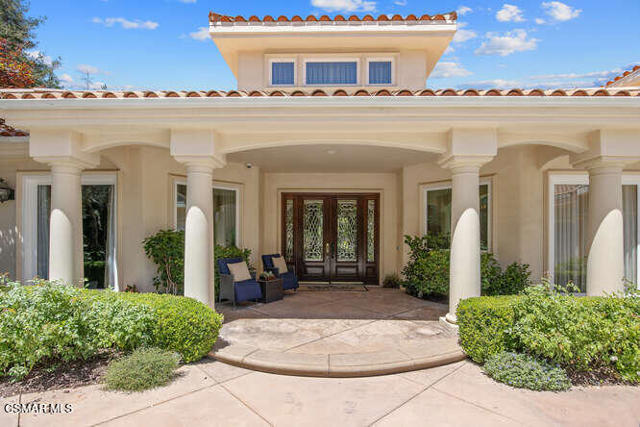
Beds Resort style living in this 6498 Square foot estate on 1.3 acres of park like grounds! This 5BD+8BA include two pirmary suites and is truly a destination location.The ground floor primary suite includes a dual- sided marble fireplace, spa tub, large glass shower, custom designed walk in closet, private patio that leads to the rear grounds. The second private suite includes a wet bar, private terrace with views of the grounds and full marble bathroom retreat along with a huge walk-in closet. This custom home features a gourmet chef kitchen w/ large island, custom cabinetry, gorgeous granite, stunning backsplash, SubZero, Wolf and Cove stainless steel appliances plus butlers pantry w/ warming drawer and wine fridge. Kitchen spills into oversized family room w/ custom cabinets and cozy fireplace. This home features a formal entry w/ stunning views of lush backyard, formal living room, formal dining room, oversized bedrooms.The yard features two built-in BBQ areas, two outdoor televisions, fire pit, putting green, working greenhouse, 4 fountain, 3, indoor fireplaces, Incredible pool with many rock waterfalls, and a 25 ft water slide, beach entry, The yard features spectacular walkways throughout, a gorgeous rose garden with trumpet vine arbors and a large an orchard with orange, lemon, apple, avocado, plum, peach, apricot and lime trees. The upper lot features a working greenhouse, putting green protected forest-like walkway with a stunning cascade waterfall fountain.The stunning guest house includes newer tile flooring, custom window coverings, a kitchenette , built in Murphy bed, three- panel pocket door and so much more.Experience Resort Style living in your own backyard.
Ontario, CA 91761
2051
sqft3
Baths3
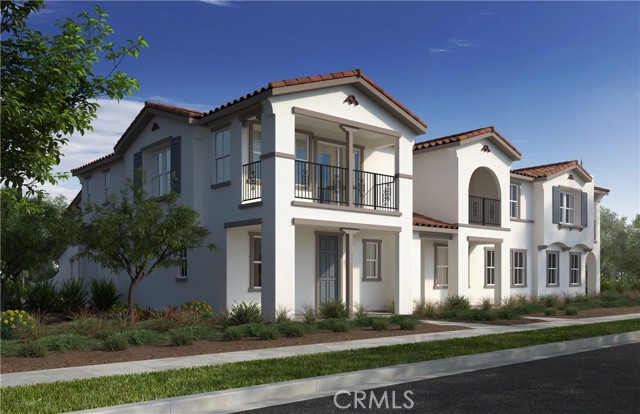
Beds Belmont at Sunset Ranch is a beautiful resort-style community in the heart of Ontario Ranch. This floor plan offers 2,051 sq/ft of open floor plan spread across 2 floors. Take note of the expansive 9-ft ceilings bringing a nice vaulted feel at the first floor when you walk in. This open floor plan features the living, dining and kitchen downstairs. The stylish kitchen features Granite colored shaker cabinets, large kitchen island, walk in pantry, dining area, upgraded quartz counter tops and luxury vinyl plank flooring throughout the downstairs. Our homes offer brand-new Whirlpool® stainless steel appliances including a slide in gas stove, dishwasher and microwave. Additionally, the powder room and laundry room are downstairs. The upstairs leads right into an open loft the family can enjoy and two secondary bedrooms nearby. Those two bedrooms share a large hallway bathroom and has a tub/shower combination with double sinks. The spacious primary bedroom with a large walk-in closet, adjoining bath with cultured marble counter tops, dual sinks, an extended vanity with knee space and walk-in shower. There is also a private balcony from the primary bedroom for you to relax at after a long day at the office with the view of the Pool. Each home is built with uncompromising energy efficiency in mind such as a tankless water heater, smart thermostat, dual-pane low E glass windows and so much more to help ensure uninterrupted comfort all year long. All that is complemented by a solar energy system as well to maximize savings. Community amenities include two parks, pool and spa, dog park, and pickle ball courts. Easy access to the I-15, I-10, and 60 Freeways nearby. You are also close to shopping at Costco®, 99 Ranch Market, Cloverdale Marketplace and Eastvale Gateway. Ontario International Airport and Ontario Mills Mall are also just a short drive away. Belmont is conveniently located just 2.5 miles away from the brand new Park View elementary school. Photo is a rendering of the model. Solar is included!
San Diego, CA 92116
1203
sqft2
Baths2
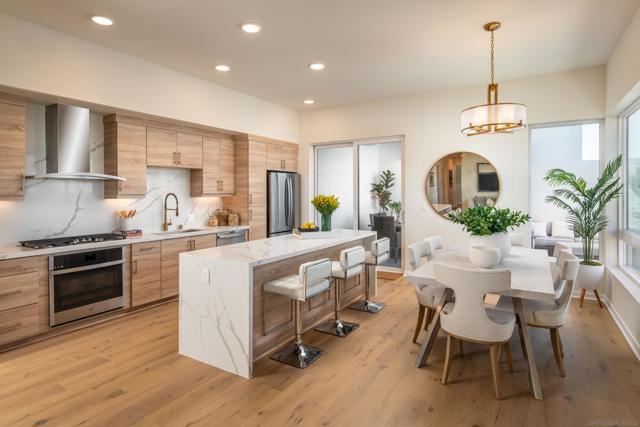
Beds Designed for the modern buyer, this refined single-level residence blends volume and warmth with soaring ceilings, oversized windows, soft finishes, and natural textures that fill each room with light. The open floor plan features generous living spaces, a private balcony, in-unit laundry, and a curated kitchen with a quartz waterfall island and custom cabinetry. This beautifully appointed east-facing home offers two bedrooms and two baths, enjoying soft morning light and sweeping panoramic views of the surrounding neighborhood and tranquil mountain backdrop. Thoughtfully crafted for comfort and style, it provides peaceful outlooks and practical livability within one of San Diego’s most vibrant communities. This premier penthouse-level unit includes additional north-facing windows in the primary bedroom and bath, enhancing natural light and views. Every residence includes two secure parking spaces within a gated subterranean garage, along with smart pre-wiring and timeless design details that ensure each home remains both future-ready and enduringly stylish. Rendezvous brings a new perspective to urban living with a limited collection of 35 newly built condominiums and townhomes designed to stand apart. Set at one of North Park’s most energetic intersections, this boutique community places residents just steps from neighborhood cafés, independent retailers, and the area’s vibrant cultural scene. With limited-time buyer incentives and options that welcome VA, 1031 exchange, and contingent purchasers, Rendezvous presents a rare opportunity to secure ownership in one of San Diego’s most walkable and creatively driven neighborhoods.
Page 0 of 0
