Lockwood, CA 93932
$1,199,000
2742
sqft4
Baths3
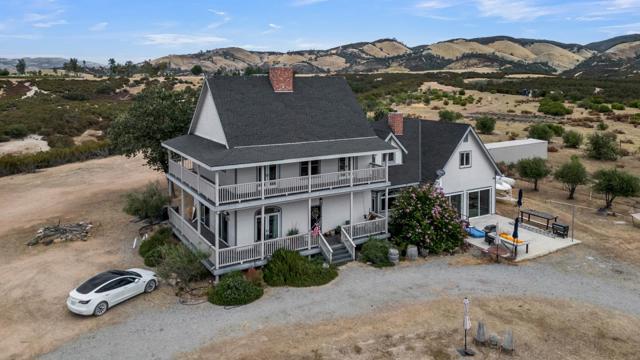
Beds Built 1997, fully remodeled 2020 with Pergo flooring, quartz countertops, custom cabinetry, new tile, appliances, water heater, and two HVAC systems (one per level). Set on 90 acres of rolling hills with flat plateaus and panoramic views of the San Antonio Valley. Abundant wildlife including deer, quail, turkey, and hogs. Sellers were first to occupy post-remodel.Upper level: 3 bedrooms, 2 full baths, loft. Primary suite has wood-burning fireplace, wraparound porch with French doors, double-sink bath with large shower. Secondary bath has soaking tub. Whole-house fan in attic. Main level: wraparound porch, dining room, family room with French doors and fireplace, sunken living room with 3rd fireplace and slider to patio, floor-to-ceiling glass. New kitchen with appliances and rolling island, half bath, mudroom, laundry, full bath with shower. Converted 500 sq ft garage 4th bedroom/guest suite with two sliders, laminate, HVAC. Unfinished 600700 sq ft concrete basement offers storage/wine cellar potential. Above-garage space framed with partial plumbing, 2 windows, pull-down ladder. Grounds: boutique vineyard, 20+ producing olive trees, 2 fenced areas, goat barn, chicken coop. Two water tanks, small solar array, painted shipping container shop, whole-house filtration, EV charger.
Beverly Hills, CA 90210
7511
sqft6
Baths6
Beds A distinctive Asian-inspired contemporary estate designed by architect William M. Bray, AIA, in the prestigious Beverly Hills Flats, this gated residence offers an extraordinary sense of privacy, scale, and tranquility on an expansive 27,000-square-foot parcel. Set behind gates with a grand circular driveway, the property features an impressive setback from the street, a porte cochere, and a spacious four-car garage. Spanning approximately 7,511 square feet, the residence offers six bedrooms and six bathrooms, with thoughtfully designed interiors that emphasize clean architectural lines, natural light, and a seamless connection to the surrounding landscape. Inspired by the principles of simplicity, balance, and indoor-outdoor living, the home showcases soaring ceilings, expansive living spaces, and walls of glass that frame lush gardens while opening effortlessly to the beautifully landscaped grounds. Sweeping lawns, mature trees, and inviting outdoor entertaining areas create the atmosphere reminiscent of a serene private Hawaiian-style retreat. While preserving the integrity of its original architectural character, the residence presents an exceptional opportunity to enjoy its distinctive design as it stands or thoughtfully reimagine it to reflect a buyer's own vision. Rarely does a property of this scale and setting become available in one of the Beverly Hills Flats' most sought-after locations, offering a compelling blend of privacy, architectural significance, and timeless elegance.

Canyon Country, CA 91387
1838
sqft3
Baths3
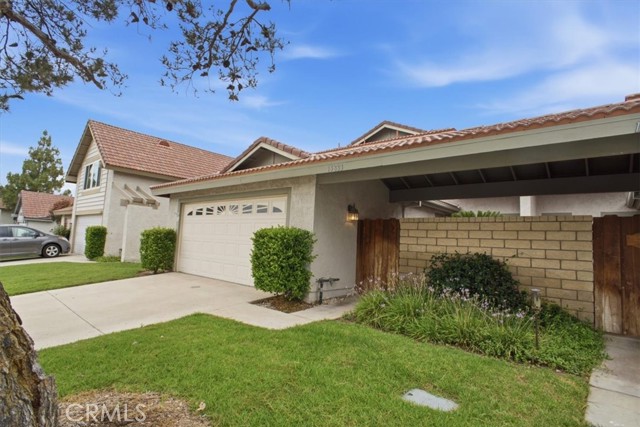
Beds Welcome to this beautiful 3-bedroom, 2.5-bath home in the highly desirable Canyon Gardens community. The spacious main level offers an inviting living room with a cozy fireplace, a separate dining area, an open-concept kitchen with a breakfast bar, and a versatile flex room that can be used as a home office, playroom, or additional living space. Upstairs, the expansive primary suite features peaceful backyard views, a charming built-in window seat with storage, and an ensuite bathroom with dual vanities, a walk-in shower, and a generous walk-in closet. Two additional bedrooms share a convenient Jack-and-Jill bathroom, providing both comfort and functionality. Additional highlights include a private backyard with a patio, a direct-access two-car garage, and a gated front entry for added privacy. Residents of Canyon Gardens enjoy outstanding community amenities, including a sparkling pool and spa, tennis courts, basketball court, a children's playground, picnic areas, and Oak Springs Canyon Park just a short stroll away. You'll also appreciate the convenient location, just minutes from the 14 fwy and the new Sand Canyon Village, offering Sprouts Farmers Market, popular restaurants, and everyday conveniences. Don't miss this opportunity to own a wonderful home. Schedule your private showing today!
San Andreas, CA 95249
1531
sqft2
Baths4
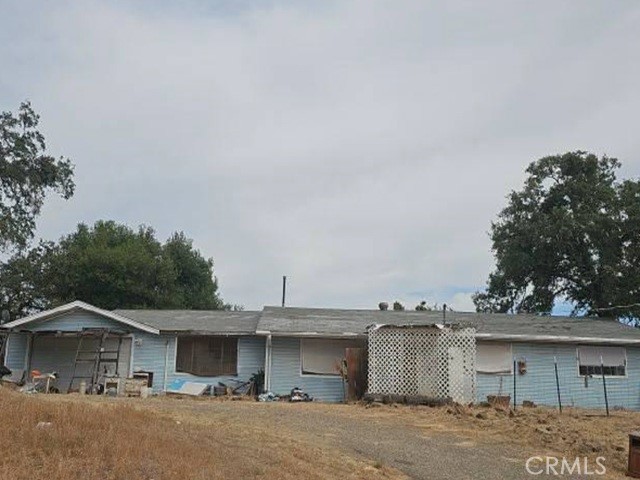
Beds Opportunity on approximately 5.01 acres in San Andreas. This single-story home offers 4 bedrooms, 2 bathrooms, and approximately 1,531 square feet of living space. Features include an attached 2-car garage, baseboard heating, wall cooling unit, septic system, and public water service. Situated on a large rural parcel, the property provides ample space for a variety of potential uses while remaining within convenient proximity to local schools, shopping, recreation, and Highway 49. The home is being offered in its current condition and presents an opportunity for renovation, improvement, or customization. Buyer to independently verify all property information, permits, uses, condition, utilities, and acreage to their satisfaction
Wildomar, CA 92595
1908
sqft3
Baths4
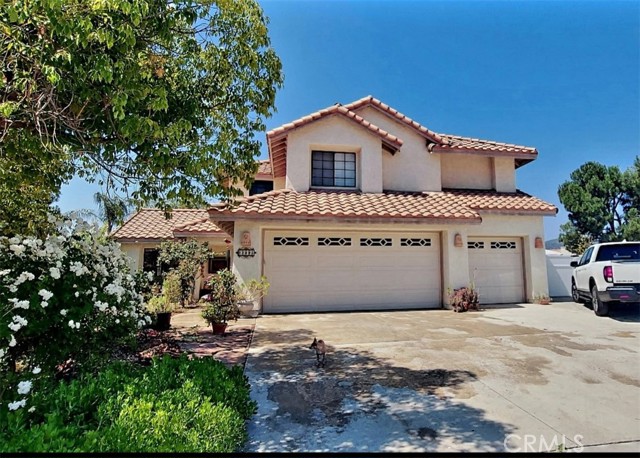
Beds Welcome to 22895 Kuna Court in Wildomar—a beautifully cared-for home tucked away at the end of a quiet cul-de-sac, offering the perfect blend of comfort, functionality, and space for the next family to enjoy. Situated on a generous lot, this 4-bedroom, 3-bathroom home features a highly desirable floor plan with a beautifully updated downstairs bathroom, new bamboo flooring in the living room, all new sinks and faucets throughout, a new dishwasher, and a newer AC system to keep you comfortable year-round. Car enthusiasts, RV owners, and anyone needing extra space will appreciate the finished 3-car garage, oversized driveway with abundant parking, and dedicated RV parking complete with electrical hookups. Step outside and discover one of this home's greatest features—a spacious backyard designed for making memories. Whether you're hosting family barbecues under the gazebo, relaxing on the patio, gardening among the mature plants, or celebrating special occasions, there's room for everyone to gather and enjoy. Conveniently located just minutes from the freeway, schools, shopping centers, restaurants, and hospitals, this home offers both peaceful living and easy access to everyday essentials. Best of all, there are NO HOA fees and NO special assessments, helping keep your monthly costs lower. This isn't just a house—it's a home that has been lovingly maintained and cherished by its owners. Now it's ready for its next chapter with a family who will appreciate everything it has to offer and create a lifetime of new memories.
Los Angeles, CA 90015
1607
sqft2
Baths2
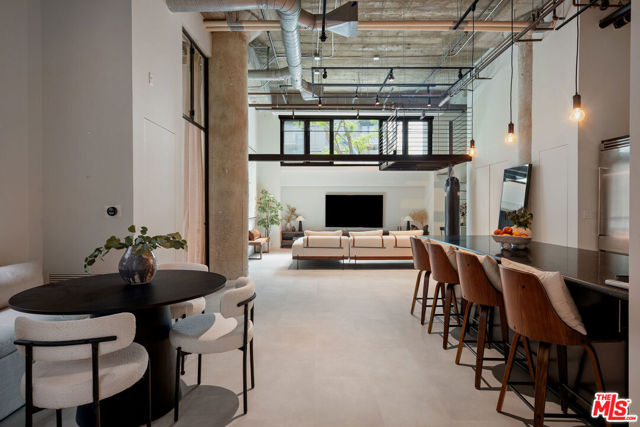
Beds A masterclass in tactile luxury, this 2 bed + 2 bath live/work loft seamlessly dialogues industrial chic with organic minimalism, offering effortless yet secure first-floor entry into a deeply curated sanctuary. Soaring 15-foot+ ceilings and dual-paned windows bathe the space in natural light, softened by custom wifi-connected automatic blinds and the gentle, organic texture of linen drapery in the bedrooms. Every corner is elevated by intentional design, from the expansive new waterproof tile flooring underfoot to a newer lofted retreat overlooking the adjacent park. Intimate and serene, this serves as the perfect place to enjoy a new read or a morning yoga session. The kitchen serves as a culinary stage with premium stainless steel appliances including a Viking refrigerator, and an integrated reverse osmosis water filtration system. Between the dining area and the three seater island, multiple areas offer space to dine or to sit back with your laptop and unwind over a glass of vino.The well appointed bedrooms feature direct access to two full baths, both with en suite walk-in closets and the primary with additional attic storage. A custom built, floor to ceiling iron framed glass divider with accordion doors allows the main bedroom to feel like it's own private retreat, while offering the option for an open flow with the living space. Practicality is wrapped in beauty with all the modern functionalities that one could need such as an in-unit stackable washer/dryer, Nest-controlled climate, and two coveted side-by-side garage parking spaces. The Farmer's Market is essentially at your doorstep every Saturday, lending to the ease of living the city life. Located blocks from the soon to come Erewhon, Whole Foods, LA Live, the Crypto Arena, FIDM, and USC, the location is a city dweller's dream! Start your days with a coffee from nearby Ideology, Awesome Coffee, or Starbucks, and finish with dinner at Bottega Louie, Cara Cara, Bossa Nova or any of the other top tier eateries nearby! This home also grants exclusive access to the iconic AVEN's resort-caliber amenities, including a skyline-view temperature controlled pool and hot tub, private co-working offices, a multi-concept gym with cycling and crossfit areas, a dog park, and lush lounges and BBQ spaces, creating an exquisite canvas for both creative labor and soulful living. The life you've always dreamt of living begins NOW! Welcome home!
Los Angeles, CA 90004
6294
sqft6
Baths6
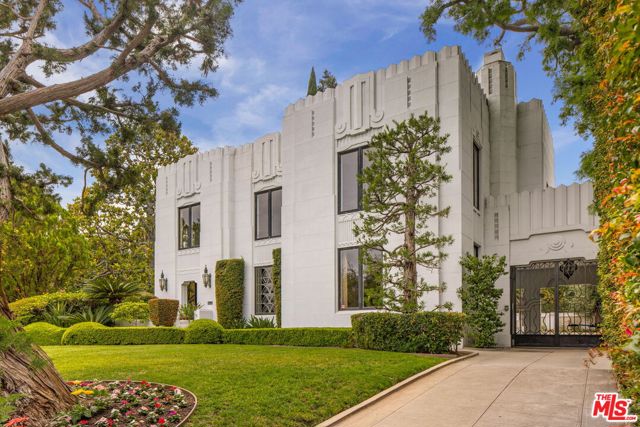
Beds A 1929 Hancock Park Masterpiece where Art Deco Gatsby-Era Glamour meets aesthetic balance between sharp, structural lines and elegant fluidity. A gated driveway leading to a four-car garage on one of Hancock Park's most prestigious streets, this circa-1929 residence is one of the rarest freestanding examples of Zigzag Moderne architecture in the United States. Long attributed to noted architect Clarence J. Smale, with building records also crediting H.G. Corwin, and later home to engineering pioneer Ralph M. Parsons. A grand two-story entrance welcomes you into a dramatic foyer with a sweeping staircase, hand-wrought iron banisters, and one-of-a-kind stained-glass windows illuminated by period sconce lighting, all set over oak flooring laid in a subtle geometric pattern. The grand living room features an Art Deco marble fireplace and oversized windows, while the formal dining room carries the era's signature zigzag motif onto its walls. Art Deco detailing throughout plus geometrical crown molding in many rooms. Solid wood Pocket doors/Parlor doors in many of the rooms. The oversized Saint Charles kitchen offers whimsically patterned counters, butlers' pantry with custom cabinetry with flannel-lined drawers specially designed for your silverware and cutlery, double ovens, Sub-Zero refrigerator, and double cooktop, breakfast nook, and adjoining junior dining room. Upstairs, you arrive on a landing leading to a palatial primary suite features a sitting room, dedicated make-up area and dressing room, and a large walk-in closet with 40 drawers and automatic closet lighting throughout. Arrive at a guest wing consisting of two additional bedrooms plus Jack N' Jill bathroom, down the hall there are two additional large-scale bedrooms with a Jack N' Jill bathroom plus a third bedroom that has an en-suite bathroom. The lower level delivers a showstopping Safari room with a 17-ft professional, stainless steel bar, guitar salon and drop-down movie screen and a place for band practice and parties in your own home. The backyard offers areas to entertain in, a decorative fountain and Romanesque statues for classic Hancock Park elegance. Featured in film and television, and conveniently located near Larchmont Village, The Grove, coffee & ice cream shops, and eateries. This is a true architectural legacy property waiting for your personal touches. There are six bedroom in this home but in the public records it indicates 5 bedrooms.
Riverside, CA 92508
3832
sqft5
Baths4
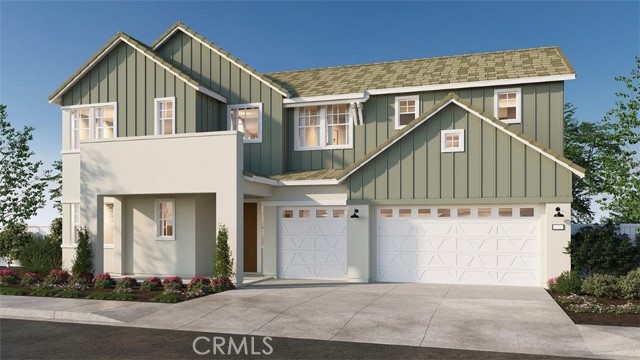
Beds NEW CONSTRUCTION - SINGLE-FAMILY HOMES - Welcome to Citrus at Bridle Ridge, a beautiful enclave of 103 homes offering expansive layouts, elevated finishes, and the perfect blend of sophistication and comfort. Nothing is left to be desired in this stunning 3,832 square foot floor plan featuring 4 bedrooms, 4.5 baths, Den, large second floor Loft, a 3-car garage with a beautiful Spanish exterior facade on a spacious lot. A beautiful long entryway opens to an expansive, open-concept Great Room and Kitchen space. The gourmet Kitchen features a large, center-stage island, Pantry and Butler's Pantry, large island, Quartz counters, and KitchenAid appliances that include a 5-burner gas cooktop, double-oven, microwave and dishwasher. Adjacent to the entry way lies a nice-sized Den perfect for a home office or bonus space and a beautiful Formal Dining Room for more elevated affairs. The Main Floor Primary Suite feels like a separate Retreat and the Primary Bathroom offers two spacious walk-in closets, large walk-in shower, soaking tub and dual sink vanity. The second floor offers an extra-large Loft and additional spacious Bedrooms all with walk-in closets, two with En-Suite Bathrooms. Smart Home features enable automation at your fingertips to stay connected to home around the clock.
Martinez, CA 94553
1834
sqft2
Baths4
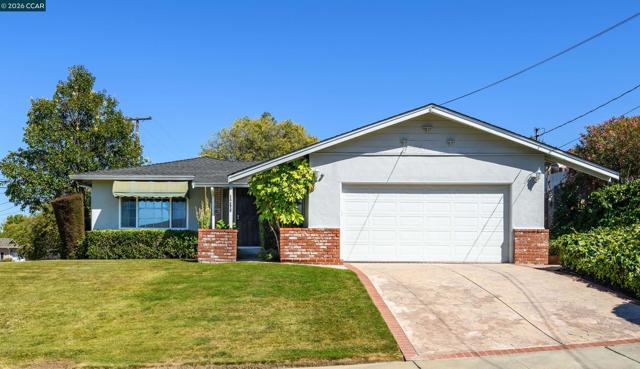
Beds Welcome to 1250 Rolling Hill Ct, a spacious single-story home tucked away on a quiet cul-de-sac. Situated on a generous corner lot, this 4-bedroom, 2-bath home offers comfortable living space with a functional layout designed for everyday living. Large windows fill the home with natural light, while multiple living areas provide flexibility for gathering, relaxing or entertaining. The spacious game room features a built-in bar with a wine fridge and opens directly to the backyard, creating the ultimate space for hosting friends and family. Step outside to a sparkling pool and expansive deck, perfect for summer barbecues, outdoor dining, or simply unwinding at the end of the day. The generous backyard offers room to garden, play, or personalize, making this home an incredible opportunity for buyers looking to create their dream outdoor retreat. Conveniently located near parks, shopping, dining, schools, and commuter routes, this home combines a desirable location with endless potential.
Page 0 of 0

Powered by: 