Encino, CA 91316
$4,187,000
4200
sqft7
Baths7
Beds Welcome to your private luxury retreat in the heart of Encino. Completed in 2025, this extraordinary designer estate offers approximately 4,200 sq. ft. of impeccably designed living space with 7 bedrooms and 6.5 bathrooms, including a stunning 3,600 sq. ft. main residence and a detached approximately 800 sq. ft. 2-bedroom, 2-bath ADU complete with two mini kitchens, ideal for extended family, guests, or multigenerational living. Seamlessly blending sophisticated architecture, timeless finishes, and exceptional functionality, this remarkable home delivers the perfect balance of luxury, privacy, comfort, and effortless California indoor-outdoor living. Expansive pocket sliding doors open to a resort-style backyard featuring a sparkling saltwater pool, spa, outdoor shower, and a fully equipped outdoor kitchen-perfect for year-round entertaining. Designer finishes include Porcelanosa porcelain tile, engineered hardwood flooring, Taj Mahal quartzite countertops, custom cabinetry, and a curated selection of top-tier luxury appliances. The spectacular chef’s kitchen showcases an oversized waterfall island and flows effortlessly into the expansive living and dining areas. Three fireplaces-including the living room, luxurious primary suite, and detached ADU—add warmth and sophistication, while owned solar panels provide exceptional energy efficiency. Ideally located on a quiet, tree-lined street just moments from Ventura Boulevard’s premier dining, shopping, and entertainment, this exceptional residence offers the perfect blend of architectural beauty, luxurious comfort, and everyday functionality. A rare opportunity to own one of Encino’s finest contemporary estates.

Lancaster, CA 93536
1561
sqft2
Baths3
Beds Welcome to this gorgeous single-story home featuring 3 bedrooms, 2 bathrooms, fully paid solar, and situated on a huge corner lot! Designed with both comfort and entertaining in mind, this home offers a bright, open-concept layout that seamlessly connects the spacious great room, dining area, and beautifully appointed kitchen. The kitchen is equipped with stainless steel appliances, including a gas range, dishwasher, and microwave hood, along with granite countertops and ample cabinetry, making it as functional as it is stylish. Additional highlights include central air conditioning and heating, modern finishes, and a thoughtful floor plan that feels both spacious and inviting. Located in the highly desirable West Lancaster area within the Marbella Pointe community, this home also offers a dedicated RV/additional parking space along the side of the property, providing valuable space for an RV, trailer, boat, or additional vehicles. The space also offers potential for the future addition of a garage door, giving the new owner an opportunity to customize it to fit their needs and lifestyle (buyer to verify permits, feasibility, and requirements). Step outside to your private backyard retreat, where you'll find a brand-new covered patio and an expansive yard with over $10,000 in recent backyard improvements, perfect for outdoor dining, relaxing, or hosting family and friends. The spacious primary suite offers a luxurious, spa-inspired bathroom, creating the perfect place to unwind at the end of the day. The secondary bedrooms are generously sized, providing flexibility for family, guests, or a home office. For added convenience and peace of mind, the home is equipped for a Vivint Smart Home system, which is available for purchase by the new owners. Features include an HD video doorbell and smart front door lock, smart thermostat, smart lighting with connected switches and outlets, and a central touchscreen hub that allows you to monitor and control your home locally or remotely. With its premium corner lot, energy-saving fully paid solar system, RV/additional parking, desirable West Lancaster location, smart home capabilities, and beautiful indoor-outdoor living spaces, this move-in-ready home is one you won't want to miss!

Burbank, CA 91504
1272
sqft2
Baths3
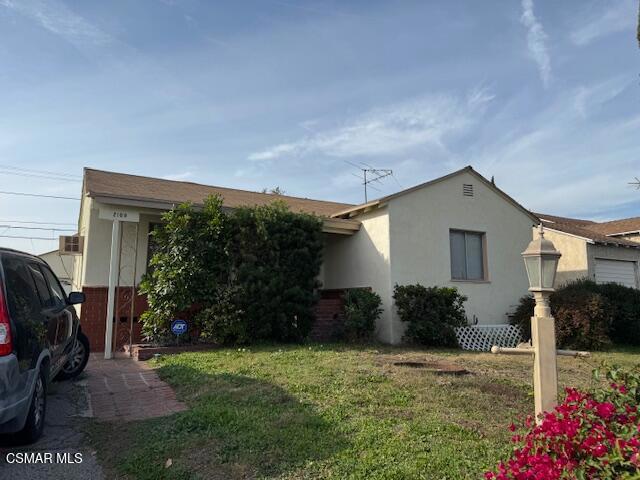
Beds Discover the exceptional potential of this charming 3-bedroom, 2-bath home, ideally situated in one of Burbank's most sought-after neighborhoods. Just minutes from Disney Studios, Universal Studios, the Empire Center, and Hollywood Burbank Airport, this property offers the perfect blend of convenience, comfort, and future opportunity. Inside, you'll find a welcoming floor plan featuring a beautiful fireplace, generously sized bedrooms, and a spacious den with oversized closets. Large sliding glass doors lead to a private patio accented by elegant brick hardscaping, mature landscaping, and a thriving orange tree--creating a peaceful outdoor retreat that's perfect for entertaining or enjoying Southern California living. Thoughtful updates include newer carpeting, updated kitchen flooring, washer and dryer, new raised toilets, and updated drain lines, allowing the next owner to move in while adding their own personal touches over time. The expansive R4-zoned lot offers exceptional development potential (buyer to verify with the City of Burbank), making this property an outstanding opportunity for homeowners, investors, or builders seeking long-term value in a premier location. A rare offering with endless possibilities, this home combines timeless charm, valuable updates, and incredible potential in the heart of Burbank.
Big Bear, CA 92314
1188
sqft2
Baths3
Beds Welcome to this well-maintained mountain home offering thoughtful updates, plenty of storage, and room for all your recreational toys. The remodeled kitchen blends modern convenience with classic cabin charm, featuring the original knotty pine cabinetry, beautiful quartz countertops, a stainless-steel sink, and stainless steel appliances. The spacious dining area provides ample room for entertaining and includes additional built-in kitchen storage. The inviting living room features a stunning natural rock wood-burning fireplace, perfect for cozy mountain evenings. Additional upgrades include forced-air heating, dual-pane windows, an updated downstairs half bath, and SPC luxury vinyl flooring throughout. Upstairs you'll find three comfortable bedrooms and a recently remodeled full bathroom, offering a functional layout for family and guests. Outside, the covered carport provides convenient parking, while the large, fenced side yard with gated access offers plenty of room for RV parking, boats, trailers, or other mountain toys. A storage shed is equipped with heat and 220-volt electrical service, making it ideal for a workshop, hobby space, or EV charging. The patio slab creates a great outdoor area for relaxing or entertaining. Conveniently located just two blocks from Big Bear Boulevard and within a short distance of Community Market, this property also offers excellent future potential with space for an ADU, additional parking, or even a garage on the side lot (buyer to verify with local agencies).

Fremont, CA 94538
1228
sqft2
Baths3
Beds IMPROVED PRICE! Welcome to Park Place! This meticulously maintained top-floor condo—featuring 3 bedrooms, 2 bathrooms, and 1,228 sq. ft. of living space—is highly sought after for its prime location, both within the complex and the desirable Irvington neighborhood. Inside, the beautifully equipped galley kitchen features elegant granite countertops, full tile backsplash, electric stove, dishwasher, and an under-mount sink, flowing seamlessly into the dining area and a cozy living room complete with a fireplace. The spacious primary suite serves as a private retreat with a walk-in closet, an additional second closet, and an ensuite bathroom with standing shower. Two additional well-sized bedrooms offer large mirrored closets and share a convenient hallway bathroom with a shower over tub. Key highlights include in-unit laundry, two assigned parking spaces, central AC, abundant storage throughout, and HOA dues that cover water and garbage. The community offers premium amenities, including a refreshing pool, hot tub, clubhouse, elevator, and secure lobby, all while providing unbeatable convenience with easy access to Tesla, Costco, Lake Elizabeth, the Fremont HUB, diverse dining, major freeways (880 & 680), and the BART station just minutes away.

Running Springs, CA 92382
729
sqft1
Baths2
Beds Set among a grove of mature evergreens in one of Running Springs' most walkable locations, this classic mountain chalet offers a rare sense of calm just minutes from coffee shops, local favorites, hiking, skiing, and the rest of the San Bernardino Mountains. Sunlight filters through the trees and fills the vaulted tongue-and-groove living space, where exposed beams, a brick fireplace, and an open floor plan create a setting that feels both relaxed and timeless. The kitchen, dining area, and living room flow together naturally, making the home equally suited for quiet weekends or gathering with family and friends. Two comfortable bedrooms, an updated bathroom, ceiling fans, and laundry hookups add everyday functionality, while the wraparound deck, front patio, and fenced yard extend the living space outdoors beneath a beautiful canopy of mature trees. Just a short walk from LuluBelle's Coffee House & Bakery, the Running Springs Farmers Market & Artisan Faire, Old Country Coffee Shop, and Green Valley Lake, with Snow Valley Mountain Resort, SkyPark at Santa's Village, Lake Arrowhead Village, and Big Bear all within an easy drive, the location makes it simple to enjoy every season. Whether envisioned as a full-time home, weekend getaway, or investment opportunity, this property offers the kind of mountain setting that beckons you back, season after season.

Temecula, CA 92592
2788
sqft4
Baths3
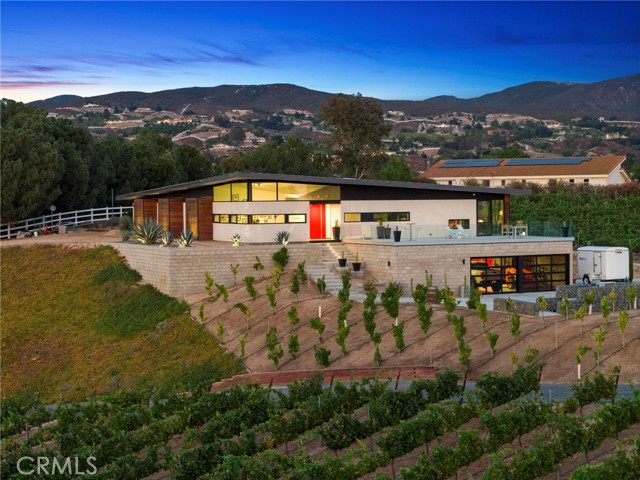
Beds $145,000 PRICE REDUCTION - PRICED TO SALE - A rare opportunity to own one of Southern California Wine Country's most contemporary estates and vineyard. Designed by architectural firm Architects Magnus & completed in 2021, this residence transcends luxury through architecture, steel construction, & uncompromising European craftsmanship. Conceived as a legacy estate, it delivers design, engineering, & construction quality that would be difficult—to replicate today. Privately situated on nearly 5 acres in the heart of Temecula Wine Country, the estate was oriented to capture vineyard & hillside views while creating a seamless connection between interior spaces & the surrounding landscape. Expansive Reynaers lift-and-slide glass walls flood the home with natural light, framing vistas. The open-concept design balances sophisticated elegance with effortless livability, creating an extraordinary setting for intimate gatherings & grand-scale entertaining. Every finish reflects an uncompromising commitment to quality. The chef's kitchen showcases integrated Miele appliances, steam oven, built-in coffee system, induction cooktop, seamless Italian Silestone countertops, & custom European cabinetry. Hansgrohe fixtures, Duravit vanities, an ORTAL architectural fireplace, skylights, solid-core doors, & curated materials establish an atmosphere of understated sophistication. Luxury extends beyond aesthetics with a custom Italian-engineered Messana hydronic climate system, 10kW owned solar, standing-seam metal roof, Lutron lighting, & integrated smart-home technology controlling climate, lighting, pool, & spa systems. Resort-inspired grounds feature a Pentair mineral pool & spa, expansive entertaining terraces, & professionally designed landscaping overlooking the established Moto Vino vineyard. Approximately 3.8 acres of Syrah & Grenache Blanc benefit from commercial infrastructure, efficient machine harvesting, drip irrigation, & proven annual revenue, offering the rare fusion of refined living & enduring investment value. Minutes from award-winning wineries, championship golf, acclaimed dining, & Old Town Temecula, this is more than an exceptional residence—it is a modern architectural landmark where inspired design, enduring craftsmanship, advanced technology, & a professionally operated vineyard converge to create one of Wine Country's most compelling luxury estates. Every element reflects enduring architectural integrity.
Saugus, CA 91350
2845
sqft3
Baths5
Beds Welcome to this beautifully upgraded two-story residence located in the desirable Saugus community. Offering 5 bedrooms, 3 bathrooms, approximately 2,845 square feet of living space, and a spacious 3-car attached garage, this impressive home combines comfort, elegance, and functionality. The thoughtfully designed interior features an open-concept floor plan, custom upgrades, designer finishes, and abundant natural light throughout. The chef-inspired kitchen is the heart of the home, showcasing a large center island, stylish cabinetry, premium appliances, and generous counter space, perfect for everyday living and entertaining. Spacious living and dining areas create a warm and inviting atmosphere, while the generously sized bedrooms provide privacy and comfort. The beautifully appointed bathrooms offer a relaxing, spa-like feel with modern finishes and thoughtful details. Residents can also enjoy exceptional community amenities, including a sparkling pool, relaxing spa, neighborhood park, sidewalks, and well-maintained streets. This exceptional property offers sophisticated style, spacious living, and a wonderful opportunity to enjoy the best of Saugus living.

San Dimas, CA 91773
1452
sqft3
Baths3
Beds ***This home qualifies for a $10,000-$20,000 Grant & a program that will waive mortgage insurance, even with a low downpayment!*** Updated & Move-In Ready Townhome in San Dimas's Desirable Tiburon Community! Easily one of the area's premier developments with resort-like amenities! Multiple pools, tennis courts, lush landscaping, and open green space all tucked away in the peaceful & secluded enclave of Tiburon. The home itself has been impeccably maintained! This 3-bedroom, 2.5-bathroom townhouse offers the perfect blend of space, upgrades & comfort! Every inch has been meticulously prepared for its next owner, including fresh interior paint w/ modern & neutral tones and a newer heating & A/C system.The beautifully upgraded kitchen features stainless steel appliances, granite countertops and newer cabinets. The primary bedroom offers two closets and an en-suite bathroom. The two secondary bedrooms have ceiling fans & plenty of natural light! Outside you'll love the private patio! Ideal for morning coffee, outdoor grilling or converting it to a little yard for your pets! There's direct access to the garage from the patio. The 2-car garage is fully insulated, keeping vehicles and storage protected year-round, and the washer and dryer are included as well. Local shopping like Costco, Trader Joes & Target are all conveniently close by. Enjoy the outdoors? Bonelli Regional Park, hiking trails and the Claremont Loop are all close by as well! Turnkey condition, incredible location and tons of value, this one is going to sell fast! Set up your tour before it's to late!

Page 0 of 0

Powered by: 