Simi Valley, CA 93065
$610,000
1463
sqft3
Baths2
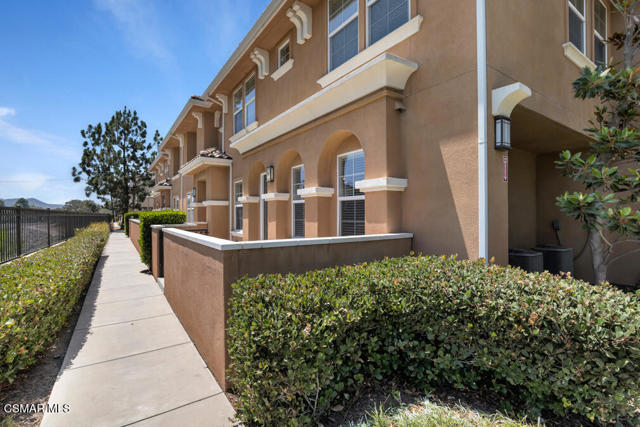
Beds Some townhomes feel surrounded by neighboring buildings. This beautifully maintained townhome in Waterstone offers a different experience. Positioned along the southern perimeter of the community overlooking the Arroyo Simi Greenway, the home enjoys an open outlook, abundant natural light, and a thoughtfully designed floor plan that creates a greater sense of space than is often found in attached-home living. Built in 2012, the residence offers approximately 1,463 square feet with 2 bedrooms, 2.5 bathrooms, a versatile loft, and an attached two-car garage with direct access. A private gated front patio welcomes you inside, where the living room, dining area, and kitchen flow together in an open, comfortable layout designed for both everyday living and entertaining. Large-format tile flooring, recessed lighting, smooth ceilings, dual-pane windows, and fresh interior paint enhance the bright, inviting atmosphere throughout the main living areas. The kitchen combines style and functionality with granite countertops, a half backsplash, light wood cabinetry, a breakfast bar, pantry storage, and stainless-steel appliances, including a gas range, built-in microwave, dishwasher, and the included refrigerator. Upstairs, the open loft with a built-in desk provides flexible space for a home office, study area, reading nook, or hobby room. The spacious primary suite overlooks the Greenway and features a walk-in closet and an en-suite bathroom with dual vanities, a soaking tub, separate glass-enclosed shower, linen storage, and a private water closet. A generously sized secondary bedroom and full hall bathroom complete the upper level, while a dedicated first-floor laundry room adds everyday convenience. Fresh interior paint, recently installed upstairs carpet and Levolor(r) window blinds, and select newer lighting and plumbing fixtures contribute to the home's clean, move-in ready condition. Waterstone is a West Simi Valley townhome community featuring French Country-inspired architecture, HOA-maintained landscaped common areas, a playground, picnic and barbecue area, and guest parking. HOA dues include trash service, master building insurance, landscape maintenance, and water for common area irrigation. Conveniently located near Rancho Simi Community Park, shopping, restaurants, schools, and Highway 118, the community offers both everyday convenience and nearby recreation. It's the kind of home where the details work together--from the open Greenway outlook and abundant natural light to the flexible floor plan and thoughtfully refreshed interior--to create a place that feels comfortable from the moment you arrive.
Lancaster, CA 93534
2144
sqft3
Baths4
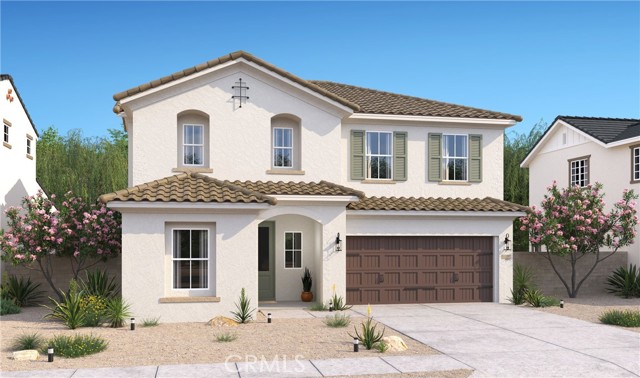
Beds Experience the space you’ve been searching for at Aspire at Desert Vista, a vibrant new community in Lancaster close to everyday conveniences and outdoor adventures. The expansive Oleander plan offers 5 bedrooms and 3 baths with a versatile layout designed to adapt to your lifestyle. The bright, open living area is anchored by a beautifully appointed kitchen featuring crisp White cabinetry, Steel Grey granite countertops, GE stainless-steel appliances, designer pendant lighting, and an oversized island ideal for gathering with family and friends. A first-floor bedroom provides the flexibility for guests, multigenerational living, or a private workspace. Upstairs, retreat to the spacious primary suite complete with a spa-like bath and dual walk-in closets. Three additional bedrooms offer plenty of room for growing households, hobbies, or study space. Blending modern finishes with functional design, this home delivers comfort, style, and exceptional livability in a desirable Lancaster location.
Laguna Beach, CA 92651
1582
sqft2
Baths3
Beds Experience resort-style coastal living with this rarely-available, top corner end unit condominium. Situated in the ocean front Laguna Sands complex, which has recently completed a multi-million renovation providing truly upscale ocean front living. To a new owner's advantage, all past renovation assessments have been paid in Full for this unit which were in excess of $398,000. This exceptional residence offers spectacular ocean and whitewater views from a private ocean-view deck where you will experience the sights and soothing sounds of the shore below. Open-concept layout seamlessly connects the living, dining, and kitchen areas. Granite kitchen open to the views with bar, stainless steel appliances and custom cabinetry. A spacious layout overall with 3 bedrooms and 2 baths. The sizeable master suite enjoys an ocean view, multiple closet systems including a walk-in and a dual vanity bathroom with stone shower. Secondary bedrooms have closet storage, a hallway bathroom with artistic ceramic bowl vanities and stone shower. In unit laundry with newer stackable washer/dryer. Just replaced electrical sub-panel, water heater and toilets. This private, highly secure gated building affords not only direct access to the beach but also an ocean front pool with new decking. Two large community deck terrace areas have tremendous ocean front views and have been completely renovated, including lounge furnishings, barbecues and fire pits. Ease of living with elevator access to all levels. 2 car parking in the gated subterranean garage, large dedicated storage closet, storage cabinets and bike/kayak community storage. HOA dues include most utilities excepting electricity, cable/internet. Prime location next door to the iconic, renovated Surf and Sand Resort. In the heart of the HIP district just yards to the best restaurants, shops and services. Excellent accessibility to areas of town with a trolley stop right outside the building and just minutes to downtown, your Laguna lifestyle awaits here on the ocean front.

Dublin, CA 94568
2425
sqft3
Baths4
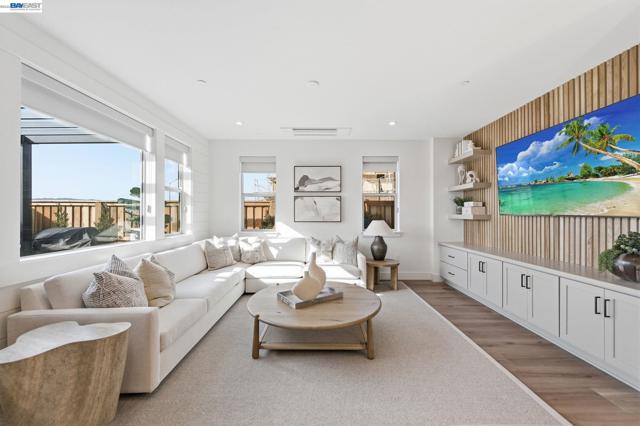
Beds Welcome to Homesite 12 at Parkton, a thoughtfully designed two-story home offering flexibility, comfort, and modern living, scheduled for move-in this October. This residence is the last home featuring a desirable covered back patio. The gourmet kitchen showcases Bosch stainless steel appliances, quartz slab countertops, and Beech Shaker-style cabinetry with soft-close doors. The first floor includes an inviting entry that opens into an open-concept layout where the kitchen, dining, and living areas flow seamlessly together, along with a fourth bedroom and adjacent full bath ideal for guests. Upstairs, the primary suite features a walk-in closet and a well-appointed bath, complemented by two additional bedrooms that offer versatile living options. A full secondary bath, multiple linen storage areas, and a centrally located laundry room enhance everyday convenience. Representative photos added.

Altadena, CA 91001
2618
sqft4
Baths4
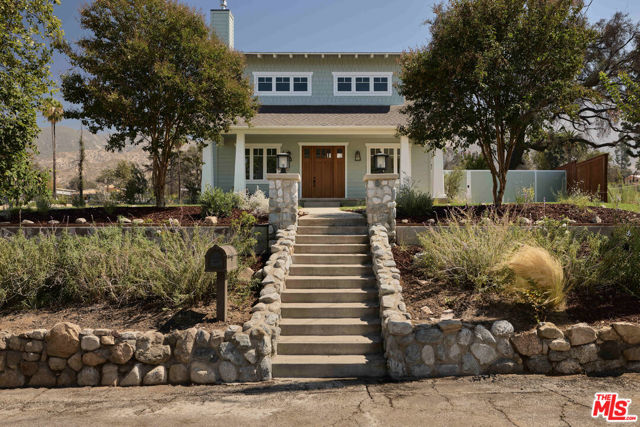
Beds Newly built in 2026, this two-story Craftsman-style 4 bed, 3.5 bath home in Altadena spans approximately 2,618 square feet on a generous 9,116 square foot corner lot west of Lake Avenue. Rebuilt on its original footprint following the Eaton Fire, the home blends timeless Craftsman-inspired character with modern construction, preserving meaningful elements of the original property, including the river rock front wall and backyard pizza oven, while introducing high-end finishes, smart-home technology, and beautifully designed indoor-outdoor spaces. A landscaped front yard and newly planted oak tree lead to welcoming interiors filled with natural light, 9-foot ceilings, wide-plank engineered hardwood flooring, and exceptional custom millwork throughout. Detailed window and door casings, custom built-ins, and a beautifully crafted staircase lend warmth and architectural character. The main level is anchored by a living room fireplace and flows seamlessly into an expansive kitchen, dining room, and family room. An oversized island creates a natural gathering space, complemented by engineered quartz countertops, designer tile, custom soft-close cabinetry, and a Thermador appliance suite. A main-level bedroom with an adjoining full bathroom provides flexibility for guests, a home office, or multigenerational living. Upstairs, the primary suite offers a peaceful retreat with French doors, a custom walk-in closet, and a beautifully appointed ensuite bathroom featuring dual vanities, a freestanding soaking tub, a frameless glass shower with a tiled bench, and a separate water closet. Two additional upstairs bedrooms are thoughtfully designed as mirror images of one another, each with angled ceilings that create a warm, tucked-away feeling and share a full bathroom with dual vanities. A dedicated upstairs laundry room with built-in cabinetry and LG washer and dryer adds a layer of everyday convenience. The highlight of the backyard is the preserved river rock pizza oven, a distinctive focal point that pays tribute to the original home while creating an unforgettable gathering space. A covered patio with in-ceiling Sonos speakers, a custom-built-in BBQ with a beverage refrigerator, and a separate open-air patio provide multiple spaces for dining and entertaining. Fresh sod, drought-tolerant landscaping, and new fencing enhance the outdoor spaces, creating cohesive outdoor living throughout the property. Modern amenities include integrated Sonos audio, Lutron lighting, Nest thermostats, a Ring doorbell, Starlink internet, a smart garage door opener, EV-ready conduit, and a detached two-car garage. Behind the walls, virtually every major system has been replaced, including HVAC, plumbing, electrical, water heater, and the foundation. Concrete composite siding and fire-retardant wood eaves further enhance the home's durability and resilience. Located in a peaceful pocket of Altadena west of Lake Avenue, the home is moments from neighborhood favorites, including Homestate, Stumptown Coffee Roasters, and Betsy, as well as hiking trails in the San Gabriel foothills, Eaton Canyon, and all that nearby Pasadena has to offer.
Carlsbad, CA 92009
1225
sqft2
Baths2
Beds Welcome to La Costa View Community, located in a prime Carlsbad zip code. This lovely corner condo is a beautifully remodeled & refreshed first floor unit, filled with natural light. The spacious 1225 sq. ft. 2-bedroom, 2- bathroom offers California living at its finest. Inside you'll find a bright & open floor plan featuring new tile flooring, new carpet & remodeled kitchen with Calacatta Lumiere quartz countertops, white cabinetry & stainless-steel appliances. The charming condo has been freshly painted throughout in a soft neutral color. Step outside to enjoy your private covered balcony facing the pool & beautiful landscaping. Enjoy a second balcony off the primary bedroom. The community also offers 2 spas, clubhouse & community laundry. Parking is covered & includes a large storage room. Condo is located near the Omni La Costa Resort, Bressi Ranch, top rated schools, golf courses, & world class beaches. Whether you're seeking a primary home, vacation retreat or investment property, this condo is the ideal blend of California Lifestyle & value.

Sherman Oaks, CA 91423
1212
sqft2
Baths1
Beds Located in one of the most desirable South of the Boulevard pockets in the heart of Sherman Oaks, this newly renovated 1 bedroom, 2 bath end unit is a true standout. A completely updated interior—including an all-new kitchen, new bathrooms, and new flooring gives the home a fresh, modern feel. The well-designed cook’s kitchen features new appliances, abundant counter space, and generous cabinetry. Both bathrooms have been beautifully redone with contemporary fixtures, new flooring, and an elegant walk-in shower. A dedicated laundry room accommodates a side-by-side washer and dryer. Parking is effortless with two side-by-side spaces in the controlled access garage, offering both convenience and security. This end unit also enjoys an oversized private patio, an ideal outdoor retreat for relaxing and entertaining. The community’s common areas have recently been refreshed with new interior paint and a new elevator, adding to the building’s appeal. Set on a charming, tree lined street, the location is unbeatable—just moments from Sherman Oaks’ best restaurants, shopping, and markets, with easy access to the Westside and nearby freeways. With its thoughtful upgrades and prime South of the Boulevard setting, this home delivers the perfect blend of modern living and neighborhood charm.

Los Angeles, CA 90020
795
sqft1
Baths1
Beds Welcome to this bright and inviting 1-bedroom, 1-bathroom condominium in the heart of Koreatown, one of Los Angeles' most vibrant and centrally located neighborhoods. Thoughtfully designed, this home features an open, functional layout, abundant natural light, and a private balcony that extends the living space outdoors.The spacious living room is filled with natural light and opens directly to the balcony, creating a comfortable setting for relaxing or entertaining. Adjacent to the living area, the dining space flows seamlessly into the kitchen, which features a charming passthrough window, a Frigidaire range, and a brand new dishwasher. The generously sized bedroom offers soft natural light and ample closet space, with full bathroom. Additional highlights include one assigned parking space, plentiful guest parking, access to the community pool, and a community laundry room conveniently located on the same floor.Ideally situated, you'll enjoy easy access to Ralphs, The Wiltern, Larchmont Village, and Koreatown's celebrated dining, shopping, cafs, and nightlife. With its comfortable layout, natural light, private outdoor space, and exceptional location, this home offers the perfect blend of convenience and city living.

Page 0 of 0

Powered by: 