
Los Angeles, CA 90026
$3,900,000
0
sqft0
Baths0
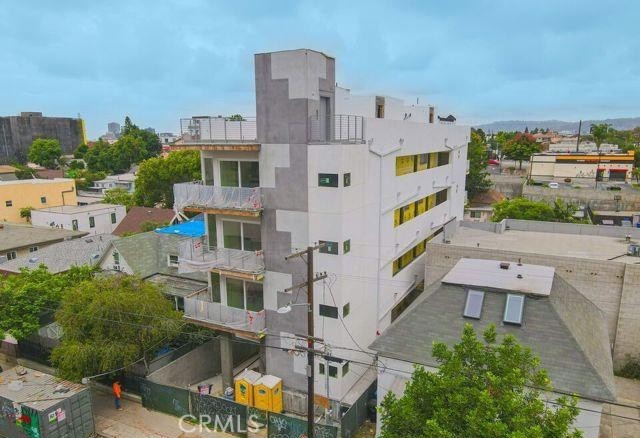
Beds NEW CONSTRUCTION | VALUE-ADD | 14-UNIT OPPORTUNITY | ECHO PARK LOCATION Welcome to 320 N Mountain View Ave — a rare opportunity to acquire a newly constructed 14-unit multifamily asset in the heart of Echo Park, just minutes from Echo Park Lake, Downtown Los Angeles, and major Eastside corridors. This mid-rise building offers approximately 16,401 square feet of living space nearly completed project, presenting a unique opportunity for the next owner to step in and finish, stabilize, and maximize its full income potential. Units are thoughtfully designed with modern layouts, and the property features attractive amenities including rooftop deck access with city views, along with limited on-site parking. With strong rental demand in the area, this asset is positioned for both immediate upside and long-term appreciation. Investment Highlights: • 14-unit new construction asset • Sold recently — minimal to no updates completed since last transaction • Value-add opportunity to complete, lease, or sale. • High-demand Echo Park / Westlake location • Rooftop decks with premium view potential • Close proximity to Echo Park Lake, DTLA, and major retail corridors Perfect for investors looking for: • Lease-up opportunity • New construction with upside • Long-term hold in a prime rental market • Value-add repositioning Property to be sold as-is. Buyer to verify all permits, status of construction, and completion requirements.
Coronado, CA 92118
0
sqft0
Baths0
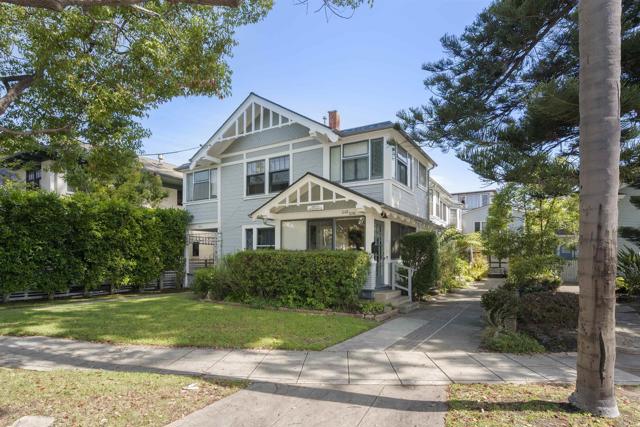
Beds Welcome to Adella Apartments 1042 1050 Adella Avenue. This 1909 vintage residence offers a unit mix consisting of 2 -Studios and 4, 1- Bedroom apartment residences as grandfathered use. Currently zoned as an R-1 Residential property. An investment in a unique opportunity to acquire a premier location and an income producing asset with substantial upside by creating interior improvements to the current unit mix. The floor plan from the original dwelling had demising walls constructed creating the current 6-unit apartment configuration. Coronado historic index states the original residence as Vernacular architecture. Sited on 6,000 square foot lot. The original, remaining interior details such as the prominent wood entry staircase accessed from residence 1050 that currently leads to a spacious 1-bedroom upstairs residence secures the sensibility of years gone by. The modest front entry of residence 1048 provides an enclosed porch that leads into the beautifully appointed, large living space with gleaming hardwood floors and brick fireplace (non-operational) adjoining spacious dining room with gorgeous built-in buffet (this room is currently utilized as a bedroom), rich-toned wood beam ceiling details, wall sconces and many original details creating a quality ambiance. These details of 1048 and 1050 residences provide worthwhile consideration of an opportunity to convert this exceptional property back to its original single-family dwelling use. Residence 1046 offers a charming 1 bedroom/1Bath, living/dining area and a darling kitchen with tile countertops, open shelving, beadboard even a window above the kitchen sink. Access Residence 1044 and 1042.5 from an exterior entry to an enclosed staircase adjacent to the driveway. Residence 1044 provides a spacious approximately 800 sq. ft., upstairs, 1-Bedroom with treetop views and fantastic natural light. There is an updated kitchen with abundant storage and two windows for great ventilation. Residence 1042.5 though small in scale provides a space-saving floor plan with its hideaway, built-in loft bed. Each residence has direct, individual access and offers original details. Unit floor plans are included within the photo gallery. The rear structure consists of Residence 1042, an upper level 1 bedroom unit offering a large-scale living area, an enclosed balcony off the bedroom, recently renovated bath and kitchen with access to the lower-level courtyard. This rear structure at ground-level offers multiple-storage units with the possibility to convert these into a garage. The long, narrow driveway not currently used for parking provides ease of access. The property offers on-site laundry, bike storage and two courtyards as communal areas shared by tenants. This is a must-see property.
Reedley, CA 93654
0
sqft0
Baths0
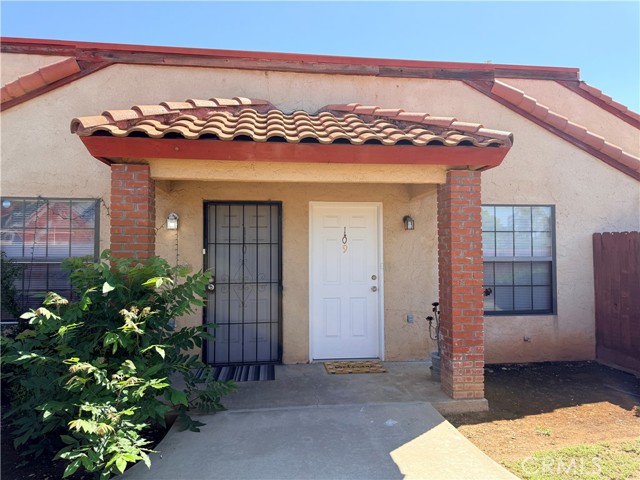
Beds Fully occupied fourplex in Reedley featuring four 2-bedroom, 1-bath units totaling approximately 3,144 square feet. Three units have been updated with modern kitchens, bathrooms, and durable LVP flooring, while one unit has long-term tenancy. Each unit includes central HVAC and indoor laundry. Do not disturb tenants. Unit configuration per tax records; buyer to verify.
Pasadena, CA 91104
0
sqft0
Baths0
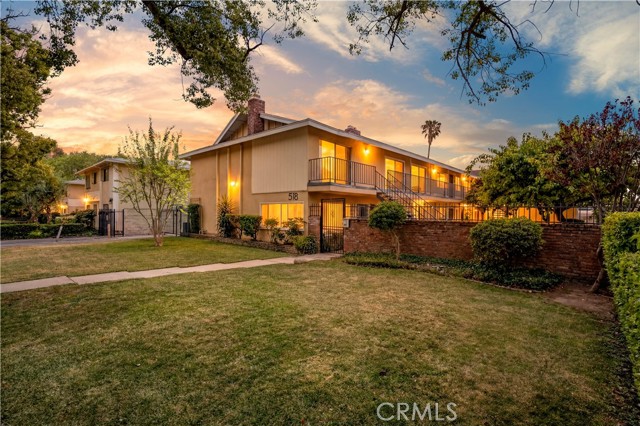
Beds The Washington Courtyard Apartments present a well-maintained, 9-unit garden-style property comprised of a two-story building constructed in 1961, featuring a pitched composition shingle roof and slab foundation. The property offers both gated entry and parking, with a total of nine spaces including eight detached carports and one tuck-under space. Situated on a 15,442 SF lot, the property encompasses approximately 8,406 SF with a unit mix of five 2-bedroom/1-bath units, three townhouse-style 2-bedroom/1.5-bath units, and one 3-bedroom/1-bath unit (originally a 2-bedroom unit converted without permits). The property has benefited from extensive capital improvements, including copper re-piping of all units in 2020 and comprehensive sewer line upgrades with Perma-Liner technology. Interior upgrades across units include vinyl flooring, stone kitchen countertops, updated appliances, recessed lighting, modern fixtures, ceiling fans, and select mirrored closet doors, with units 3, 6, and 8 featuring fully renovated kitchens with new cabinetry. Additional improvements include the replacement of 56% of windows and 60% of sliding doors with vinyl in 2021, upgraded electrical sub-panels and main panels, and recently installed tankless water heaters (2026). Residents benefit from individually metered gas and electricity, central heating in all units, and a mix of wall A/C units and mini-splits, with one unit featuring full central HVAC. The property also includes an on-site laundry facility with owned machines. Exterior upgrades include a replaced second-floor walkway decking and railing baseplates (2018), as well as a newly replaced carport roof (2025). The main building roof, approximately 20 years old, has been consistently maintained. The property is subject to Pasadena’s Measure H rent control ordinance and has completed its SB 721 inspection, with only minor maintenance recommended, which will be completed by the seller—making this a turnkey investment opportunity with strong in-place improvements and long-term upside potential.
Silver Lake, CA 90026
0
sqft0
Baths0
Beds Silverlake Dream Come True: this single level Spanish Revival triplex is a prime owner-occupy opportunity with two vacant units. Sited on a flat 5,002 SF lot framed by lush bougainvillea hedges and privacy fencing, the property offers two side-by-side 1 Bed + 1 Bath units in the front structure, each with its own front patio and back deck. The front building boasts character details including a stucco exterior with contrasting wood trim and doors, traditional Spanish-style terracotta roof coping, decorative terracotta attic vents, and entry canopies. Inside, wood casement windows, built-ins, decorative mouldings, updated baths and eat-in kitchens enhance the property's value by providing lasting, timeless appeal. Residents will enjoy the quiet privacy, coupled with access to charming individual outdoor spaces and beautiful water-wise landscaping. A separate, additional 1 Bed + 1 Bath unit behind the front house boasts updates and its own private garden space. Finally, the garage offers side-by-side parking for two cars and shared laundry. Parking for one additional car is accommodated by a space just outside the garage, adjacent to the back unit. Fully-fenced with pedestrian gates and an automatic driveway gate, this property feels like a secret hideaway in the center of one of LA's favorite neighborhoods. Convenient to all the best restaurants and retail on Sunset and Silver Lake Blvd., and just 1.1 miles to the Reservoir and Dog Park, the location here can't be beat. As purely a rental property, or for use as an owner-occupied home delivered with two vacant units and additional rental income to offset the mortgage, this is a solid investment in a great location that will continue to appreciate!
Los Angeles, CA 90049
4344
sqft4
Baths4
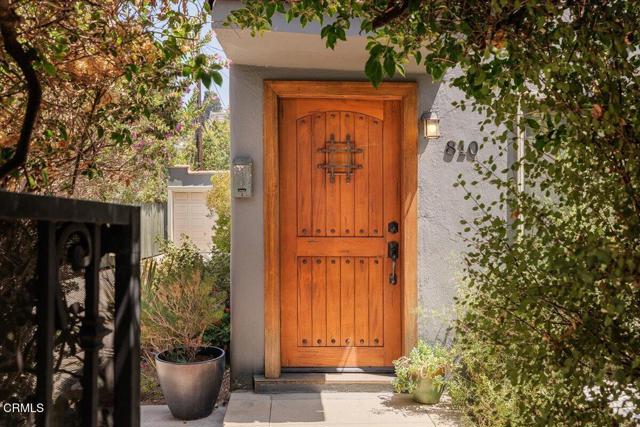
Beds This thoughtfully and tastefully remodeled, reimagined and redefined residence with a separate ADU is gorgeous and is located on a peaceful cul-de-sac in one of Brentwood's most special enclaves. The property boasts over 3/4 of an acre of land and 4,344 square feet of living space, which includes the main home and separate ADU. The grounds are beautifully landscaped, and feature a pool, spa, sunning areas with palm trees, citrus trees, an avocado tree, as well as patios and a large deck with views of the surrounding lush hillsides and neighborhood. The main home offers four bedrooms, including a luscious primary suite with direct access to the deck and lawn area. The open floor plan with great access to the rear yard is conducive to Southern California indoor/outdoor living and entertaining. Living areas include two family rooms, a dining room, a gourmet kitchen with a granite waterfall island, a farmhouse kitchen sink and brand-new stainless-steel appliances! The finished basement features contemporary concrete look alike large tile floors and multiple living areas is suitable for adapting to one's personal needs, such as an art or music studio, writer's retreat, at home gym, movie theatre room, wine cellar, and so much more. The separate ADU is the perfect sanctuary for guests, extended family or as a rental unit. Other features include lovely curb appeal framed by the surrounding hills, a front door adorned with leaded glass, new landscaping, engineered light wood floors, granite countertops, decorative tile and stone designs, recessed lighting, central air conditioning and heating, ceiling fans, tankless water heaters, dual-pane windows, abundant natural light, two fireplaces, a separate laundry room, a two-car attached garage with a 50 AMP EV Charger outlet and wrought iron gates and fencing. Nearby you will find Sunset Boulevard, The Getty Center and Villa, Brentwood Village, Sawtelle Japantown, Westfield Century City, Will Rogers State Historic Park, Santa Monica Pier, Mount Saint Mary's University, the beach, parks, hiking trails and so much more!
San Pedro, CA 90731
1430
sqft2
Baths4
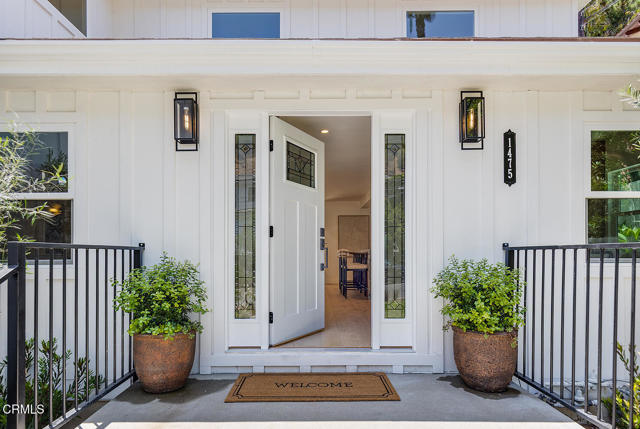
Beds Dive into the ultimate backyard retreat where the sparkling pool becomes the heart of the home, creating the perfect setting for sunny afternoons, weekend BBQs, and unforgettable gatherings with family and friends. Located in the highly sought after North San Pedro neighborhood, this charming home offers the ideal blend of comfort, character, and indoor-outdoor living. From the moment you arrive, the grassy front yard and easy to maintain landscaping create welcoming curb appeal that immediately feels like home. Step through the front door into the dining area, an inviting space ready for everything from casual weeknight dinners to holiday gatherings. Connected to the dining room is the galley kitchen, offering an abundance of wood cabinetry and generous counter space for cooking and entertaining alike. The kitchen is equipped with a refrigerator, dishwasher, double oven, 5 burner gas cooktop, and range hood. Just beyond the kitchen is a casual breakfast nook along with convenient interior access to the garage, where you will find washer and dryer hookups and the water heater. Past the dining area, the spacious living room offers the perfect place to unwind with a cozy gas fireplace and sliding glass door that opens directly to the backyard, creating an effortless connection between indoor and outdoor living. Whether hosting friends or enjoying a quiet evening at home, this space was designed for gathering. Off the main living area, the private bedroom wing provides a functional and versatile layout. As you stand in the hallway, you will find two bedrooms to the left, while on the right side the first bedroom offers flexibility as a bedroom, office, or den. Just beyond that is the spacious primary suite featuring its own attached ensuite ¾ bathroom with a walk-in shower. Directly at the end of the hallway is the second ¾ bathroom complete with a tub. Step outside and discover the true hidden gem of the property, the backyard oasis. A covered patio with pergola creates the perfect setting for outdoor dining, relaxing, or entertaining, while the sparkling pool invites you to cool off and enjoy sunny days at home. Surrounded by privacy fencing, the backyard feels like your own private retreat ready for summer gatherings, pool days, and making memories for years to come.
Arroyo Grande, CA 93420
1428
sqft3
Baths4
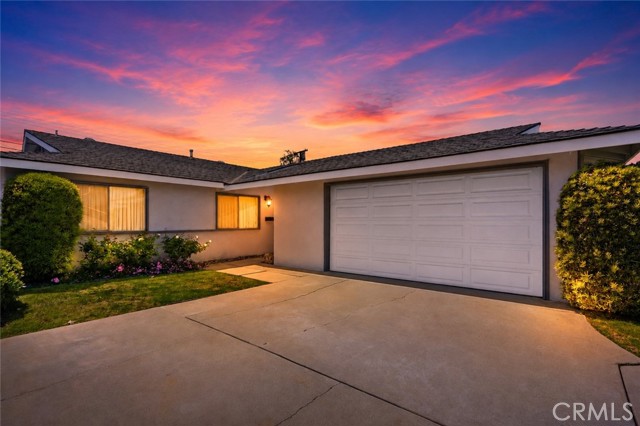
Beds Possible Seller Financing Available! Seller may consider owner financing for qualified buyers. Terms subject to seller approval. Welcome to Arroyo Grande! A versatile Central Coast property offering comfort, flexibility, and income potential. 3-bedroom, 2-bath home with a permitted attached garage conversion offering a private living space complete with a kitchenette, full bathroom, private entrance, separate address, separate electrical meter, and separate laundry. This versatile space is ideal for multigenerational living, extended family, guests, a private home office, or potential rental income (buyer to verify all intended uses and local regulations).Additional features include a brand-new carport, provides convenient covered parking. Conveniently located just minutes from the beach, shopping, restaurants, and everything the Central Coast lifestyle has to offer.
Atascadero, CA 93422
3531
sqft6
Baths5
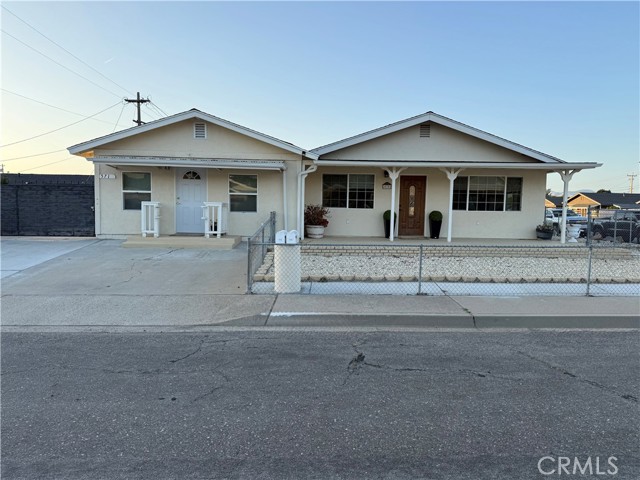
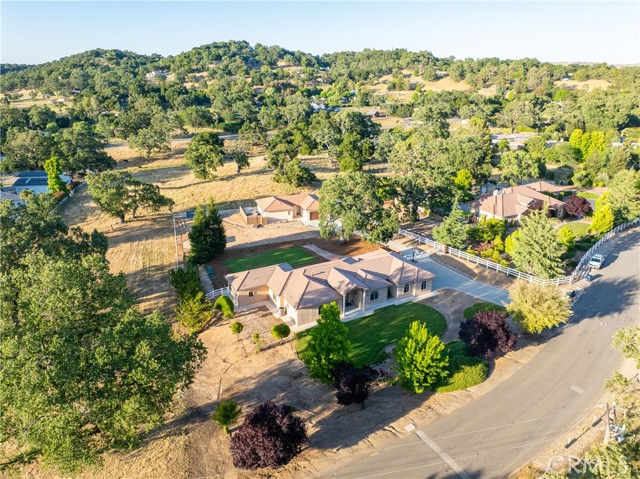
Beds Welcome to 6205 San Gabriel Rd.! Set in a premier Westside Atascadero location, this exceptional 1.09± acre dual-residence property blends comfort, flexibility & Central Coast living with a beautifully maintained single-level main residence built in 2005 plus a detached 2-bedroom, 2-bath ADU built in 2022, offering flexibility for multigenerational living, guests, or rental potential. The main home offers 2,334± sqft with 3 bedrooms, 2.5 bathrooms & a 3-car garage. A manicured front lawn & mature trees create a welcoming approach. Inside, the open floor plan connects the living room, breakfast nook, & kitchen, while a separate formal dining area is framed by an arched opening. Custom solid wood mahogany cabinetry is featured throughout, & built-in speakers serve the primary suite & bathroom, living room, den/third bedroom, dining room, & patio. The kitchen offers granite countertops, center island, pantry, & abundant cabinetry. The spacious primary suite includes dual walk-in closets & vanity areas, jetted soaking tub, tiled step-in shower, & private toilet room. One guest bedroom is oversized with a walk-in closet & front yard views. Additional features include plantation shutters in all bedrooms, Craftmade ceiling fans, two whole-house fans, large laundry room with sink, new AC installed Sept 2025, new main septic system installed Oct 2025, insulated garage doors, fenced outdoor storage area, & a natural gas BBQ shutoff with timer. Outdoor spaces include a rear concrete patio surrounded by lawn, stone pavers, & mature landscaping with automatic sprinklers in the front & rear yards, creating inviting spaces for entertaining, outdoor dining, or enjoying Atascadero’s rural setting. The detached ADU offers approx. 1,197± sqft with its own septic system, open-concept layout, soft-close shaker cabinetry, pantry closet, stainless steel appliances, remote-controlled kitchen blinds, whole-house fan, modern bedroom ceiling fans, plantation shutters, & natural gas BBQ shutoff with timer. The ADU primary suite includes a large walk-in closet & ensuite bathroom with dual sinks & step-in shower. French doors from the dining area lead outdoors where a Bullfrog Spa & fireplace table are included. There is also an attached 2-car garage with EV charger. An owned solar system services the ADU. Enjoy scenic sunrises & sunsets across surrounding hills & mountains while neighboring cattle roam nearby, enhancing the property’s Central Coast atmosphere & picturesque setting!
Page 0 of 0
