
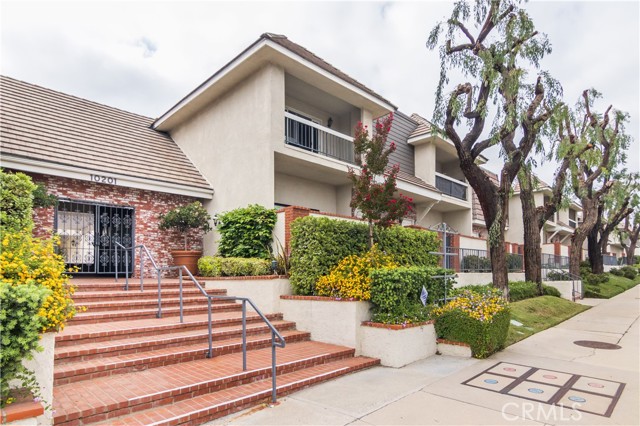
North Hollywood, CA 91601
$775,000
1640
sqft4
Baths3
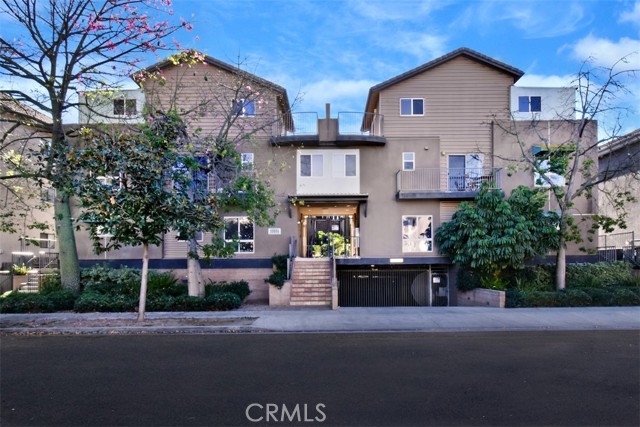
Beds Located in Toluca Lake Elementary School area! Nestled in the vibrant NoHo Arts District, this move in ready townhouse offers a prime setting within a gated community. Spanning approximately 1,640 square feet, the home features three bedrooms and three-and-a-half bathrooms, with a thoughtful layout and comfortable flow throughout. The main level welcomes you with an open living and dining area, highlighted by vinyl plank flooring and recessed lighting throughout. The kitchen is well-equipped with granite countertops, stainless steel appliances, and a breakfast bar, and opens directly to a patio, perfect for a BBQ grill. On the second floor, you’ll find two bright bedrooms: one includes a walk-in closet and the second one an ensuite bathroom with a tub. The second bathroom is in the hallway with a walk-in shower. A laundry closet with added storage is also conveniently located on this level. The entire third floor is dedicated to the spacious primary suite, offering a quiet retreat with a custom walk-in closet, and a large private balcony. The ensuite bathroom is complete with dual vanities, natural stone counters, a glass-enclosed shower, and a separate soaking tub with jets. Additional highlights include an Ecobee smart thermostat, abundant storage throughout, two tandem parking spaces, a shared storage room, and guest parking in the garage. Near popular shops, restaurants, entertainment, major freeways, and public transportation, this home offers both convenience and a great lifestyle in one of NoHo’s most sought-after neighborhoods.
Los Angeles, CA 90024
3143
sqft4
Baths3
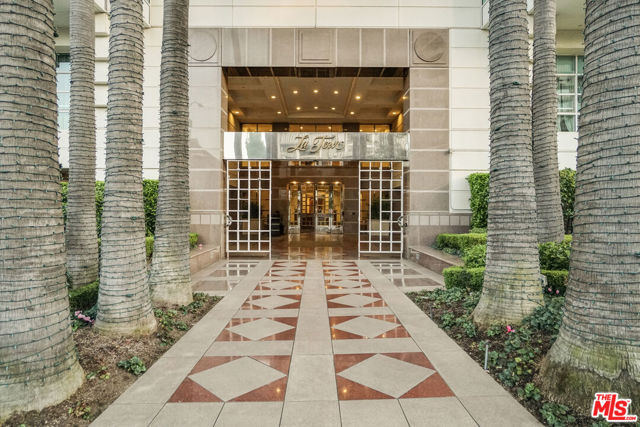
Beds This elegant and refined 3BR, 4 BA 3,143 sf residence offers an exceptional blend of sophistication, comfort, and sweeping city and hillside vistas. Sunlight pours through expansive architectural floor-to-ceiling windows, illuminating an airy, open-concept living space where clean lines and timeless finishes create an atmosphere of understated luxury. The thoughtfully designed layout balances privacy and flow, with generous living and dining areas leading to two covered patios ideal for both quiet evenings and stylish entertaining, as well as a full bar area and dual a/c. A well-appointed kitchen with breakfast area complements the space with sleek Poggenpohl cabinetry, a Sub-Zero refrigerator, a double Thermador oven, a GAS range, and a separate in-unit laundry room with service entrance. The primary suite serves as a tranquil retreat, complete with ample his-and-hers closet space and a spa-inspired bath designed for relaxation featuring dual vanities, a steam shower, and a tub with jets. Additional rooms provide flexibility for guests, a home office, or creative pursuits, all framed by breathtaking views that stretch from the city skyline to the distant horizon. Set within one of Los Angeles' most prestigious and coveted addresses, residents enjoy a lifestyle defined by convenience, security, and elegance, just moments from world-class dining, shopping, and cultural destinations. This is elevated living at its finest, where every detail reflects a sense of quiet refinement high above the city. Two parking spaces with a personal EV station, two ample storage rooms. Amenities include a pool and spa, banquet room, a fitness room with a steam sauna, valet, and concierge services.
Victorville, CA 92392
2682
sqft3
Baths4
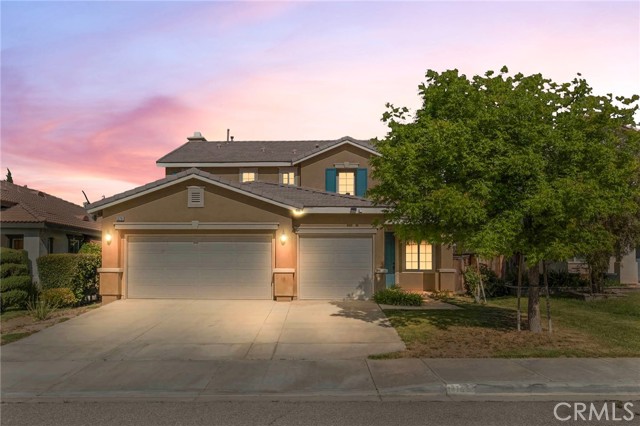
Beds Large beautiful, CLEAN home in quiet neighborhood. Spacious and light filled dining/living area with high ceilings, featuring an elegant arched entryway and an open layout, perfect for entertaining. Bright and functional kitchen with warm wood cabinetry, higher tiled counter space, a convenient breakfast bar and cozy kitchen nook. Recessed lighting and a walk in pantry. The kitchen flows seamlessly into the family room great for family gatherings. Classic fireplace with built in wall niche above, perfect space for media setup or decorative display. One bedroom and bath downstairs. While the upstairs features a lovely loft, laundry room with storage and sink and three bedrooms and two baths. The spacious master suite offers vaulted ceilings an oversized walk in closet. En suite bath with stylish tile flooring has dual sinks, soaking tub and separate stall shower. Ceiling fan connection is already in place for each bedroom and family room. Finished three car garage, tile roof, two AC units and newer water heater. The backyard has 3 crepe myrtle and 3 pomegranate trees and offers a blank slate for you to create your own landscape. With great curb appeal this home is ready for you to move in and enjoy. Located in the sought after Snow Line School District, close to schools and shopping and very commuter friendly. This one wont last long, come and check it out!! Some photos are virtually staged.
Rancho Mission Viejo, CA 92694
1910
sqft2
Baths2
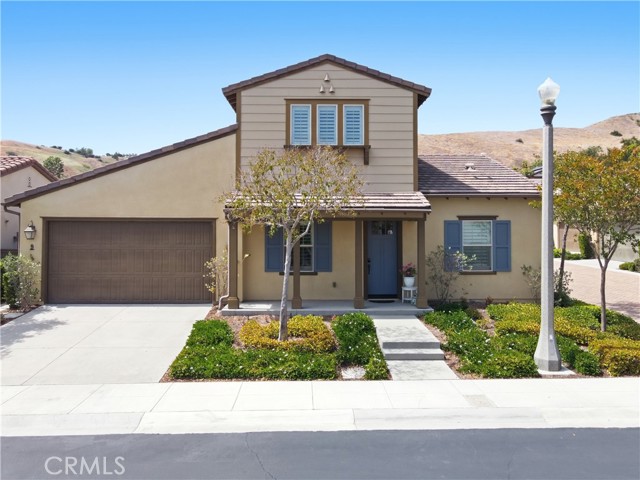
Beds SELLER INCENTIVE - SELLER TO PAY 6 MONTHS OF HOA DUES FOR BUYER AT CLOSE OF ESCROW! Now is your opportunity to live in the only 55+ GATED community PLUS the LOWEST MELLO ROOS IN ALL OF RMV! Ideally located on a quiet cul-de-sac, this residence welcomes you with a large inviting front porch, perfect for morning coffee or evening relaxation. A rare private 2-car driveway and mostly single-level living enhance everyday convenience. The main floor includes two bedrooms and two bathrooms, while a spacious upstairs loft with built-in cabinetry offers flexible space for a home office, hobby room, or guest retreat. Freshly painted and thoughtfully upgraded, the home features wood-look plank tile flooring in main areas, Berber-style carpet in bedrooms and loft, plantation shutters, ceiling fans, and recessed lighting throughout. An owned solar system provides energy efficiency and meaningful utility savings, adding long-term value and sustainability. The kitchen is the heart of the home, showcasing a large center island, white paneled cabinetry, granite countertops, glass tile backsplash, roll-out shelving, and KitchenAid stainless steel appliances. Refrigerator is included for added convenience. The primary suite offers a relaxing retreat with a frameless walk-in shower, custom tile accents, dual sink vanity, framed mirrors, and walk-in closet. The secondary bath is also upgraded with designer tile finishes. A dedicated laundry room with sink and storage cabinetry adds convenience, and the washer and dryer are included. The direct-access two-car garage features built-in cabinetry and a tankless water heater. Step outside to a private, low-maintenance backyard designed for indoor-outdoor living, featuring a California room with ceiling fan and recessed lighting, plus paver hardscaping—ideal for entertaining or quiet relaxation. Residents of Gavilan enjoy exclusive access to a resort-style clubhouse with bar, BBQ area, fitness center, yoga studio, heated saltwater pool, and spa, along with clubs and social activities. Additional access to adjacent all-ages amenities is perfect for visiting family and friends. Throughout the greater Rancho Mission Viejo community, you will enjoy numerous additional clubhouses, pools, and parks. Experience a carefree lifestyle centered on comfort, connection, and enjoyment. Don’t miss this exceptional opportunity!
Ventura, CA 93003
2342
sqft3
Baths4
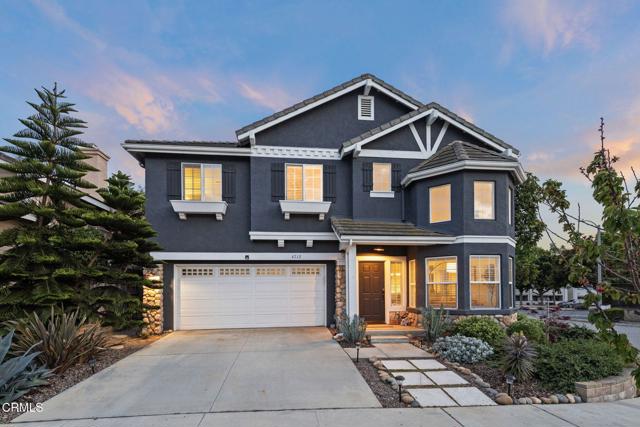
Beds This stunning contemporary home showcases soaring 12-foot cathedral ceilings and an abundance of natural light throughout. The main level features elegant porcelain wood-look tile flooring and a beautifully remodeled kitchen designed for both style and functionality, complete with stone countertops, an apron-front sink, and high-end appliances. The kitchen flows seamlessly into the inviting family room, highlighted by a gas fireplace with dramatic floor-to-ceiling tile and custom built-ins.Upstairs, you'll find four spacious bedrooms plus a versatile loft, offering flexible living space to suit a variety of needs. The expansive primary suite delivers everyday luxury with white oak flooring, light-filtering and blackout motorized window coverings, and a tastefully remodeled, spa-inspired bath. Secondary bedrooms are generously sized and share a sleek, modern full bath, while a convenient upstairs laundry room enhances everyday ease.Step outside to your private backyard retreat--an entertainer's dream featuring lush greenery, a mature avocado tree, a gazebo, and a spa, creating a serene setting for both relaxation and gatherings. The front yard further enhances curb appeal with fresh exterior paint and thoughtfully designed drought-tolerant landscaping.Ideally located for both comfort and convenience, this home offers exceptional value within walking distance to Thille Park and the Ventura 126 Bike Trail, as well as nearby shopping, dining, and everyday amenities. Enjoy a short drive to local beaches, the harbor, scenic hiking trails, and vibrant downtown areas, with easy access to the 101 and 126 freeways. No HOA.
Los Angeles, CA 90049
1972
sqft3
Baths2
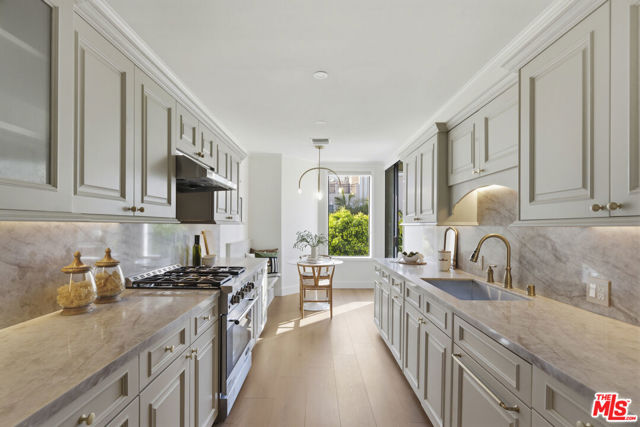
Beds Step into a home that immediately feels elevated, where natural light pours through expansive windows and every finish has been thoughtfully curated to create a warm, modern retreat. This fully remodeled corner unit condo offers an open-concept layout designed for both everyday living and effortless entertaining, with sun-filled spaces that flow seamlessly from room to room and custom finishes throughout.At the heart of the home, the kitchen is both beautiful and functional, featuring Taj Mahal stone carried throughout for a cohesive and luxurious feel. Paired with brand-new appliances including a sleek range, integrated LED lighting, and a charming built-in bench (breakfast nook), the space invites slow mornings and effortless hosting. The living area is equally refined, anchored by a fireplace and a custom floating white oak vanity with matching shelves, creating a sophisticated entertainment and bar area.High-end finishes take center stage, from white oak vanities to lime wash plaster walls and handcrafted plaster accents, all seamlessly brought together with subtle touches of gold that add warmth, depth, and understated elegance.The primary suite is a true sanctuary, generously sized with its own front-facing private balcony, a spacious walk-in closet, and an ensuite bathroom featuring beautifully renovated dual vanities. A second fireplace in the suite adds an extra layer of comfort and luxury.Enjoy seamless indoor-outdoor living with two front-facing private balconies and two fireplaces. Additional features include an in-unit washer and dryer and a thoughtfully designed layout that maximizes both comfort and style. Set within a well-maintained building, the unit offers two side-by-side parking spaces, a private storage locker conveniently located at your space, and a pre-installed outlet ready for a future EV charger. The garage also includes four dedicated guest parking spaces. The Dorothy Granville is a secure, well-maintained building offering gated parking, controlled access, elevator service, security cameras, and amenities including an indoor pool and spa, sauna/locker rooms, and professional HOA management. Located south of San Vicente Blvd in one of the most desirable pockets of the Westside, right in the heart of Brentwood, this home offers an incredibly walkable lifestyle. Just steps from Great White, Pop Up Bagels, La La Land, Layla Bagels, Whole Foods, and the local farmers market, everything you need is within reach, making this location as convenient as it is sought-after.
La Quinta, CA 92253
1500
sqft2
Baths2
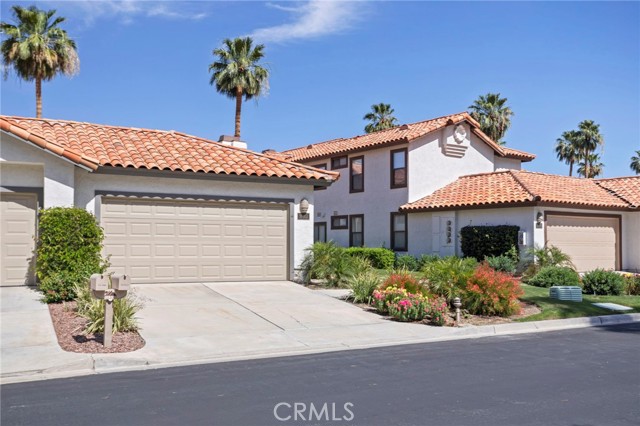
Beds Located within the prestigious PGA West Palmer Private community, this beautifully positioned 2-bedroom, 2-bath home offers comfort, flexibility, and resort-style living in the heart of La Quinta. Spanning approximately 1,500 square feet, the home features a thoughtfully designed floor plan that maximizes both space and functionality. In addition to the two bedrooms, there is a versatile office or bonus room that can easily serve as a third bedroom, guest retreat, or private workspace, making the home adaptable to a variety of lifestyles. The primary suite is a true sanctuary, complete with direct access to a private atrium or patio, creating a seamless indoor outdoor connection and the perfect setting for quiet mornings or relaxing evenings. The living areas are filled with natural light, enhancing the open and airy feel throughout the home. From the main living spaces, enjoy serene lake views that provide a peaceful backdrop and elevate the overall ambiance. The kitchen flows effortlessly into the dining and living areas, making it ideal for both everyday living and entertaining. Interior laundry hookups add convenience, while the well planned layout ensures comfort and ease at every turn. Set within one of La Quinta’s most sought after gated communities, residents of PGA West enjoy beautifully maintained landscaping, scenic walking paths, and access to world class golf courses and amenities. The location offers a true resort lifestyle, whether you are spending your days on the course, enjoying the surrounding natural beauty, or simply unwinding at home. Whether you're searching for a full time residence, a seasonal desert getaway, or an investment opportunity, this home presents a rare chance to experience the best of La Quinta living in an exceptional setting.
Palm Springs, CA 92262
1445
sqft2
Baths3
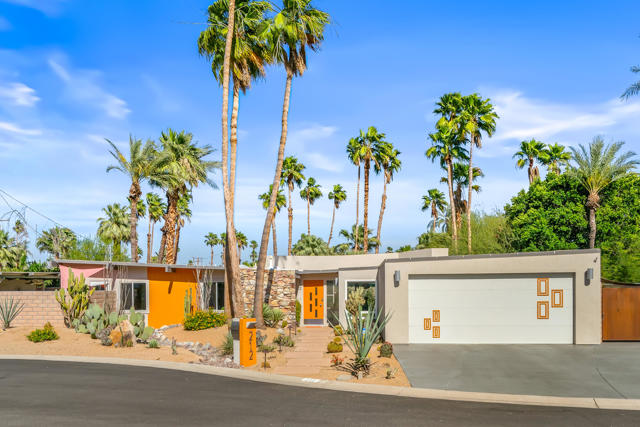
Beds Welcome to your postcard-perfect Palm Springs retreat, where resort-style outdoor living and iconic mid-century architecture come together in one unforgettable property. Set on an expansive, fully walled corner lot on a quiet cul-de-sac in the coveted Sunmor enclave, this Krisel-designed residence, built by the iconic Alexander Construction Company, delivers the ultimate Palm Springs lifestyle with a backyard that rivals some of the city's most sought-after boutique resorts. Thoughtfully designed as the perfect balance of indoor and outdoor living, the property offers a seamless environment for entertaining, relaxing, dining, and enjoying multiple outdoor vignettes--each curated to create its own distinct experience. Anchored by a rare 9-foot-deep diving pool and oversized spa, the outdoor setting also features a custom fire pit with built-in seating, private putting green, cool deck surfaces throughout, outdoor shower, and a beautifully designed post-and-beam cabana lounge that mirrors the architectural integrity of the home itself, creating a cohesive extension of the indoor living space. Outdoor dining beneath the desert sky, mature landscaping, panoramic mountain views, and the fully enclosed grounds create a remarkable sense of privacy and seclusion. Designed by William Krisel and built by the legendary Alexander Construction Company, this quintessential mid-century modern home showcases a classic butterfly roofline, lava rock detailing, post-and-beam construction, and signature tongue-and-groove ceilings--capturing the timeless spirit of Palm Springs design. Thoughtfully reimagined, the 3-bedroom, 2-bath residence preserves its architectural integrity while incorporating modern updates for today's lifestyle. Inside, the dramatic butterfly roofline and original tongue-and-groove wood ceilings create an immediate sense of volume, warmth, and architectural character, while thoughtfully positioned windows and sliding glass doors invite natural light and create an effortless connection to the outdoor spaces. The kitchen blends style and function with waterfall quartz countertops, a large island, custom cabinetry, vibrant mid-century-inspired tile, a built-in wine fridge, and premium stainless steel appliances--ideal for everyday living and effortless entertaining. Ideally located just minutes from downtown Palm Springs, the Palm Springs Art Museum, acclaimed restaurants, Arenas nightlife, and Palm Springs International Airport.
Chatsworth, CA 91311
1534
sqft3
Baths2
Beds Welcome to Mason Grove Townhomes — a beautifully maintained multi-level residence offering 2 bedrooms, 2.5 bathrooms, and 1,534 sq ft of comfortable, well-designed living space in the heart of Chatsworth. This inviting townhome combines thoughtful upgrades, generous room sizes, and a highly convenient location near parks, shopping, dining, and transportation. A private front patio sets the tone as you enter into a spacious living room featuring a customized fireplace, built-in cabinetry, vaulted ceilings, and upgraded dual-glazed windows and sliding glass door that enhance natural light and energy efficiency. Just a few steps up, the formal dining area overlooks the living room and flows into an updated kitchen, perfectly positioned for everyday living and entertaining. A convenient half bath completes this level. Upstairs, you’ll find two large bedrooms, each with its own en-suite bathroom and walk-in closet, offering comfort and privacy for all occupants. The hallway includes a dedicated laundry closet with side-by-side washer and dryer for added convenience. The lower level provides direct access to the attached 2-car garage, making parking and storage effortless. Mason Grove Townhomes is a well-kept community featuring pools, spas, and a recreation center, all surrounded by mature landscaping and peaceful pathways. The location is exceptional — close to Mason Park, Trader Joe’s, Starbucks, Western Bagel, restaurants, banks, the local public library, and multiple grocery options. Commuters will appreciate the easy access to the 118 freeway, and the home is just minutes from CSUN and the Northridge Fashion Center. A wonderful opportunity to own a spacious, upgraded townhome in one of Chatsworth’s most desirable communities.
Page 0 of 0
