Irvine, CA 92602
$2,880,000
2800
sqft4
Baths4
Beds Located in the prestigious guard-gated Reserve at Orchard Hills, this highly upgraded corner residence enjoys a quiet interior corner location with tranquil views of the surrounding hills, offering the perfect blend of luxury, comfort, and privacy. Designed with a desirable open-concept floor plan, the home features 4 spacious en-suite bedrooms, soaring ceilings on both levels, and tall interior doors that create an open, light-filled living environment. The first floor is finished with elegant tile flooring, while the second level showcases beautiful wood flooring throughout. The chef’s kitchen is appointed with premium Wolf appliances, including a built-in oven, microwave, and cooktop, seamlessly connecting to the expansive living and dining areas. Adding to the home’s exceptional quality is a premium Kinetico whole-house water softening and filtration system, providing high-quality water throughout the home for enhanced comfort and everyday living. The professionally landscaped backyard is surrounded by mature greenery, creating a peaceful and private outdoor retreat perfect for relaxing or entertaining. Residents enjoy resort-style amenities, including pools, parks, clubhouses, playgrounds, and scenic walking trails, all within one of Irvine’s most sought-after gated communities. Conveniently located near shopping, dining, major freeways, and within the award-winning Northwood High School attendance boundary, this exceptional home offers luxury living in the heart of Orchard Hills.

Stockton, CA 95207
1123
sqft2
Baths2
Beds CONTRACTOR SPECIAL! Don't miss out on this opportunity! This highly sought after Quail Lakes Community is nestled in a desirable, established GATED community. Centrally located for easy access to shopping, freeway access restaurants. Buyers to verify all information.

Palm Springs, CA 92262
1225
sqft2
Baths3
Beds Beautifully restored Alexander Butterfly home located in the highly desirable Racquet Club Estates neighborhood of Palm Springs. Built in 1959, this fully renovated 3-bedroom, 2-bath residence sits on an expansive 11,761-square-foot lot in one of Palm Springs' most sought-after neighborhoods, with no HOA and no land lease. Designed by architects William Krisel and Dan Palmer for developer George Alexander, this classic mid-century modern home showcases the distinctive butterfly roofline and timeless architectural design that has made these homes highly coveted.The thoughtfully renovated interior features open-concept living spaces, abundant natural light, a modern kitchen, updated bathrooms, spacious living and dining areas, and preserved mid-century details, including a signature floating fireplace. NEW Expansive windows and sliding glass doors create a bright, airy atmosphere while providing seamless access to the outdoor living spaces.Designed for both relaxation and entertaining, the private backyard features a sparkling pool, fire pit, bocce ball court, putting green, gazebo, and stunning views of the San Jacinto Mountains. Whether enjoying a quiet evening under the stars or hosting family and friends, the outdoor amenities create an exceptional desert retreat.Conveniently located just minutes from downtown Palm Springs, this home offers easy access to shopping, dining, golf courses, hiking trails, and entertainment while providing the privacy and charm of one of Palm Springs' most celebrated mid-century neighborhoods.Experience the best of Palm Springs living in this exceptional Alexander Butterfly home. Schedule your private showing today.

Lompoc, CA 93436
2046
sqft2
Baths3
Beds Custom built home on the desired southeast side of town in University Park with views of the hills. Over 2,000 sq ft home with upgrades throughout. Kitchen has stainless steel appliances, gas range with griddle top, kegerator fridge w/tap, farmhouse style sink, long counter space with breakfast bar & under cabinet lighting. Plenty of kitchen storage space with wall of pantry cabinets. Recessed lighting in main living areas, also plank wood look tile flooring in those areas. Newer carpet in bedrooms. Vaulted ceilings in several rooms with plenty of natural light to make it bright & open. Ceiling fans in several rooms. Upgraded with dual pane windows. Spacious family room that can be closed off with sliding barn doors. Hall has cabinets along wall, lots of storage space. 2 sinks & a jetted tub in hall bathroom. Roomy primary bedroom has space for nursery or a sitting area & a sliding door to yard. Mirrored closet doors in dressing area of primary bathroom. Very private & beautifully landscaped back yard with views of the hills. For entertainment & fun there's a patio area, grassy area & kids play structure. Several producing fruit trees & berry bushes. This could be the home you have been waiting for!

Tarzana, CA 91356
4537
sqft4
Baths5
Beds **Seller offering a closing credit to fund a 2-1 temporary interest rate buydown. Potentially providing massive upfront monthly payment savings!** Nestled within the serene and upscale neighborhood of Tarzana, this property exudes luxury and comfort. This stunning 5 bed, 4 bath property offers the epitome of contemporary living, boasting a seamless blend of elegance and functionality. Stepping through the grandiose staired foyer, you're immediately struck by the spaciousness and sophistication of the interior. The living areas are thoughtfully designed with comfort in mind, featuring a double-sided see-through fireplace in the master retreat and an additional fireplace in the living room. These inviting spaces offer plenty of natural light and plush seating areas where you can relax and unwind after a long day. The gourmet kitchen is a culinary enthusiast's dream, featuring top-of-the-line appliances, including a spacious refrigerator, range hood, island, 6-burner gas stove, double oven, and built-in microwave. Sleek countertops and ample storage space provide the perfect setting for preparing meals and hosting gatherings. Upstairs, the luxurious master suite offers a private sanctuary with a spa-like ensuite bathroom, complete with a dual sinks vanity, a luxurious walk-in closet, and the ambiance of the double-sided see-through fireplace. Several balconies adorn the home, offering mesmerizing views of the surrounding landscape, with a wrap-around balcony providing an expansive outdoor space for relaxation and entertainment. Additionally, the property features an office room, providing a dedicated space for work or study, as well as a laundry room equipped with shelves for added convenience and organization. Outside, the expansive backyard is an entertainer's paradise, featuring a built-in BBQ pit, pool, and treehouse, providing endless opportunities for outdoor enjoyment and relaxation. This property also boasts a 3-car garage with shelving, providing ample storage space for vehicles and other belongings. Located in one of Tarzana's most coveted neighborhoods, this property offers convenient access to shopping, dining, and entertainment options. With its impeccable design, romantic features, and prime location, this home represents the pinnacle of California living.
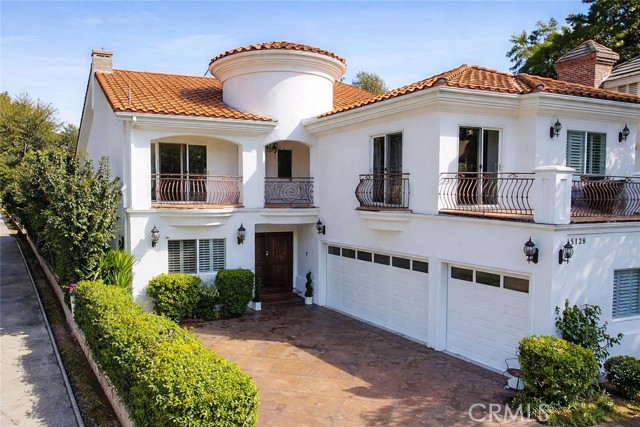
San Diego, CA 92111
463
sqft1
Baths0
Beds Inviting Village Woods condo located on the top floor with an open concept floorplan located in the heart of San Diego's Linda Vista. Perfect starter home or investment property with a current tenant in place on a long term lease. Well maintained community featuring community pool, jacuzzi, and parklike greenbelt lined walkways throughout. Just minutes to Mesa Community College, Kearny High School, Kearny Mesa Rec Center, local hospitals, restaurants, freeways, and more. This is must see!

San Diego, CA 92128
1040
sqft2
Baths2
Beds Located in the desirable Bernardo Villas community, this inviting upper-level condo with additional golf cart garage (not available to all units) combines some modern updates with spectacular panoramic golf course views. Located on the quiet back side of the complex, this property features a bright, open floor plan that creates a welcoming atmosphere, enhanced by an abundance of natural light throughout. Upgrades include smooth ceilings, fresh paint and new vinyl plank flooring. The kitchen features view onto the courtyard and a generous pantry. Step outside to your own large balcony (with utility closet) and take in peaceful fairway views—the perfect setting for a quiet morning or a relaxing evening off of the living room and a separate private front porch at the entry. Storage is plentiful with a covered carport, along with a separate golf cart garage or bonus storage space to accommodate outdoor equipment and seasonal items. Homeowners enjoy membership to the Rancho Bernardo Swim & Tennis Club, offering resort-style amenities including pools, a spa, fitness center, tennis and pickleball courts, and an active clubhouse. HOA dues also include water, trash, internet, and TV services. Ideally situated in the award-winning Poway Unified School District, this home is just moments from shopping, restaurants, parks, golf, and convenient access to I-15, making it an exceptional opportunity to enjoy the best of Rancho Bernardo living.

Atascadero, CA 93422
1838
sqft3
Baths3
Beds Tucked away on a quiet cul-de-sac in the Dove Creek community of Atascadero, this beautifully maintained home offers the space, flexibility, and thoughtful design buyers appreciate. From the moment you step inside, you’ll appreciate the inviting floor plan featuring 3 bedrooms, 2.5 bathrooms, and a versatile main-level bonus room ready to become your home office, playroom, media room, workout space, or whatever fits your lifestyle. The updated kitchen features granite countertops, stainless steel appliances, abundant cabinetry, and a generous pantry, while the adjoining living and dining areas create an ideal space for both everyday living and entertaining. A convenient powder room completes the main level. Upstairs, the private primary suite offers a spacious retreat with dual vanities, a soaking tub, separate walk-in shower, and a large walk-in closet. Two additional bedrooms, a full bathroom, and an upstairs laundry room provide a practical layout designed for modern living. Step outside to a low-maintenance backyard featuring a paver patio with space for outdoor dining, weekend barbecues, or relaxing evenings, along with artificial turf for year-round greenery and room for kids or pets to play. Located near parks, schools, shopping, dining, and with easy access to Highway 101, this move-in ready Dove Creek home offers the ideal balance of comfortable neighborhood living and everyday convenience.

Arcadia, CA 91007
1696
sqft3
Baths5
Beds Motivated sellers. Location, location and location. Property is facing south. Beautiful and spacious single-family house features with 5 bedrooms, 3 bathrooms, living, family and dining rooms with circular driveway. The property is totally remodeled inside and out. The following are the major updates: 1, new roof, 2 new copper and plex plumbing throughout the house, 3. new dual windows and slide doors throughout, 4. new energy saving doors, 5. new paint and engineering flooring, 6. new concrete at driveway, 7. new garage door, 8. new kitchen and bathrooms, 9. electrical panel has been upgraded to 200-amp, 10. new water heater and updated AC units. There are a lot of upgrade features on the property, and you are welcome to come and work them out. The property originally features 3 bedrooms and 2 bathrooms with 1696 sq ft and now has been upgraded to 5 bedrooms and 3 bathrooms with 2496 sq ft. The previous owner has converted the cover patio with approx. 800 sq ft. to additional living space area of the house, but the additional living space area is not included in the total square footage of the house. Buyer should do your own diligence to verify the square footage of the house. The property has a private pool, and the well-maintained back yard can provide extra outdoor entertainment and activities for family and friends gathering all the time. Excellent Arcadia school district. Please come and check out this wonderful property. This property has been totally remodeled, and you or your family will be the first people to move in to enjoy the new features of the house. P.S. Previous owners have passed at the property within these 3 years with natural death due to old ages.

Page 0 of 0

Powered by: 