Diamond Bar, CA 91765
$385,000
655
sqft1
Baths1
Beds Located in the highly sought-after city of Diamond Bar within the desirable Diamond Bar Tennis Club community, and served by award-winning schools, this beautifully updated top-floor condo offers comfort, style, and privacy—with no neighbors above. The stunning, fully remodeled kitchen is the centerpiece of the home, featuring modern cabinetry with lighted upper cabinets, elegant quartz countertops, a beautiful designer backsplash, stainless steel appliances, and a contemporary design that's perfect for both everyday living and entertaining. The unit has also been freshly painted throughout and features attractive vinyl and tile flooring, creating a bright, move-in-ready interior. The spacious primary bedroom includes an ensuite bathroom, while the inviting living area opens to a private patio where you can relax and enjoy beautiful golf course views. Additional conveniences include an in-unit laundry and two assigned parking spaces, providing comfort and convenience for everyday living. Residents of the Diamond Bar Tennis Club community enjoy an outstanding selection of resort-style amenities, including three swimming pools and spas, multiple tennis and pickleball courts, a clubhouse, and a billiards room—offering endless opportunities for recreation, relaxation, and social gatherings. Ideally located just minutes from the I-60, I-57, and I-71 freeways, this home is close to Sycamore Canyon Park, directly across the street from the Diamond Bar Golf Course, and just a short drive to Cal Poly Pomona and Mt. San Antonio College. Enjoy convenient access to nearby shopping, restaurants, and everyday amenities. Combining stylish upgrades, resort-style amenities, and picturesque golf course views, this move-in-ready condo is an exceptional opportunity for first-time buyers, downsizers, or investors alike. Don’t miss your chance to own this turnkey gem in one of Diamond Bar’s most sought-after communities!

Joshua Tree, CA 92252
1026
sqft2
Baths3
Beds Come see this amazing and Unique 3 bedroom 2 bathroom home in the heart of Joshua Tree. The modern fit and finish of this home is beautifully showcased by tons of natural light from the skylights and windows. Enjoy the fenced back yard with hot tub, swing chairs and patio cover that is illuminated with lights. Open floor plan living room and kitchen give an expansive space to enjoy the home. Just a short distance from everything Joshua Tree has to offer including restaurants, farmers market and stores. Not to mention the National park entrance is just a few minute drive away.

Beverly Hills, CA 90210
2055
sqft2
Baths3
Beds WELCOME HOME THIS BEVERLY HILLS "GEM", 90210. IT IS TRULY A "DIAMOND IN A ROUGH" !! THIS CHARMING, 2-STORY COLONIAL MASTERPIECE, 3BR/2BA, POSSESSES THE CLASSIC BEAUTY AND ELEGANCE OF THE BY-GONE ERA OF 1930-40. ITS INTRICATE ARCHITECTURAL DETAILS: CROWN MOLDINGS, SPIRAL STAIRCASE, FIREPLACE, BEAUTIFUL HARDWOOD FLOORS, ARCH WINDOWS, TIMELESS LIGHT SCONE, VANITIESTHRU-OUT EXUDES LUXURY & SOPHISTICATION. SITUATED ON THE SIZABLE LOT AND SPACIOUS BACKYARD IDEAL FOR ENTERTAINING AND POSSIBLE ADU. TALL FRONT HEDGERS COUPLE WITH LONG DRIVEWAY & GATE, PROVIDE MORE PRIVACY & EXCLUTIVITY TO THE "90210 RESIDENCE". THE POSSIBILITY IS ENDLESS WHETHER YOU CHOOSE TO RESTORE ITS ARCHITECTURE BEAUTY OR CREATE YOUR OWN MODERN LIVINGS, EITHER WAY, YOU ARE CREATING YOUR OWN "MASTER PIECE" IN THE PRESTIGIOUS BEVERLY HILLS "FLAT", 90210. SO BRING YOUR SOPHISTICATION, YOUR IMAGINATION, YOUR BEAUTIFUL TASTES.. TO MAKE THIS HOME YOURS !! CONVENIENTLY LOCATED & WALKING DISTANCE TO BH PARKS, FAMOUS BH TRIANGLES, RENOWNED SCHOOL DISTRICT, FAME SHOPS, GORMET RESTAURANTS, HOUSES OF WORSHIP.. THIS PROPERTY HAS IT ALL!! WON'T LAST!! WELCOME HOME TO 90210!!

Bell Canyon, CA 91307
5343
sqft6
Baths5
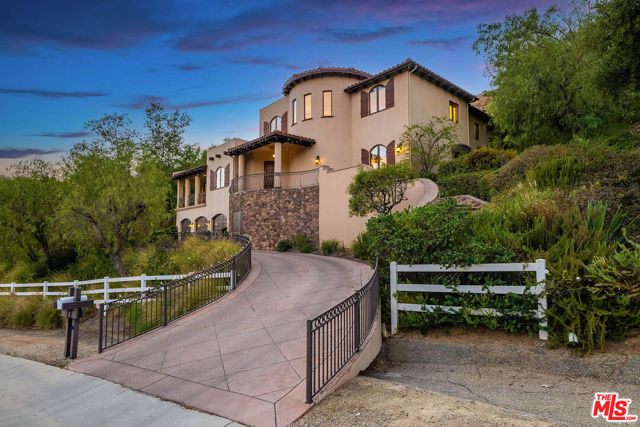
Beds Nestled within the prestigious guard-gated community of Bell Canyon, this exceptional custom Spanish estate offers approximately 5,343 square feet of timeless architecture and resort-inspired living on an extraordinary 6.49-acre (282,704-square-foot) lot. A grand two-story foyer crowned by a dramatic dome ceiling welcomes you into thoughtfully designed interiors featuring soaring ceilings, rich hardwood floors, custom millwork, and French doors that seamlessly connect the home to its picturesque surroundings. The elegant formal living and dining rooms are complemented by a chef's kitchen appointed with Viking appliances, a large center island with a prep sink, breakfast bar, butler's pantry, and generous cabinetry, all opening to an expansive family room with a fireplace, wet bar, and ample space for entertaining. The luxurious primary suite is a private retreat with a sitting area, fireplace, private balcony, and a spa-inspired bath featuring dual vanities, dual water closets, a soaking tub, and steam shower. Five ensuite bedrooms join a handsome executive office, game room, and temperature-controlled wine cellar. Outdoors, the estate transforms into a true private sanctuary with a sparkling pool and spa, sauna, outdoor kitchen with a Viking BBQ, fireplace, covered lounge, fire pit, tranquil fountain, and a beautifully curated rose garden. Meandering walking paths lead through the expansive grounds to a seasonal waterfall, meditation point, and an upper flat pad offering additional possibilities. Residents of Bell Canyon enjoy an unparalleled lifestyle with 24-hour guard-gated security, equestrian and hiking trails, tennis courts, a fitness center, clubhouse, year-round community events, and award-winning Las Virgenes schools.
Santa Monica, CA 90405
1586
sqft3
Baths3
Beds Remodeled tri-level townhouse w/ large Ocean View rooftop in prime Ocean Park. Steps to Main st, close to the beach, and trendy Restaurants/Farmers market. Front 3 Bd 2.5 ba unit in 4 unit building with stunning floorplan exuding light throughout. Remodeled kitchen with quartz counters, new hardwood flooring and attention to detail throughout. Gorgeous primary Bedroom with Bay windows, large walk in closet and bathroom with step up soaking tub and twin vanity. Remodeled bathrooms and laundry in unit. Stunning views of the Santa Monica bay from rooftop large enough for entertaining on Summer evenings watching the sunset. Unit has central A/C and Heat. Gated parking for 2 side by side cars, storage room, and bike rack.

Los Angeles, CA 90049
9430
sqft9
Baths6
Beds EXTRAORDINARY TENNIS ESTATE. BRENTWOOD'S BEST VALUE. Wonderful opportunity to update to today's taste, with tremendous upside Located in Brentwood Country Estates, the highly coveted thirteen home enclave known for its 24/7 Guard gated entry, exceptional large lots and expansive VIEWS, this property is a true oasis of PEACE AND QUIET just minutes from Sunset. Tucked away behind its own set of gates, and down a long private driveway, this extraordinary 1.5-acre estate offers an exceptional level of privacy rarely found on the Westside. From almost every room, this home provides sweeping views of the Santa Monica Mountains, across the city skyline, to the Pacific Ocean with the most magical sunsets anywhere. Property amenities include a lighted championship N/S tennis court, a 60' pool and spa, putting green, expansive lawns, and mature landscaping. A detached 570sf guest house, currently staged as a private fitness studio, offers great flexibility for guests, wellness, a home office, or creative pursuits. The ~9430sf main residence features a welcoming grand two-story entry with a sweeping curved staircase. All of the public rooms are grand in scale and feature fireplaces and views to the extraordinary outdoors. The large dining room with beautiful built-in china storage, leads to a butler's pantry and the kitchen beyond. A sundrenched breakfast room with its own patio and fireplace overlooks the expansive lawn. There's a back hall which leads to the laundry, storage, maid's quarters and oversized four car garage. The floor plan is as practical as it is beautiful. Upstairs, the primary suite with its gorgeous deck, fireside sitting area, massive closet and spa like bath sits away from the other bedrooms. Four large ensuite bedrooms are on the other wing of the second story, providing privacy and plenty of space for family members or guests. There's also tons of storage and an additional laundry room. Offered for the first time since its completion, the estate has been meticulously maintained and represents one of the most compelling opportunities currently available anywhere on the Westside.

Santa Monica, CA 90402
3136
sqft4
Baths4
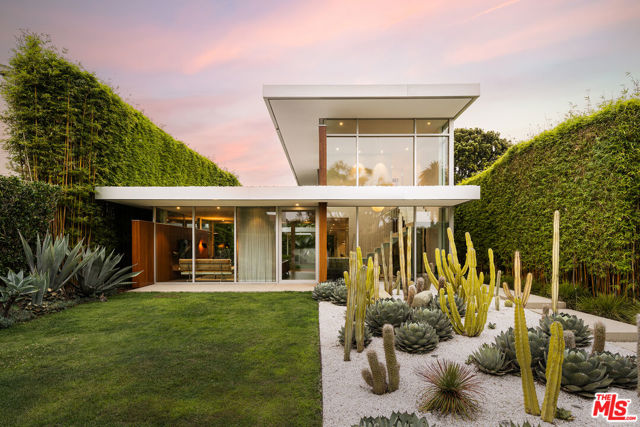
Beds This exceptional ground-up residence by Woods + Dangaran, completed in 2015, is a masterful expression of California mid-century modernism, where architecture, landscape, and light exist in complete harmony. Hidden behind soaring bamboo hedges in Santa Monica's coveted North of Montana neighborhood, the home reveals itself with quiet confidence, unfolding through a carefully choreographed sequence of spaces that celebrate openness, privacy, and an effortless connection to the outdoors. Every line has been thoughtfully composed and every proportion carefully considered. Expansive walls of glass, warm cedar detailing, polished concrete floors, rich hardwoods, and crisp white planes create a timeless material palette that is both restrained and inviting. Natural light animates the interiors throughout the day, while eleven skylights wash the second floor in soft daylight, enhancing the home's quiet, gallery-like atmosphere. Carefully framed views of sculptural gardens, tranquil courtyards, and open sky dissolve the boundary between indoors and out. Designed as a carefully choreographed sequence of interconnected spaces, the home unfolds from sophisticated entertaining areas to intimate private retreats, with each room revealing a new relationship to the surrounding landscape through landscaped courtyards, garden terraces, and expansive walls of glass. At its center, a serene pool courtyard serves as the home's focal point, enveloped by mature bamboo, architectural succulents, and specimen cacti to create a private, resort-inspired sanctuary where the landscape is every bit as intentional as the architecture itself. The kitchen is a study in understated luxury, appointed with custom Bulthaup cabinetry, a complete suite of Gaggenau appliances including integrated refrigeration, convection oven, a built-in coffee system, a wine refrigerator that holds 41 bottles, and a warming drawer, all complemented by Dornbracht fixtures and thoughtfully curated European finishes. Positioned at the heart of the home, it anchors the surrounding living and entertaining spaces while maintaining the clean restraint that defines the architecture. Beyond the public spaces, the private quarters embrace the same philosophy of quiet luxury. The primary suite serves as a peaceful retreat, where warm wood detailing, soft natural light, and tranquil garden outlooks create an atmosphere of calm. Thoughtfully positioned for privacy, it embodies the home's seamless dialogue between architecture and landscape, offering a sanctuary that feels both intimate and deeply connected to its surroundings. Throughout the home, iconic lighting by Poul Henningsen, Verner Panton, Arne Jacobsen, and Fabricius & Kastholm reinforces the residence's enduring design pedigree, where every material, fixture, and finish has been selected with extraordinary intention. Rarely does a home achieve such a harmonious balance of architectural pedigree, material integrity, and everyday livability. More than a residence, this is a meticulously crafted work of architecture, recognized in The LA Times and LA Magazine, that embodies the enduring principles of California mid-century modernism while offering an exceptional lifestyle in one of Santa Monica's most coveted neighborhoods.
Valencia, CA 91355
1850
sqft3
Baths3
Beds PRICE IMPROVEMENT! Welcome home to your own private canyon retreat in the highly sought-after gated Stratford Community in the heart of Valencia. Thoughtfully designed to blend comfort and tranquility, this stunning end-unit townhome invites you to slow down and savor the beauty that surrounds you. Wake up to peaceful canyon sunrises, unwind with vibrant sunset views, and enjoy the seamless connection between indoor elegance and outdoor serenity. Offering 1,850 square feet with 3 bedrooms and 3 baths, this beautifully upgraded home is a rare opportunity to experience resort-inspired living in one of Valencia's most desirable communities. A covered double-door entry welcomes you into a light-filled interior featuring soaring ceilings, gorgeous luxury vinyl plank flooring throughout, oversized windows, and elegant custom woodwork. The updated kitchen boasts a Wolf cooktop, stainless steel appliances, wine refrigerator, refreshed cabinetry, breakfast bar, and dining nook with French doors leading to a private patio, perfect for indoor-outdoor living. The spacious primary suite offers high ceilings, French doors leads to a private balcony overlooking the picturesque canyon, and a beautifully remodeled spa-inspired bathroom with arched dual sinks, separate vanity, custom lighting, walk-in shower, and custom closet system. Secondary bedrooms include built-in cabinetry and a custom closet system, offering flexibility for guests or a home office. Additional highlights include newer HVAC, cozy fireplace with elegant custom framed mirror, separate laundry room, whole-house fan, under-stair storage, direct-access 2-car garage with driveway parking, and a private backyard showcasing peaceful canyon views with spectacular sunrises and colorful sunsets. Residents enjoy resort-style amenities including pools, spa, sports courts, clubhouse, and beautifully maintained grounds. Conveniently located near shopping, restaurants, College of the Canyons, award-winning schools, scenic paseos, parks, and easy freeway access. This exceptional home combines timeless style, thoughtful upgrades, and an unbeatable Valencia location.

Gilroy, CA 95020
5294
sqft2
Baths3
Beds A rare multi-family preservation and restoration opportunity. Officially recognized on the City of Gilroys Historic Resources Inventory, 263 Fifth Street blends rich architectural heritage with strong income-producing potential. Located along a celebrated historic corridor known for its architectural heritage and set on a generous 9,450-square-foot R-3 zoned lot, the property comprises two distinct structures totaling 5,294 square feet and currently operates as 6 individual units (3 appear permitted, buyer to verify). This asset offers an extraordinary canvas for a historic preservationist looking to honor period character. Do not disturb tenants.

Page 0 of 0

Powered by: 