Canyon Lake, CA 92587
$1,600,000
3288
sqft4
Baths4
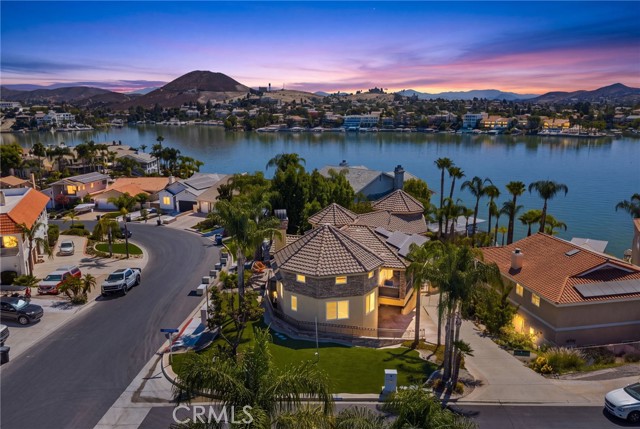
Beds Ideally positioned on the main lake, directly across the bay from the Canyon Lake Lodge, Tennis Club, and Sunset Beach, this custom-built home offers unobstructed views and direct water access from one of the community's most coveted stretches of shoreline. The kitchen has been fully redone with white oak cabinetry and leathered Taj Mahal quartzite counters, a look echoed in the matching upstairs bathrooms. The main level offers everything for easy, single-story-feel living, with the kitchen opening to a spacious family room, a full laundry room, and three of the home's four bedrooms. Two secondary bedrooms sharing a fully remodeled Jack & Jill bath sit just off the family room, while the primary suite is tucked privately away on the opposite side of the home. The primary suite is a true sanctuary, offering lake views, an incredible walk-in shower, and a closet that functions like its own dressing room, with custom built-in shelving and a dedicated shoe wall, plus direct access to the laundry room. A private slider opens to a long balcony, connected to the family room by a second slider at the opposite end.This home welcomes you through two distinct entrances on opposite sides of the house, one on each level, both framed by rich stone accents, including a porch off the upper level's entry. Downstairs includes a bathroom with a walk-in shower, a fourth bedroom with built-in storage, and access to the approximately 1,200 sf garage with its own custom bar. The lower family room includes a wet bar with a built-in mini fridge, refreshed with the same cabinetry and countertops as the kitchen above, and opens to a covered lanai overlooking the lake. Step outside to a backyard built for both play and entertaining, with a kids' play area tucked in on one side and a saltwater pool and spa, complete with spillover waterfall and rock slide, right against the backdrop of the lake. Past the pool, a seating area invites you to pause before heading down to a fully covered lounge space with a ceiling fan, and finally a third seating area right at the water's edge, just steps from your private, brand-new XL aluminum covered dock. Out front, artificial turf and stacked stone accents complete the curb appeal on this corner cul-de-sac lot. The home also features owned solar. Canyon Lake itself offers 24/7 guard-gated security, sport courts, pools, parks, clubs & events, an 18-hole golf course, and the Lodge with restaurant & bar, true resort living every single day.
San Marcos, CA 92078
1933
sqft3
Baths3
Beds Buyers, ask your agent about the $10,000 buyer incentive available. STUNNING VIEWS! Set against the rolling hills of Rancho Tesoro, this beautifully maintained Latitude end-unit home pairs a spacious, modern interior with spectacular west-facing views. Offered for sale for the first time, this home has been exceptionally well cared for and feels fresh and lightly used throughout. Two private patios, one off the main living area and another off the primary bedroom, create incredible spaces to enjoy the peaceful surroundings, colorful sunsets, and wide-open hillside views from one of the community’s most desirable locations. The bright, open-concept main living level brings the kitchen, dining, and living spaces together with LVP flooring and an easy flow to the outdoor view patio. The kitchen features generous counter space and storage, KitchenAid appliances and centers around an oversized island with plenty of room for gathering, prep, and dining. A conveniently located entry-level bathroom with additional storage adds functionality for both everyday living and guests. Upstairs, the primary suite feels like its own retreat with a spacious dual vanity, shower, walk-in closet, and direct access to a private patio overlooking the surrounding hills. The secondary bedrooms are generously sized with walk-in closets, and the additional bathroom at the end of the hall has a bathtub. And the upstairs laundry down the hall from the bedrooms makes day-to-day living that much easier. An attached two-car garage provides additional storage and direct access to the home. Owned solar and dual-pane windows add to the home’s everyday efficiency, and an EV-ready pre-wired electrical box in the garage makes adding an electric car charger simple. The home is also pre-wired for Cox, with existing equipment conveying for added convenience. It’s easy to imagine your elevated lifestyle at Rancho Tesoro, where peaceful surroundings meet exceptional everyday convenience and a low HOA. This gated community is surrounded by hills, open space, lakes, and bike and walking trails, with resort-style amenities including a beautiful pool, cabanas and loungers, BBQ and gathering areas, fire pits, playground, and sports field. Spend mornings fishing or exploring nearby trails, afternoons by the pool, and evenings watching the stunning sunset from your patio. And this location is hard to beat! Unlike the other new townhomes in the area, the prestigious Double Peak School is just around the corner and the SMUSD website lists Double Peak School as being assigned to this property. Discovery Lake, South Lake, Lake San Marcos, Double Peak, San Elijo Hills, CSUSM, Kaiser Permanente, Palomar hospital, shopping, restaurants, the 78 and the coast are all within easy reach. Tucked away yet remarkably connected, 862 Slate offers an exceptional combination of space, functionality, outdoor living, and some of Rancho Tesoro’s most memorable views.

Corona, CA 92882
956
sqft2
Baths2
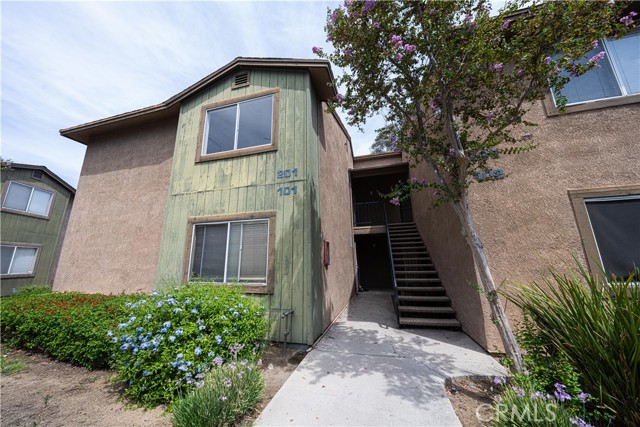
Beds THE BEST OF CROWN VILLAS — INCREDIBLE VIEWS, TOP-FLOOR LIVING & TURNKEY UPGRADES! Welcome to 2568 Avenida del Vista #201, one of the most desirable locations in the Crown Villas community. This beautifully renovated top-floor 2-bedroom, 2-bath condo features two master suites, soaring cathedral ceilings, new flooring, fresh paint, upgraded lighting, remodeled bathrooms, mirrored closets, and washer/dryer INCLUDED! The unobstructed city lights and mountain views from the private balcony are truly the standout feature—paired with the elevated top-of-the-hill location, this is a view you won’t find in every unit. Enjoy all the best amenities Crown Villas has to offer, including a pool, spa, gym, tennis and basketball courts, clubhouse, and picnic area. Plus, a dedicated covered parking space and HOA coverage for water, trash, and common-area maintenance. Prime location near the 91 Freeway and minutes from Orange County. Exceptional location. Exceptional views. Exceptional opportunity.
Oxnard, CA 93035
1996
sqft4
Baths3
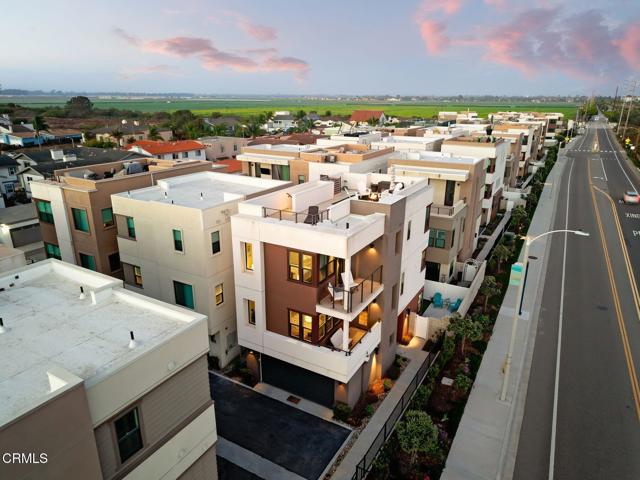
Beds PRICED TO SELL. Just half a mile from the beach, 1087 Canal Street offers the opportunity to embrace the quintessential Southern California coastal lifestyle. This Plan 1 residence features three bedrooms, three-and-a-half bathrooms, and thoughtfully designed living spaces ideal for everyday living, entertaining, or a weekend retreat. The crown jewel of the home is its expansive rooftop deck--the largest offered among Shoreline 50's floorplans--where ocean, island, mountain, and city views create an incredible backdrop for entertaining, sunset dinners, or simply relaxing year-round.Inside, a bright, open-concept floor plan is filled with natural light. The main living area flows seamlessly into the dining space and kitchen, creating an inviting setting for gatherings and relaxed evenings at home. The kitchen features a walk-in pantry, ample cabinetry, sleek countertops, stainless steel appliances, and a functional layout designed for both cooking and entertaining.Three well-appointed bedrooms offer generous closet space and access to their own bathrooms. The primary suite serves as a private retreat with an en-suite bath and walk-in closet outfitted with custom built-ins. Contemporary finishes and a clean, neutral palette throughout make the home truly move-in ready.The private outdoor space is also notably generous for the community, offering plenty of room for an outdoor gym, pets and play, dining al fresco, or simply enjoying the coastal breeze. An attached two-car garage provides secure parking and additional storage.Shoreline 50 residents enjoy access to community amenities including a gated pool, heated spa, and clubhouse. Best of all, you're a straight shot to the sand and just minutes from beaches, parks, shopping, dining, PCH, and the 101.Whether you're looking for a primary residence, weekend escape, or low-maintenance home near the coast, 1087 Canal Street delivers modern comfort, exceptional outdoor living, and the best of the Oxnard beach lifestyle.
Rancho Cucamonga, CA 91739
3515
sqft4
Baths5
Beds Beautiful Turn-Key Home. Excellent Schools. Many Amazing Upgrades Throughout The Entire Home. Beautiful Flooring All Throughout and Large Loft For a Perfect Office or Entertainment Room! Built In Year 2004, Inside 3,515 sq. Ft. with a Lot Size of 9,000 sq. ft. High Ceilings in the Living Room with Fireplace . Bright and Open Kitchen with Family Room and Fireplace . Total 5 Bedrooms Plus a Loft and 3.5 Bathrooms. A Bedroom Suite with Bathroom Downstairs. Another One bedroom (Can be Used as the Office) Downstairs. Upstairs has 3 Bedrooms with 2 Bathrooms and a Loft. Total 2 Separate Central AC & Heating Systems For Downstairs and Upstairs. Separate Laundry Room with Sink and Many Cabinets. Kitchen with Granite Countertops and Many Cabinets. 2 Garbage Disposals in the Kitchen, Built-In Microware with 2 Ovens. Large Patio Backyard with Large Balcony by Master Bedroom. Attached 3-Car Garage. Etiwanda School District - John L Golden Elementary / Day Creek Middle School /Los Osos High School. Close to 210 Freeway. Shopping Center/Victoria Gardens is Just Minutes Away. Tenant Pays Monthly Gardener Service. No Smoking. North of Freeway 210 Exit Day Creek Blvd in City of Rancho Cucamonga.


Irvine, CA 92603
4922
sqft5
Baths6
Beds Situated within the prestigious 24-hour guard-gated community of Turtle Ridge, 24 Highpoint offers approximately 4,922 square feet of thoughtfully designed living space with six bedrooms and four-and-one-half bathrooms. Expanded to accommodate today’s modern lifestyle, the residence is defined by an open-concept floor plan that seamlessly connects the main living areas, creating an ideal setting for both everyday living and effortless entertaining. The spacious kitchen overlooks the family room and adjoining living spaces, while generously sized en-suite bedrooms provide exceptional comfort and privacy for family members and guests alike. A low-maintenance, hardscaped backyard offers the perfect outdoor retreat for dining, relaxing, and entertaining without the upkeep of a traditional yard. Residents of Turtle Ridge enjoy an unparalleled lifestyle with resort-style community amenities, scenic hiking trails, immediate access to Newport Coast and Irvine’s premier shopping and dining destinations, and assignment to Irvine’s award-winning public schools, making this an exceptional opportunity to lease within one of Orange County’s most sought-after communities.

Los Angeles, CA 90037
2019
sqft4
Baths5
Beds A multi-family building comprising three units. All 5-bedroom, 4-bathroom units ideally located in Los Angeles, Built-in 2021. The property features two buildings on the site. The front building is a story structure housing a single unit and the rear building is a three-story structure with two units. This property is centrally located, near USC, minutes away from DTLA, BMO stadium, the Natural history of Los Angeles, and many more historic attractions. 1. Brand new construction building with modern 2. Laminated wood flooring 3. Window screens and blinds 4. Appliances included: Gas stove 5. Laundry hookups inside the unit

Los Angeles, CA 90068
1708
sqft4
Baths3
Beds Welcome to the pinnacle of modern urban living in prime Hollywood! This stunning 3-bedroom, 3.5-bathroom, front-facing townhome sets a new standard for city comfort. Bathed in natural light, it features an open floor plan, soaring ceilings, and expansive windows that offer breathtaking city views. The chef's kitchen is a culinary masterpiece, designed for seamless entertaining with a spacious island as its centerpiece. The primary bedroom is a serene retreat, adorned with large windows that flood the space with sunlight, creating a peaceful escape. A walk-in closet and luxurious en suite bath provide a private oasis for relaxation. Ascend to the top level, where an expansive private rooftop deck awaits the perfect spot for morning coffee or evening wine, surrounded by the mesmerizing Hollywood skyline.

Page 0 of 0

Powered by: 