Big Bear Lake, CA 92315
$599,000
1824
sqft2
Baths3
Beds SPECIAL BUYER INCENTIVE! USE THE SELLER’S PREFERRED LENDER AND RECEIVE YOUR CHOICE OF A 2-1 RATE BUYDOWN OR A CREDIT TOWARD CLOSING COSTS!!! Discover the perfect blend of comfort, charm, and mountain living in this beautifully maintained home, ideally situated on an oversized cul-de-sac lot in the heart of Fox Farm. Surrounded by inviting outdoor spaces, the property features spacious front and back yards, an expansive deck with a spa, and a charming covered porch—creating the perfect setting to relax, entertain, or simply enjoy the crisp mountain air. Inside, the thoughtfully designed 3-bedroom, 2-bathroom floor plan welcomes you with a warm and inviting living room anchored by a stunning floor-to-ceiling brick fireplace, creating a cozy gathering space for every season. The open-concept kitchen seamlessly flows into the dining and living areas, making it ideal for entertaining family and friends while staying connected to every moment. Additional highlights include an attached two-car garage, indoor laundry, and a functional layout designed for comfortable everyday living. Combining privacy, convenience, and timeless mountain charm, this Fox Farm retreat is equally suited as a full-time residence, weekend escape, or exceptional investment opportunity. If the buyer uses the seller’s preferred lender, the lender will provide either a 2-1 rate buydown or a credit toward closing costs.

Palmdale, CA 93552
1127
sqft2
Baths3
Beds FIRST-TIME BUYERS--THIS MAY BE THE OPPORTUNITY YOU'VE BEEN WAITING FOR! Welcome to 5344 Sunburst Dr. in Palmdale! This home offers a great opportunity to make the move from renting to homeownership. Featuring a practical floor plan and an attached 2-car garage, the home is conveniently located near Walmart, Lowe's, restaurants, shopping, and offers easy access to major roads and the freeway. The home also features leased solar panels with a payment of approximately $201.38 per month, helping you take advantage of solar energy during those hot Antelope Valley summers when electricity usage can soar. The solar lease is designed to be easily transferred to the new buyer, subject to the solar company's approval. Even better, the seller will consider helping with some buyer closing costs with an acceptable offer! Don't miss this opportunity to make homeownership a reality. Schedule your showing today!

Green Valley Lake, CA 92341
1685
sqft3
Baths3
Beds Come see Briar Lane! Tucked among the pines, this 3-bedroom, 3-bathroom cabin-style home combines soaring, character-rich architecture with the kind of flexible, multi-level layout that's hard to find. From the moment you step inside, dramatic vaulted wood ceilings, exposed beam trusses, and a stunning stone fireplace set the tone, while walls of windows — accented with charming stained glass — frame the surrounding forest and flood the main living area with natural light. The main level centers around this impressive great room, which flows seamlessly into the kitchen and dining area and opens directly onto the deck through sliding glass doors. It's the kind of indoor-outdoor connection that makes mountain living special: step outside to a spacious deck with room for a table and seating, shaded by a market umbrella and surrounded by mature pines — a peaceful, wooded backdrop for morning coffee or evening entertaining. This level also includes a laundry room, full bathroom, a cozy office nook, and Primary Suite #1 with its own half bath. Down on the lower level, Primary Suite #2 offers a private 3/4 bath and direct access to the back patio — ideal for guests, extended family, or a quiet retreat of its own. Upstairs, a loft-style bonus room overlooks the great room below and showcases the home's soaring ceilings and timber trusses up close. Currently set up as a combination lounge, home office, and bedroom, this light-filled space — with its own charming dormer windows — adapts easily to however you live: guest suite, media room, studio, or playroom. The basement adds even more functional space, with a dedicated workshop and generous storage — perfect for hobbies, tools, or seasonal gear. Outside, the property just keeps giving. Along with a large storage shed, you'll find RV parking and a dual-access driveway for added convenience. And this listing includes an oversized 14,061 sq ft vacant lot adjacent to the home, bringing the total footprint to an impressive 24,131 sq ft — a rare opportunity for extra space, privacy, or future possibilities (buyer to verify any development potential with the county). With its vaulted wood ceilings, stone fireplace, and wraparound forest views, this home offers a warm, cabin-in-the-woods atmosphere paired with genuinely flexible living space across four levels. Come see it for yourself!

Los Angeles, CA 90026
948
sqft1
Baths2
Beds Available for the first time in nearly 40 years. Oversized flat lot with exceptional redevelopment potential! Rare opportunity to acquire a classic California Craftsman on an expansive lot offering tremendous upside for developers, investors, and owner-users alike. The existing 2 bedroom/1 bathroom Craftsman home features timeless architectural character, including a spacious front porch, exposed rafter tails, and original period details. Property is VACANT and ready to go. Seller also owns adjoining 2221 Elsinore and will consider selling the properties separately or together. Combined, the two contiguous RD2-1VL parcels total approximately 14,994 SF, offering compelling multifamily redevelopment potential, including possible additional density under California State Density Bonus Law/AB 1287. Buyer to independently investigate and verify zoning, density, affordable/replacement-unit requirements, ADU potential, incentives, waivers, and all development possibilities with the City of Los Angeles.

San Diego, CA 92113
1213
sqft1
Baths3
Beds Investor opportunity in Logan Heights! This fixer presents an exciting chance for a cash buyer or investor to unlock the potential of a property in a centrally located San Diego neighborhood. Situated just minutes from Downtown San Diego and convenient freeway access, the location offers easy connectivity to employment, dining, entertainment, and surrounding communities. The City’s recently approved community plan envisions continued investment in Logan Heights, including enhanced transit connections, expanded green space, school improvements, and bicycle infrastructure. With the right vision, this property offers an opportunity to renovate, reposition, and capitalize on the potential of the surrounding area. Property is being sold in its current condition. Buyer to independently verify all property information and proposed community plan improvements.

Lakeside, CA 92040
1125
sqft1
Baths2
Beds Welcome to this charming 2 bedroom room, 1 bath home W/optional 3rd bdrm in desirable Lakeside, CA - perfect for first-time buyers, young families, or anyone seeking affordable East County living with room to grow. Enjoy true country living just minutes from freeways, lakes, trails, shopping, and 30 minutes away from beaches. The spacious 2 car detached garage offers excellent flexibility as a workshop or hobby space, and the horse-friendly property provides room for horses. Plenty of parking is available for boats and RVs. An extra room can easily serve as a third bedroom, family room, or office. Termite work has been completed (Sections 1 and 2). Don't miss this Lakeside opportunity with workshop potential and equestrian possibilities. Additional 180 square feet not permitted for a total of 1125 square feet extra room not permitted.

Chula Vista, CA 91911
1344
sqft2
Baths2
Beds **Fully Remodeled 2 Bed, 2 Bath Mobile Home – Move-In Ready!** Welcome to this beautifully remodeled 2-bedroom, 2-bathroom home offering modern finishes, quality upgrades, and an open-concept layout designed for comfortable living. This home is located in a desirable 55+ senior community, providing a peaceful and well-maintained environment. The stunning new kitchen features custom cabinetry, elegant quartz countertops, a large center island, a brand-new GE stainless steel range and vent hood, and an abundance of cabinet space for all your storage needs. The spacious open floor plan seamlessly connects the kitchen, dining area, oversized living room, and an additional family room, creating the perfect space for entertaining and everyday living. Throughout the home, you'll find new luxury flooring, new interior doors, new dual-pane windows, and a dedicated laundry closet with washer and dryer hookups. The generous primary suite offers a large walk-in closet and an updated en-suite bathroom with a modern vanity, LED lighted mirror, and a beautifully tiled shower with frameless glass doors. The secondary bathroom has also been tastefully updated with contemporary finishes and a tiled tub/shower combination. Major improvements include a brand-new shingle roof installed with permits, central heating, fresh exterior paint, aluminum siding with new vinyl skirting, and a fully remodeled storage shed featuring a new roof and new siding. Outside, enjoy low-maintenance artificial turf surrounding the home, new Trex composite entry stairs, and parking for up to two vehicles. This turnkey home combines modern style, thoughtful upgrades, and exceptional value—ready for its new owner to move right in!
Inglewood, CA 90304
1603
sqft3
Baths3
Beds Welcome home to this beautifully designed, two-story Southwestern-inspired residence. Combining timeless architectural character with a spacious modern layout, this property is perfect for comfortable living and stylish entertaining.Interior Features & LayoutOpen Floor Plan: The seamless main level maximizes space and light. It creates an inviting atmosphere for daily living and social gatherings.Stunning Flooring: Rich, beautiful parquet floors run throughout. They add warmth, texture, and upscale sophistication to the living areas.Generous Owner's Suite: The primary bedroom features a spacious walk-in closet. It provides abundant storage and organization options.Three Comfortable Bedrooms: The functional floor plan includes 3 bedrooms and 2.5 bathrooms. It offers the perfect setup for families or a dedicated home office.Exterior & Additional SpacesEnclosed Patio Room: A versatile sunroom-style patio expands your year-round living area. It is perfect for a morning coffee spot, a playroom, or a home gym.Inviting Front Entryway: An elegant, arched stucco portico frames the dark main door. It provides covered shelter and strong curb appeal.Two-Car Garage: The attached garage offers secure parking. It provides plenty of extra room for tools, gear, and seasonal storage.Low-Maintenance Exterior: The classic textured stucco finish offers lifelong durability. It keeps your weekend upkeep to an absolute minimum.

Temecula, CA 92592
4519
sqft5
Baths5
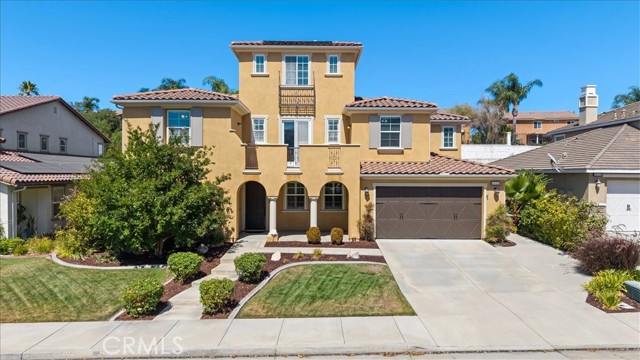
Beds Paid solar, three whole house fans, and a resort-style backyard set the stage for comfortable living in this spacious South Temecula home located in the highly sought-after Wolf Creek community. Offering 5 bedrooms, 4.5 bathrooms, and 4,519 square feet, this home is designed for everyday living, entertaining, and making lasting memories. A formal dining room with crown molding welcomes you inside before opening to a bright living room with soaring two-story ceilings and abundant natural light. The adjoining family room with a fireplace flows into the chef's kitchen, complete with granite countertops, stainless steel appliances, a gas cooktop, a large island with a prep sink, and abundant workspace. A butler's pantry with a wine refrigerator connects the kitchen to the formal dining room, while a spacious walk-in pantry provides additional storage. Just beyond the kitchen, the casual dining area features extensive built-in cabinetry and a built-in desk, creating the perfect space for working from home, homework, crafts, or keeping everyday life organized. The main floor includes a bedroom with an ensuite full bathroom, ideal for guests or multi-generational living, plus a half bathroom for added convenience. Upstairs, the primary suite offers dual walk-in closets and an ensuite bathroom with a jetted soaking tub, standing shower, dual sinks, and a vanity area. Three additional bedrooms, including one with its own ensuite bathroom, provide plenty of room for family and guests. An upstairs workspace with a private balcony is perfect for a home office, homework station, or craft area, while the third-floor bonus room offers endless possibilities as a media room, game room, home gym, or playroom. An upstairs laundry room adds everyday convenience. Step outside to your own backyard retreat featuring a sparkling pool, relaxing spa, built-in fire pit with seating, and a covered patio with a ceiling fan for outdoor dining and entertaining. The generous lot and backyard slope create an added sense of privacy, while the tandem 4 car garage provides ample space for vehicles, storage, or hobbies. Located within walking distance of several parks, including Birdsall Sports Park, and award-winning Great Oak High School and other highly rated schools, you'll also enjoy easy access to Temecula Wine Country, Old Town Temecula, Pechanga Resort Casino, shopping, dining, and all the amenities that make Wolf Creek one of South Temecula's most desirable communities.
Page 0 of 0

Powered by: 