
El Cajon, CA 92021
$1
0
sqft0
Baths0
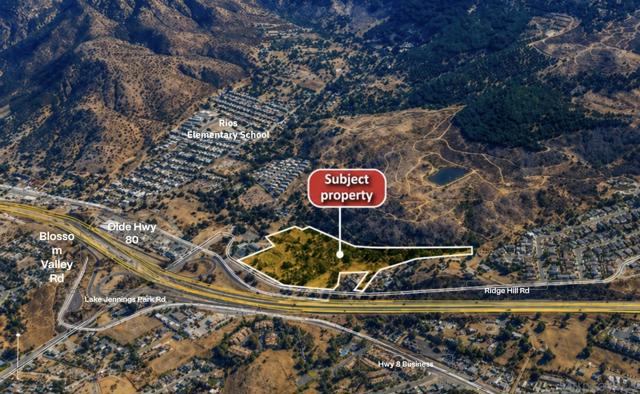
Beds Rare freeway-visible development opportunity at 14009–14011 Ridge Hill Road in El Cajon. This three-parcel assemblage totals approximately 16.34 acres, with an estimated 6.5 acres of usable pad area, direct access from the I-8/Lake Jennings Park Road interchange, and exceptional exposure to regional traffic. Zoned C-42 with a Village Core Mixed Use General Plan designation, the property offers flexibility for a range of visitor-serving, commercial and destination-oriented concepts, subject to all required approvals. Potential uses may include hospitality, experiential retail, family entertainment, food and beverage, senior housing, multifamily mixed use, wellness retreat, event venue, storage or phased commercial development. The former Marshall Scotty’s site has a long history of public entertainment use and continues to host a seasonal haunted attraction. Existing disturbed areas, parking and utilities at or near the site may offer meaningful development advantages. Offered unentitled; buyer to independently verify zoning, permitted uses, access, floodplain, grading, utilities, signage, density and entitlement requirements. Positioned along one of East San Diego County’s most recognizable freeway corridors, the property combines scale, visibility and flexibility rarely found in a single offering. The three-parcel configuration may support phased construction, separate financing, ground leases, individual pad development or future parcel disposition, subject to access, utility and entitlement requirements. Approximately 283,000 square feet of estimated usable pad area may allow a multi-terrace concept designed to maximize freeway exposure and separation between uses. The C-42 zoning and Village Core Mixed Use designation may support a broad range of regional and destination-oriented concepts. Potential strategies include a hotel with freeway-facing retail pads, destination restaurants, experiential retail, family entertainment, outdoor recreation, senior living, multifamily with a commercial component, a wellness retreat, event venue, self-storage, vehicle or container storage, or another visitor-serving commercial use. All concepts are conceptual and subject to County review, technical studies and governmental approvals. The property is the former home of Marshall Scotty’s, a San Diego attraction that opened in 1967. Portions of the site have historically accommodated amusement and entertainment activity, including parking, a go-kart track, structures and the seasonal Haunted Trail. The current seasonal operator may be open to continued occupancy as supplemental income or vacating for a buyer’s plans. Prior use does not guarantee approval of any future use. Immediate Interstate 8 visibility creates strong branding and destination potential, subject to signage regulations. Access is from Ridge Hill Road near the Lake Jennings Park Road interchange, allowing the site to serve East County while remaining accessible to the broader San Diego market.
Cayucos, CA 93430
0
sqft0
Baths0

Beds An exceptional opportunity to invest in a truly unique and historic landmark, recently restored to reflect the grandeur of its original 19th-century architecture. Built in 1876 by Captain Cass, the iconic Cass House sits on an approximately 30,000 sq ft (0.68-acre) estate, zoned for both commercial and residential use—offering significant potential for hospitality, retail, events, or private residential purposes. A cornerstone of Cayucos, the Cass House serves as a destination attracting a diverse clientele—from those exploring the scenic California coastline to wine enthusiasts visiting the nearby Paso Robles region. Care was taken to preserve the property’s original architecture, ensuring its historic charm and character remain intact by meticulously attention to detail, featuring historically accurate fixtures and preserved original elements, including floor planks, stair balusters, and window shutters—creating a refined and elegant retreat. Situated on a prominent corner lot accessible from both 149 Cayucos Drive and 222 N. Ocean Avenue, this rare offering blends rich history, coastal proximity, and strong commercial potential within a thriving seaside community. Potentially a turnkey hospitality destination: a B&B, an artisanal bakery, a stylish bar and grill, and events venue, retreats, and weddings—all located in the heart of Cayucos, just one block from the ocean. Several distinct structures: main house, bar & grill, and bakery with an outdoor pavilion, cold & dry storage, public restrooms, on-site parking, and gardens ideal for farm-to-table dining experiences. The main residence features five en-suite bedrooms, a welcoming reception area, banquet room, formal dining room, and a commercial-grade kitchen. Outdoors: a picturesque wedding arbor and expansive lawn for events, separate guest house accommodations or space for on-site management. The fully equipped restaurant space, includes a wood-fired oven, professional-grade kitchen, full bar, and an alfresco dining pavilion with retractable coverings. The Bijou Bakery is currently operating under a month-to-month lease, with flexibility to renegotiate terms or reposition the space. The property "SOLD AS IS" including FFE. *Ownership of this remarkable property invites vision, dedication, and passion to fully realize its potential. A premier hospitality destination or a private coastal estate, The Cass House is a rare opportunity to own a distinguished piece of California history!
Oxnard, CA 93030
1895
sqft3
Baths3
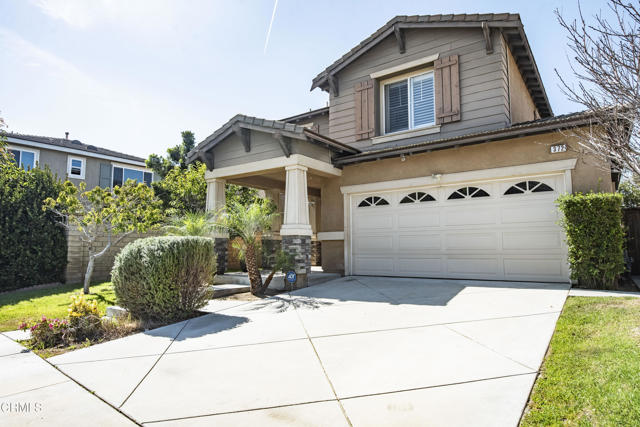
Beds Welcome home to this beautifully updated 2-story Craftsman-style residence offering 1,895 sq ft of thoughtfully designed living space on a 4,506 sq ft lot. Built in 2005 and fully remodeled in 2020, this 3-bedroom, 2.5-bath home blends modern finishes with warm curb appeal and everyday comfort with the added benefit of a solar energy system.The light-filled open floor plan features laminate flooring, plantation shutters, recessed lighting, ceiling fans, and a cozy fireplace. The updated kitchen showcases quartz countertops, pull-out cabinetry, built-in appliances, an extended breakfast bar, and ample storage. A stylish barn door leads to the laundry room with a utility sink.Upstairs, the spacious primary suite offers a remodeled ensuite bathroom with a soaking tub, walk-in shower, and quartz vanity. The additional full bathroom has also been updated, and all bedrooms feature built-in closet organization.Additional highlights include a stylish metal staircase railing, surround sound wiring, security cameras, and a two-car garage with epoxy flooring and storage cabinets.Outside, unwind on the covered patio overlooking a tranquil koi pond, surrounded by mature citrus trees, a true private retreat.Ideally located near Pacifica High School, neighborhood parks, shopping, dining, and with easy freeway access, this move-in-ready home offers the perfect blend of style, comfort, and convenience.
Canyon Country, CA 91351
1003
sqft2
Baths3
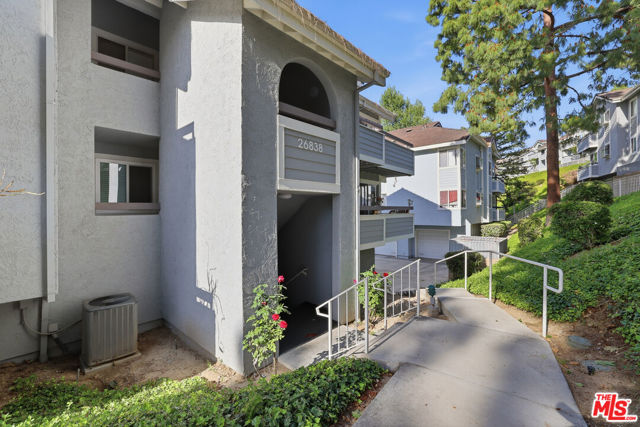
Beds Welcome to this rare lower corner 3-bedroom, 2-bath home in the highly desirable American Beauty Village community of Canyon Country. This updated-style residence delivers a perfect blend of comfort, privacy, and everyday convenience in a well-connected Santa Clarita location.Inside, you're greeted by a bright, open-concept living space filled with natural light and anchored by a cozy fireplacecreating a warm, modern feel that works for both relaxing nights in and casual entertaining. The layout flows easily into a refreshed kitchen featuring abundant cabinetry, a garden window, and practical counter space designed for real-life use.Step outside to one of the home's standout featuresa private wrap-around balcony surrounded by mature trees and peaceful greenery. This outdoor space offers a rare sense of privacy, perfect for morning coffee, remote work breaks, or unwinding at the end of the day. All three bedrooms are well-proportioned, with an updated hallway bathroom adding a clean, modern touch. The home also includes in-unit stackable washer/dryer and smart storage solutions throughout.A major bonus is the 2-car tandem garage located just outside the front door and down the stairsoffering secure parking and added convenience.Residents enjoy resort-style amenities including multiple pools, tennis courts, and beautifully maintained landscaping. HOA dues include water and trash, adding everyday value and simplicity.Prime Canyon Country location close to schools, shopping, dining, Metrolink, bike paths, and top recreation spots like the Santa Clarita Aquatic Center and skatepark. A move-in ready corner unit with modern comfort, privacy, and lifestyle convenience in one of Santa Clarita's most established communities.
Carlsbad, CA 92010
1909
sqft2
Baths4
Beds Welcome to one of Carlsbad's best-kept secrets — a 4-bedroom, 2-bath home on a spacious, mature lot in an established neighborhood that rarely sees turnover. At 1,909 sq ft, this single-family residence offers a strong foundation with abundant upside for the buyer ready to customize and make it their own. This is your chance to enter the coveted 92010 zip code at a value basis and craft the dream home you've always envisioned. Steps from top-rated Carlsbad Unified schools, Maxton Brown Park, Village dining, and just minutes to the beach. Whether you're an investor seeking upside or a buyer ready for a rewarding project, this is the opportunity Carlsbad rarely offers.
Eastvale, CA 92880
3575
sqft5
Baths5
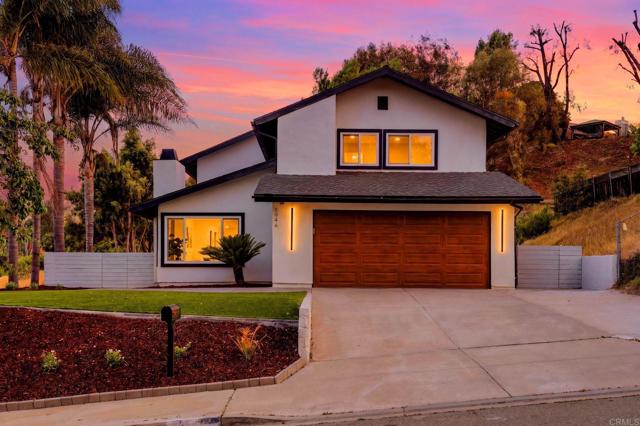
Beds Price reduced to 1,275,000, Seller is willing to credit buyers for potential rate buy downs/closing costs up to $25,000. Welcome to 12766 Eastern Shore, a masterfully reimagined estate showcasing a complete top-to-bottom, inside-and-out luxury renovation that kicks off with an immaculate gourmet kitchen boasting all-new to-ceiling cabinetry, premium countertops, and a show-stopping waterfall island that serves as the ultimate center for family gatherings alongside a cozy great room fireplace. No expense was spared in making this massive 5-bedroom, 5-bathroom turnkey property feel entirely brand new, starting with its commanding curb appeal and two pristine garages holding 3 cars—both finished with fresh sleek epoxy—plus an expansive side driveway for extra guest parking. The flawless interior flows over premium new flooring and fresh designer paint, highlighting beautifully upgraded bathrooms throughout the home that feature matching custom granite. The highly functional layout includes a convenient downstairs bedroom with its own private en-suite step-in shower, while the upper level reveals an oversized game room loft area and four large bedrooms, including two connected by a Jack-and-Jill bath, a separate full hall bath, and a grand master suite complete with a huge walk-in closet and a spa-like custom walk-in shower. Stepping into the backyard reveals a resort-style paradise and your own personal piece of heaven, fully equipped with a refreshing swimming pool, a therapeutic jacuzzi, and a built-in BBQ bar patio area made for year-round entertaining. Beyond the property lines, you are treated to an unbeatable, highly walkable location just steps away from Eastvale Elementary, River Heights Junior High, and Eleanor Roosevelt High School, and directly across the street from Silver Lakes Sports Complex for events like Boots in the Park, quick morning strolls to Starbucks, or dinner at Heroes. This flawless masterpiece offers the ultimate modern lifestyle, so don't miss your opportunity to watch the sun rise and set on the Eastern Shore—schedule your private tour today!
Rosemead, CA 91770
2051
sqft2
Baths4
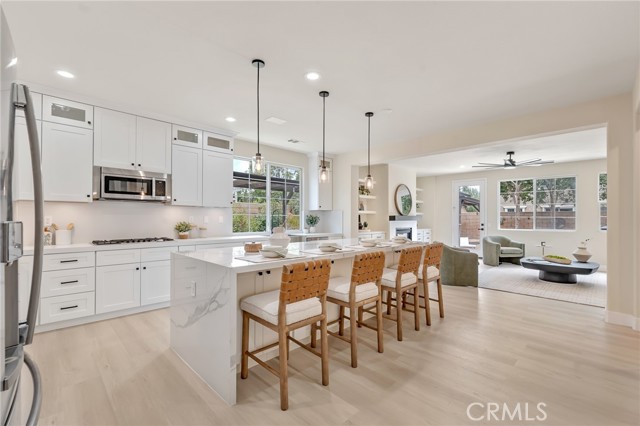
Beds Experience the perfect blend of classic charm and modern luxury in this spacious, available-for-lease single-family home. Nestled on an expansive 8,211 square foot lot, this 4-bedroom, 2-bathroom residence offers 2,051 square feet of meticulously maintained living space, built in 1959. Step inside to find gorgeous hardwood floors flowing throughout, complemented by elegant recessed lighting. The heart of the home is the expansive living room, featuring striking beam ceilings, a cozy brick fireplace, and a full bar--perfect for entertaining. An adjacent dining area/family room, complete with a second fireplace, provides flexible space for gatherings and everyday comfort. The gourmet kitchen is a chef's delight, boasting newer stainless steel appliances, including a professional Viking six-burner range with griddle, an Electrolux refrigerator/freezer, and a brand new LG dishwasher. Enjoy casual meals in the bright breakfast nook. Outdoor living is truly elevated here. The backyard is a private oasis, featuring a large wooden deck and brick patio that leads to beautiful flagstone hardscape. Host unforgettable barbecues with the built-in outdoor kitchen, complete with a Jenna grill and refrigerator. Practical amenities are abundant, including plenty of interior storage space and an oversized two-car garage with extra cabinets. Plus, enjoy the benefit of solar panels and an additional side parking area. Don't miss the chance to lease this exceptional home where every detail is designed for comfort and sophisticated living.
Los Angeles, CA 90046
2350
sqft3
Baths4
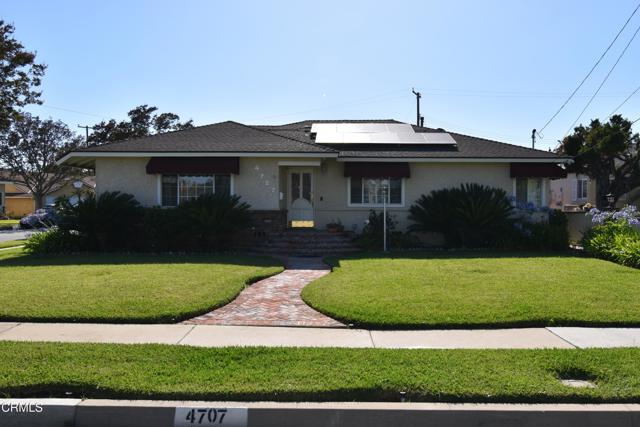
Beds Elegant designer-finished 3BD/2BA Hollywood retreat with private single car garage. Experience refined living 3-bedroom, 2-bathroom single-family residence nestled in one of Hollywood's most desirable and discreet neighborhoods. Behind mature hedging and secure gates, this stunning home offers privacy, sophistication, and comfort in equal measure. Step inside to soaring arched ceilings with a layout designed for both entertaining and everyday luxury. The gourmet kitchen features pristine appliances, sleek cabinetry, and ample counter space. The luxurious primary suite includes a spa-inspired bath and private balcony with tranquil views, an ideal escape at the end of the day. Additional features include central heat and air, in-unit washer/dryer, and high-end finishes throughout. Rare opportunity to lease a gated, move-in-ready Hollywood estate that combines style, comfort, and peace of mind!
Anaheim, CA 92804
1000
sqft2
Baths2
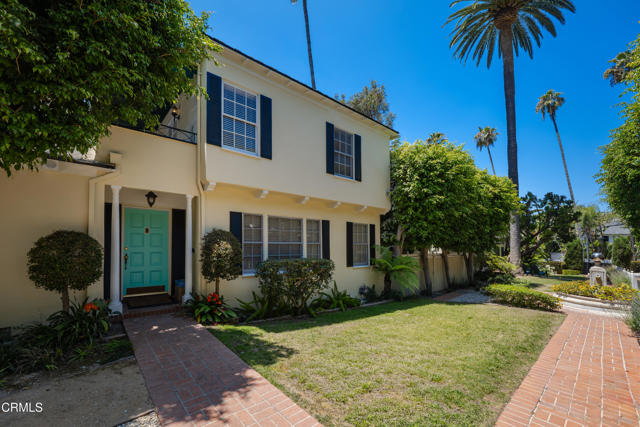
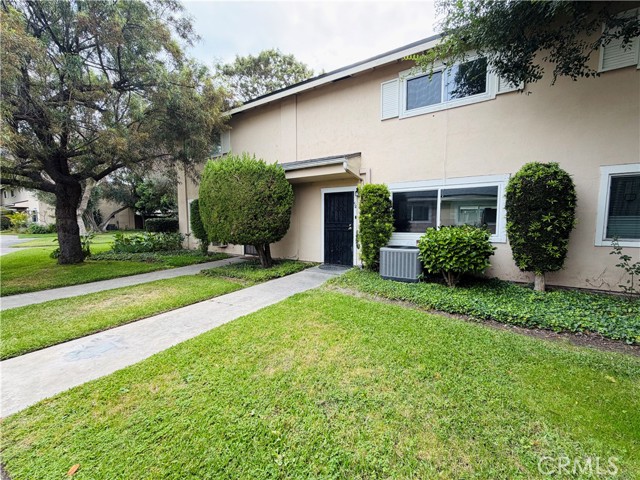
Beds Welcome to this beautifully updated 2-bedroom, 1.5-bath home in the heart of Anaheim! This move-in ready property features a bright open-concept layout with stylish modern finishes throughout. The remodeled kitchen showcases white shaker cabinets, sleek dark countertops, stainless steel appliances, and a spacious center island perfect for entertaining. Enjoy upgraded flooring, recessed lighting, and an airy living space filled with natural light. The bathrooms have been tastefully renovated with contemporary vanities and clean modern touches. Step outside to enjoy your private outdoor space, perfect for relaxing or hosting guests. The property also includes a convenient one-car detached garage for parking and additional storage. As well as a brand new AC system, furnace, and tankless water heater. Residents enjoy access to community amenities including a sparkling pool and relaxing spa. Conveniently located near shopping, dining, schools, major freeways, and Anaheim’s world-famous attractions, this home offers the perfect blend of comfort, style, and location. A fantastic opportunity for first-time buyers, downsizers, or investors looking to own in one of Orange County’s most desirable areas.
Page 0 of 0
