Pasadena, CA 91101
$1,629,000
1573
sqft2
Baths2
Beds At the corner of Colorado and Los Robles — where the Playhouse District's marquee lights give way to the leafy calm of old Pasadena — Domaine 39 has quietly become one of the city's most considered addresses. Residence 6020, offered here for the very first time, occupies a coveted sixth-floor corner perch behind walls of floor-to-ceiling glass. Its 1,573 square feet unfold across a single, light-washed level: two serene bedroom suites, two spa-inspired baths, and living spaces composed around a kitchen of Italian-designed cabinetry, quartz counters and island, and premium appliances — refrigerator, and washer-dryer, thoughtfully included. European engineered oak runs underfoot, high end Hunter Douglas motorized shades rise at a touch, and a west-facing terrace turns each evening into a private sunset. Purchased new from the developer with top tier builder appointments, it has been kept by its original owners with evident devotion. Beyond the door: 24-hour security, controlled access, a fountain courtyard with outdoor kitchen, two assigned spaces and owned EV charger in the gated garage. Below: the Paseo, Old Pasadena, and dinner reservations within a five-minute stroll. Sixth-floor offerings at Domaine 39 are rare. One like this is rarer still.

Los Angeles, CA 90022
1392
sqft20
Baths20
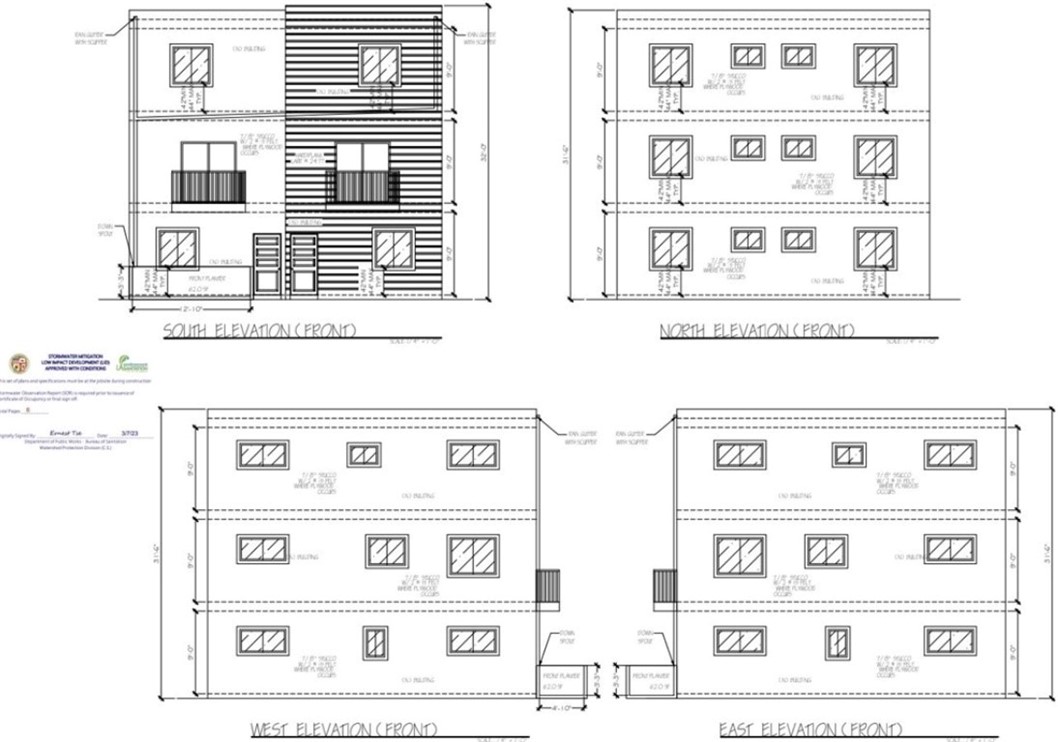
Beds Prime Development Opportunity | RTI Plans Approved for Four Luxury Units | 4623 E 4th Street, Los Angeles, CA 90022 An exceptional investment opportunity in the heart of East Los Angeles! This property comes with approved plans for the construction of four modern, three-story residential units, each thoughtfully designed with 5 bedrooms and 5 bathrooms—an ideal layout for today's strong rental demand. Skip the lengthy entitlement process and move directly toward construction with plans already approved, allowing investors and developers to accelerate their timeline. Once completed, the project is designed to offer approximately 20 bedrooms and 20 bathrooms across four spacious residences, making it an outstanding addition to any investment portfolio. Based on the proposed unit configuration and current market conditions, the completed project has the potential to generate approximately $20,000 per month in gross rental income, though buyers should conduct their own due diligence to verify rental projections and operating assumptions. Located just minutes from Downtown Los Angeles with convenient access to major freeways, schools, shopping, restaurants, and public transportation, this is a rare opportunity to develop a high-demand rental asset in one of East Los Angeles' most established neighborhoods. Highlights: Approved plans for 4 residential units Three-story building design Each unit features 5 bedrooms & 5 bathrooms Excellent income-producing potential Prime East Los Angeles location with strong rental demand Buyer to verify all permits, plans, square footage, rental income projections, and development potential with the appropriate agencies and professionals.
Rancho Mission Viejo, CA 92694
1502
sqft3
Baths2
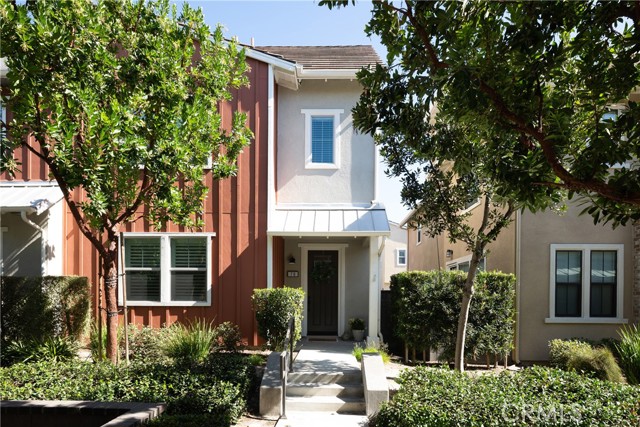
Beds Welcome to this beautifully designed residence in the highly sought after Modena neighborhood in resort style living of the Rancho Mission Viejo master development. Perfectly positioned within a short walk to the Esencia Sport Park, North Plunge Pool and community pickleball courts. This paired end unit offers a thoughtfully designed floorplan with a rare dual primary suite layout. You’ll love the abundant natural light showcasing a clean modern design with luxury wood vinyl floors and designer lighting. The spacious entry room welcomes you in and provides ample storage options. Showcasing a clean bright kitchen with beautiful quartz countertops, large ceramic farmhouse sink and bright white cabinets with pull-out shelving and pantry cabinet. The open floorplan offers ample space for entertaining with a large island as well as a spacious dining area for plenty of seating. Open up the large sliding door to the deck and enjoy the outdoor space for morning coffee or evening breeze while barbequing. The family room offers plenty of space for a large sofa to relax and enjoy. This home is fitted with recessed lighting and beautiful split shutters allowing for privacy and light at the same time all while enjoying the neutral designs. The laundry is conveniently located upstairs with ample space for side-by-side units with a linen cabinet nearby. Featuring a large upstairs primary bedroom including an on-suite bathroom with a beautiful dual vanity and quartz countertops, plenty of cabinet storage and spacious shower with a seamless glass enclosure. The walk-in closet has plenty of space with a small window allowing for extra light. Downstairs is the second spacious primary bedroom/office/guest room offering another walk-in closet for ample storage and an on-suite bathroom also with quartz countertops. Living here offers the enjoyment of plenty of parks and trails, fitness centers, clubhouses, community BBQ and picnic areas, dog parks, The Campout, bocce ball courts, and so many community events and gatherings. The pools are truly exceptional whether you enjoy the plunge pools, Hilltop Club or the amazing Giant Pool at Ranch Camp. Don’t miss the experience of a true resort style community.
Rialto, CA 92377
1843
sqft3
Baths3
Beds Tucked away on a quiet cul-de-sac in the River Ranch community in Rialto, this 1,843 sq ft home offers 3 bedrooms, 2 full baths, a powder room, PLUS a dedicated flex space (downstairs), all wrapped in an open, light-filled layout. Tile flooring runs through the main living areas and into a kitchen made for gathering, with a large center island, plenty of counter and cabinet space, and an easy flow into the dining and living rooms. Upstairs, the primary suite offers a quiet/private escape with dual vanities, a spacious walk-in closet, and a well-appointed en-suite bath. Two additional bedrooms, a full bath, a generously spacious linen closet (it's massive!), upstairs laundry room, and a cozy loft complete the upper level, along with a flexible office space downstairs, offering so much room to grow. A few upgrades make this home stand out: custom dark wood plantation shutters downstairs, an expanded solar system with two time-of-use battery backups, a 220V garage outlet for EV charging, and a whole-home water treatment system. Out back, you'll find a low-maintenance yard with paver hardscaping and landscaped garden beds, ready for relaxing evenings and or weekend get-togethers. There's also a dedicated indoor laundry room, a two-car garage, a tankless water heater, and low HOA dues that include internet. And as a resident, you'll have access to great community amenities, including a pool, spa/hot tub, pickleball court (perfect for drilling those dinks!), a dog park, kids playground, and picnic/BBQ area for summer hangouts and birthday parties. With easy access to the 210 Freeway and just minutes from shopping, dining, Shandin Hills Golf Club, and Ontario International Airport, this home offers a great mix of comfort, efficiency, and everyday convenience in one of Rialto's most sought-after master-planned communities. 385 Cachuma Court is ready to welcome you home!

Placentia, CA 92870
1052
sqft2
Baths3
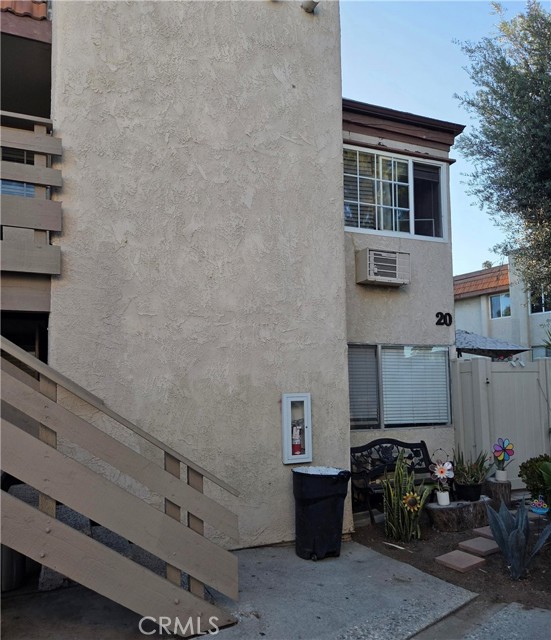
Beds Incredible opportunity to own a Condominium in a gated community in Placentia. This 3-bedroom, 2-bath unit offers 1,052 square feet of living space on the 1st floor. The functional floor plan includes a comfortable living area, dining space, and well-sized bedrooms. Community amenities include a swimming pool and well-maintained common areas. Conveniently located near Placentia Civic Center, the library, shopping, restaurants, schools, parks, and other local amenities and major freeways. The property is currently tenant-occupied with a month-to-month lease.
Ojai, CA 93023
2553
sqft3
Baths4
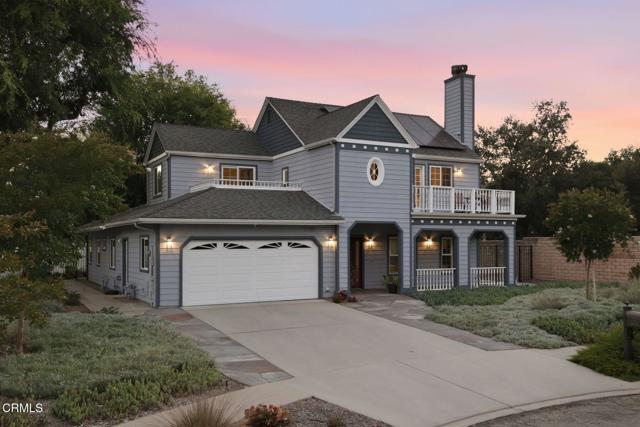
Beds Ideally situated close to downtown Ojai at the end of a quiet cul-de-sac, this spacious 4-bedroom, 3-bathroom home offers 2,553 square feet of living space on a generous 11,979 square foot lot. Thoughtfully designed with a versatile two-story floor plan, the residence features primary suites on both levels, providing flexibility for multi-generational living, guests, or a private home office arrangement. An additional bedroom is located on each floor. The home is turnkey with an updated kitchen and bathrooms! A welcoming foyer entry opens to a bright and expansive living room anchored by a cozy fireplace, while the upstairs primary suite enjoys its own fireplace and private balcony. Both upstairs bedrooms feature balconies that capture beautiful views of the Topa Topa Mountains and Chief Peak. The open loft area overlooks the dining space below, creating an airy sense of volume and connection throughout the home. There is a Sunrun Solar system (leased) as well as a Tesla battery pack (which also acts as a back-up battery for power outages) to optimize electrical bills! Outside, mature drought-tolerant landscaping enhances the property's natural beauty while minimizing maintenance. The fenced backyard offers privacy and space for outdoor entertaining, gardening, or relaxation. Combining a peaceful setting with exceptional proximity to Ojai's shops, restaurants, farmers market, and cultural attractions, this property presents a rare opportunity to enjoy both tranquility and convenience in one of Ojai's most desirable locations.
Visalia, CA 93291
3160
sqft3
Baths5
Beds Welcome to an extraordinary residence where timeless elegance meets exceptional functionality, offering over 3,100 square feet of beautifully designed living space on an expansive quarter-acre lot in highly sought after Shannon Ranch. Thoughtfully crafted for both entertaining and comfortable everyday living, this impressive home features 5 bedrooms, 3 full bathrooms, and an abundance of flexible living areas designed to grow with your lifestyle. From the moment you step inside, you'll appreciate the home's generous proportions, highlighted by an expansive family room and an oversized living room that could be converted into an additional room. At the heart of the home, the spacious kitchen is sure to impress, showcasing rich granite countertops, an oversized center island, ample cabinetry, and abundant prep space, creating the perfect gathering place for family celebrations and memorable evenings with friends. Upstairs, an enormous bonus room, larger than many traditional bedrooms, offers endless possibilities as a sixth bedroom, game room, home theater, fitness studio, or an office, allowing the home to adapt effortlessly to your evolving needs. Retreat to the luxurious primary suite, a private sanctuary complete with its own cozy fireplace, dual walk in closets, a vanity, a relaxing soaking tub, and a separate walk in shower designed for everyday comfort. Step outside and discover your own private backyard oasis. The sparkling pool, resurfaced in 2022, is beautifully complemented by an expansive stamped concrete patio & three waterfalls, creating an inviting setting for resort-style relaxation, outdoor dining, and unforgettable gatherings under the California sky. Completing this exceptional property is a 2-car garage, an oversized driveway, and an approximately 50-foot RV parking area with a newly installed gate, providing ample room for recreational vehicles, boats, trailers, or additional parking without sacrificing curb appeal. Offering remarkable versatility, generous living spaces, and exceptional indoor-outdoor living, this is more than just a home, it's a place where unforgettable memories are made. Rarely does a property combine this level of size, flexibility, and lifestyle in one remarkable package. Don't miss the opportunity to make this exceptional residence your own.
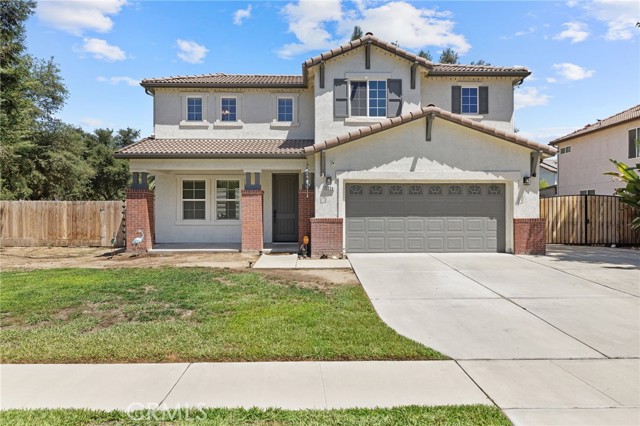
Jamul, CA 91935
2058
sqft3
Baths4
Beds This beautifully maintained Central Jamul home offering the perfect blend of comfort, flexibility, and breathtaking scenery, located just 10 minutes from Rancho San Diego. Showcasing gorgeous panoramic mountain and valley views, this turnkey property is thoughtfully designed with a spacious open floor plan and features a private lower-level 1-bedroom, 1-bath apartment, making it ideal for multigenerational living, extended guests, or rental income potential. The light-filled main level offers an inviting formal living room with a cozy fireplace, a generously sized family room with vaulted wood-beam ceilings that flows seamlessly into the dining area, and an eat-in kitchen complete with a center island, creating the perfect space for both everyday living and entertaining. Beautiful vinyl plank flooring and travertine tile flow throughout the home, while a skylight enhances the abundance of natural light, creating a warm and inviting atmosphere. Upgraded plantation shutters throughout add timeless elegance and privacy, and the oversized walk-in closet in the primary suite provides exceptional storage. Designed for efficiency and convenience, the home features leased solar, an all-electric system, and a well-appointed garage with built-in storage cabinets, a utility sink, and laundry area. Step outside to enjoy the expansive fully-fenced front and rear yards where the stunning mountain and valley vistas create a peaceful backdrop for relaxing or entertaining. Surrounded by mature landscaping and thoughtfully cultivated gardens, the large usable outdoor spaces offer endless possibilities for gardening, recreation, outdoor living, or future improvements. The yard is a gardener's delight with mature fig, orange, and apple trees, along with multiple avocado varieties, pomegranate, olive trees, and flourishing grapevines, creating your own private orchard right at home. Conveniently located in the heart of Jamul within walking distance of the elementary school and close to Jamul's beautiful wineries and vineyards, this move-in ready home offers the space, versatility, and lifestyle you've been searching for.

San Diego, CA 92101
671
sqft1
Baths1
Beds Nestled in the heart of desirable Cortez Hill, this beautifully updated condo offers the perfect blend of style, comfort, and convenience. Soaring high ceilings create an open, airy atmosphere, while stylish laminate flooring, designer paint, and decorative lighting add a modern touch throughout. The contemporary kitchen is thoughtfully designed with sleek quartz countertops, newer cabinetry, and stainless-steel appliances — ideal for both everyday living and entertaining. Two flat screen TV's and some living room furniture included with the sale. Residents enjoy resort-style community amenities, including a sparkling pool, relaxing spa, fully equipped fitness center and concierge service 7 days a week. Centrally located, this exceptional home provides easy access to downtown dining, shopping, entertainment, and major freeways, making it the perfect urban retreat.

Page 0 of 0

Powered by: 