Marina del Rey, CA 90292
$2,795,000
3412
sqft6
Baths6
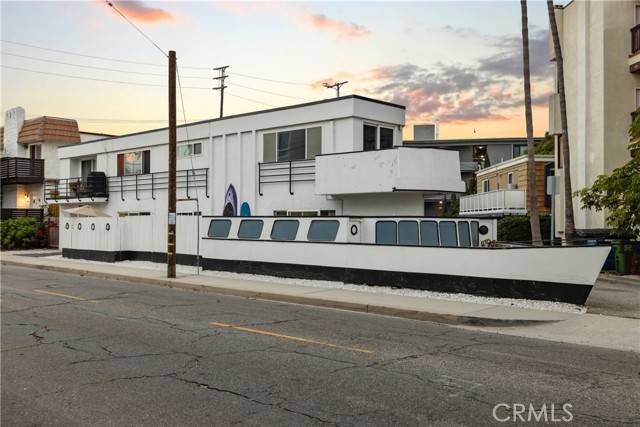
Beds Welcome Aboard! The Iconic Boat House of the Marina Peninsula is one of the most recognizable buildings on the sand side of Marina del Rey, just steps from the beach, the Venice Canals, and Abbott Kinney. This triplex lives like a fourplex. Unit 1 anchors the first floor with 2 beds, 2 baths, and approximately 1,063 square feet opening to a large wraparound patio and the building's signature boat deck. Unit 2 is a recently remodeled 1 bed, 1 bath of approximately 750 square feet. Unit 3 offers a spacious 2 bed, 2 bath layout with in-unit laundry across approximately 995 square feet and its own one-car garage. The fourth unit, an unpermitted studio of approximately 388 square feet with a kitchenette, private bath, and its own balcony, is delivered vacant. Ample parking, a storage room, and separately metered electricity and water round out the building. Plans are in process with the city to legalize the fourth unit under AB 2533, convert the garage and storage into an attached two-bedroom ADU, and add a detached two-story ADU with its own rooftop deck, creating a path to six total units in one of LA's most supply-constrained coastal pockets. A new owner inherits months of Coastal-zone entitlement progress instead of starting from scratch. The timing is bigger than the building: Venice Beach will serve as an official 2028 Olympic venue, hosting the triathlon along with the marathon and road cycling starts, minutes from this address. Rent roll, plans, and permit status available upon request.
Rowland Heights, CA 91748
2161
sqft3
Baths4
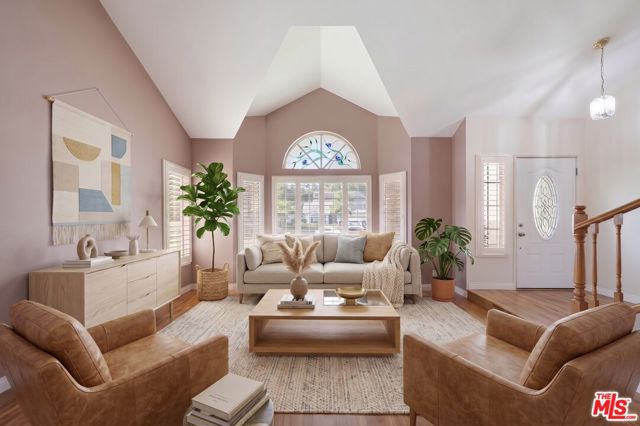
Beds Newer AC and Roof! Perched on a picturesque hillside with breathtaking mountain views, this beautifully maintained 4 bedrooms, 3 bathrooms, 3 car garage home offers the perfect blend of comfort, style, and exceptional indoor-outdoor living. The spacious floor plan features elegant step-down formal living and dining rooms, creating an inviting setting for entertaining and everyday living. The bright kitchen is surrounded by windows, allowing you to enjoy stunning views of the spectacular backyard while filling the home with natural light. Designed for year-round enjoyment, the incredible outdoor living space showcases expansive paver patios, a built-in BBQ, a cozy fireplace with a tranquil waterfall feature, and an outdoor television perfect for watching the big game or hosting unforgettable summer movie nights with family and friends. The inviting family room features its own fireplace and large windows that seamlessly connect the indoor living space to the outdoor retreat. The luxurious primary suite serves as a private sanctuary, complete with mountain views, an oversized soaking tub, separate shower, generous closet space, and a peaceful atmosphere. Located in a highly desirable neighborhood, this exceptional home combines scenic beauty, spacious living, and outstanding amenities. Roof is 9 years old. Offering incredible value in one of the area's most sought-after communities, this is an opportunity you won't want to miss.
Beverly Hills, CA 90211
1887
sqft3
Baths3
Beds INTERESTED PARTIES CAN OVERBID IN BANKRUPTCY COURT ON 10/27/26 AT 11:00A.M. FOR A MIN OVERBID OF $2,659,000. YOU MUST DELIVER THE FOLLOWING TO TRUSTEE NO LATER THAN 10/23/26 AT 9:00A.M: 1). CASHIER'S CHECK IN AMT OF $89,470 PAYABLE TO ROSENDO GONZALEZ, CHAPTER 7 TRUSTEE; 2.) WRITTEN PROOF OF FINANCIAL ABILITY TO CLOSE ESCROW UNCONDITIONALLY IN A FORM ACCEPTABLE TO THE TRUSTEE. YOU MUST CONTACT LISTING AGENT AND RECEIVE A COPY OF DISCLOSURES AND TRUSTEE'S MOTION AUTHORIZING SALE OF REAL PROPERTY. Sale subject to bankruptcy court approval and overbid. Property sold, "as is". A rare offering in Beverly Hills, this 3-bedroom, 2-bath Spanish-style residence blends timeless character with exceptional value on a quiet, tree-lined street. A charming front courtyard sets the tone, creating a warm and inviting entry into the home. Inside, classic architectural details take center stage, including beamed ceilings, rich hardwood floors, and elegant coved archways that flow seamlessly throughout. The kitchen is thoughtfully appointed with stainless steel appliances, ample cabinetry, and a sunlit breakfast nook.The backyard offers a private and tranquil retreat, complete with a grassy lawn and brick patio ideal for both relaxing and entertaining.Located within the highly regarded Beverly Hills Unified School District and just moments from Cedars-Sinai Medical Center, as well as world-class shopping and dining, this home captures the essence of classic California living in a premier location. Do not call LA2, contact LA1 for all questions and showings.

San Jose, CA 95131
1847
sqft4
Baths4
Beds Beautiful end-unit townhome facing the community park. Effective finishing and closing year is 2019. This unit features a premium lot and the optional first-floor fourth bedroom, both purchased as builder upgrades at additional cost by the owner.The first floor includes a private bedroom and full bathroom ideal for guests, extended family, or a home office. The second floor features an open-concept living area with 9-foot ceilings, abundant natural light, and hardwood flooring throughout. The gourmet kitchen is upgraded with high-end cabinetry, quartz countertops, and stainless steel appliances. This level also includes a laundry room with washer and dryer installed, a powder room, balcony, and additional storage space. The third floor offers a spacious primary suite with a walk-in closet and large ensuite bathroom, along with two additional bedrooms sharing a hallway bathroom. Conveniently located near major tech companies with easy access to Highways 101 and 880. Enjoy walking or biking to the new Berryessa BART Station. Additional features include dual-zone air conditioning with smart thermostats and pre-wired internet/TV connections. A must-see home in a highly desirable location!

Playa del Rey, CA 90293
2200
sqft3
Baths3
Beds Welcome to a captivating coastal Mediterranean-style retreat in the prestigious Playa del Rey Beach Community. This meticulously designed duplex, combined as a single home, offers a harmonious blend of sophistication and comfort, with its standout features being the exquisite marble floors that grace the living spaces and an outdoor hot tub. Upon entering, you are immediately greeted by the timeless allure of marble underfoot, leading you through the expansive living areas. The gourmet kitchen, adorned with top-of-the-line appliances and marble countertops, is a haven for culinary enthusiasts. Complete with an entertainment bar. Indulge in the epitome of relaxation within either of the master suites with ensuite bathrooms with steam rooms, resplendent with opulent fixtures and steam showers. Beyond the interiors, this residence unfolds into a private oasis with a meticulously landscaped backyard and a secluded patio with a hot tub spa. Ideal for entertaining. Located in a charming upscale neighborhood with restaurants just steps away. Only minutes to the beach and a short drive to Playa Vista, Manhattan Beach, Venice, Santa Monica, LAX, Marina Del Rey, Beverly Hills and Downtown. Other attractions include Marina City Yacht Club, Sofi Stadium, Intuit Dome, the Forum and Manhattan Beach Tennis Club. Can be sold furnished for an additional cost.

Huntington Beach, CA 92649
1707
sqft2
Baths3
Beds Thoughtfully reimagined with exceptional craftsmanship, this beautifully updated 3-bedroom, 2-bathroom home blends timeless design with modern comfort and smart home convenience. From the moment you enter through the custom front door, you're welcomed by rich refinished hardwood floors, elegant millwork, crown molding, plantation shutters, recessed lighting, and designer finishes that create a warm and inviting atmosphere. The spacious living room features a cozy fireplace and opens into the formal dining room, where custom wainscoting and a statement light fixture create an elegant setting for entertaining. Beyond, the remodeled kitchen features quartz countertops, a designer backsplash, and a custom range hood. The family room boasts vaulted ceilings, a custom-built dining nook, and a beautifully designed wet bar, complete with maple cabinetry, a copper sink, and a striking blue tile backsplash. Sliding glass doors open to the backyard, creating a seamless transition between indoor and outdoor living. The versatile floor plan also includes a home office with designer wallpaper, refreshed bathrooms, and a serene primary suite featuring a custom accent wall that creates a warm and sophisticated retreat. Extensive smart home features, along with a new roof, a new furnace, a tankless water heater, and numerous system upgrades, provide lasting comfort and peace of mind. The private backyard offers the perfect extension of the home, complete with a covered patio, outdoor television, fire table, spa, and beautifully curated outdoor spaces designed for entertaining and everyday enjoyment. The finished garage is equally impressive, featuring epoxy flooring, custom cabinetry, built-in storage, and plenty of space for hobbies, a home gym, or additional storage.

Santa Ana, CA 92704
907
sqft2
Baths2
Beds ****STRONG PRICE REDUCTION to $565,000 IN ADDITION TO OFFERING $10,000 credit for INTEREST RATE Buy-Down or PAYING FOR Closing costs!**** ALL ON ONE OF THE MOST HIGHLY UPGRADED UNITS IN THE COMPLEX! Ideally located in the highly desirable South Coast Metro area, this beautifully upgraded second story, single level 2-bedroom, 2-bath condominium is tucked inside the gated Chelsea Court community and offers the perfect blend of comfort, style, and convenience. Designed with a functional dual-suite floor plan, each spacious bedroom features its own private bathroom, providing ideal privacy for guests, roommates, or multi-generational living. Step inside to an open, light-filled living space featuring updated wide-plank hardwood flooring, high ceilings, recessed energy-efficient LED lighting, and a seamless flow between the living room, dining area, and remodeled kitchen. The kitchen is both stylish and functional with upgraded soft-close wood cabinetry, granite countertops, abundant storage, a pantry, and stainless-steel appliances including a GE 4-burner electric range, GE microwave, White KitchenAid dishwasher, Whirlpool French-door refrigerator, and full-size LG front-loading washer and dryer. Sliding glass doors open to a private covered patio, creating the perfect space for morning coffee, outdoor dining, relaxing, or weekend BBQs. Both bedroom suites offer generous closet space, with one featuring custom built-ins for additional storage. Additional upgrades include dual-pane windows, newer central heating and air conditioning, ceramic tile flooring in bathrooms, and an in-home laundry area. Parking is easy with a detached one-car garage, plus an additional assigned parking space. Residents also enjoy the convenience of an on-site car wash station.Chelsea Court offers resort-style amenities including a sparkling pool,two spas,fitness center,clubhouse,BBQ area, and beautifully maintained landscaped grounds. The HOA includes water and trash. Feeds the Highly Desired Segerstrom High School! Located just minutes from South Coast Plaza,Segerstrom Center for the Arts,Orange County Museum of Art (OCMA),Metro Pointe,SOCO,Angels Stadium,the renown Development of the "OC Vibe" and world-class dining,shopping, & John Wayne Airport,this move-in-ready home offers exceptional value in one of Orange County's most convenient and sought-after locations.

Lynwood, CA 90262
1156
sqft2
Baths3
Beds Rare Opportunity to Own a One-of-a-Kind Property! Welcome to your dream home - where timeless charm meets modern comfort. From the moment you step inside, you'll appreciate the spacious, inviting floor plan designed for comfortable/private everyday living. Its many features include Central Air/Forced Air - Newer Roof - High quality ceiling fans throughout - tubular skylights throughout - water filtration system - automatic driveway gate opener - automatic sprinkler system and single garage with electric garage door opener.......This well-maintained home offers 2 nice sized bedrooms + a generously sized master bedroom. Charming dining room with plenty of space to gather, dine, and entertain. Updated kitchen that has been thoughtfully improved over the years. Enjoy the privacy of both the front backyard, with a covered patio that provides the perfect setting for barbecues, out door entertaining, children's playtime and pets to roam. Ideally suited for a growing family, this wonderful home is conveniently located within close proximity to schools and offers easy access to transportation and shopping centers. This truly is a one-of-a-kind property that must be previewed to be fully appreciated.

Irvine, CA 92620
633
sqft1
Baths1
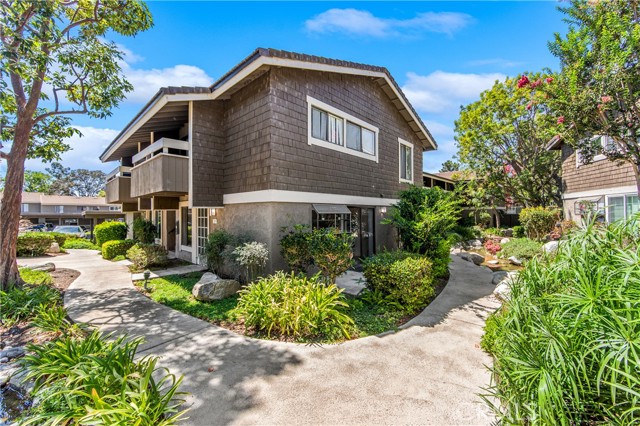
Beds Tucked away among meandering streams, mature trees and lush landscaping, 53 Streamwood offers a peaceful retreat in the heart of Irvine. This charming ground level 1 bedroom, 1 bathroom condo, with freshly new paint and luxury vinyl plank flooring, is ideally positioned within The Springs, where tranquil water views and beautifully maintained grounds create a setting that feels worlds away from the city around it. Step inside to a light filled living space where large windows bring the outdoors in and the open layout flows naturally from the living room to the dining area and kitchen. Just beyond, the private patio offers the perfect place for morning coffee, evening wine or simply relaxing to the soothing sounds of the stream and surrounding greenery. The spacious bedroom features an ensuite bath and generous storage, creating a comfortable and private retreat. An assigned covered carport with additional storage adds everyday convenience, while ample guest parking makes entertaining easy. The Springs offers a true resort-style lifestyle with sparkling pools and spas, tennis courts, EV charging stations, picturesque greenbelts and beautifully landscaped walking paths, with water and trash included in the HOA dues. Ideally located in Northwood within the award-winning Irvine Unified School District and just minutes from shopping, dining, parks, Hicks Canyon Trail and convenient freeway access. Whether you are searching for your first home, an Irvine pied-à-terre, a low-maintenance retreat or an investment opportunity, 53 Streamwood offers an incredible opportunity to own in one of Irvine’s most charming and uniquely beautiful communities.
Page 0 of 0

Powered by: 